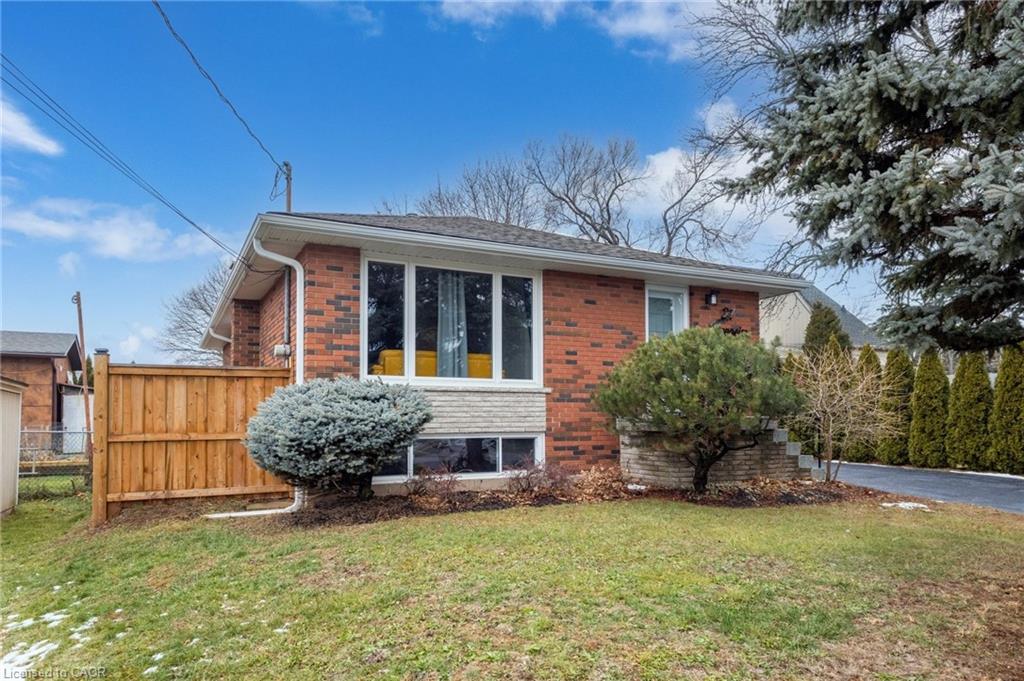
182 Federal Street,Stoney Creek, ON L8E 1N7
Stoney Creek, ON L8E 1N7


Description
Welcome to this updated 2-bedroom bungalow on a 70 100 ft lot in one of Stoney Creeks family-friendly neighbourhoods. From the moment you arrive, the curb appeal stands out with a fresh stucco exterior, black accents, a new roof (2023), and an aggregate driveway with parking for 6 cars. Inside, youll find a bright, open-concept main floor with a living room featuring pot lights and a fireplace, flowing into the eat-in kitchen with granite countertops, plenty of cabinet space, and a walkout to the backyard perfect for everyday living and get-togethers. The main floor also includes two comfortable bedrooms and a 4-piece bathroom with double sinks! A fully enclosed mudroom connects the garage, main house, and both the front and back yards, keeping shoes, coats, and bags organized and making coming and going a breeze. The finished basement adds even more living space with a large rec room, extra bedroom or office area, and a second 3-piece bathroom. Outside, youll enjoy a private backyard with a patio and gazebo, ideal for barbecues, family time, or simply relaxing at the end of the day. Located close to parks, schools, and shopping, this home is ready for its next owners book your showing today.
Details
| MLS # | 40832962 |
|---|---|
| Listing Type | For Sale |
| Style | House |
| Sub-Type | Resale |
| Status | Active |
| Year | 1958 |
| Days On Site | 101 |
| Listing Provided By | HouseSigma Inc. | Nick Infante |
Features
| Bed(s) | 3 |
|---|---|
| Bath(s) | 2 Total |
| SQ Feet | 1,051 |
| Garage | 1 |
| Basement | Y |
| Story(s) | 1 |
| Zoning | R1 |
| Acreage | 0.16 |
Interior
| Appliances | Water Heater, Dishwasher, Dryer, Gas Stove, Refrigerator, Washer |
|---|---|
| Rooms Total | 10 |
| Cooling | Central Air |
| Cooling Yes / No | No |
| Heating | Forced Air, Natural Gas |
| Heating Yes / No | Yes |
| Fireplace Features | Electric |
| Window Features | Window Coverings |
| Laundry Features | In-Suite |
Exterior
| Lot Features | Urban, Square, Library, Park, Schools |
|---|---|
| Construction Materials | Brick, Stucco |
| Roof | Asphalt Shing |
| Foundation Details | Other |
Parking
| Garage Spaces | 1 |
|---|---|
| Parking Features | Attached Garage, Concrete |
| Open Parking Yes / No | Yes |
| Attached Garage Yes / No | Yes |
Utilities
| Sewer | Sewer (Municipal) |
|---|
Taxes
| Tax Annual Amount | 5161 |
|---|
Area Information
| Province | ON |
|---|---|
| County | Hamilton |
| City | Stoney Creek |
| Postal Code | L8E 1N7 |
| Area | 51 Stoney Creek |
| Subarea | 511 Eastdale | Poplar Park | Industrial |
| Community Name | 511 Eastdale/Poplar Park/Industrial |
| School District | Orchard Park, Sherwood (F.I), St |
| Elementary School | Eastdale (R.T. & F.I), St. Franc |
| High School | Orchard Park, Sherwood (F.I), St |
| Listing VS Median (in 511 Eastdale/Poplar Park/Industrial) | |
Price: $759,000 low | high Med: $449,900 sqft: 1,051 low | high Med: 1,321 $ / sqft: $722 low | high Med: $341 On site: 101 low | high Med: 27 | |
Request a showing
Request a showing
Contact
Learn More About This Property

| Province | ON |
|---|---|
| County | Hamilton |
| City | Stoney Creek |
| Postal Code | L8E 1N7 |
| Area | 51 Stoney Creek |
| Subarea | 511 Eastdale | Poplar Park | Industrial |
| Community Name | 511 Eastdale/Poplar Park/Industrial |
| School District | Orchard Park, Sherwood (F.I), St |
| Elementary School | Eastdale (R.T. & F.I), St. Franc |
| High School | Orchard Park, Sherwood (F.I), St |
| Listing VS Median (in 511 Eastdale/Poplar Park/Industrial) | |
Price: $759,000 low | high Med: $449,900 sqft: 1,051 low | high Med: 1,321 $ / sqft: $722 low | high Med: $341 On site: 101 low | high Med: 27 | |