181 Goulburn Avenue,Lower Town - Sandy Hill, ON K1N 8E3
Lower Town - Sandy Hill, ON K1N 8E3

Description
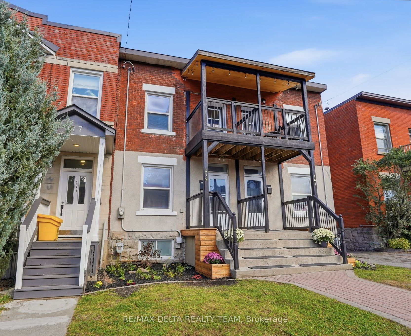
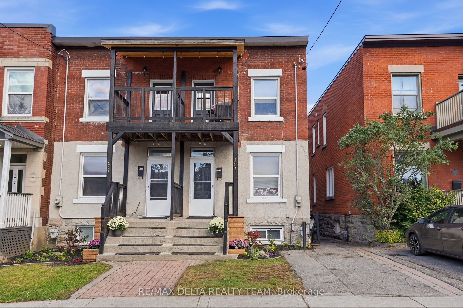
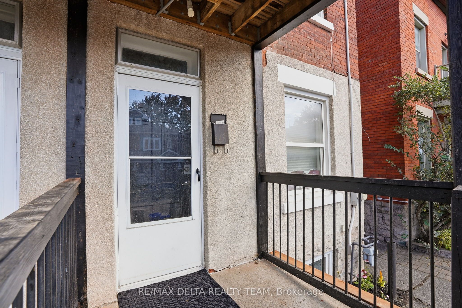
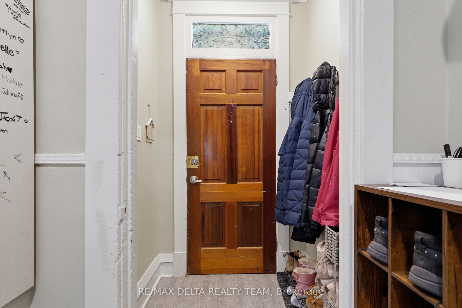
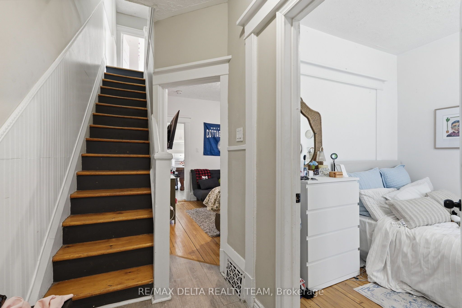
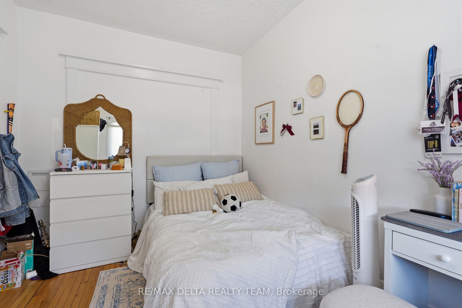
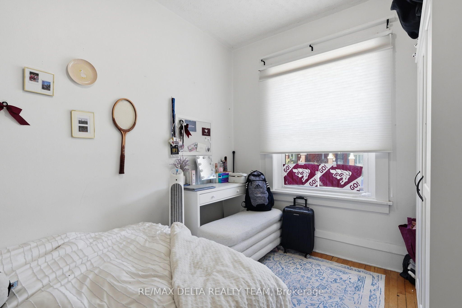
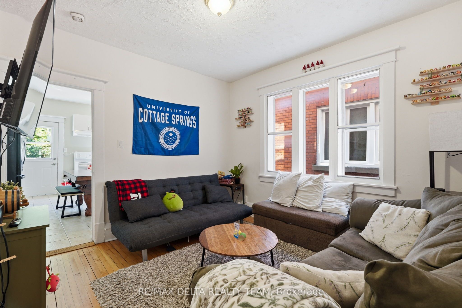
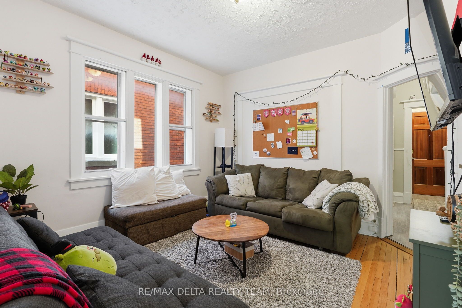
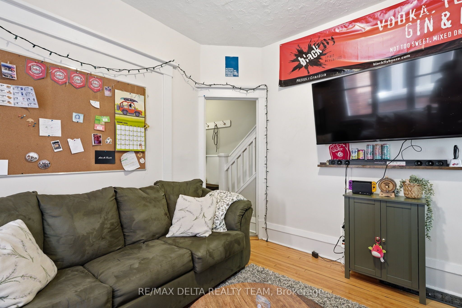
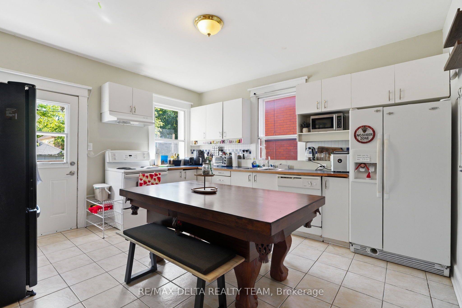
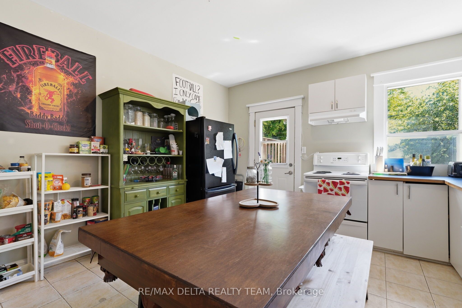
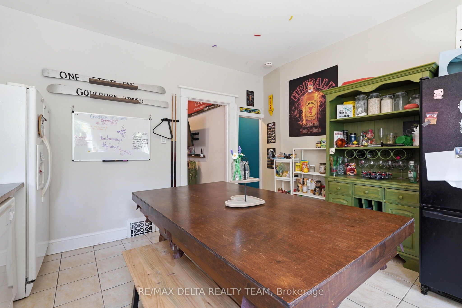
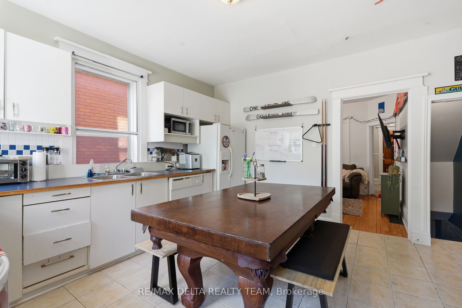
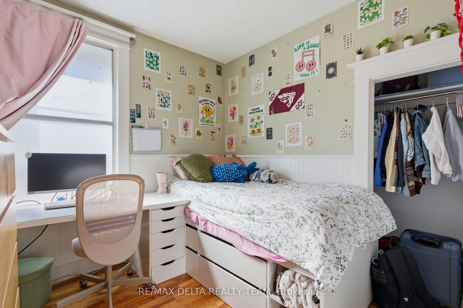
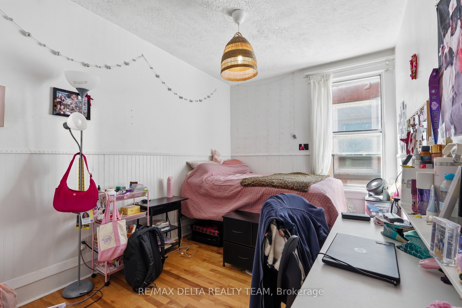
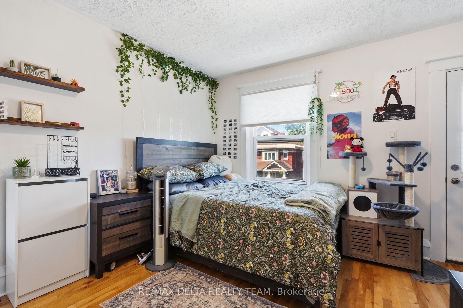
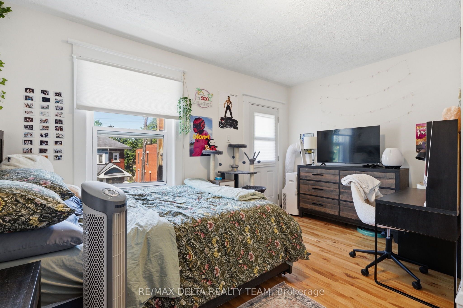
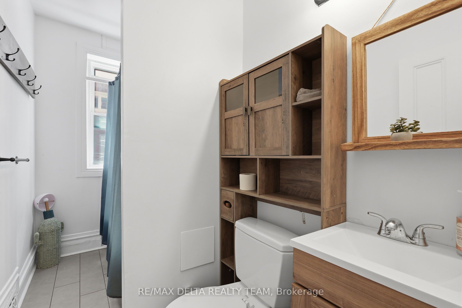
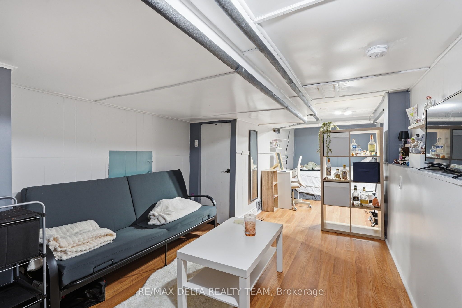
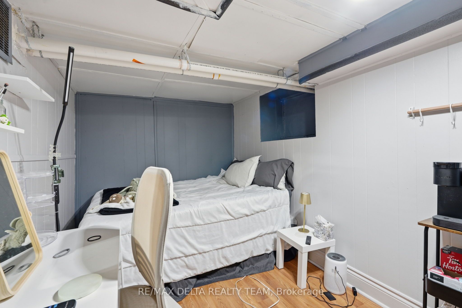
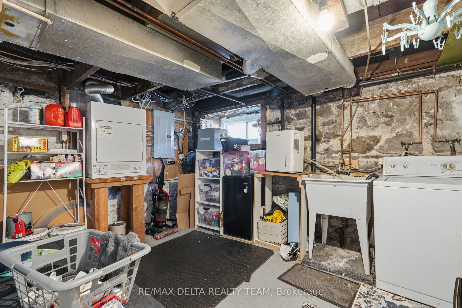
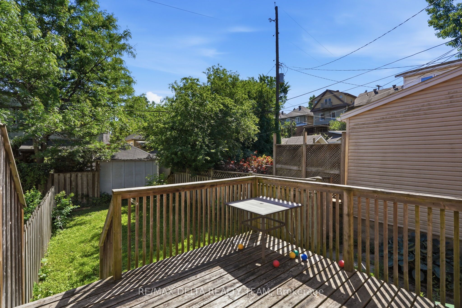
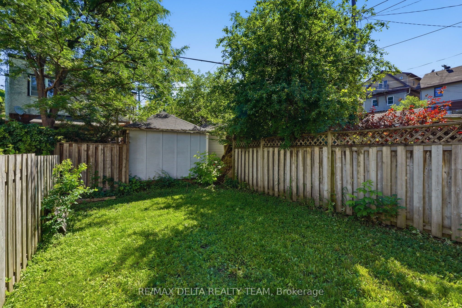
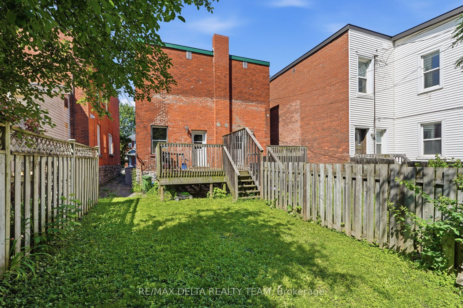
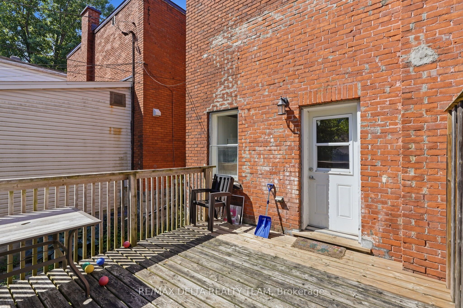
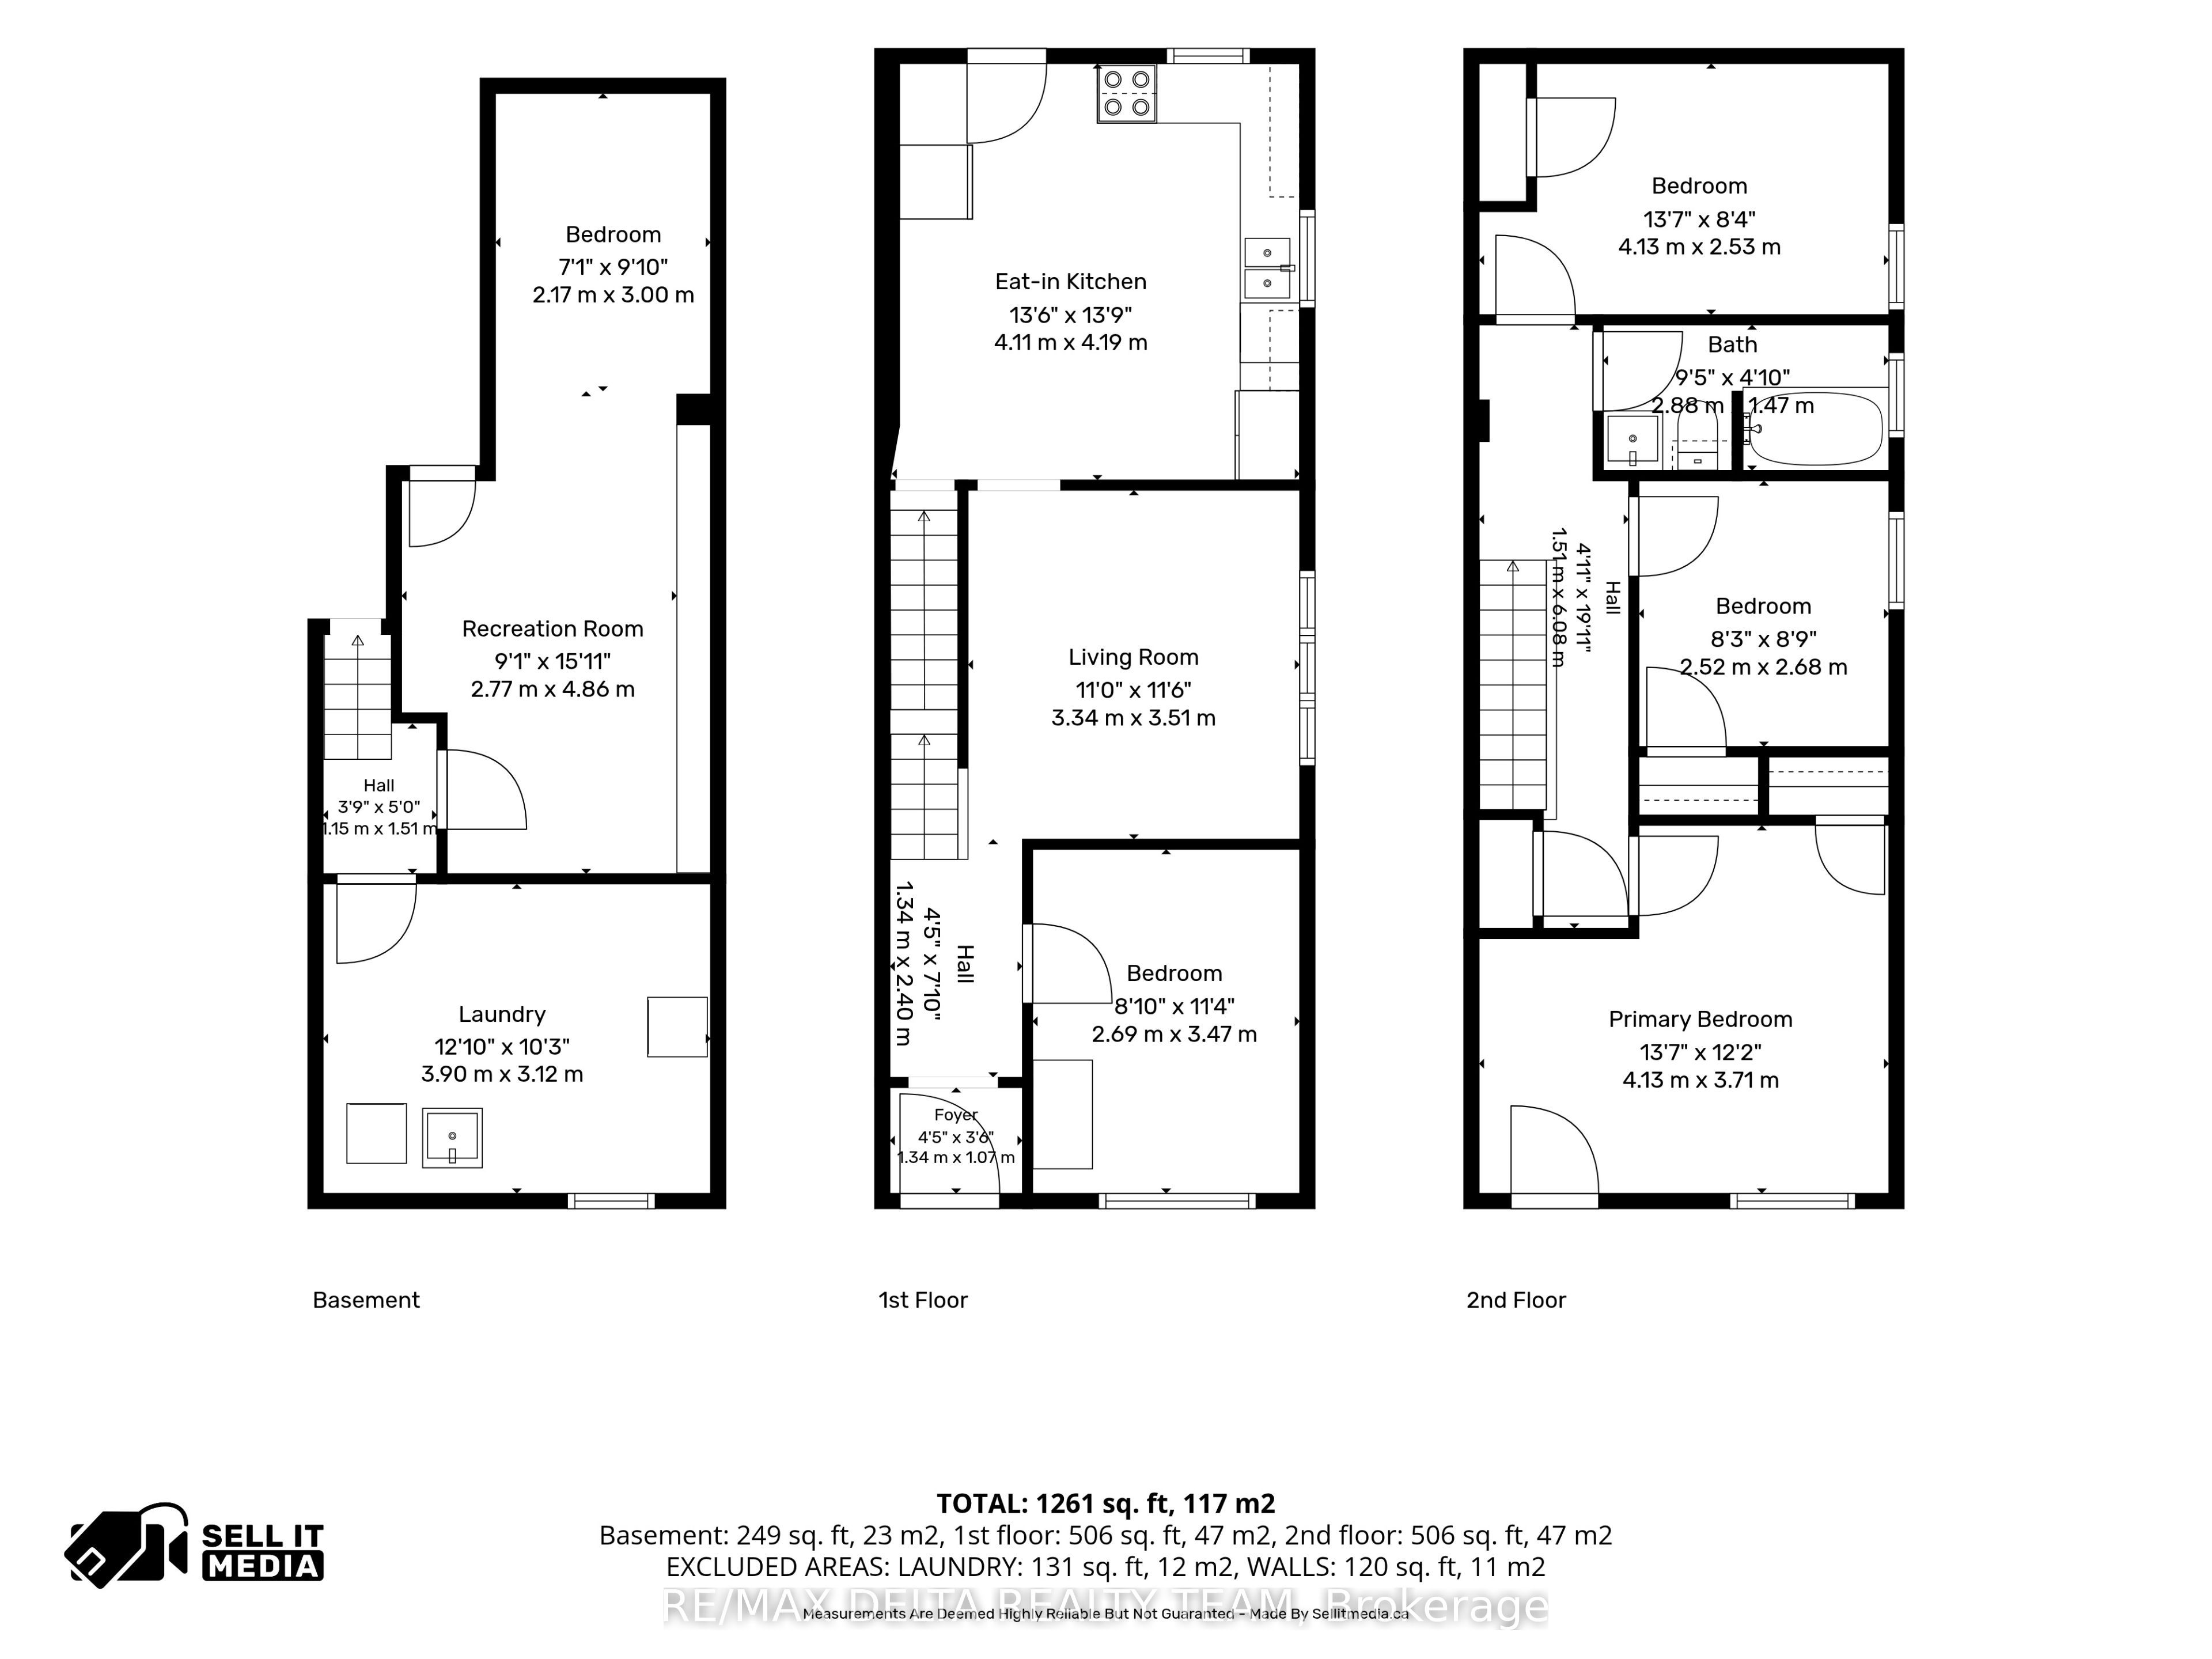
Charming semi-detached home nestled in the heart of Sandy Hill, offering a perfect blend of character, comfort, and location. This well maintained residence features hardwood flooring throughout the main and second level, complemented by tile flooring in the foyer and kitchen. The main floor consists of a cozy living room, good sized fourth bedroom (or home office) and a large kitchen with door to access the backyard. The wall between the bedroom and living room can easily be opened to create a larger main living space, providing ample space for families and/or investors alike. The second floor offers a full bathroom, three spacious bedrooms, with one having access to the top front porch. The finished basement provides even more flexibility w/ a spacious room that can serve as an additional bedroom, home office, or recreation room and separate laundry area. The fenced backyard includes a large deck and green space; ideal for gardening, entertaining or relaxing in a private setting. The dedicated parking space adds convenience in this sought-after urban neighbourhood. Located close to the downtown core, Ottawa University, Strathcona park, transit, and local amenities. This classic Sandy Hill home presents an excellent opportunity to own a piece of Ottawa's history while enjoying the benefits of city living.
Details
| MLS # | X14012196 |
|---|---|
| Listing Type | For Sale |
| Style | House |
| Sub-Type | Resale |
| Status | New |
| Year | 0 |
| Days On Site | 14 |
| Listing Provided By | RE/MAX DELTA REALTY TEAM | X14012196 502800 |
Features
| Bed(s) | 5 |
|---|---|
| Bath(s) | 1 |
| Basement | Y |
| Story(s) | 2 |
| Acreage | 0.04 |
Interior
| Interior Features | Carpet Free |
|---|---|
| Cooling | None |
| Heat Source | Gas |
| Fireplace Yes / No | No |
Exterior
| Roof | Flat |
|---|---|
| Foundation Details | Stone |
| Construction Materials | Brick |
Parking
| Garage Yes / No | No |
|---|---|
| Parking Features | Private |
Utilities
| Sewer | Sewer |
|---|
Taxes
| Tax Annual Amount | 6309 |
|---|---|
| Tax Legal Description | PART OF LOT 119 PLAN 108257 BEING PARTS 2, 3 & 4 ON 4R20444; OTTAWA SUBJECT TO A RIGHT-OF-WAY OVER PART 3 ON 4R20444 IN FAVOUR OF PART 1 ON 4R20444 AS IN OC523408. SUBJECT TO A RIGHT-OF-WAY OVER PART 4 ON 4R20444 IN FAVOUR OF PART 1 ON 4R20444 AS IN CR466386. TOGETHER WITH A RIGHT-OF-WAY OVER PART 5 ON 4R20444 AS IN CR466386. |
| Tax Year | 2026 |
Area Information
| Province | ON |
|---|---|
| County | Ottawa |
| City | Lower Town - Sandy Hill |
| Postal Code | K1N 8E3 |
| Area | 4004 Sandy Hill |
| Listing VS Median (in K1N 8E3) | |
Price: $674,900 low | high Med: $0 On site: 14 low | high Med: | |
Request a showing
Request a showing
Contact
Learn More About This Property

| Province | ON |
|---|---|
| County | Ottawa |
| City | Lower Town - Sandy Hill |
| Postal Code | K1N 8E3 |
| Area | 4004 Sandy Hill |
| Listing VS Median (in K1N 8E3) | |
Price: $674,900 low | high Med: $0 On site: 14 low | high Med: | |