181 Anglo Street,Bracebridge, ON P1L 2H3
Bracebridge, ON P1L 2H3

Description
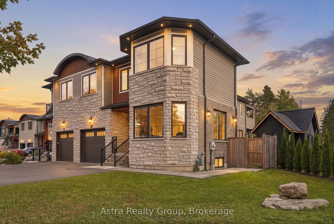
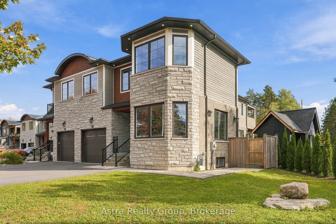
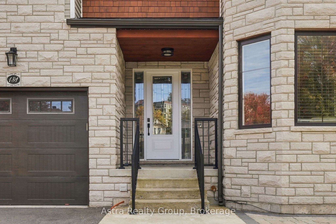
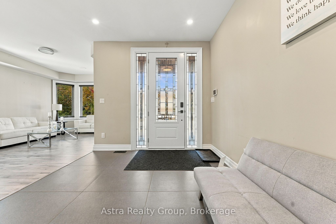
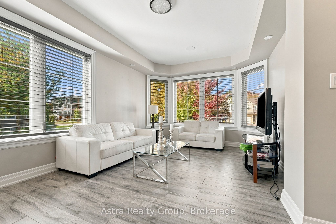
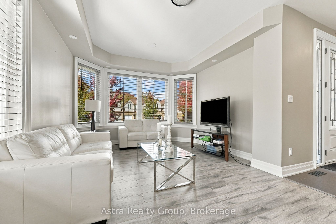
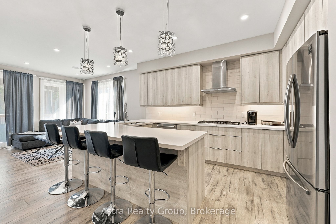
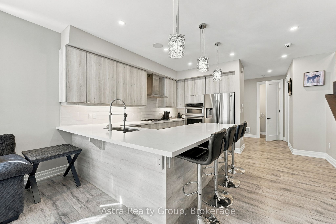
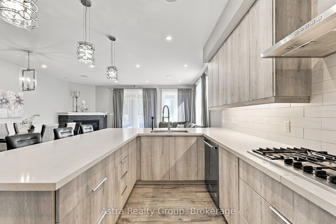
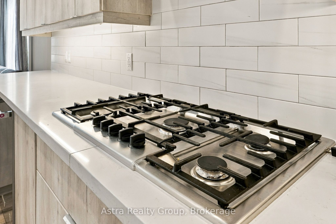
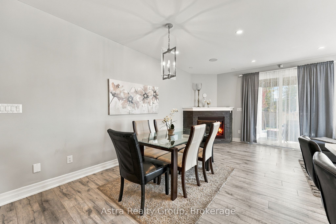
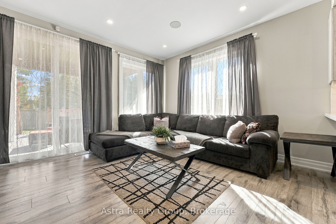
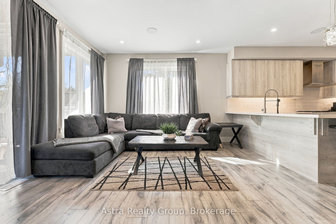
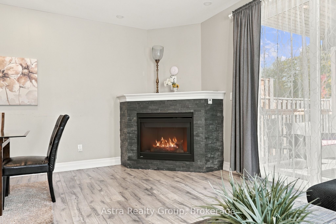
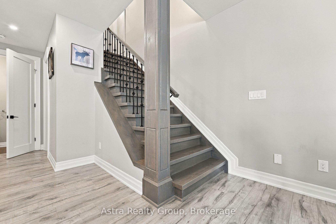
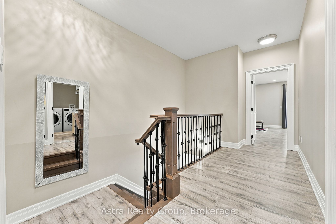
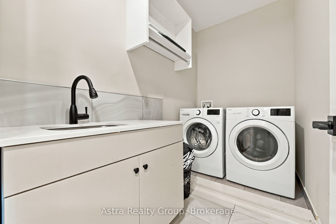
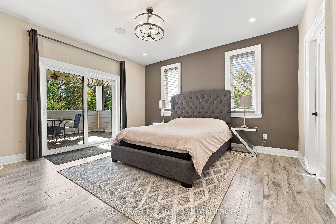
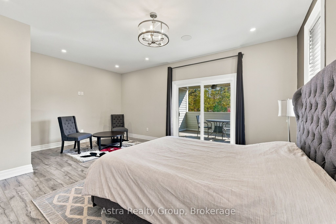
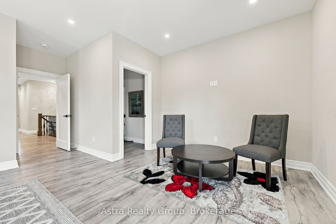
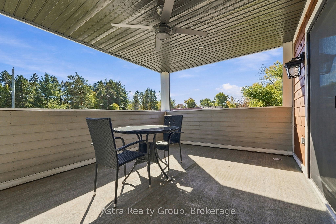
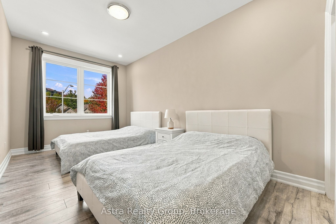
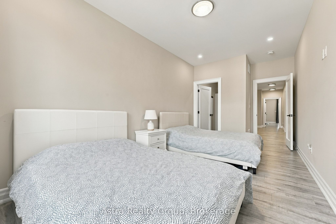
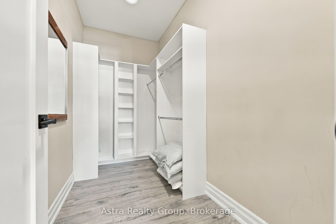
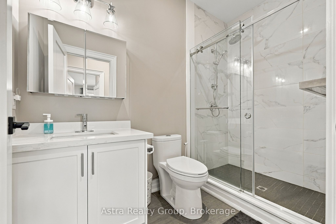
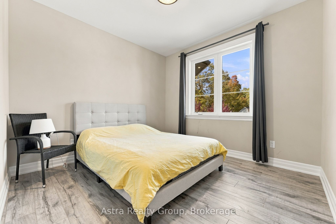
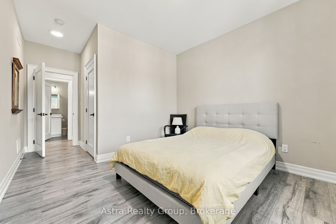
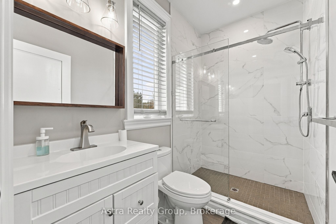
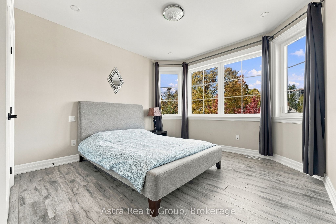
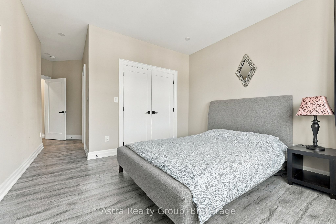
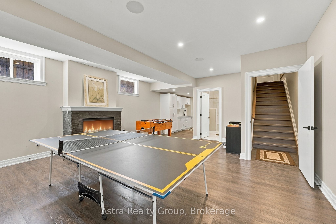
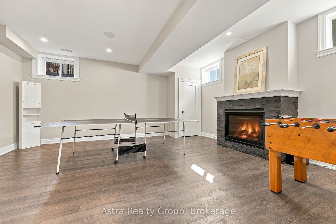
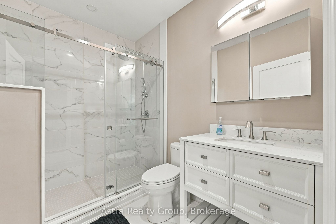
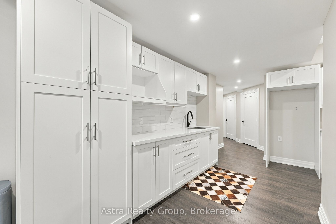
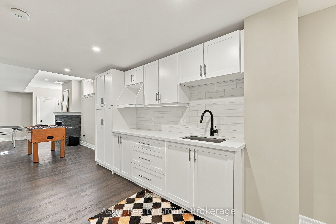
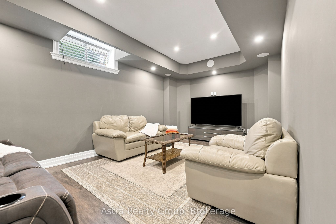
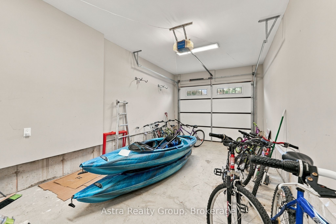
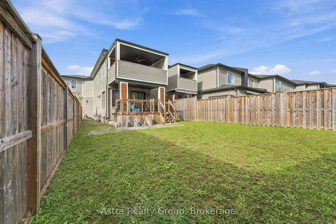
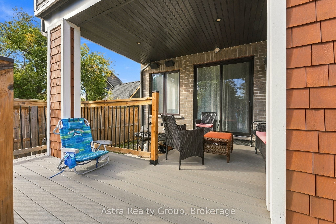
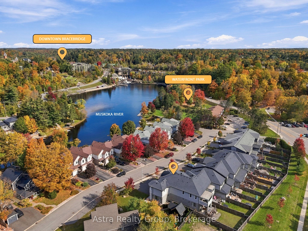
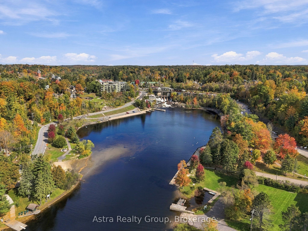
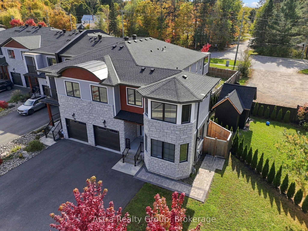
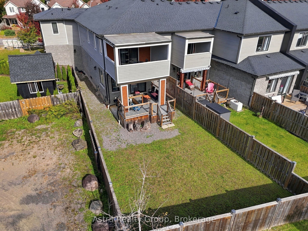
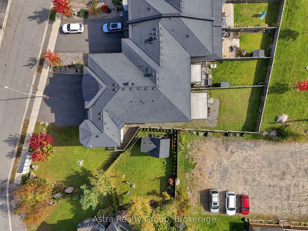
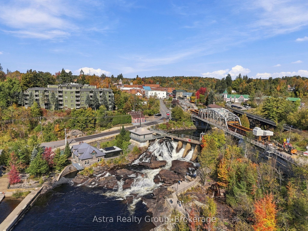
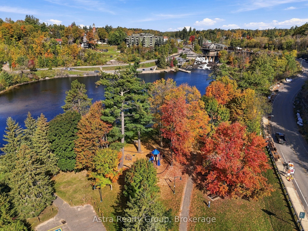
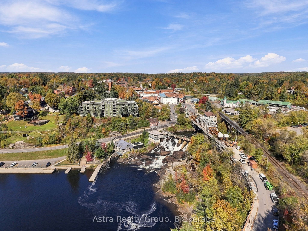
SPACE, VERSATILITY & MUSKOKA LIVING ALL IN ONE! This impressive 4+1 bedroom, 5 bathroom, 2-storey home in Bracebridge offers approximately 2,700 sq. ft. PLUS a fully finished basement with a SECOND KITCHEN, ideal for extended family, multigenerational living or potential rental income! Step inside to a spacious front entrance with a welcoming family/reception room to the right. Large windows fill the home with natural light, while the generous open-concept living areas provide plenty of room for entertaining and everyday living. The LARGE CHEF-INSPIRED KITCHEN features expansive wraparound counter space, perfect for meal preparation, hosting gatherings and bringing everyone together. Upstairs features four generously sized bedrooms and convenient upper-level laundry. The fully FINISHED BASEMENT offers additional living space, a bedroom, second kitchen and cozy fireplace. Situated on a generous 97.11' x 136.5' lot with an attached garage and parking for up to 5 vehicles. Enjoy the best of Bracebridge living, just seconds from the MUSKOKA RIVER, beautiful waterfalls, parks, trails, shopping, restaurants and Highway 11. Whether you're looking for a spacious home, a Muskoka getaway or exploring income opportunities, this property offers incredible flexibility. ONE PROPERTY, SO MANY POSSIBILITIES!
Details
| MLS # | X13876266 |
|---|---|
| Listing Type | For Sale |
| Style | House |
| Sub-Type | Resale |
| Status | New |
| Year | 0 |
| Days On Site | 22 |
| Listing Provided By | Astra Realty Group | X13876266 366000 |
Features
| Bed(s) | 5 |
|---|---|
| Bath(s) | 5 |
| Garage | 1 |
| Basement | Y |
| Story(s) | 2 |
| Acreage | 0.30 |
Interior
| Interior Features | Air Exchanger, Carpet Free, Central Vacuum, ERV/HRV, In-Law Suite, Sump Pump, Upgraded Insulation, Water Heater Owned, Accessory Apartment, Auto Garage Door Remote, Guest Accommodations, Storage, Generator - Full |
|---|---|
| Lease To Own Equipment | None |
| Cooling | Central Air |
| Heat Source | Gas |
| Fireplace Yes / No | Yes |
Exterior
| Roof | Asphalt Shingle |
|---|---|
| Foundation Details | Concrete Block |
| Construction Materials | Stone |
| Security Features | Alarm System, Smoke Detector, Carbon Monoxide Detectors |
Parking
| Garage Yes / No | Yes |
|---|---|
| Parking Features | Private Double |
Utilities
| Sewer | Sewer |
|---|
Taxes
| Tax Annual Amount | 6671.54 |
|---|---|
| Tax Legal Description | PART BLOCK 4 PLAN 35M685 MACAULAY, PARTS 1, 9 & 17 35R26286 SUBJECT TO AN EASEMENT OVER PART 17 35R26286 AS IN DM313532 SUBJECT TO AN EASEMENT IN GROSS OVER PART 9 35R26286 AS IN MT195703 TOWN OF BRACEBRIDGE |
| Tax Year | 2026 |
Area Information
| Province | ON |
|---|---|
| County | Muskoka |
| City | Bracebridge |
| Postal Code | P1L 2H3 |
| Area | Bracebridge |
| Listing VS Median (in P1L 2H3) | |
Price: $799,900 low | high Med: $0 On site: 22 low | high Med: | |
Request a showing
Request a showing
Contact
Learn More About This Property

| Province | ON |
|---|---|
| County | Muskoka |
| City | Bracebridge |
| Postal Code | P1L 2H3 |
| Area | Bracebridge |
| Listing VS Median (in P1L 2H3) | |
Price: $799,900 low | high Med: $0 On site: 22 low | high Med: | |