18 Spencer Crescent,Guelph, ON N1L 1M2
Guelph, ON N1L 1M2

Description
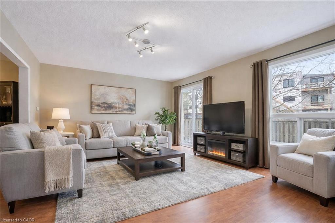
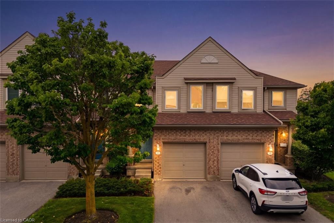
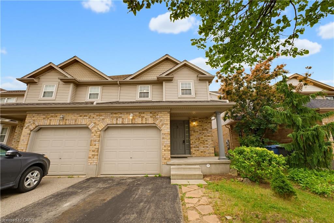
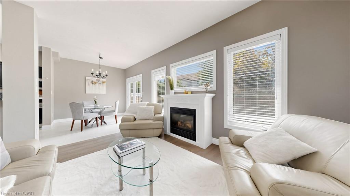
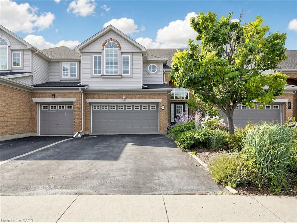
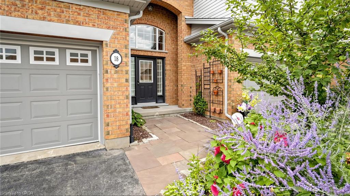
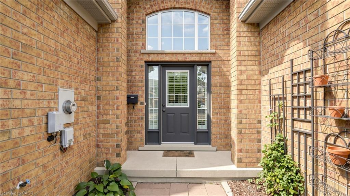
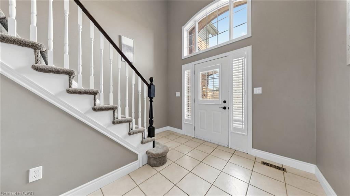
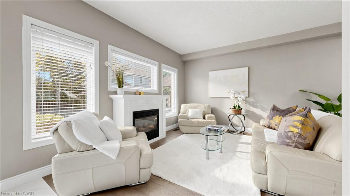
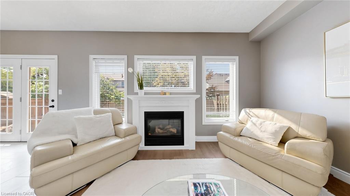
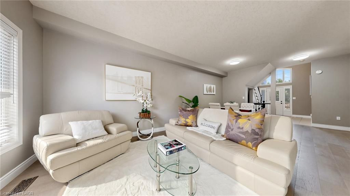
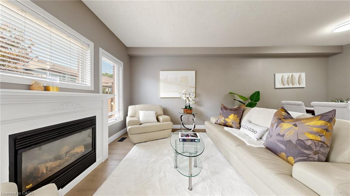
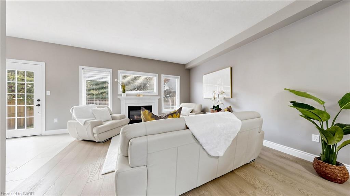
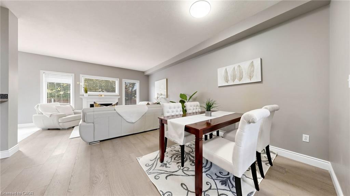
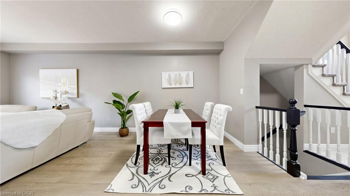
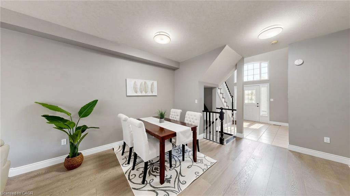
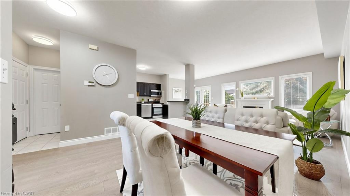
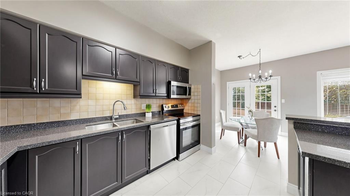
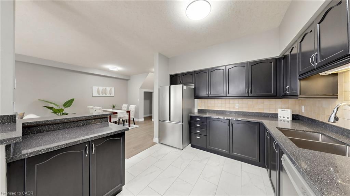
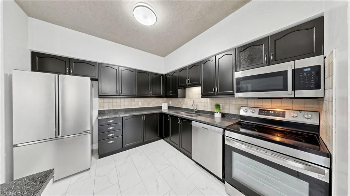
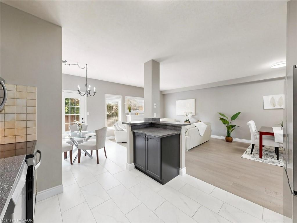
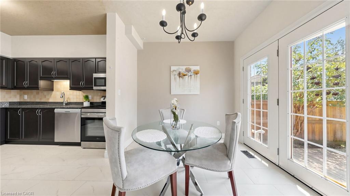
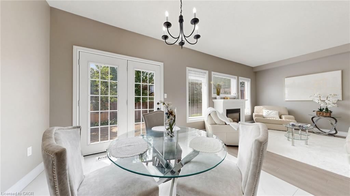
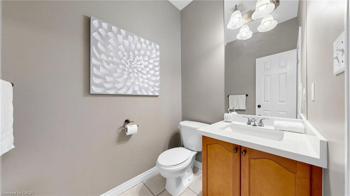
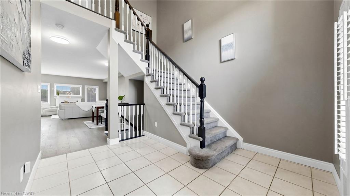
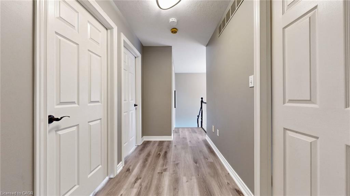
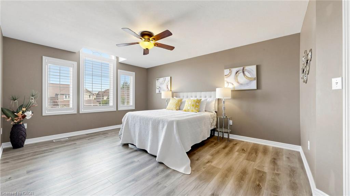
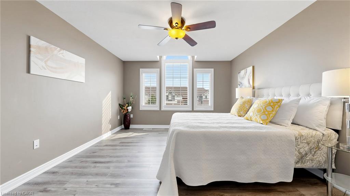
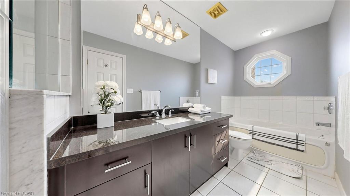
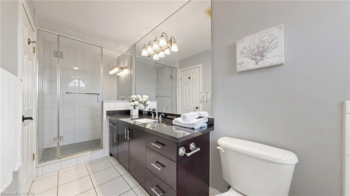
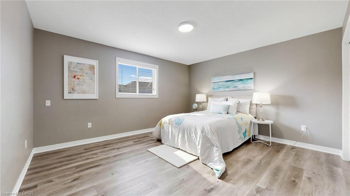
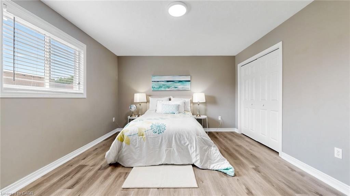
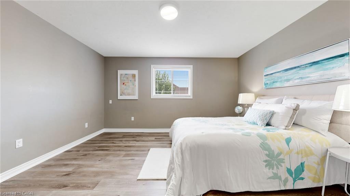
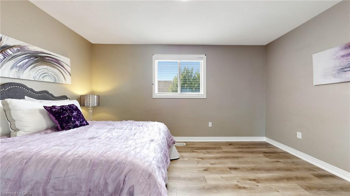
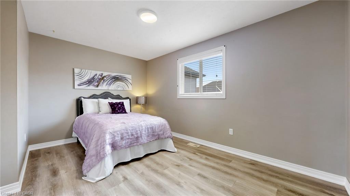
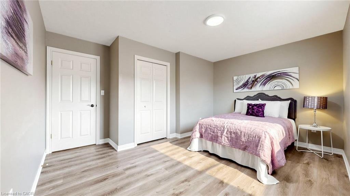
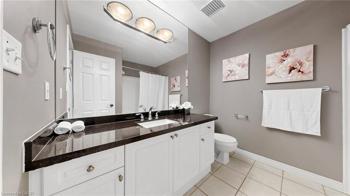
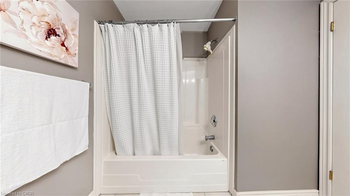
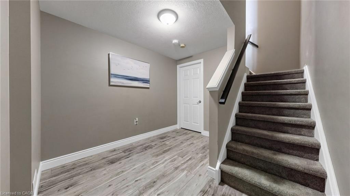
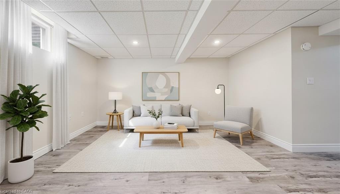
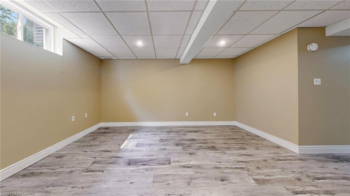
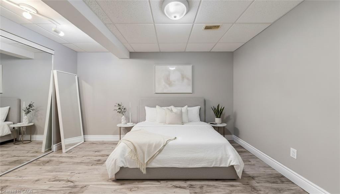
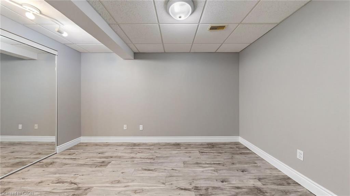
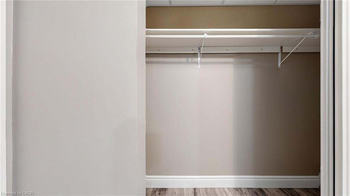
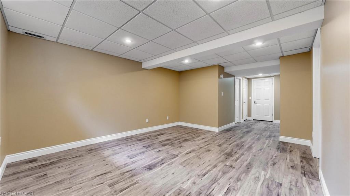
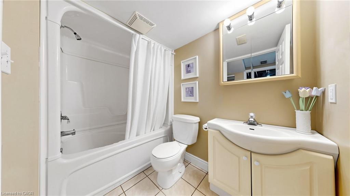
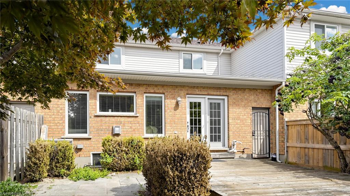
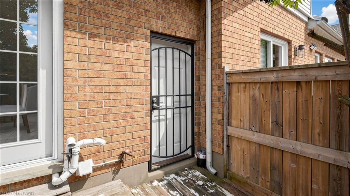
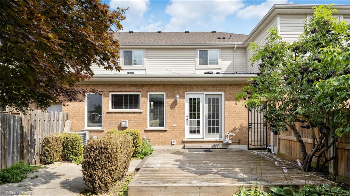
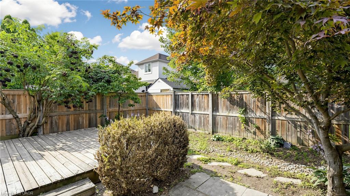
Welcome to this spacious executive freehold townhome in Guelph's highly desirable South End! Featuring an inviting foyer with a soaring cathedral ceiling and 9-foot ceilings throughout the main floor, this home offers a bright, open concept layout designed for modern living. Gleaming hardwood floors, a cozy gas fireplace, and a convenient powder room enhance the main level, while the spacious kitchen is equipped with stainless steel appliances and flows seamlessly into the dining and living areas perfect for everyday living and entertaining. Upstairs, you'll find three generously sized bedrooms, a 4-piece main bathroom, and a private primary ensuite. The finished lower level adds valuable living space with a fourth bedroom, a spacious recreation room, and an additional 4-piece bathroom, ideal for guests, extended family, or a home office. Located in one of Guelph's most sought-after neighbourhoods, this home is within walking distance to schools, parks, shopping, restaurants, and everyday amenities, with easy access to major commuter routes. Book your private showing today!
Details
| MLS # | 40855517 |
|---|---|
| Listing Type | For Sale |
| Style | Town House |
| Sub-Type | Resale |
| Status | Active |
| Year | 2002 |
| Days On Site | 19 |
| Listing Provided By | KINGSWAY REAL ESTATE BROKERAGE | Wendy Zhao |
Features
| Bed(s) | 4 |
|---|---|
| Bath(s) | 4 Total |
| SQ Feet | 1,818 |
| Garage | 2 |
| Basement | Y |
| Story(s) | 2 |
| Zoning | R3B-8 |
| Acreage | 0.07 |
Interior
| Appliances | Water Softener, Built-in Microwave, Dishwasher, Dryer, Refrigerator, Stove, Washer |
|---|---|
| Rooms Total | 13 |
| Interior Features | Auto Garage Door Remote(s) |
| Cooling | Central Air |
| Cooling Yes / No | No |
| Heating | Forced Air, Natural Gas |
| Heating Yes / No | Yes |
| Fireplaces Total | 1 |
| Window Features | Window Coverings |
Exterior
| Lot Features | Urban, Greenbelt, Library, Park, Place of Worship, Playground Nearby, Public Transit, Quiet Area, School Bus Route, Schools, Shopping Nearby, Trails |
|---|---|
| Construction Materials | Brick, Vinyl Siding |
| Roof | Asphalt Shing |
Parking
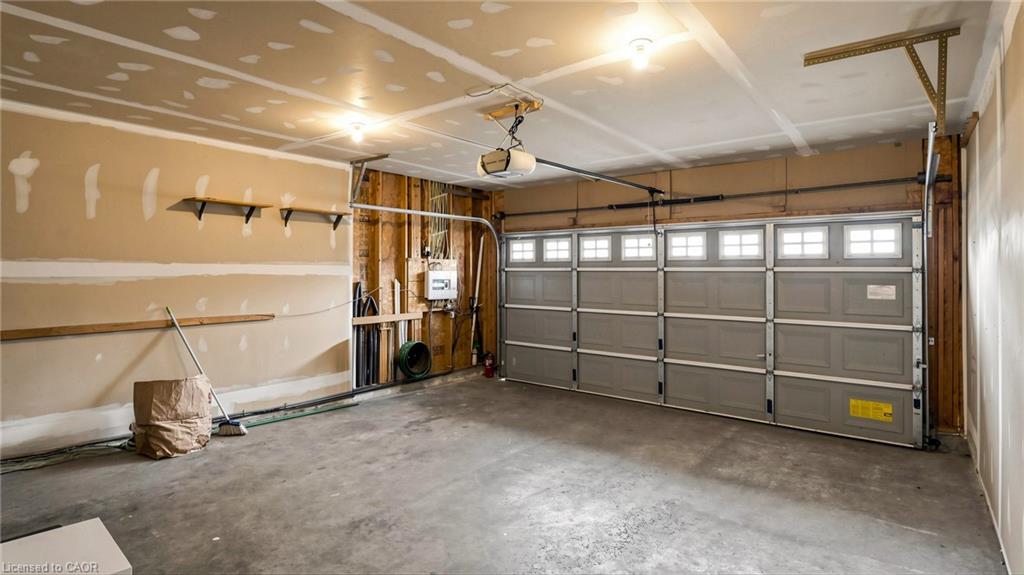
| Garage Spaces | 2 |
|---|---|
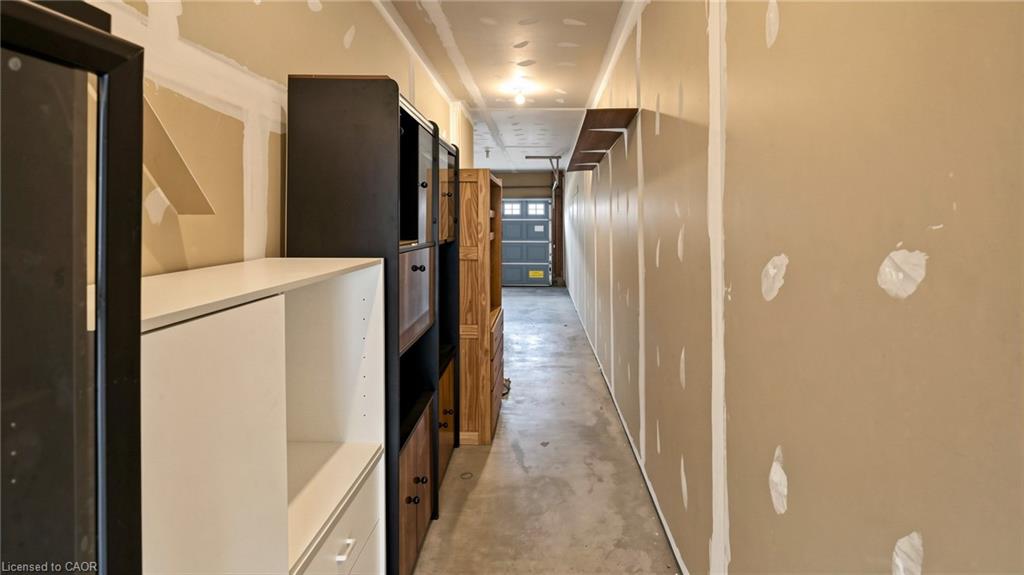
| Parking Features | Attached Garage, Garage Door Opener |
| Open Parking Yes / No | Yes |
| Attached Garage Yes / No | Yes |
Utilities
| Sewer | Sewer (Municipal) |
|---|
Taxes
| Tax Annual Amount | 6455.84 |
|---|
Area Information
| Province | ON |
|---|---|
| County | Wellington |
| City | Guelph |
| Postal Code | N1L 1M2 |
| Area | City of Guelph |
| Subarea | 18 Pineridge | Westminster Woods |
| Community Name | 18 Pineridge/Westminster Woods |
| School District | Https://Www.Findmyschool.Ca |
| Elementary School | Https://Www.Findmyschool.Ca |
| High School | Https://Www.Findmyschool.Ca |
| Listing VS Median (in 18 Pineridge/Westminster Woods) | |
Price: $849,900 low | high Med: $591,950 sqft: 1,818 low | high Med: 1,103 $ / sqft: $467 low | high Med: $549 On site: 19 low | high Med: 32 | |
Request a showing
Request a showing
Contact
Learn More About This Property

| Province | ON |
|---|---|
| County | Wellington |
| City | Guelph |
| Postal Code | N1L 1M2 |
| Area | City of Guelph |
| Subarea | 18 Pineridge | Westminster Woods |
| Community Name | 18 Pineridge/Westminster Woods |
| School District | Https://Www.Findmyschool.Ca |
| Elementary School | Https://Www.Findmyschool.Ca |
| High School | Https://Www.Findmyschool.Ca |
| Listing VS Median (in 18 Pineridge/Westminster Woods) | |
Price: $849,900 low | high Med: $591,950 sqft: 1,818 low | high Med: 1,103 $ / sqft: $467 low | high Med: $549 On site: 19 low | high Med: 32 | |