$649,900 $3,489 est/mo Sourced by Back At You
18 Coral Drive,Hamilton, ON L8V 2N5
Hamilton, ON L8V 2N5

Description
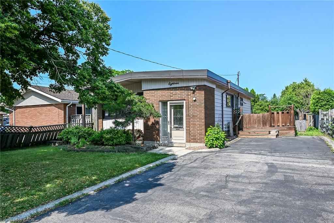
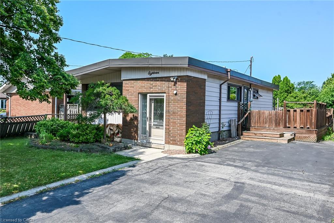
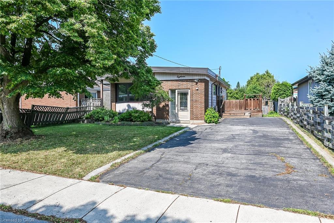
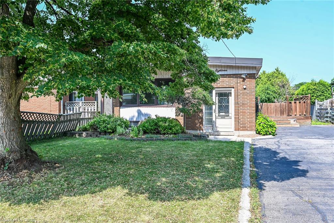
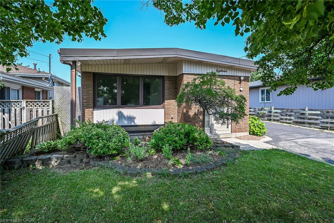
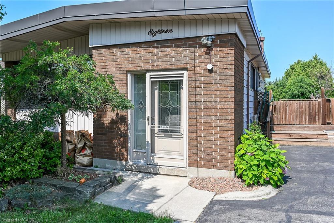
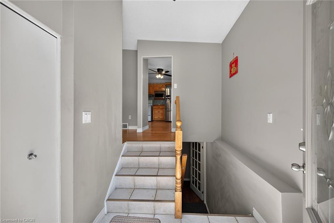
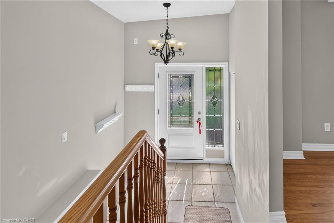
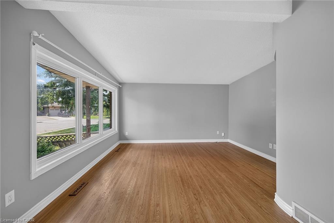
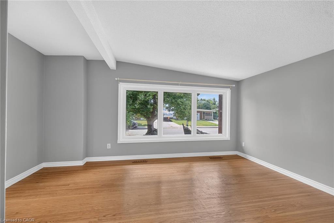
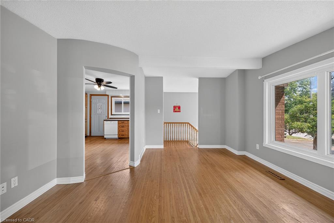
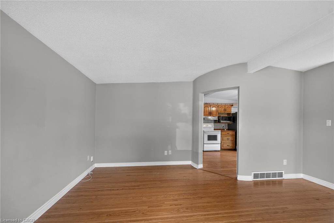
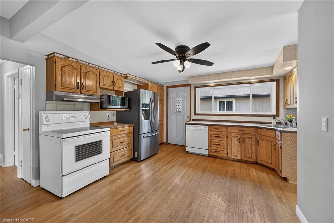
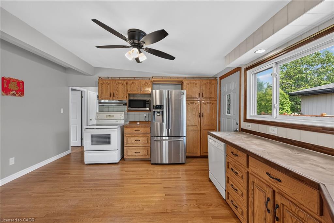
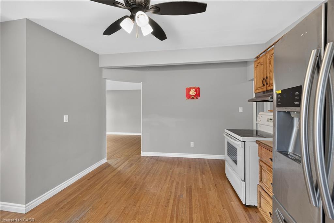
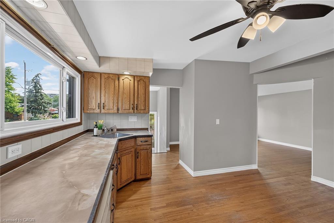
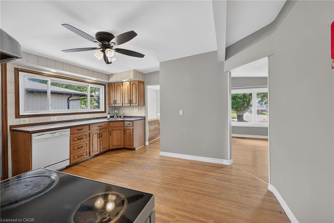
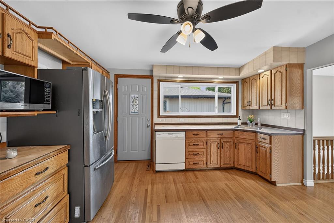
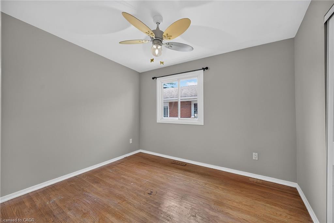
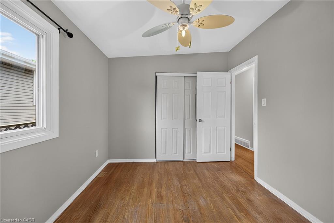
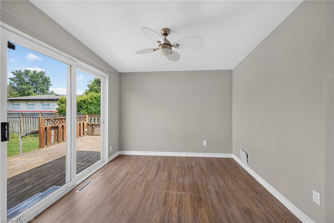
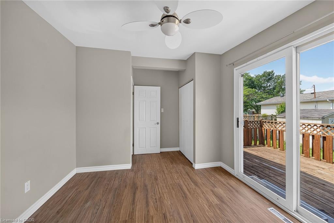
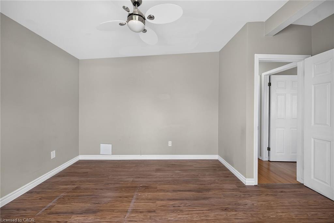
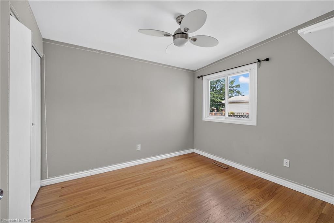
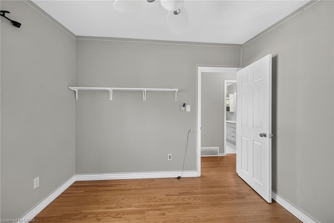
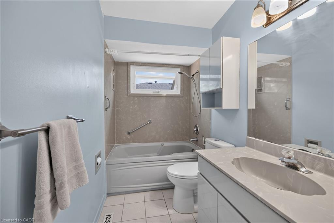
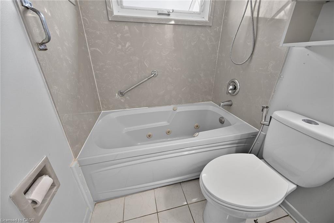
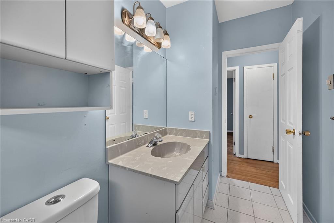
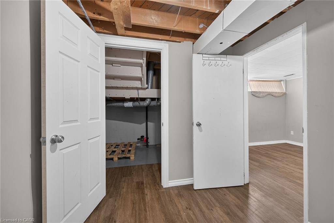
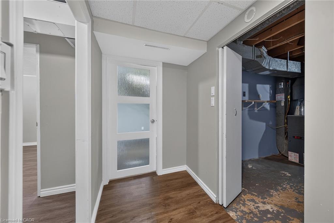
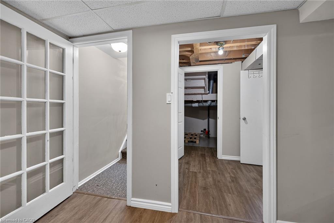
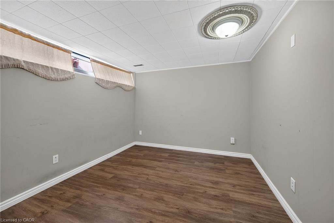
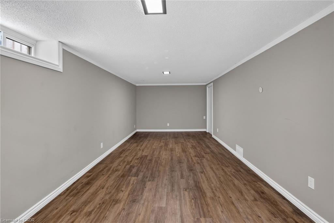
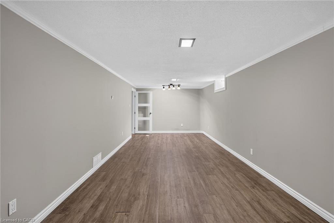
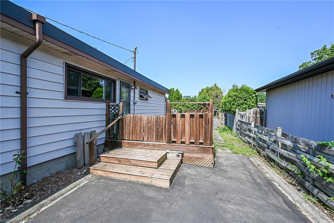
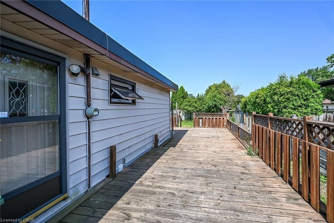
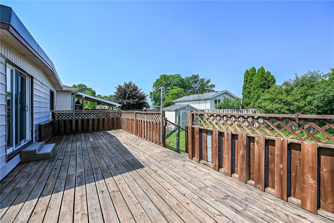
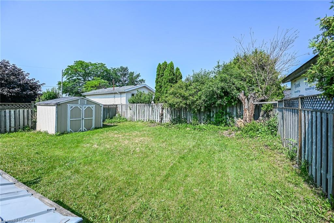
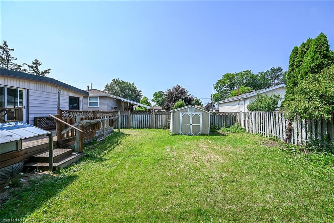
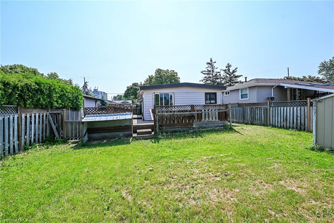
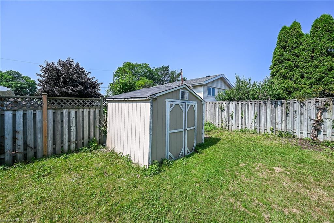
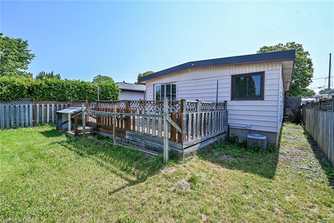
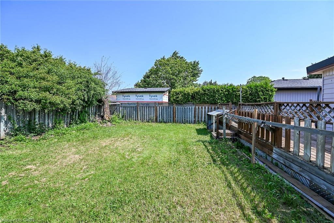
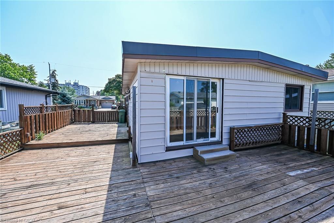
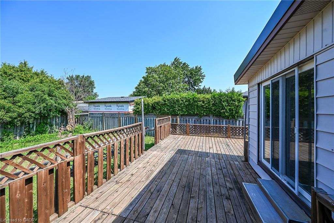
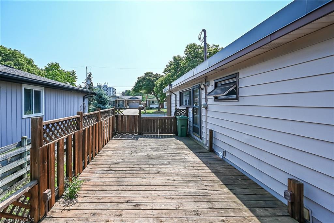
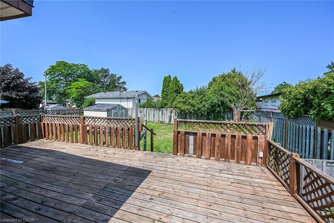
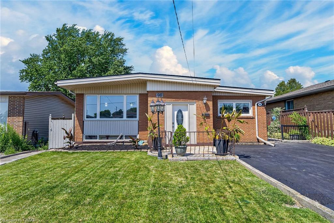
Great starter! 3+1 bedroom, 2 bath, fully finished basement. This lovely home is located inthe heart of Hamilton mountain. The home features wood flooring, freshly painted, 3generous bedrooms, a great space eat-in kitchen & check out that huge backyard! Perfect forsummer bbq treats! Close to all amenities. Fully-finished basement with a recreational room,bedroom and a full-bath with a possible in-law set-up. RSA
Details
| MLS # | 40850287 |
|---|---|
| Listing Type | For Sale |
| Style | House |
| Sub-Type | Resale |
| Status | Active |
| Days On Site | 39 |
| Listing Provided By | RE/MAX Escarpment Realty Inc. | Rose Ty |
Features
| Bed(s) | 4 |
|---|---|
| Bath(s) | 2 Total |
| SQ Feet | 1,350 |
| Basement | Y |
| Story(s) | 1 |
| Zoning | C |
| Acreage | 0.12 |
Interior
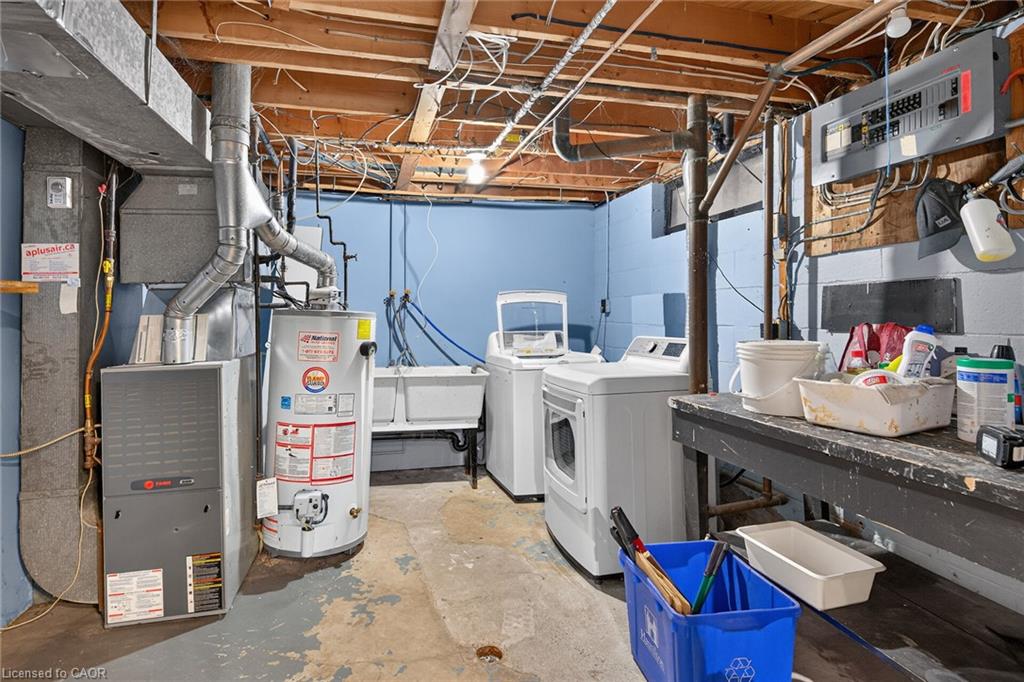
| Appliances | Water Heater, Dryer, Refrigerator, Stove, Washer |
|---|---|
| Rooms Total | 10 |
| Cooling | Central Air |
| Cooling Yes / No | No |
| Heating | Forced Air |
| Heating Yes / No | Yes |
| Laundry Features | In Basement |
Exterior
| Lot Features | Urban, Highway Access, Library, Major Highway, Park, Playground Nearby, Public Parking, Public Transit, Quiet Area, School Bus Route, Schools |
|---|---|
| Construction Materials | Aluminum Siding, Brick |
| Roof | Asphalt Shing |
| Foundation Details | Concrete Block |
Parking
| Parking Features | Concrete |
|---|---|
| Open Parking Yes / No | Yes |
| Attached Garage Yes / No | No |
Utilities
| Sewer | Sewer (Municipal) |
|---|
Taxes
| Tax Annual Amount | 4150 |
|---|
Area Information
| Province | ON |
|---|---|
| County | Hamilton |
| City | Hamilton |
| Postal Code | L8V 2N5 |
| Area | 18 Hamilton Mountain |
| Subarea | 183 Lawfield |
| Community Name | 183 Lawfield |
| School District | Sherwood / St. Jean De Brebeuf |
| Elementary School | Lawfield / St. Theresa Of Calcut |
| High School | Sherwood / St. Jean De Brebeuf |
| Listing VS Median (in 183 Lawfield) | |
Price: $649,900 low | high Med: $2,600 sqft: 1,350 low | high Med: 1,157 $ / sqft: $481 low | high Med: $2 On site: 39 low | high Med: 48 | |
Request a showing
Request a showing
Contact
Learn More About This Property

| Province | ON |
|---|---|
| County | Hamilton |
| City | Hamilton |
| Postal Code | L8V 2N5 |
| Area | 18 Hamilton Mountain |
| Subarea | 183 Lawfield |
| Community Name | 183 Lawfield |
| School District | Sherwood / St. Jean De Brebeuf |
| Elementary School | Lawfield / St. Theresa Of Calcut |
| High School | Sherwood / St. Jean De Brebeuf |
| Listing VS Median (in 183 Lawfield) | |
Price: $649,900 low | high Med: $2,600 sqft: 1,350 low | high Med: 1,157 $ / sqft: $481 low | high Med: $2 On site: 39 low | high Med: 48 | |
Nearby Listings (Within 1/10 mile)
Price: $487K - $812K
sqft: 1,000 - 1,500
Listing Updated: August 25, 2026 at 9:19:18 AM PDT