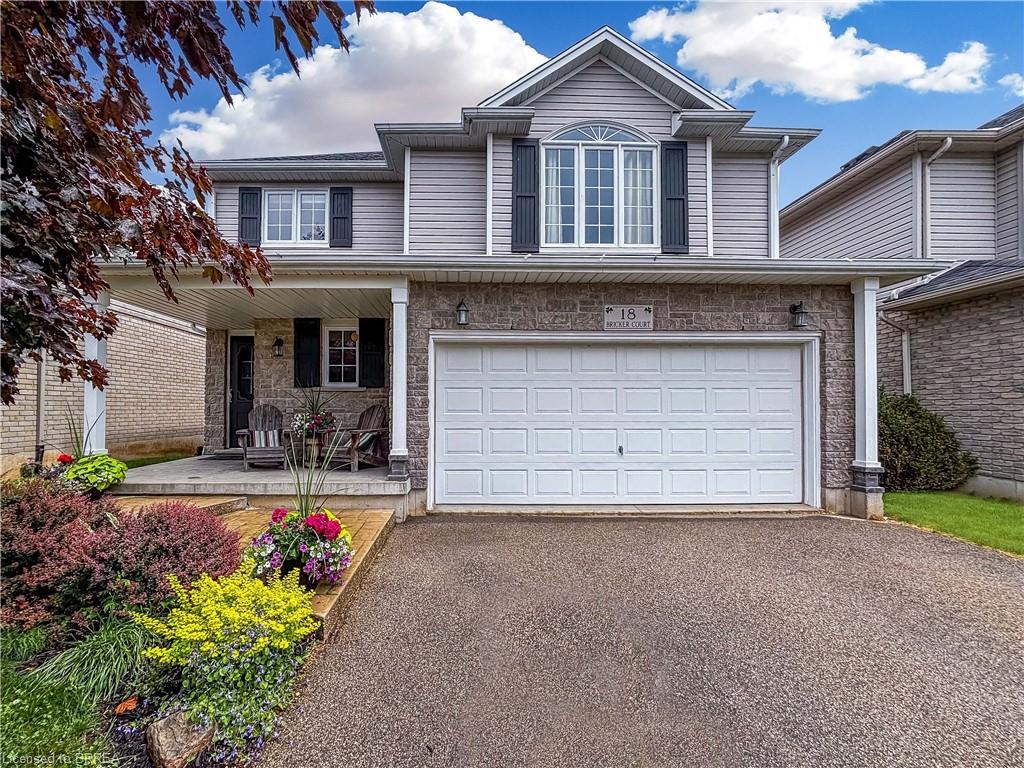
18 Bricker Court,Brantford, ON N3T 6R7
Brantford, ON N3T 6R7







Description
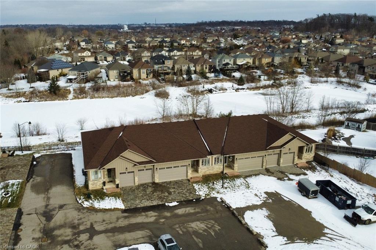
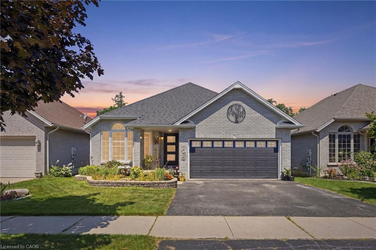
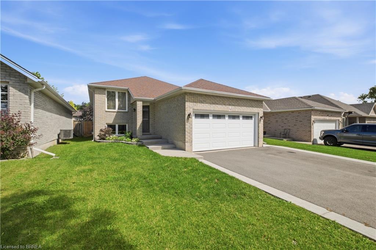
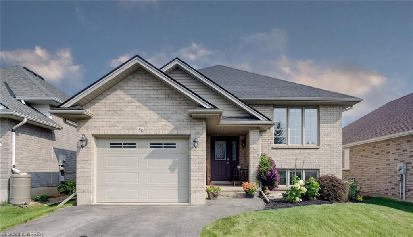
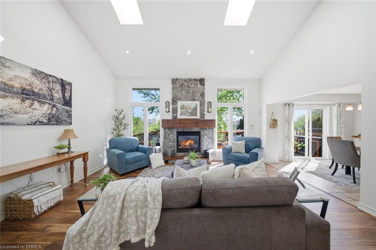
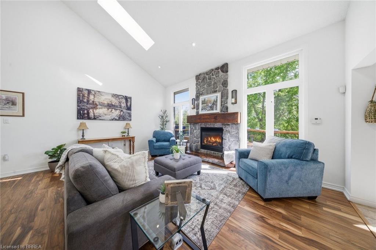
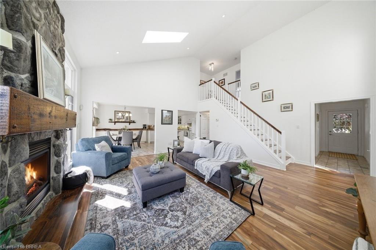
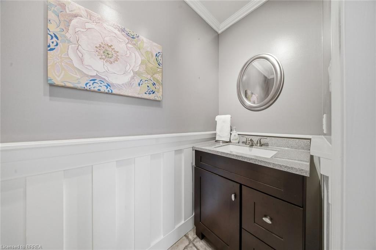
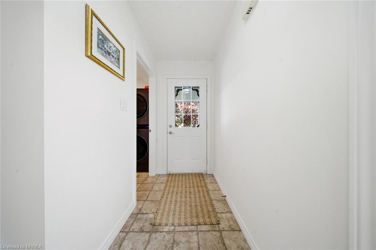
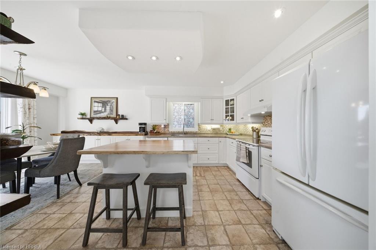
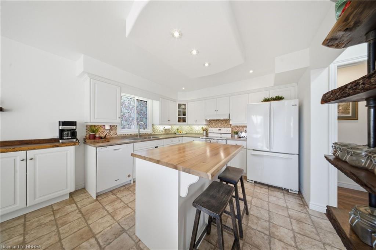
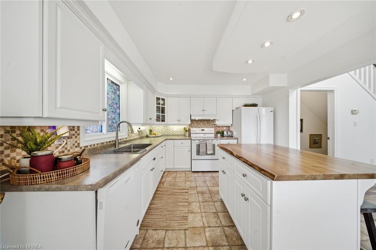
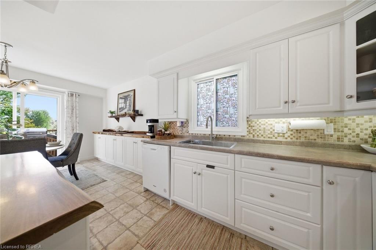
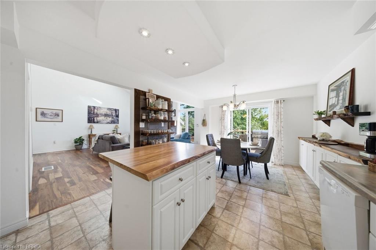
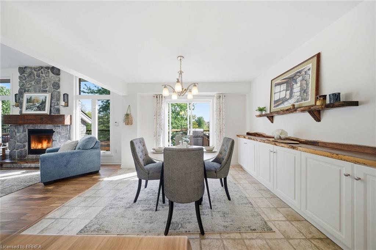
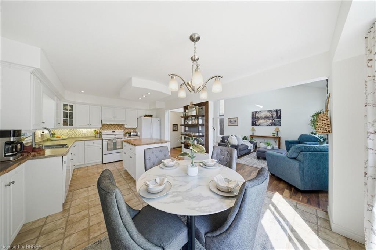
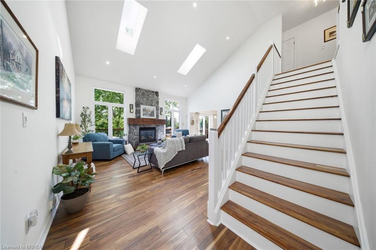
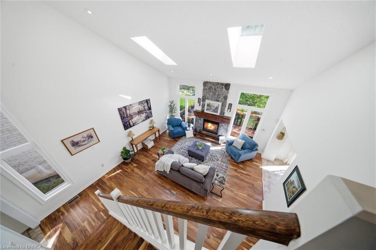
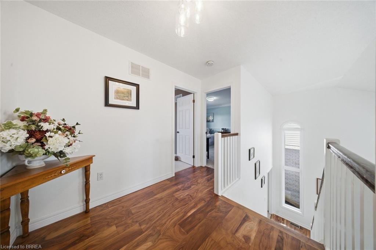
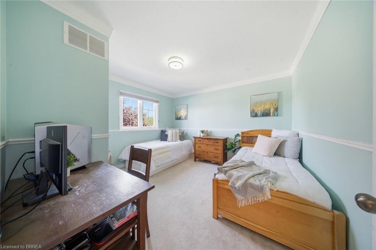
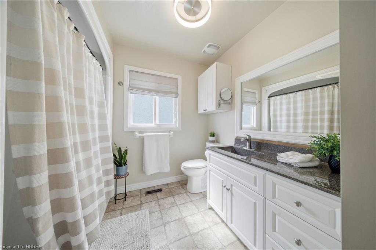
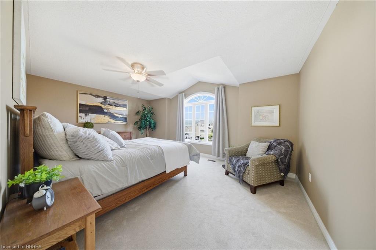
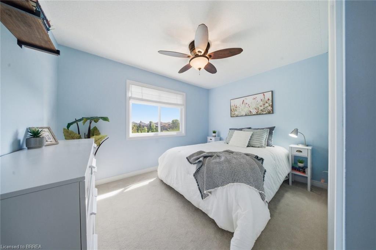
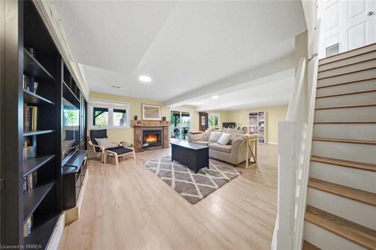
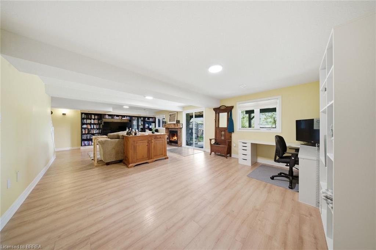
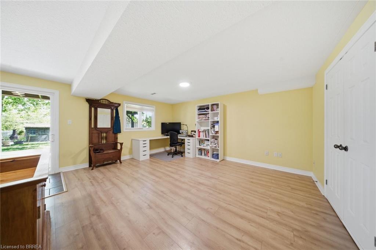
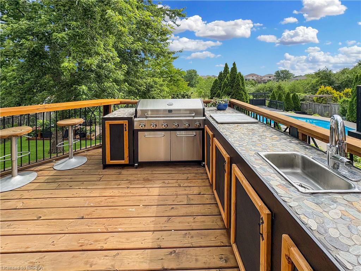
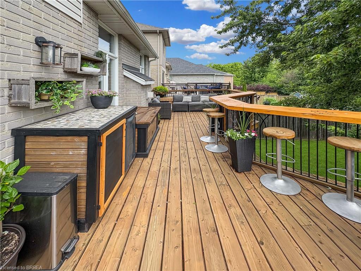
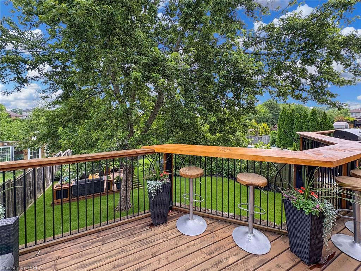
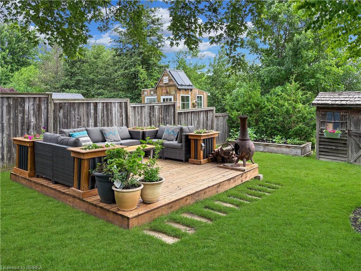
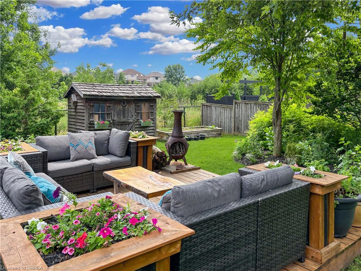
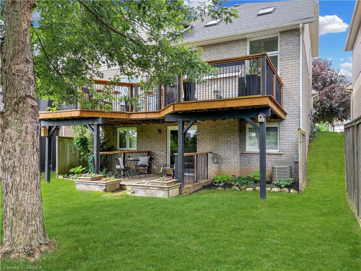
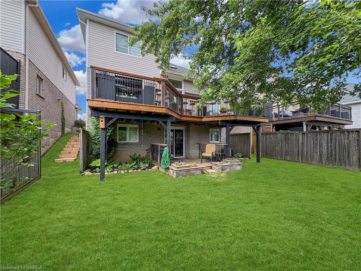
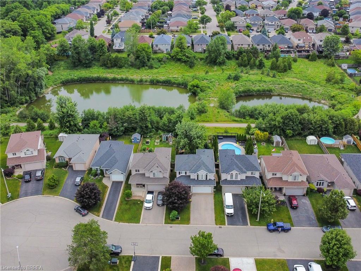
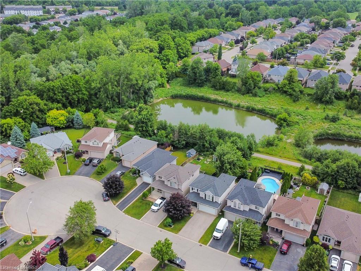
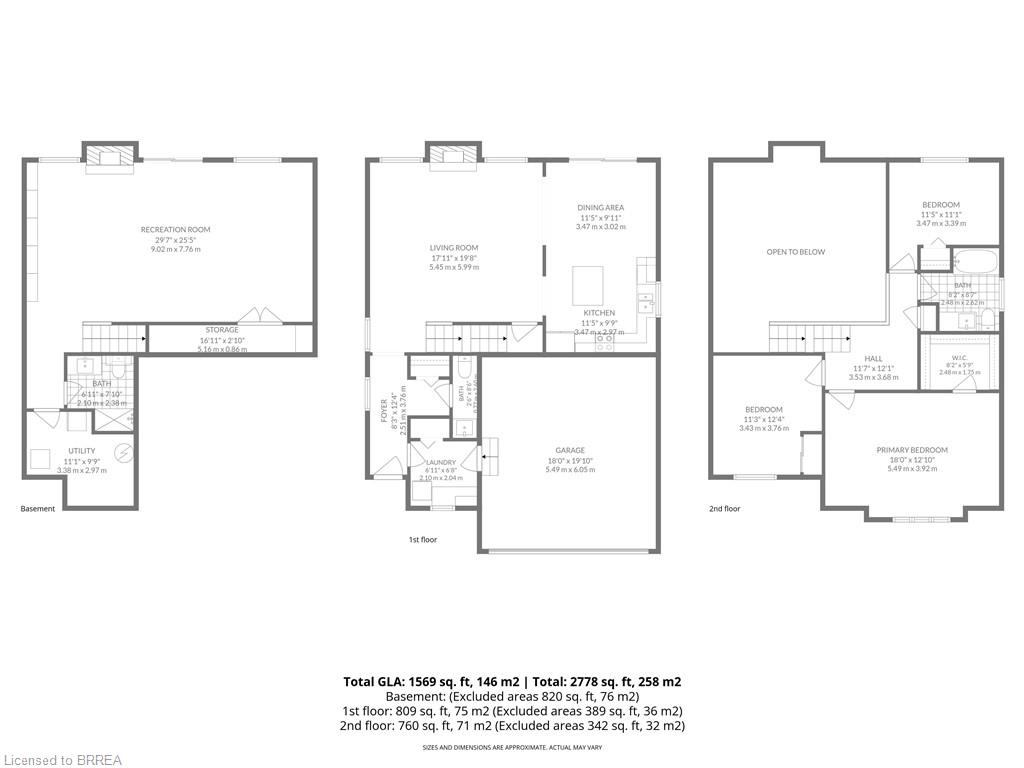
It's not often a home like this comes up-tucked at the end of a quiet court, surrounded by mature trees and backing onto protected ravine and trails. 18 Bricker offers a rare blend of space, privacy, and natural beauty in a neighbourhood where these features are hard to find. The great-room is a true showstopper-soaring double-height cathedral ceilings with skylights create an airy, light-filled hub for everyday life. Rustic wood accents and natural gas fireplaces on both levels add warmth and charm, while oversized windows and multiple walkouts connect you seamlessly to the outdoors. The ravine lot backs directly onto naturalized green space and the extensive trail system, offering year-round views and no direct rear neighbours. Upstairs, the deck functions as an outdoor kitchen and private lounge, with treetop views. Below, the landscaped backyard features two more distinct spaces: a covered area tucked under the upper deck for shade and privacy, and a separate entertaining deck set among the gardens. Inside, the spacious layout includes a massive primary retreat with vaulted ceilings, a finished walkout lower level with built-in cabinetry across the recreation room, and thoughtful details throughout. This home delivers rare lifestyle value in a quiet pocket of West Brant close to schools, parks, and everyday amenities. Come see what makes this one so special. Some photos are virtually staged.
Details
| MLS # | 40832389 |
|---|---|
| Listing Type | For Sale |
| Style | House |
| Sub-Type | Resale |
| Status | Pending |
| Year | 2004 |
| Days On Site | 98 |
| Listing Provided By | Real Broker Ontario Ltd | Jeff Thibodeau |
Features
| Bed(s) | 3 |
|---|---|
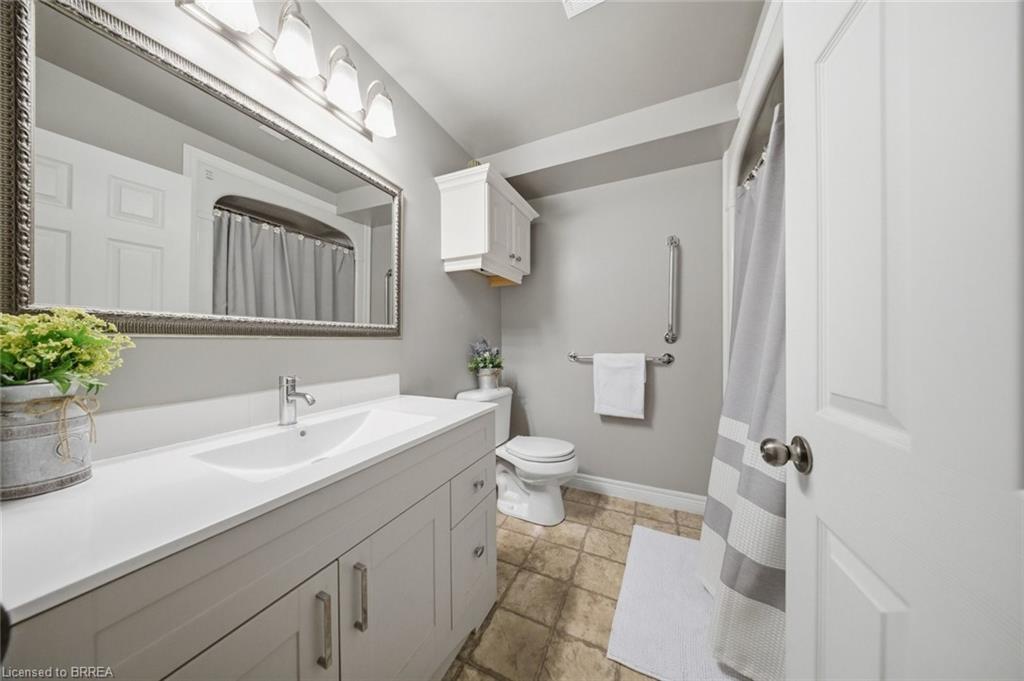
| Bath(s) | 3 Total |
| SQ Feet | 1,604 |
| Garage | 1 |
| Basement | Y |
| Zoning | R1C, OS3 |
| Acreage | 0.12 |
Interior
| Appliances | Dishwasher, Dryer, Range Hood, Refrigerator, Washer |
|---|---|
| Rooms Total | 11 |
| Interior Features | Other |
| Cooling | Central Air |
| Cooling Yes / No | No |
| Heating | Forced Air, Natural Gas |
| Heating Yes / No | Yes |
| Fireplaces Total | 2 |
| Fireplace Features | Living Room, Gas, Recreation Room |
Exterior
| Lot Features | Urban, Open Spaces, Quiet Area, Visual Exposure, Other |
|---|---|
| Construction Materials | Aluminum Siding, Brick, Metal/Steel Siding, Stone, Vinyl Siding, Other |
| Roof | Asphalt Shing |
| Foundation Details | Poured Concrete |
Parking
| Garage Spaces | 1.5 |
|---|---|
| Parking Features | Attached Garage |
| Open Parking Yes / No | Yes |
| Attached Garage Yes / No | Yes |
Utilities
| Sewer | Sewer (Municipal) |
|---|
Taxes
| Tax Annual Amount | 5531 |
|---|
Area Information
| Province | ON |
|---|---|
| County | Brantford |
| City | Brantford |
| Postal Code | N3T 6R7 |
| Area | 2067 West Brant |
| Subarea | 2069 Donegal | McGuiness |
| Community Name | 2069 Donegal/McGuiness |
| School District | Bci | Assumption College School |
| Elementary School | Edith Monture Ps | St. Gabriel |
| High School | Bci | Assumption College School |
| Listing VS Median (in 2069 Donegal/McGuiness) | |
Price: $798,000 low | high Med: $674,700 sqft: 1,604 low | high Med: 1,129 $ / sqft: $498 low | high Med: $598 On site: 98 low | high Med: 31 | |
Market Activity N3T 6R7
Request a showing
Request a showing
Contact
Learn More About This Property

| Province | ON |
|---|---|
| County | Brantford |
| City | Brantford |
| Postal Code | N3T 6R7 |
| Area | 2067 West Brant |
| Subarea | 2069 Donegal | McGuiness |
| Community Name | 2069 Donegal/McGuiness |
| School District | Bci | Assumption College School |
| Elementary School | Edith Monture Ps | St. Gabriel |
| High School | Bci | Assumption College School |
| Listing VS Median (in 2069 Donegal/McGuiness) | |
Price: $798,000 low | high Med: $674,700 sqft: 1,604 low | high Med: 1,129 $ / sqft: $498 low | high Med: $598 On site: 98 low | high Med: 31 | |