18-12 Whitedeer Road,Stoney Creek, ON L8J 3T4
Stoney Creek, ON L8J 3T4

Description
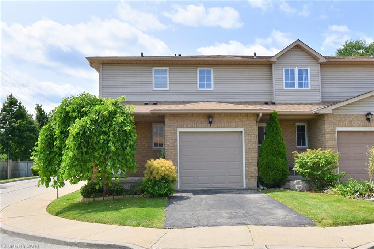
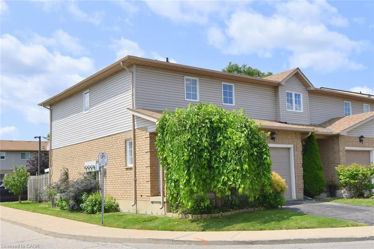
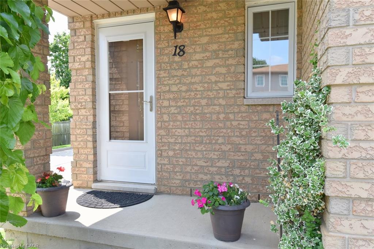
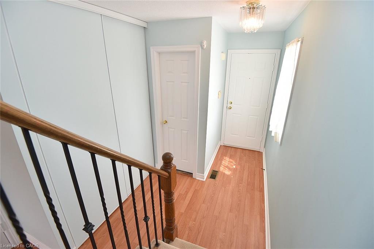
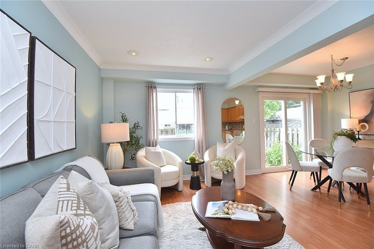
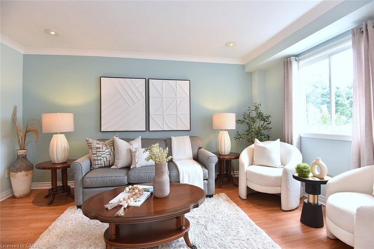
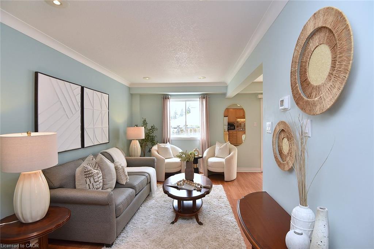
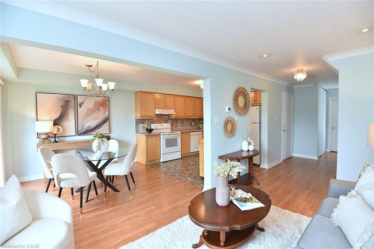
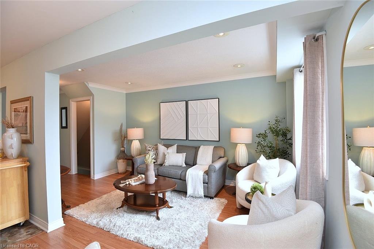
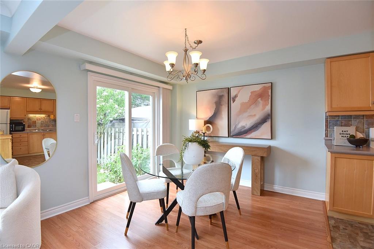
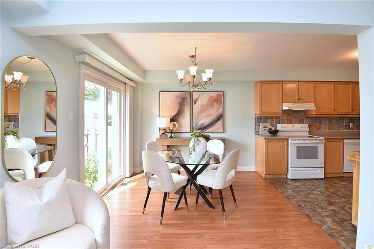
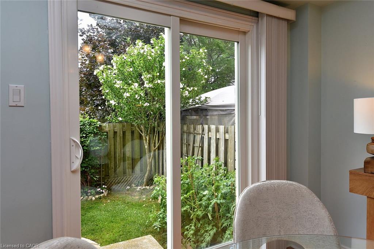
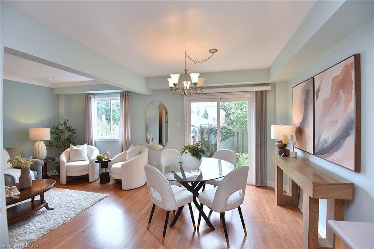
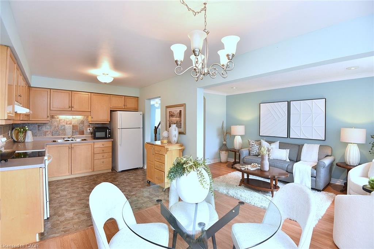
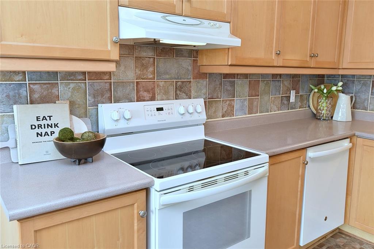
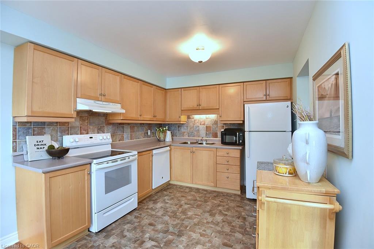
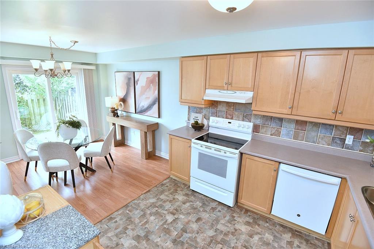
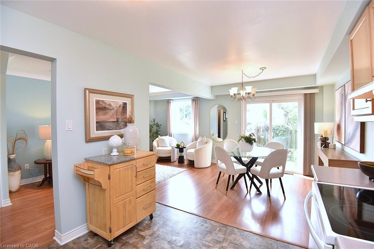
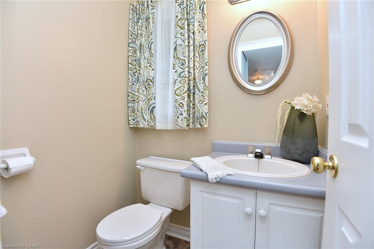
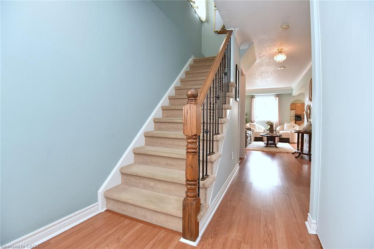
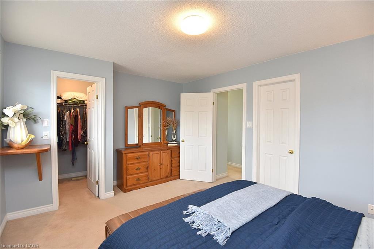
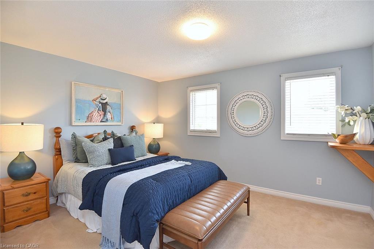
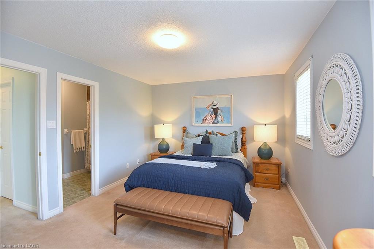
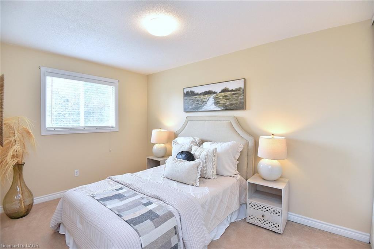
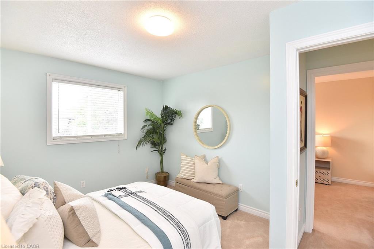
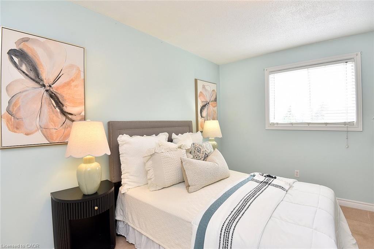
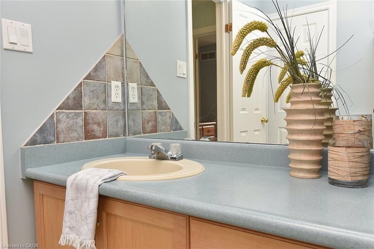
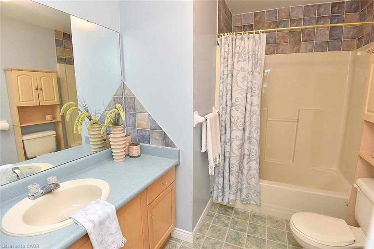
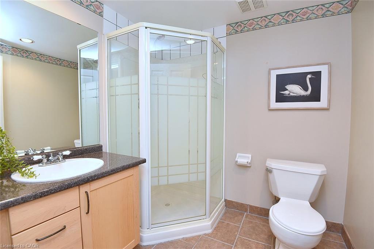
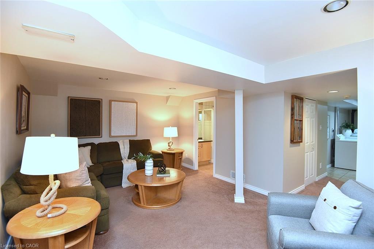
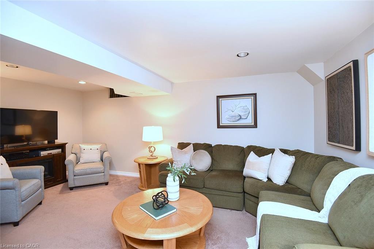
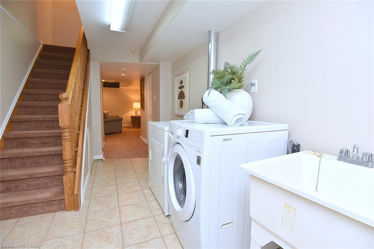
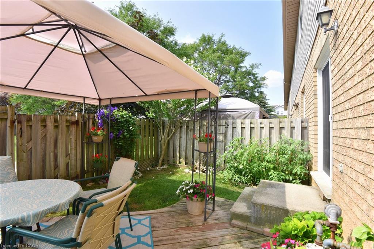
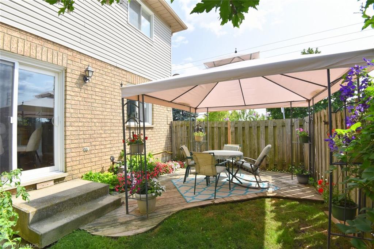
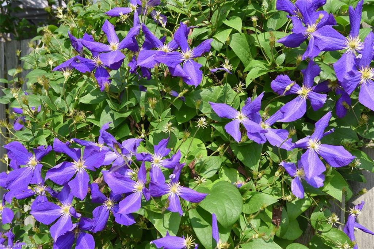
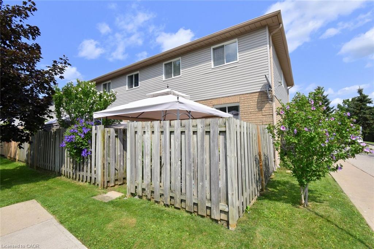
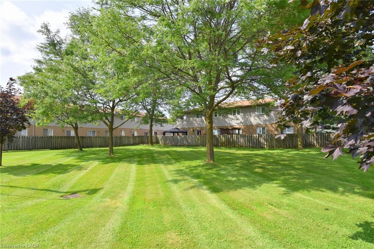
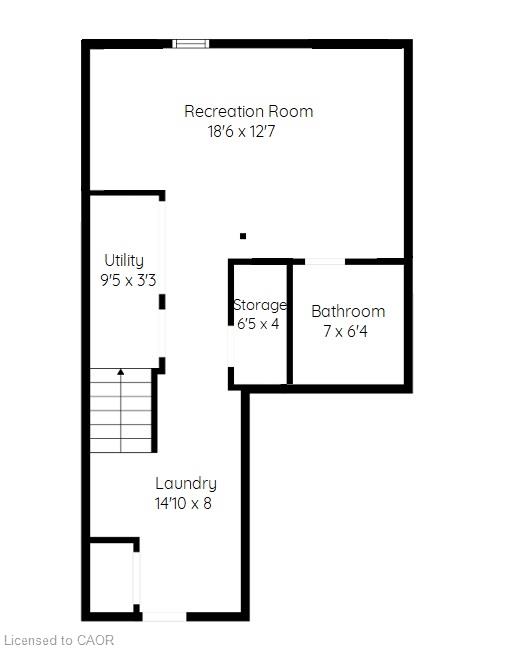
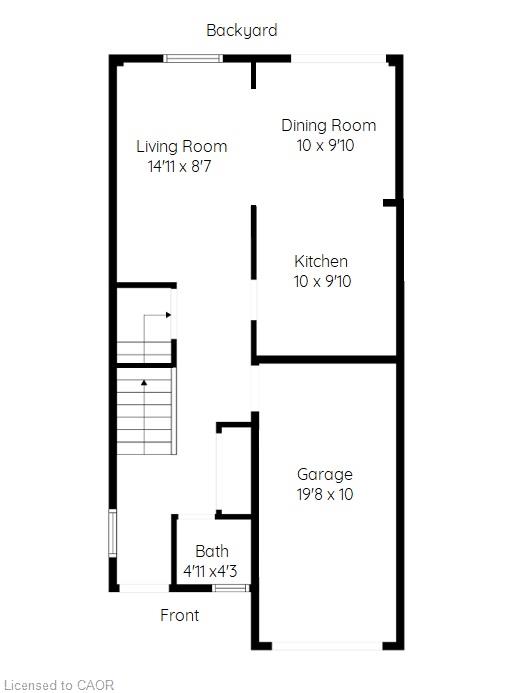
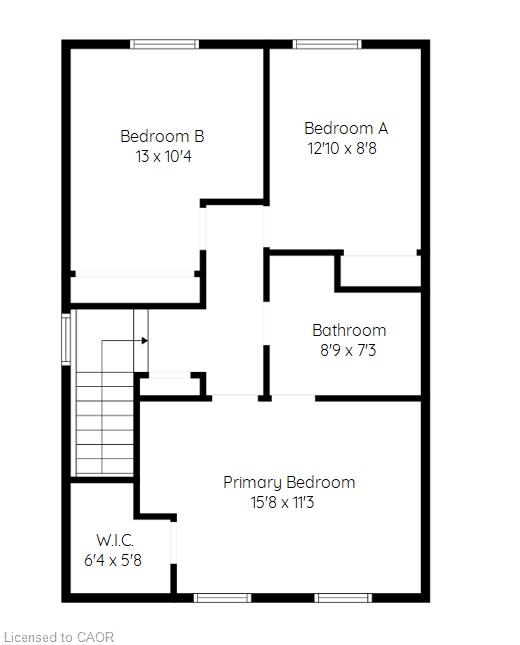
Welcome to this well-maintained end-unit townhome on the Stoney Creek Mountain, offering extra privacy, generous living space and a convenient location. The main floor features a bright and functional layout with laminate flooring, a spacious kitchen, a separate dining room with a walkout to a fully fenced private backyard and a large living room perfect for everyday living and entertaining. The upper level offers three great-sized bedrooms, including a comfortable primary bedroom with a large walk-in closet and ensuite privilege. The fully finished lower level adds valuable additional space with a laundry room, recreation room and bathroom ideal for a teenager’s retreat, home office or additional family living area. Located close to shopping, public transit, highways, schools and all the amenities the Stoney Creek Mountain has to offer, this home provides the space and convenience you’ve been looking for.
Details
| MLS # | 40850667 |
|---|---|
| Listing Type | For Sale |
| Style | Town House |
| HOA Dues | $258 |
| Sub-Type | Resale |
| Status | Active |
| Year | 1996 |
| Days On Site | 38 |
| Listing Provided By | Heritage Realty | Angelina Barbara Leclerc |
Features
| Bed(s) | 3 |
|---|---|
| Bath(s) | 3 Total |
| SQ Feet | 1,266 |
| Garage | 1 |
| Basement | Y |
| Story(s) | 2 |
| Zoning | RM3-13 |
Interior
| Appliances | Dishwasher, Dryer, Refrigerator, Stove, Washer |
|---|---|
| Rooms Total | 14 |
| Interior Features | None |
| Cooling | Central Air |
| Cooling Yes / No | No |
| Heating | Forced Air, Natural Gas |
| Heating Yes / No | Yes |
| Window Features | Window Coverings |
| Laundry Features | Laundry Room, Lower Level |
Exterior
| Lot Features | Urban, Business Centre, Highway Access, Public Transit |
|---|---|
| Construction Materials | Brick Veneer, Vinyl Siding |
| Roof | Asphalt Shing |
| Foundation Details | Concrete Perimeter |
Parking
| Garage Spaces | 1 |
|---|---|
| Parking Features | Attached Garage, Garage Door Opener |
| Open Parking Yes / No | Yes |
| Attached Garage Yes / No | Yes |
Utilities
| Sewer | Sewer (Municipal) |
|---|
Taxes
| Tax Annual Amount | 3535 |
|---|
Area Information
| Province | ON |
|---|---|
| County | Hamilton |
| City | Stoney Creek |
| Postal Code | L8J 3T4 |
| Area | 50 Stoney Creek |
| Subarea | 504 Leckie Park | Highland |
| Community Name | 504 Leckie Park/Highland |
| School District | Bishop Ryan, Saltfleet |
| Elementary School | St. Mark, Gatestone |
| High School | Bishop Ryan, Saltfleet |
| Listing VS Median (in 504 Leckie Park/Highland) | |
Price: $574,900 low | high Med: $874,800 sqft: 1,266 low | high Med: 1,985 $ / sqft: $454 low | high Med: $441 On site: 38 low | high Med: 33 | |
Request a showing
Request a showing
Contact
Learn More About This Property

| Province | ON |
|---|---|
| County | Hamilton |
| City | Stoney Creek |
| Postal Code | L8J 3T4 |
| Area | 50 Stoney Creek |
| Subarea | 504 Leckie Park | Highland |
| Community Name | 504 Leckie Park/Highland |
| School District | Bishop Ryan, Saltfleet |
| Elementary School | St. Mark, Gatestone |
| High School | Bishop Ryan, Saltfleet |
| Listing VS Median (in 504 Leckie Park/Highland) | |
Price: $574,900 low | high Med: $874,800 sqft: 1,266 low | high Med: 1,985 $ / sqft: $454 low | high Med: $441 On site: 38 low | high Med: 33 | |