New Listing
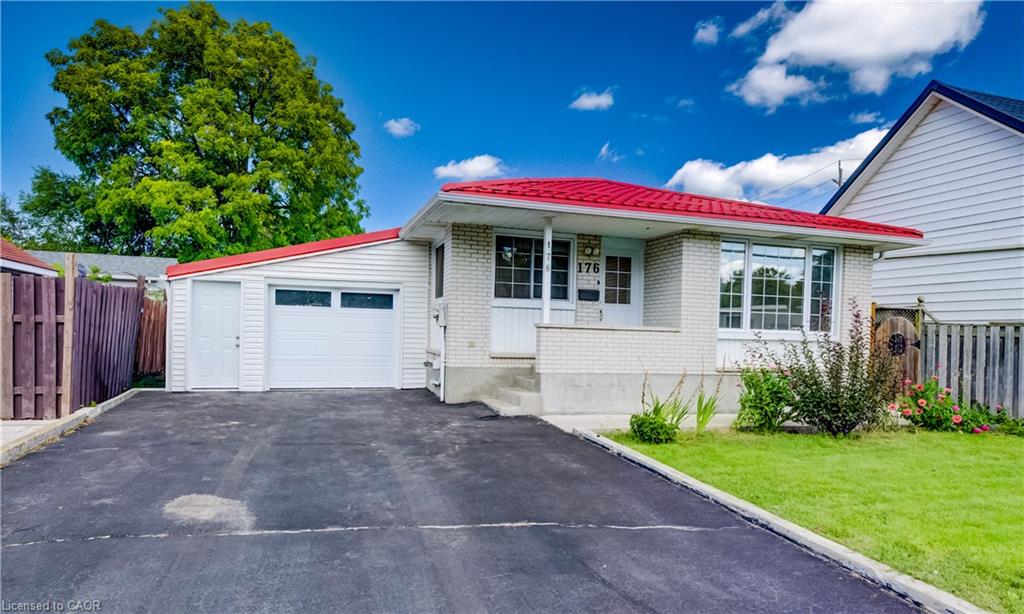
176 Samuelson Street,Cambridge, ON N1R 1K3
Cambridge, ON N1R 1K3

Description
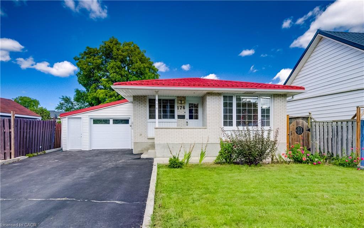
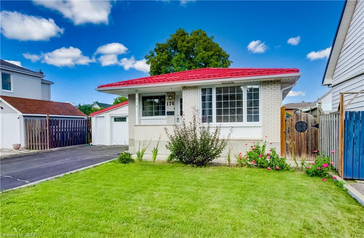
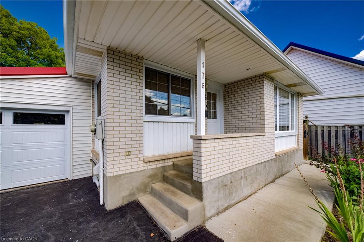
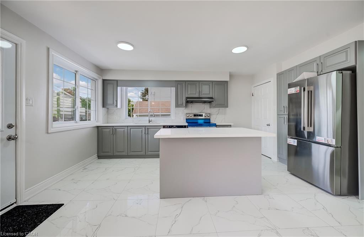
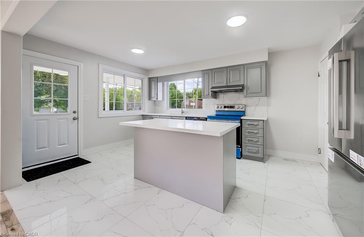
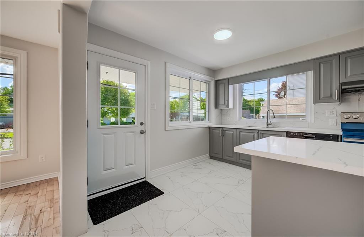
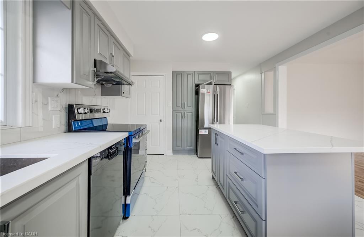
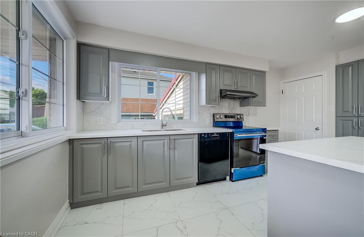
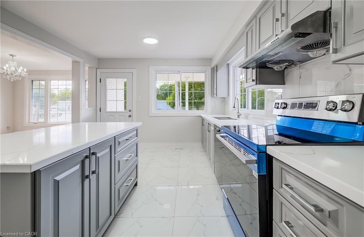
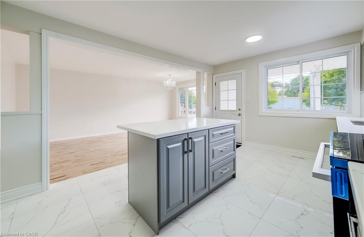
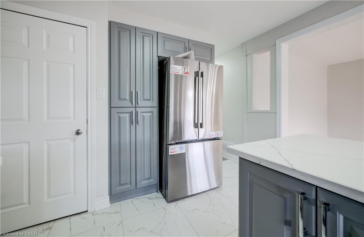
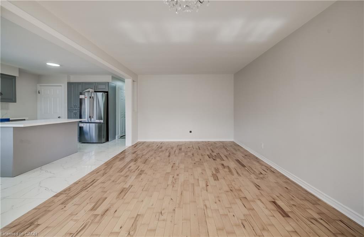
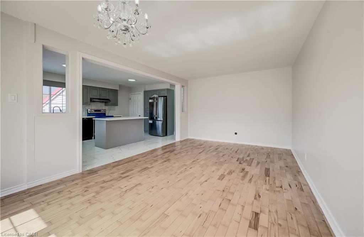
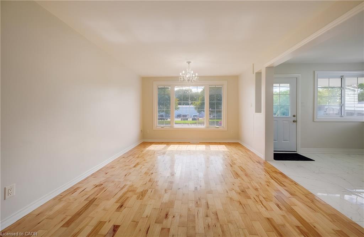
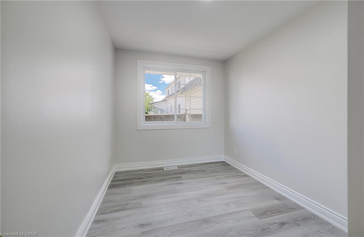
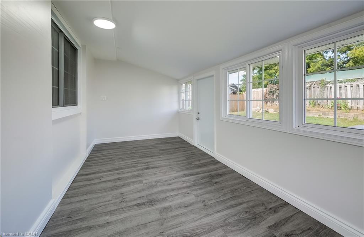
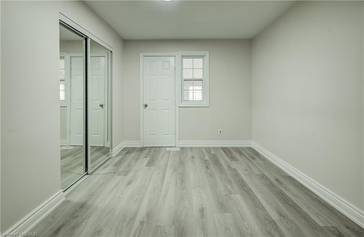
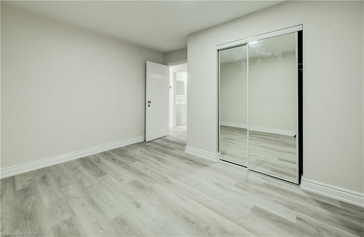
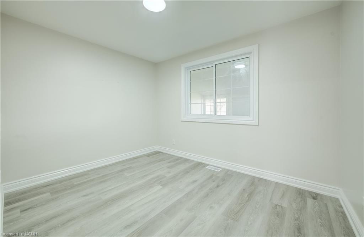
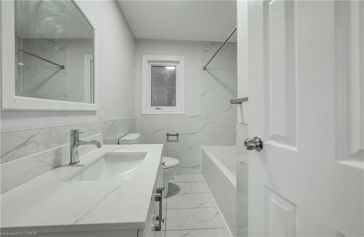
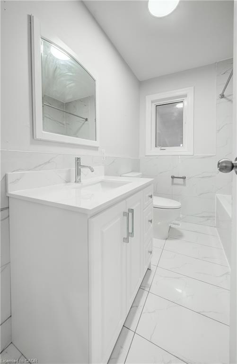
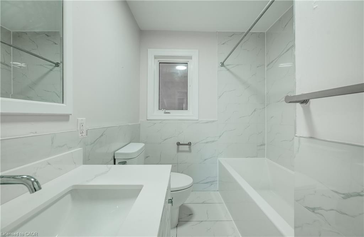
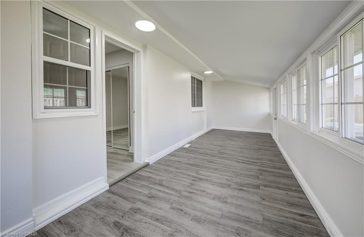
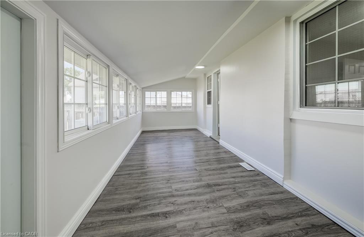
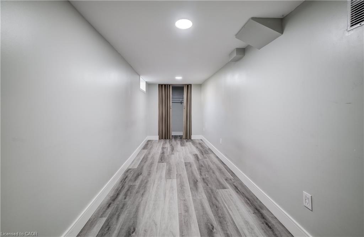
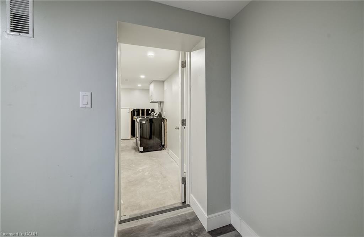
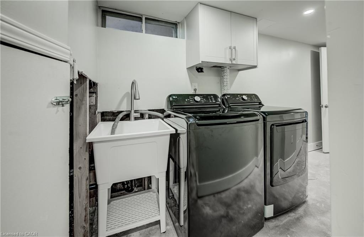
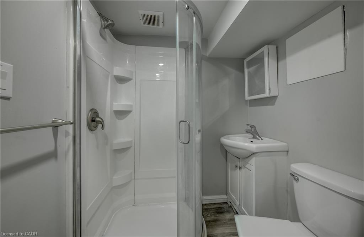
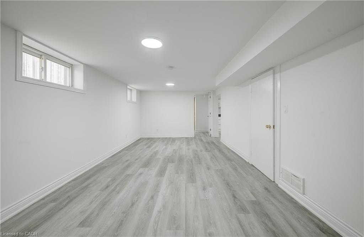
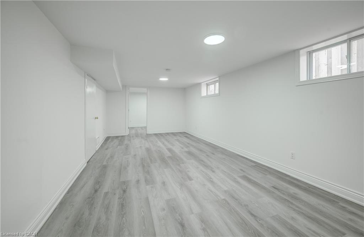
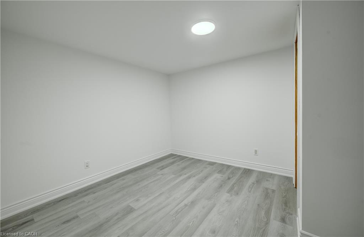
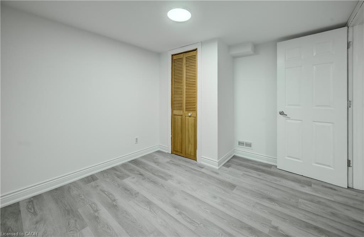
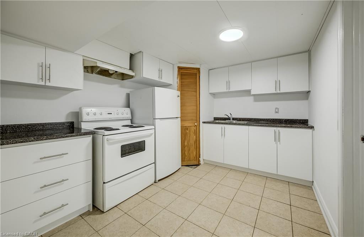
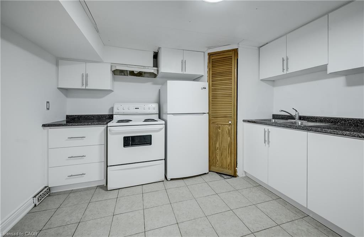
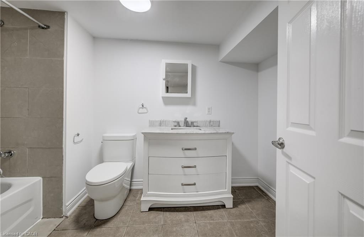
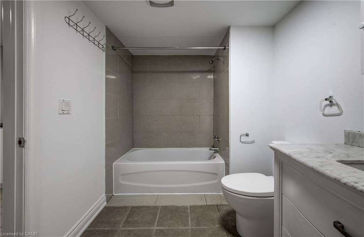
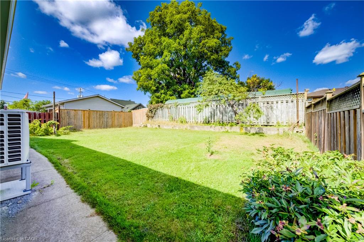
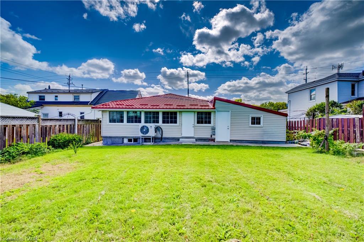
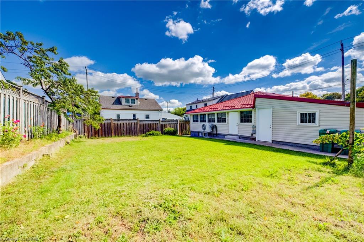
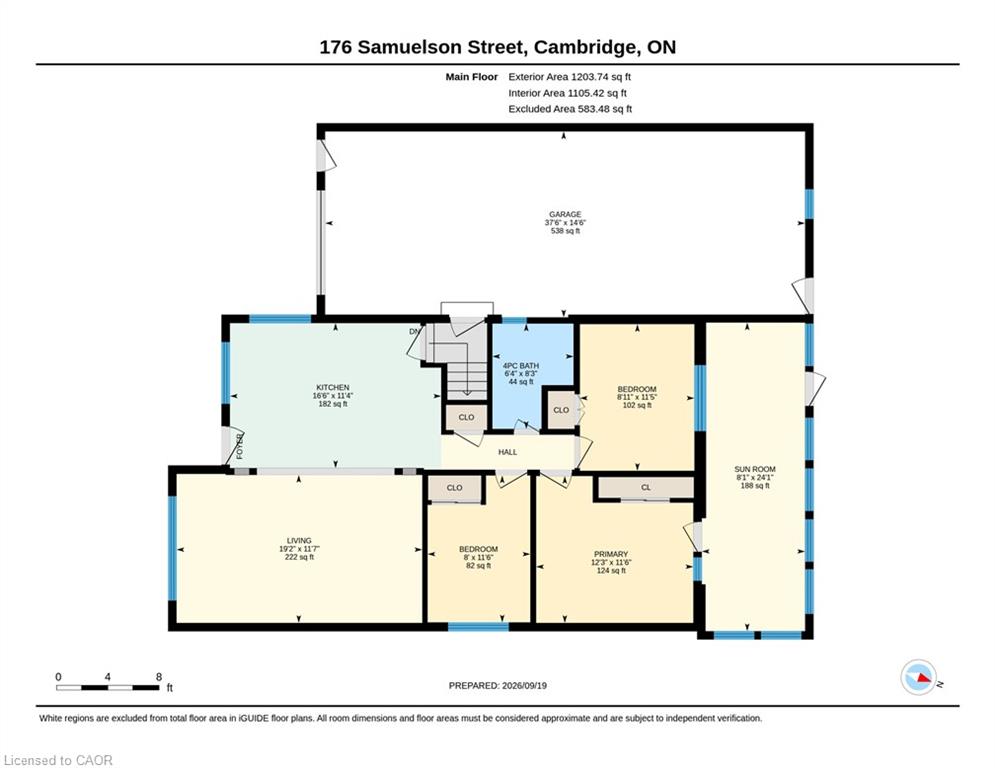
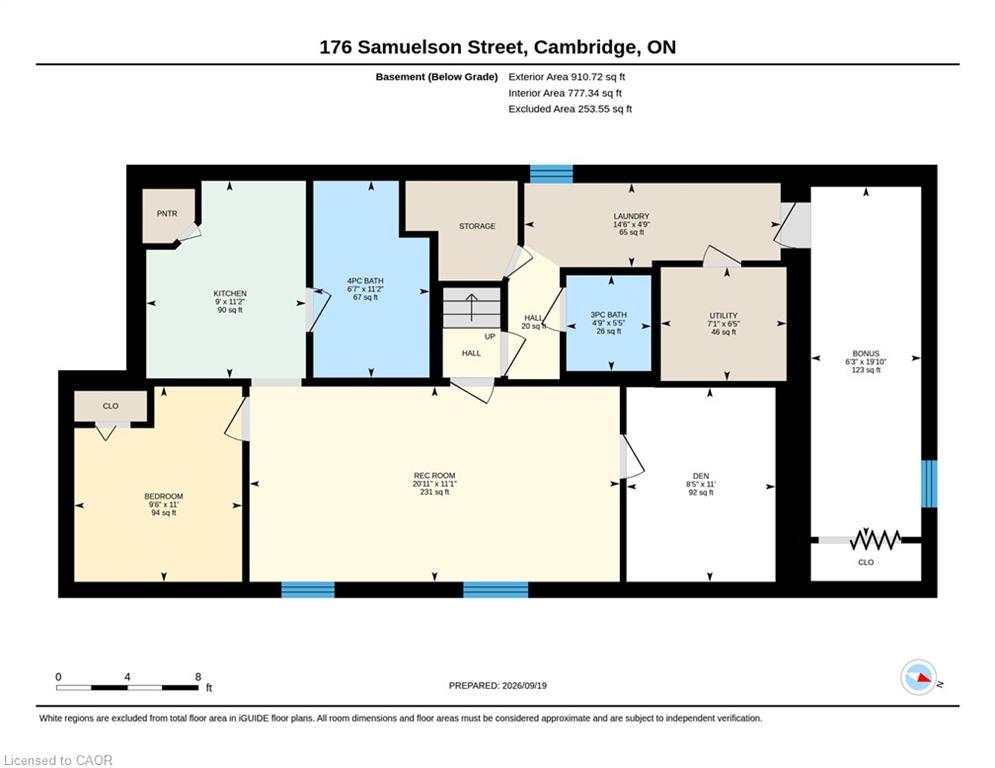
DUPLEX PROPERTY - OR A GREAT BUNGALOW WITH AN INLAW SUITE. Welcome to this spacious and beautifully updated 4-bedroom, 3-bathroomhome offering a versatile layout with plenty of room for the whole family. At the heart of the home is a stunning updated kitchen featuringelegant marble countertops, modern grey cabinetry and stainless steel appliances. The bright and inviting living spaces continue into thesunroom at the rear of the home, where an abundance of natural light creates the perfect space to relax and enjoy views of the large backyard.The fully finished basement adds exceptional flexibility and features a full kitchen, providing excellent potential for an in-law setup, extendedfamily living or rental opportunity. With four bedrooms and three bathrooms throughout the home, there is plenty of space to accommodate avariety of lifestyles. Major updates offer added peace of mind, including a new roof completed approximately 10 months ago, as well as a newheat pump and air conditioning system installed in 2023. Outside, the large backyard provides plenty of room for entertaining, gardening,children and pets. With an ASAP closing date available, this move-in-ready home is an excellent opportunity for buyers looking for space, modernupdates and added income potential.
Details
| MLS # | 40874116 |
|---|---|
| Listing Type | For Sale |
| Style | House |
| Sub-Type | Resale |
| Status | Active |
| Days On Site | 1 |
| Listing Provided By | RE/MAX TWIN CITY REALTY INC. | Tony Johal |
Features
| Bed(s) | 4 |
|---|---|
| Bath(s) | 3 Total |
| SQ Feet | 1,203 |
| Garage | 1 |
| Basement | Y |
| Story(s) | 1 |
| Zoning | R5 |
Interior
| Appliances | Water Heater, Water Softener, Dishwasher, Dryer, Range Hood, Refrigerator, Stove, Washer |
|---|---|
| Rooms Total | 16 |
| Interior Features | In-Law Floorplan |
| Cooling | Central Air |
| Cooling Yes / No | No |
| Heating | Forced Air, Heat Pump |
| Heating Yes / No | Yes |
Exterior
| Lot Features | Urban, City Lot, Hospital, Library, Park, Place of Worship, Playground Nearby, Public Transit, Schools, Shopping Nearby |
|---|---|
| Construction Materials | Brick |
| Roof | Metal |
| Foundation Details | Unknown |
Parking
| Garage Spaces | 1 |
|---|---|
| Parking Features | Attached Garage, Garage Door Opener |
| Open Parking Yes / No | Yes |
| Attached Garage Yes / No | Yes |
Utilities
| Sewer | Sewer (Municipal) |
|---|
Taxes
| Tax Annual Amount | 3385 |
|---|
Area Information
| Province | ON |
|---|---|
| County | Waterloo |
| City | Cambridge |
| Postal Code | N1R 1K3 |
| Area | 13 Galt North |
| Subarea | 30 Elgin Park | Coronation |
| Community Name | 30 Elgin Park/Coronation |
| Listing VS Median (in 30 Elgin Park/Coronation) | |
Price: $599,999 low | high Med: $499,900 sqft: 1,203 low | high Med: 1,024 $ / sqft: $499 low | high Med: $488 On site: 1 low | high Med: 21 | |
Request a showing
Request a showing
Contact
Learn More About This Property

| Province | ON |
|---|---|
| County | Waterloo |
| City | Cambridge |
| Postal Code | N1R 1K3 |
| Area | 13 Galt North |
| Subarea | 30 Elgin Park | Coronation |
| Community Name | 30 Elgin Park/Coronation |
| Listing VS Median (in 30 Elgin Park/Coronation) | |
Price: $599,999 low | high Med: $499,900 sqft: 1,203 low | high Med: 1,024 $ / sqft: $499 low | high Med: $488 On site: 1 low | high Med: 21 | |