
1710 Metcalfe Farm Road,Greely - Metcalfe - Osgoode - Ve, ON K0A 2P0
Greely - Metcalfe - Osgoode - Ve, ON K0A 2P0






Description
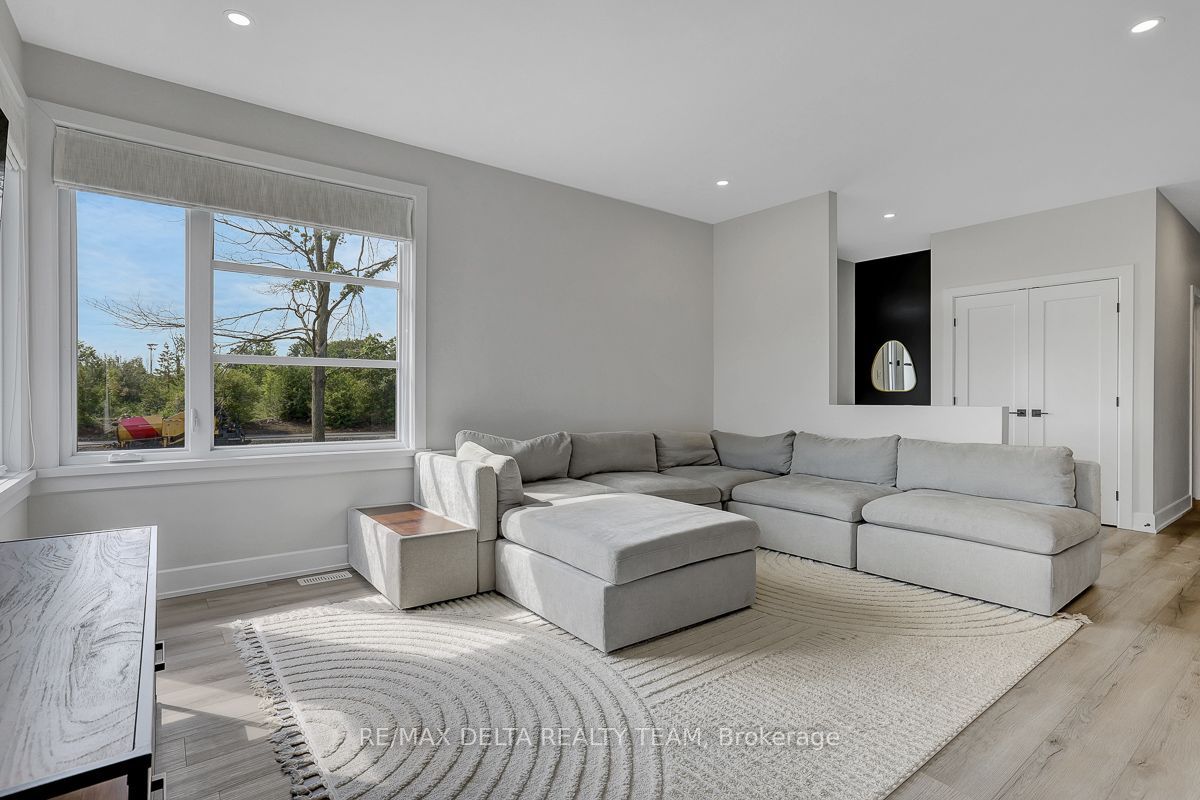
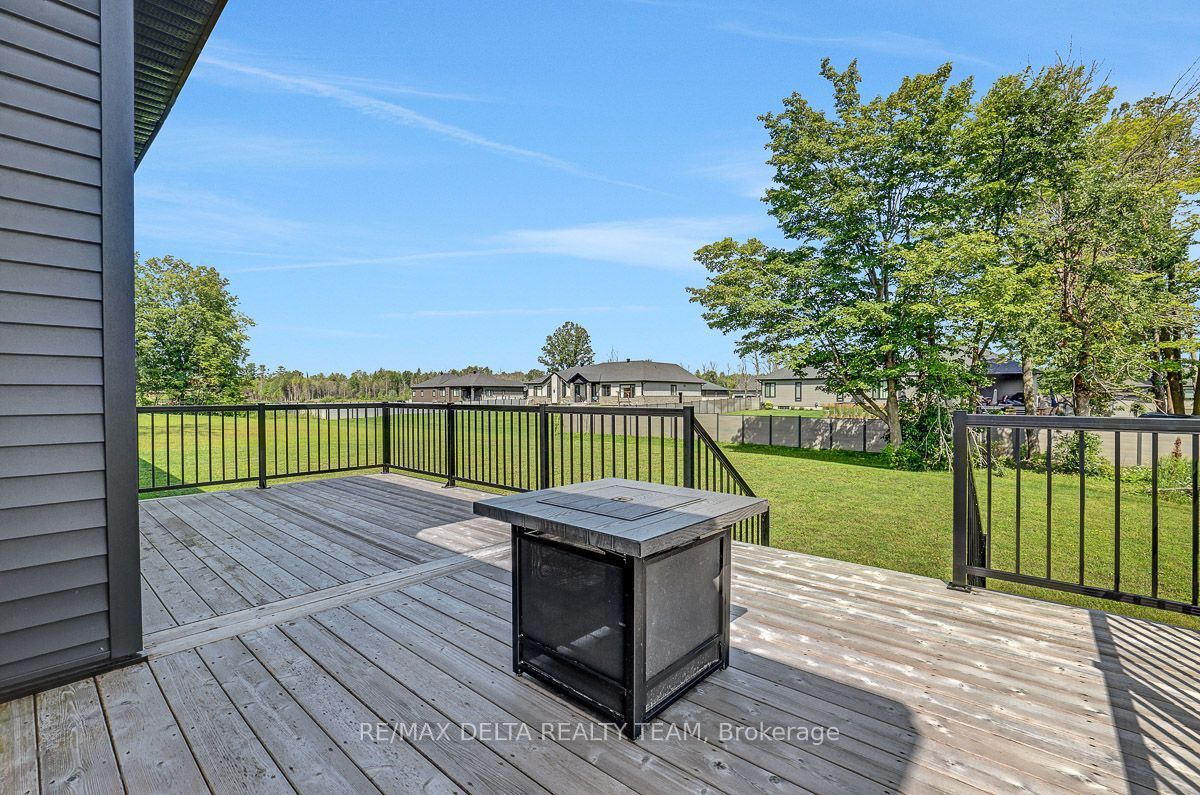
Welcome to this exceptional custom-built bungalow, nestled on a generous estate lot in the prestigious Premwood Estates community in the charming village of Metcalfe. Thoughtfully designed with quality craftsmanship and modern comfort in mind, this beautiful 3-bedroom home offers the perfect balance of style, space, and functionality. The bright, open-concept main living area is filled with natural light and showcases a stunning double-sided fireplace that creates a warm and inviting focal point between the living room and the modern kitchen. The well-appointed kitchen features stainless steel appliances, ample cabinetry, generous workspace, and an ideal layout for both everyday living and entertaining. Step outside to the spacious deck overlooking the expansive backyard-an ideal setting for summer barbecues, relaxing with family, or enjoying the peaceful surroundings of estate-lot living. Car enthusiasts, hobbyists, and growing families will appreciate the extra-large double garage with the added convenience of direct access to the basement. The expansive lower level features a large family room and has already been approved for an in-law suite, offering exceptional flexibility for multigenerational living, a private guest retreat, or future income potential. Located in the sought-after Premwood Estates, this exceptional home is just steps from McKendry Park, a beautiful 14.5-acre community park featuring well-maintained walking and cycling trails, multiple playgrounds, sports fields, and recreational amenities for all ages. Enjoy the perfect blend of peaceful estate-lot living and an active outdoor lifestyle, all within the welcoming village of Metcalfe. This is a rare opportunity to own a quality custom-built Goyette Homes bungalow in one of Metcalfe's most desirable communities.
Details
| MLS # | X13632080 |
|---|---|
| Listing Type | For Sale |
| Style | Condominium |
| Sub-Type | Resale |
| Status | New |
| Year | 0 |
| Days On Site | 27 |
| Listing Provided By | RE/MAX DELTA REALTY TEAM | X13632080 502800 |
Features
| Bed(s) | 3 |
|---|---|
| Bath(s) | 2 |
| Garage | 2 |
| Basement | Y |
| Acreage | 0.64 |
Interior
| Interior Features | Auto Garage Door Remote, Carpet Free, Primary Bedroom - Main Floor, Rough-In Bath |
|---|---|
| Cooling | Central Air |
| Heat Source | Gas |
| Fireplace Features | Natural Gas |
| Fireplace Yes / No | Yes |
Exterior
| Roof | Asphalt Shingle |
|---|---|
| Foundation Details | Poured Concrete |
| Construction Materials | Brick, Vinyl Siding |
Parking
| Garage Yes / No | Yes |
|---|
Utilities
| Sewer | Septic |
|---|
Taxes
| Tax Annual Amount | 5406 |
|---|---|
| Tax Legal Description | LOT 12, PLAN 4M1686 SUBJECT TO AN EASEMENT OVER PART 15 PLAN 4R-34090 AS IN OC2438870 SUBJECT TO AN EASEMENT IN GROSS OVER PART 15 PLAN 4R-34090 AS IN OC2440911 CITY OF OTTAWA |
| Tax Year | 2025 |
Area Information
| Province | ON |
|---|---|
| County | Ottawa |
| City | Greely - Metcalfe - Osgoode - Ve |
| Postal Code | K0A 2P0 |
| Area | 1602 Metcalfe |
| Listing VS Median (in K0A 2P0) | |
Price: $1,099,000 low | high Med: $2,500 On site: 27 low | high Med: 1171 | |
Request a showing
Request a showing
Contact
Learn More About This Property

| Province | ON |
|---|---|
| County | Ottawa |
| City | Greely - Metcalfe - Osgoode - Ve |
| Postal Code | K0A 2P0 |
| Area | 1602 Metcalfe |
| Listing VS Median (in K0A 2P0) | |
Price: $1,099,000 low | high Med: $2,500 On site: 27 low | high Med: 1171 | |