New Listing
17 Bush Clover Crescent,Kitchener, ON N2E 3P9
Kitchener, ON N2E 3P9
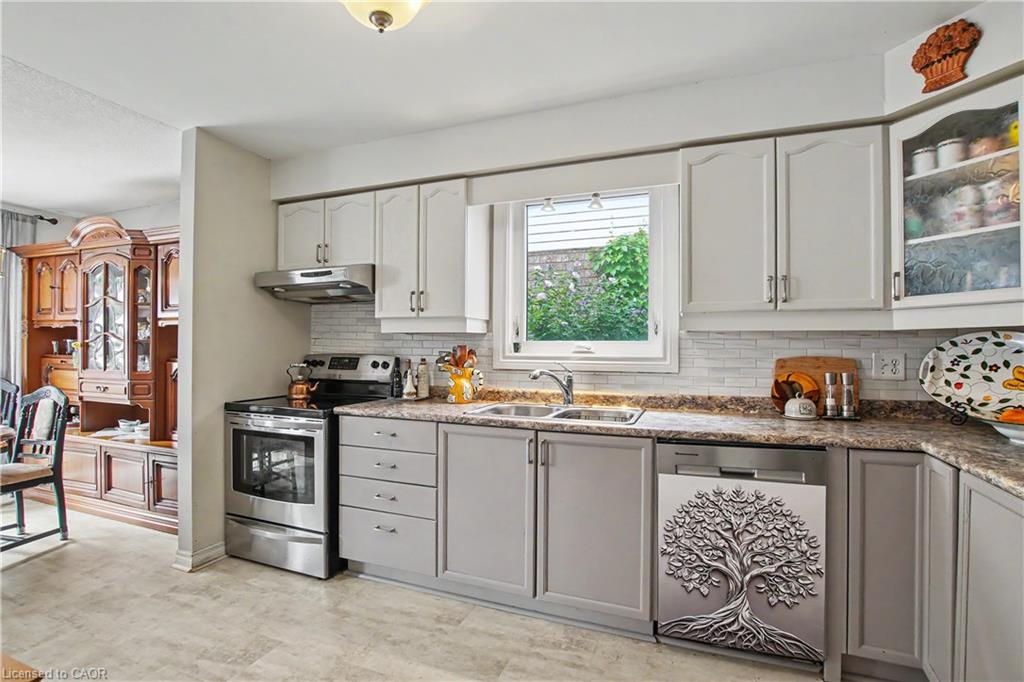
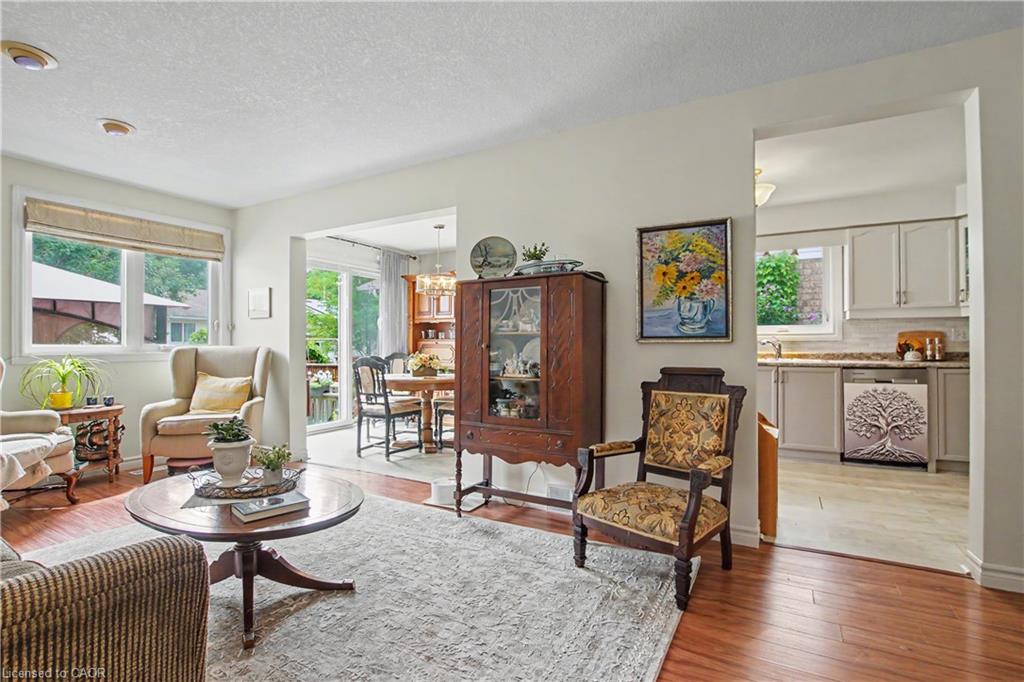
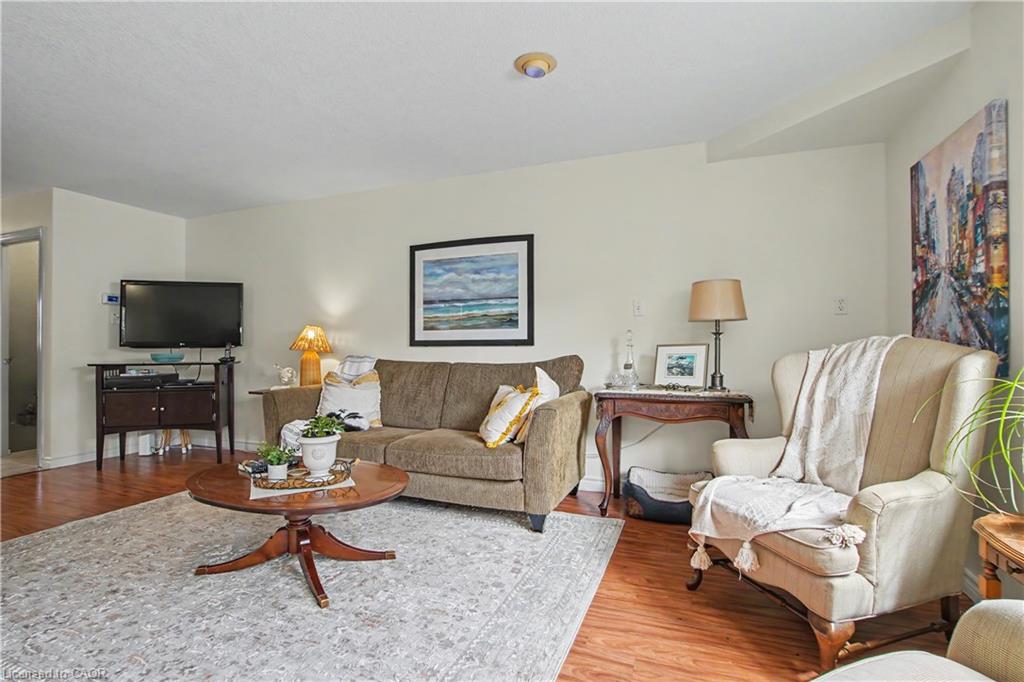
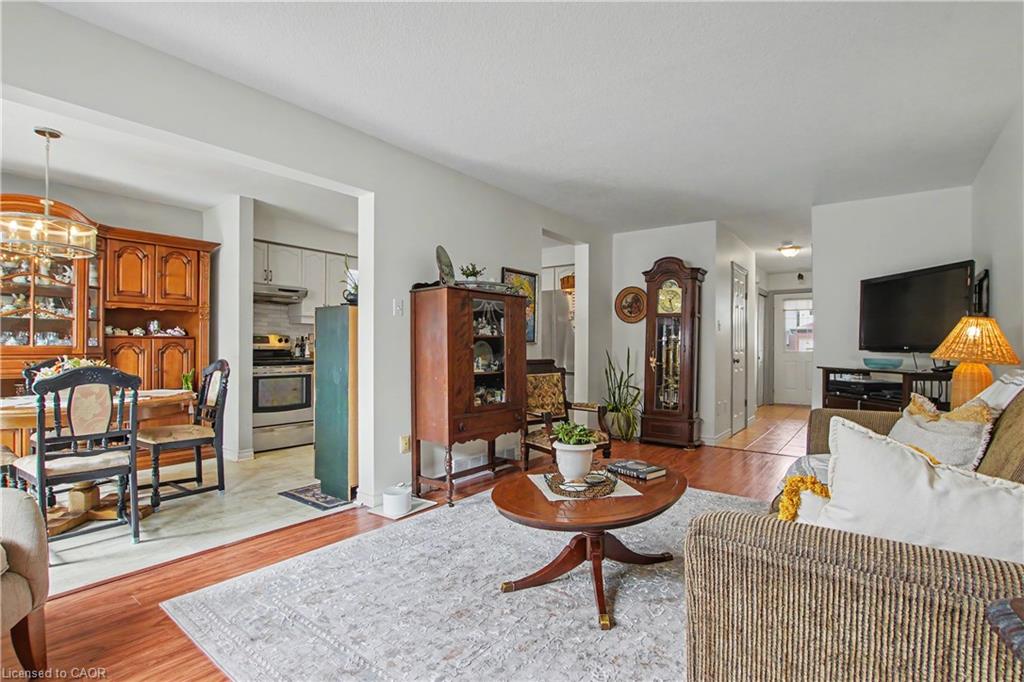

Description
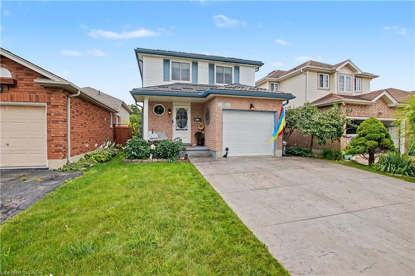
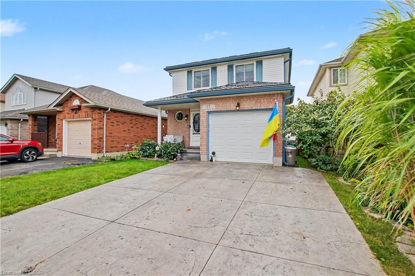
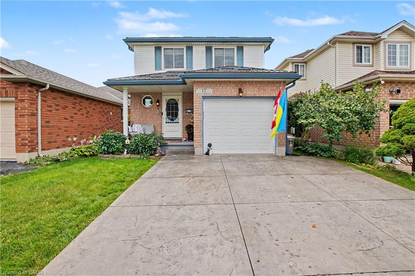
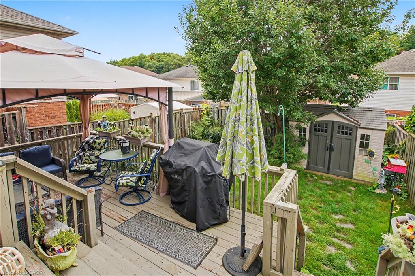
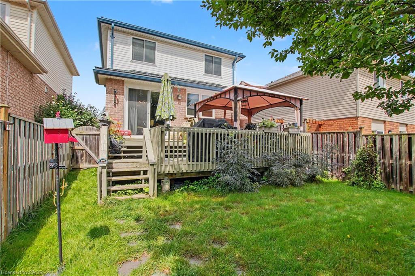
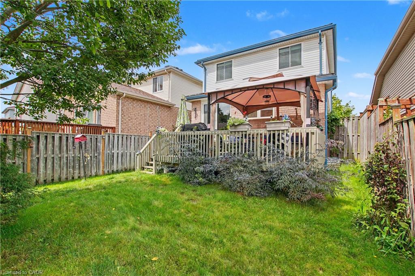
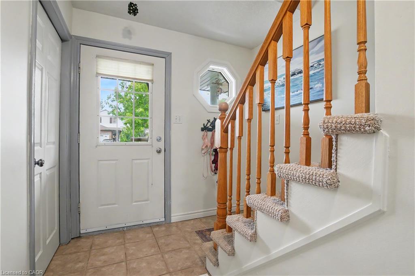
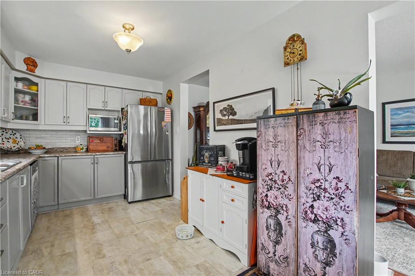
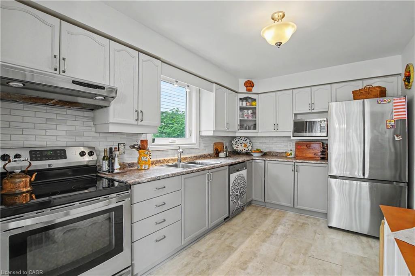
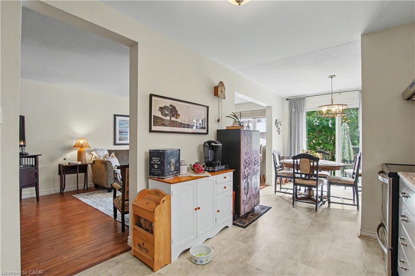
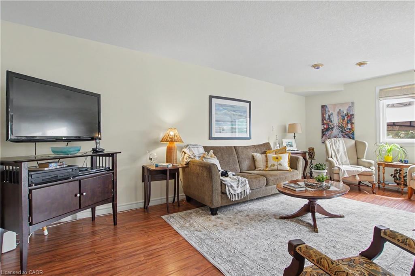
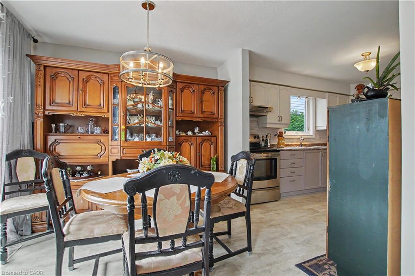
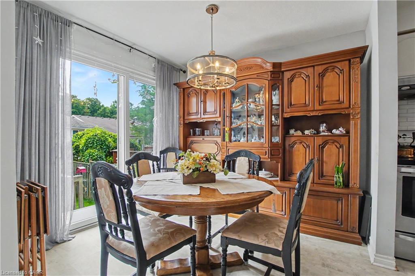
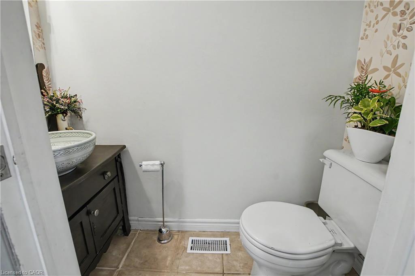
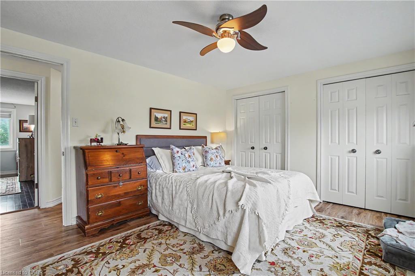
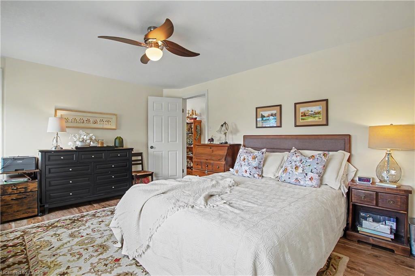
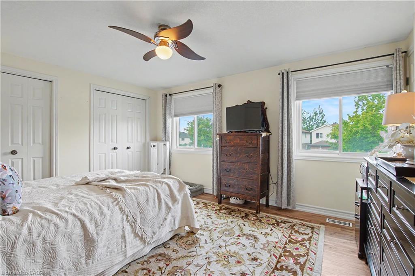
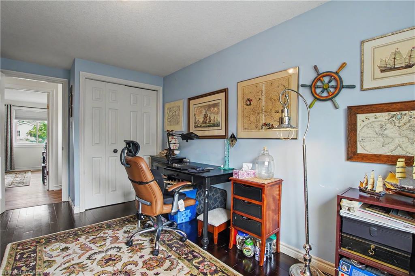
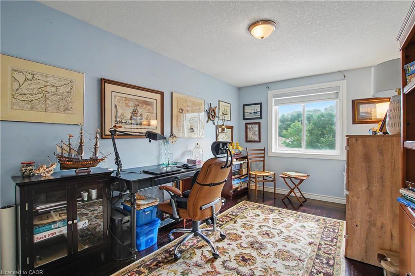
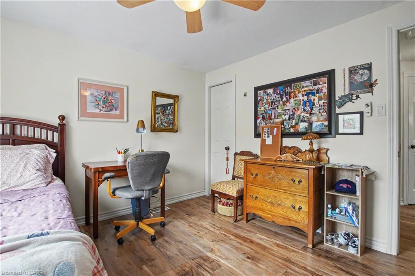
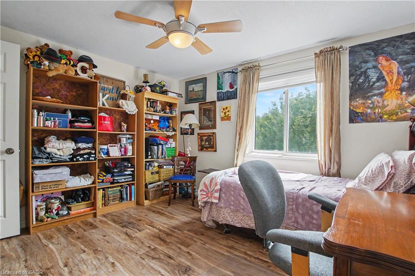
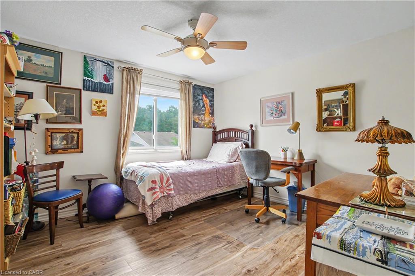
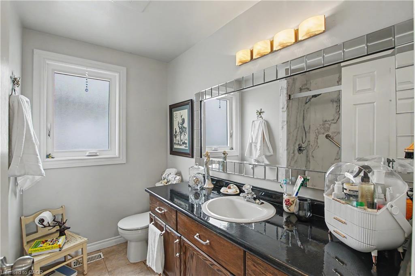
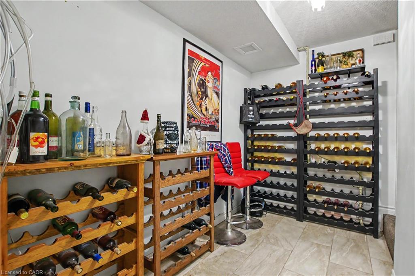
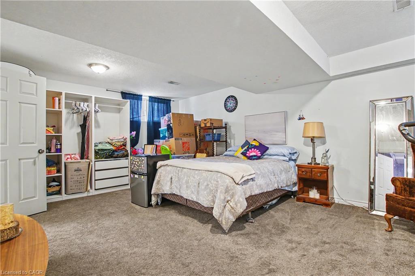
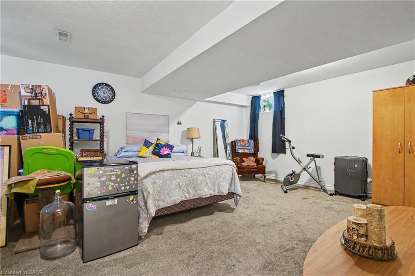
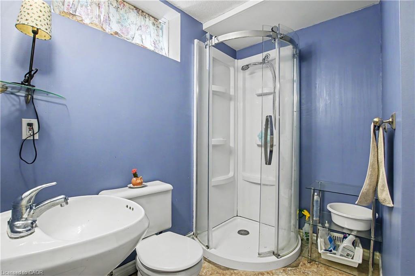
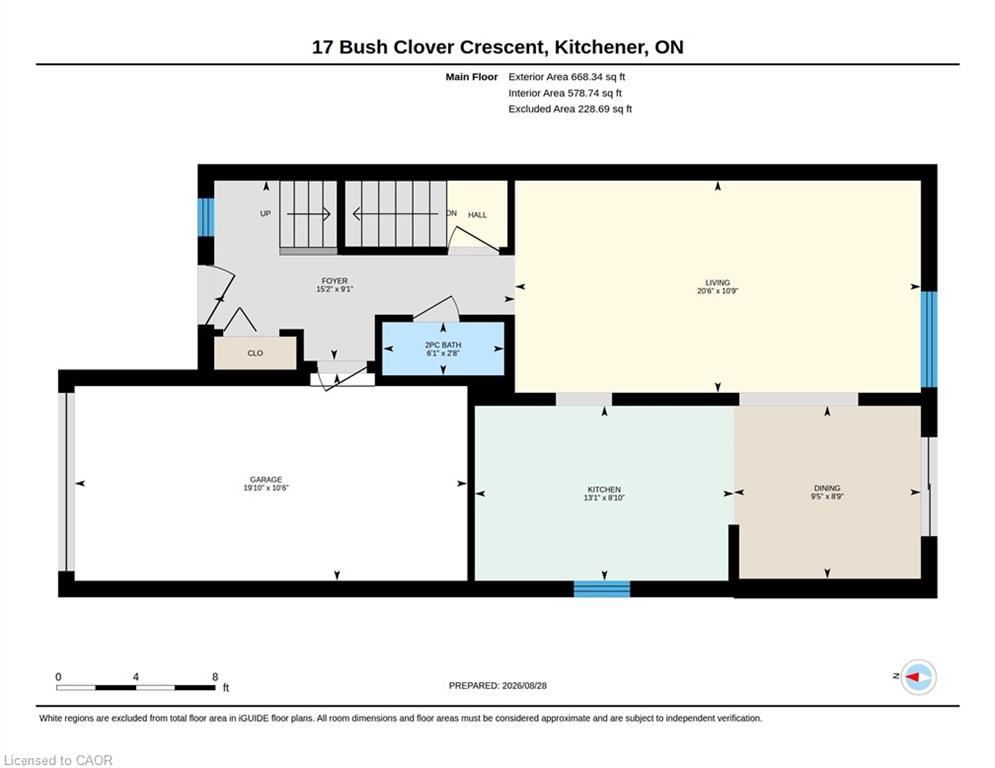
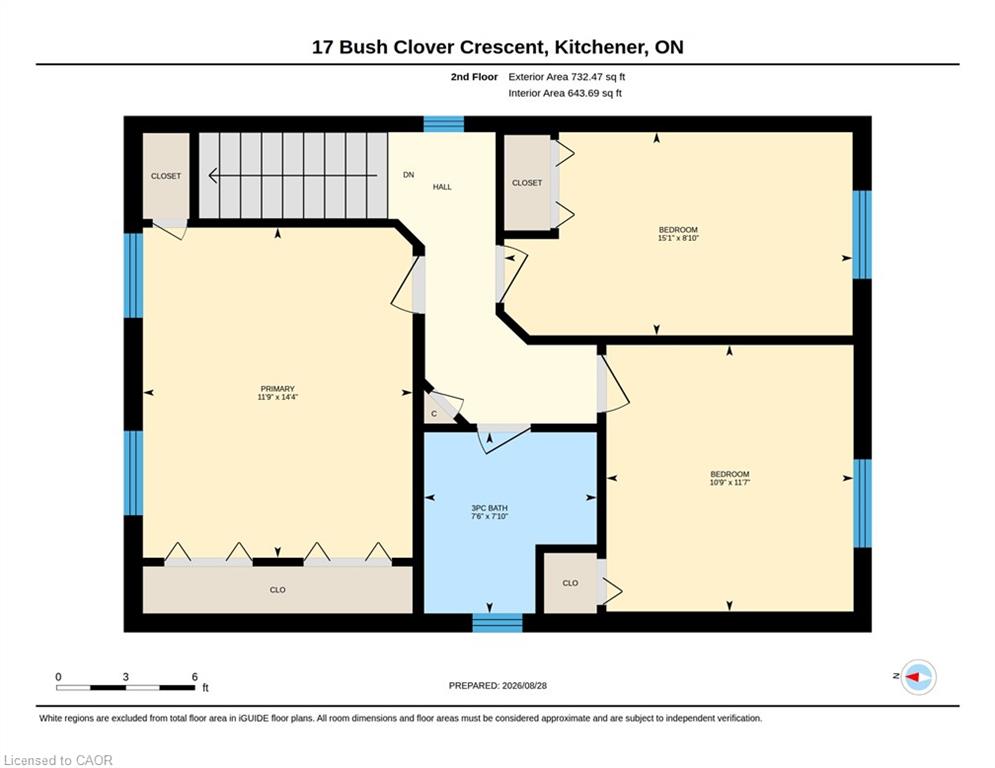
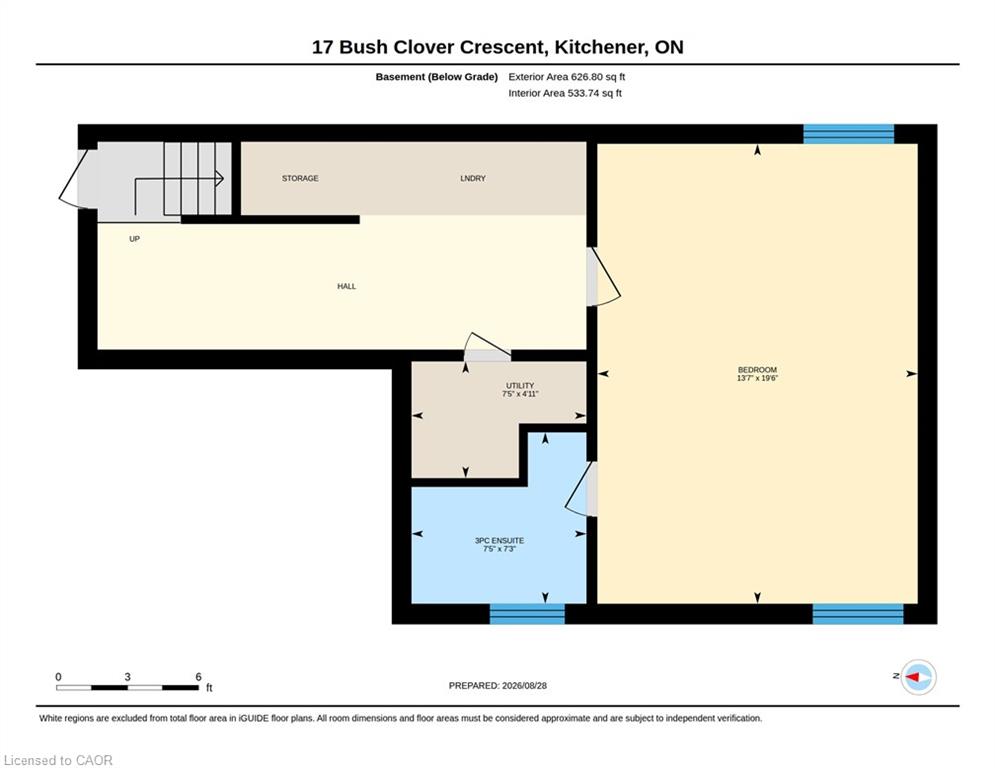
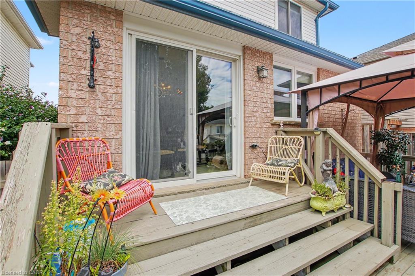
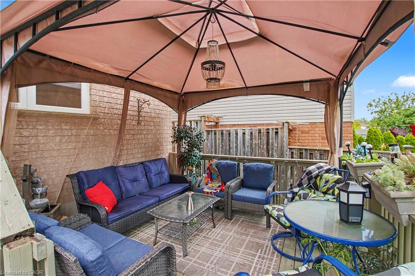
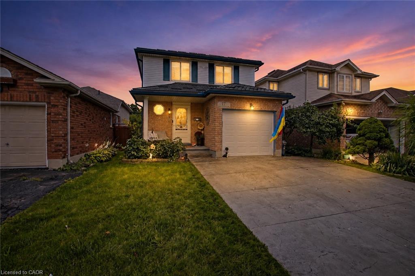
This inviting 3-bedroom, 2.5-bathroom home offers the space, convenience, and features many upgrades. The bright and functional layout provides comfortable living areas throughout, with a fully finished basement offering valuable additional space for a family room, recreation area, home office, or guest space. Enjoy the spacious deck, complete with a gazebo included, creating the perfect spot for morning coffee, summer dinners, or relaxing with friends and family. A wonderful extension of your living space for entertaining and enjoying the outdoors.The attached garage features an insulated garage door with convenient inside entry. Outside, the stamped concrete driveway adds great curb appeal while providing parking for up to three vehicles. A durable metal roof offers peace of mind for years to come.Located close to schools, shopping, transit, and everyday amenities, this is a home that makes life easy while giving your family plenty of room to grow.
Details
| MLS # | 40858456 |
|---|---|
| Listing Type | For Sale |
| Style | House |
| Sub-Type | Resale |
| Status | Active |
| Year | 1998 |
| Days On Site | 3 |
| Listing Provided By | RE/MAX REAL ESTATE CENTRE INC. | Cindy Kellett |
Features
| Bed(s) | 3 |
|---|---|
| Bath(s) | 3 Total |
| SQ Feet | 1,222 |
| Garage | 1 |
| Basement | Y |
| Story(s) | 2 |
| Zoning | R4 |
| Acreage | 0.07 |
Interior
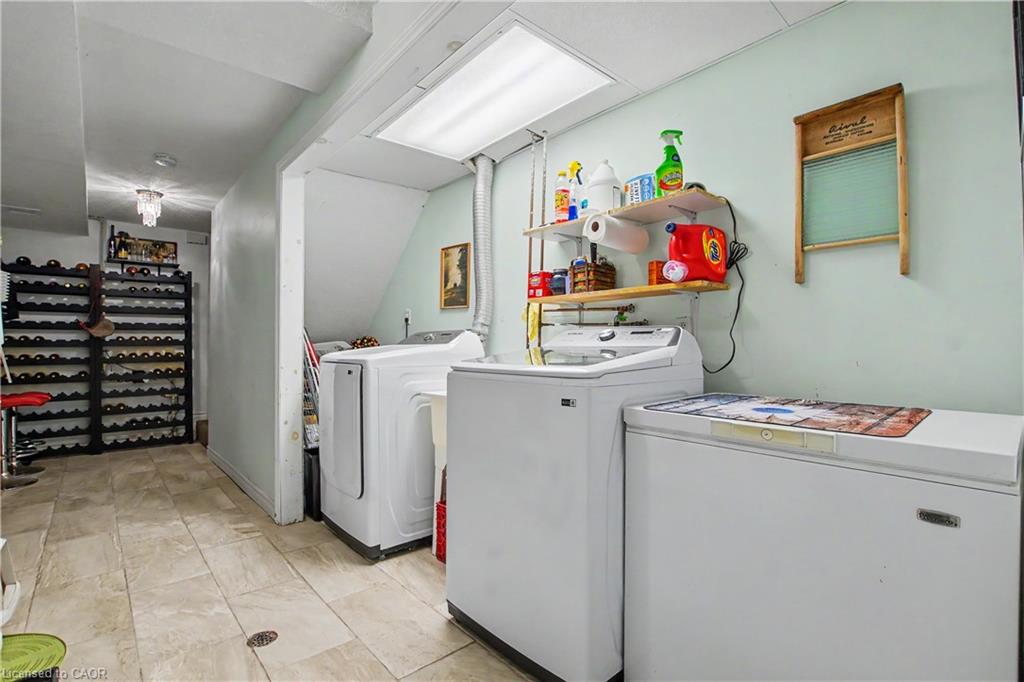
| Appliances | Dishwasher, Dryer, Freezer, Hot Water Tank Owned, Microwave, Range Hood, Refrigerator, Stove, Washer |
|---|---|
| Rooms Total | 12 |
| Interior Features | Central Vacuum, Air Exchanger |
| Cooling | Central Air |
| Cooling Yes / No | No |
| Heating | Forced Air, Natural Gas |
| Heating Yes / No | Yes |
| Fireplace Features | Roughed In |
| Window Features | Window Coverings |
| Laundry Features | In Basement |
Exterior
| Lot Features | Urban, Rectangular, Greenbelt, Place of Worship, Playground Nearby, Public Transit, Quiet Area, Schools, Shopping Nearby |
|---|---|
| Construction Materials | Brick, Vinyl Siding |
| Roof | Metal |
| Foundation Details | Poured Concrete |
| Patio And Porch Features | Patio |
| Security Features | Carbon Monoxide Detector, Smoke Detector |
Parking
| Garage Spaces | 1 |
|---|---|
| Parking Features | Attached Garage, Garage Door Opener, Concrete |
| Open Parking Yes / No | Yes |
| Attached Garage Yes / No | Yes |
Utilities
| Utilities | Cable Connected |
|---|---|
| Sewer | Sewer (Municipal) |
Taxes
| Tax Annual Amount | 4246 |
|---|
Area Information
| Province | ON |
|---|---|
| County | Waterloo |
| City | Kitchener |
| Postal Code | N2E 3P9 |
| Area | 3 Kitchener West |
| Subarea | 333 Laurentian Hills | Country Hills W |
| Community Name | 333 Laurentian Hills/Country Hills W |
| School District | St Marys/ Forest Heights |
| Elementary School | John Sweeney/ Williamsburg |
| High School | St Marys/ Forest Heights |
| Listing VS Median (in 333 Laurentian Hills/Country Hills W) | |
Price: $705,700 low | high Med: $490,900 sqft: 1,222 low | high Med: 1,368 $ / sqft: $577 low | high Med: $359 On site: 3 low | high Med: 13 | |
Request a showing
Request a showing
Contact
Learn More About This Property

| Province | ON |
|---|---|
| County | Waterloo |
| City | Kitchener |
| Postal Code | N2E 3P9 |
| Area | 3 Kitchener West |
| Subarea | 333 Laurentian Hills | Country Hills W |
| Community Name | 333 Laurentian Hills/Country Hills W |
| School District | St Marys/ Forest Heights |
| Elementary School | John Sweeney/ Williamsburg |
| High School | St Marys/ Forest Heights |
| Listing VS Median (in 333 Laurentian Hills/Country Hills W) | |
Price: $705,700 low | high Med: $490,900 sqft: 1,222 low | high Med: 1,368 $ / sqft: $577 low | high Med: $359 On site: 3 low | high Med: 13 | |