 New Listing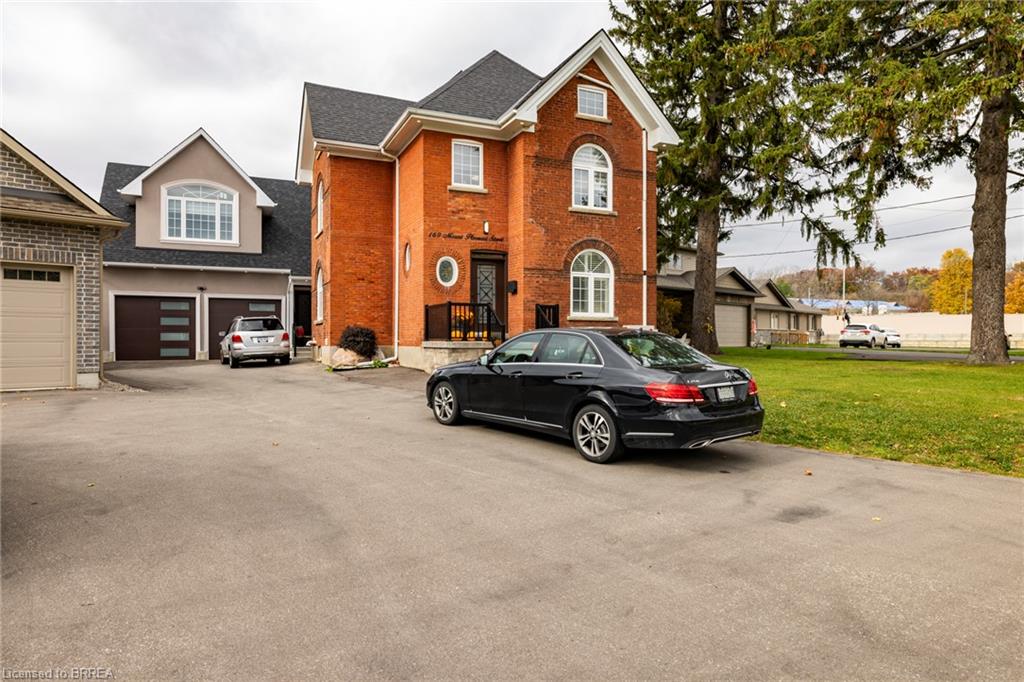
169 Mount Pleasant Street,Brantford, ON N3T 1T6
Brantford, ON N3T 1T6

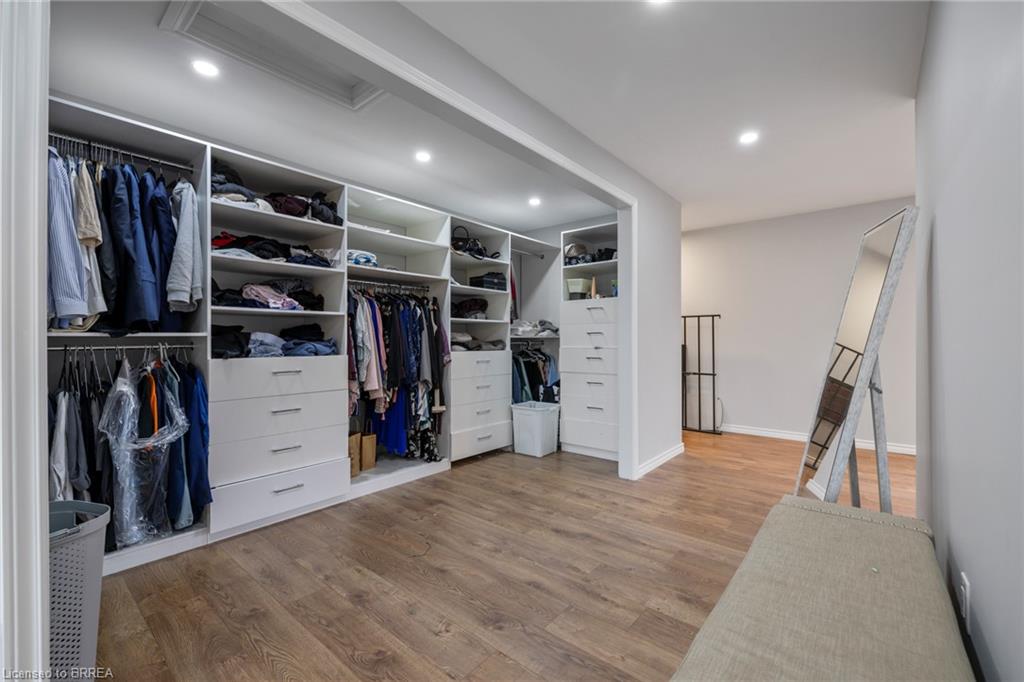
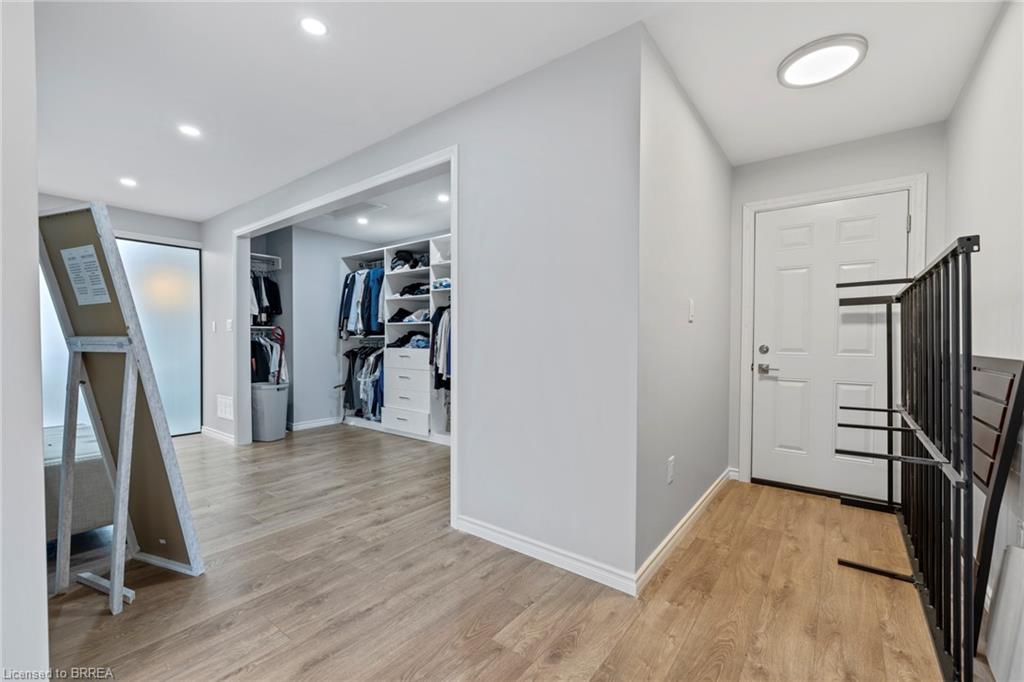
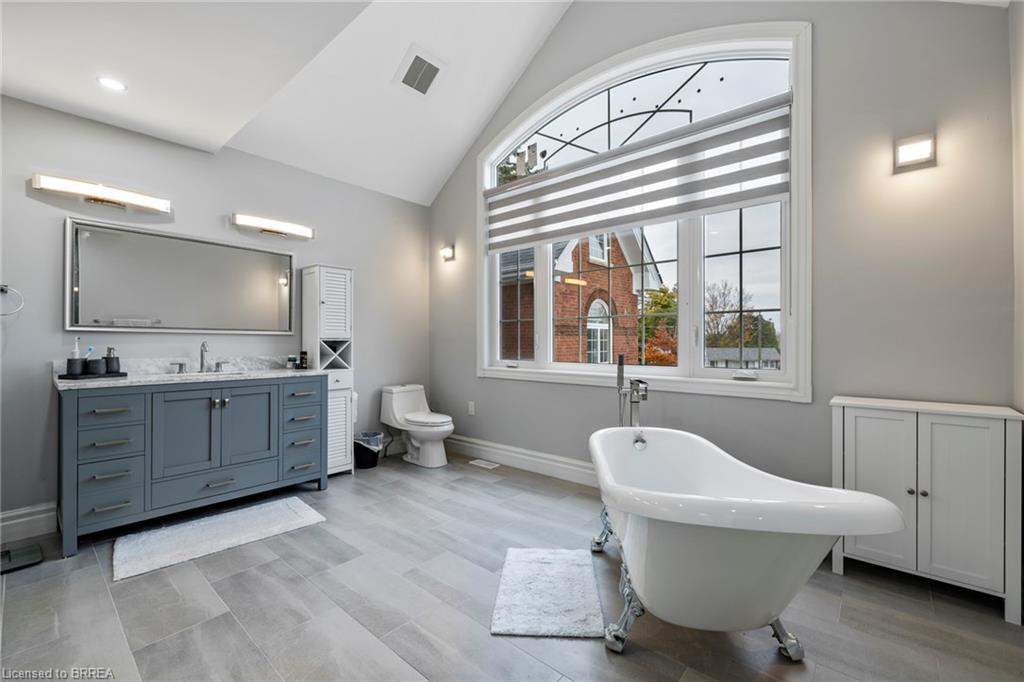
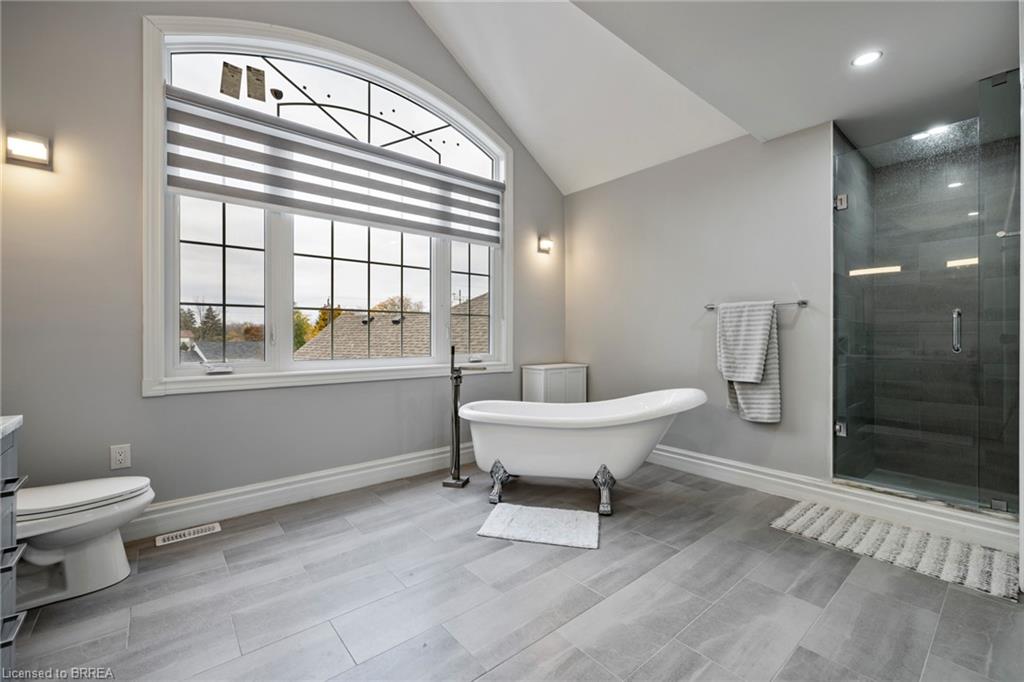

Description
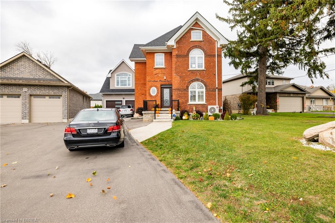
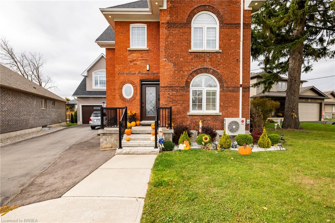
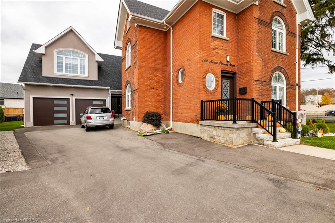
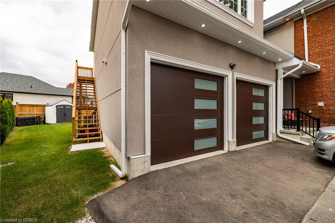
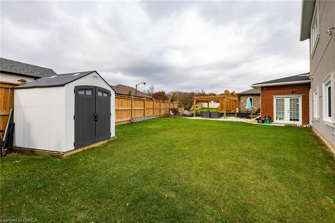
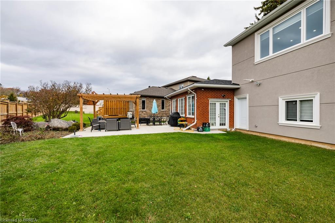
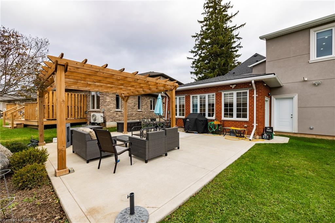
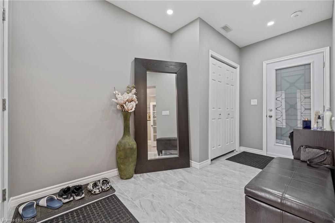
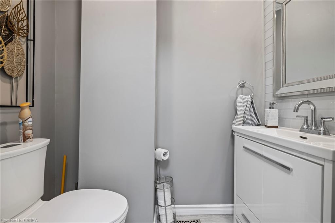
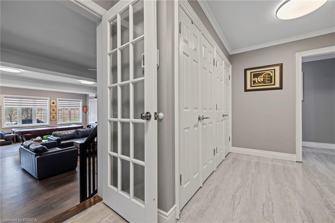
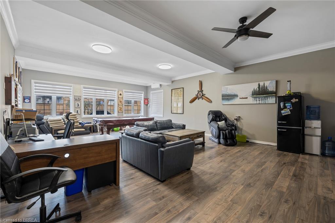
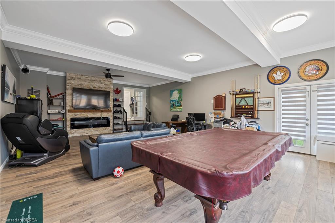
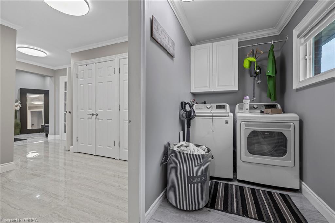
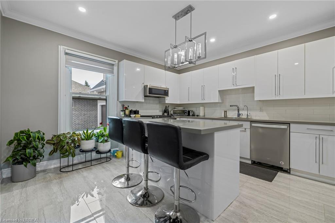
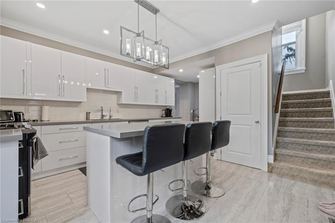
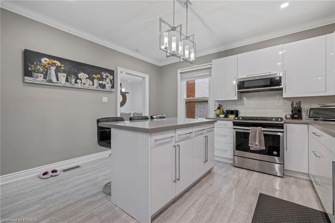
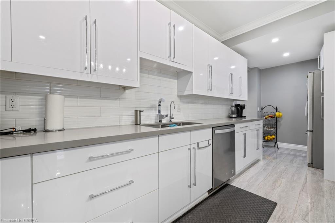
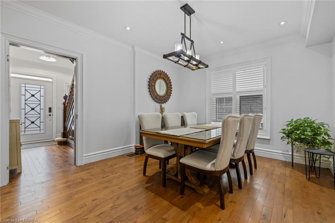
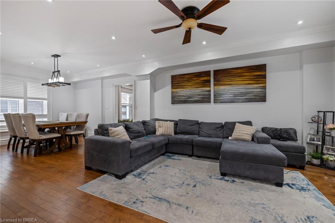
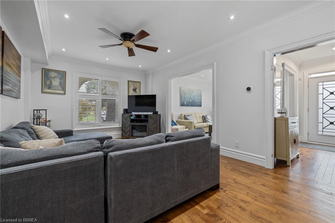
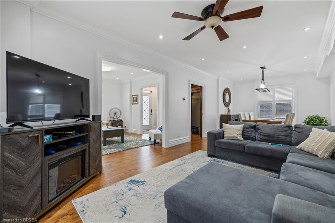
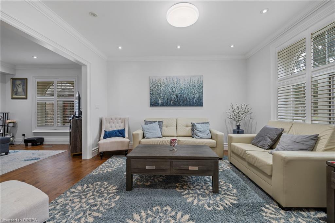
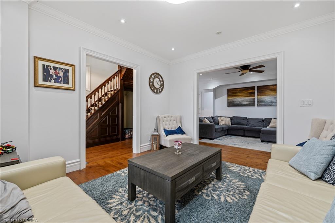
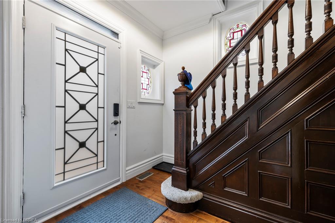
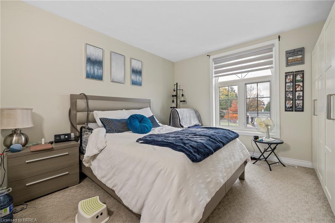
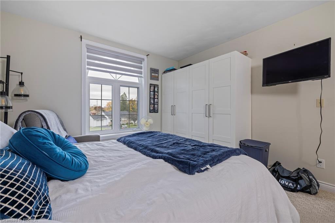
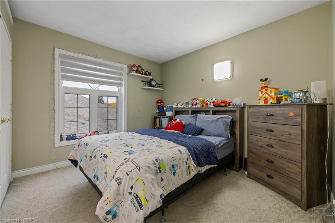
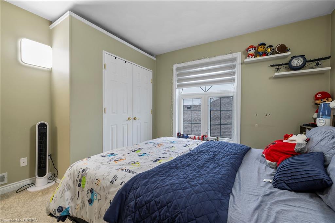
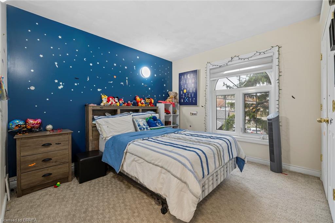
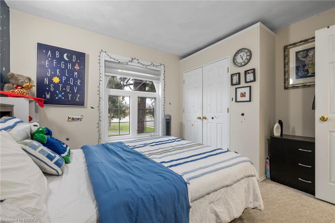
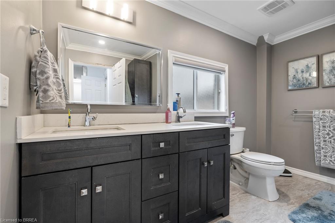
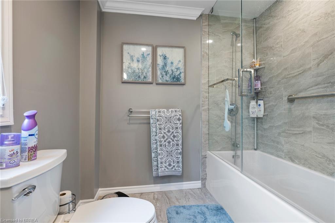
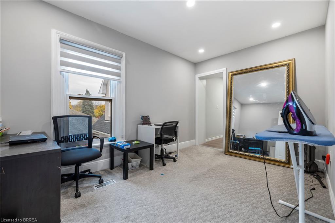
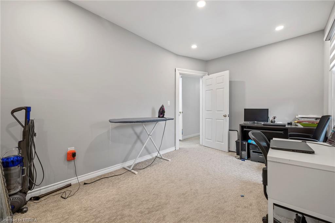
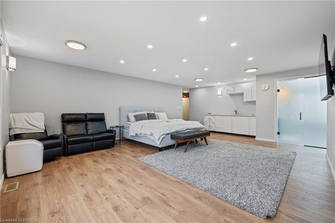
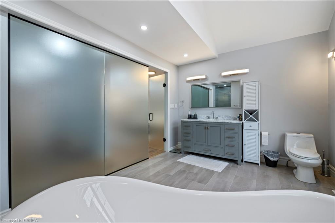
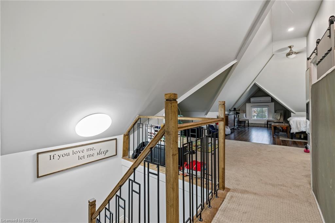
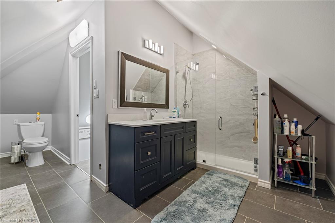
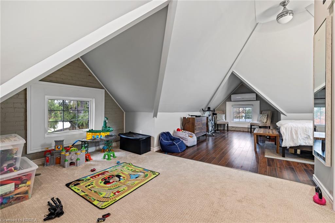
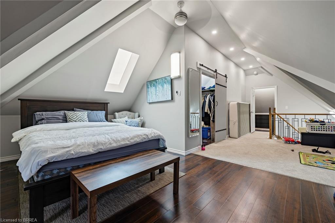
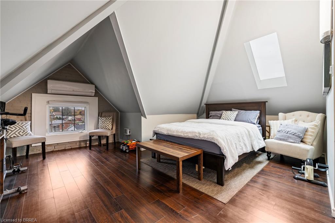
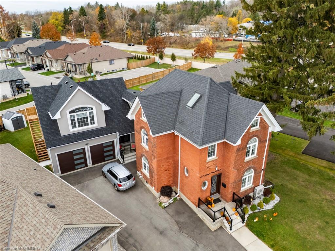
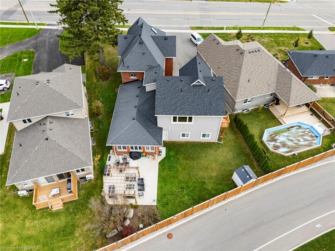
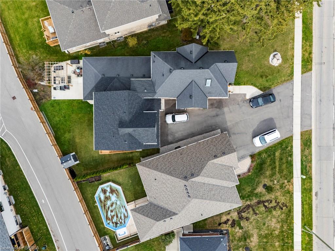
Welcome to this spacious 3-storey, 6-bedroom, 3.5-bath home featuring a legal accessory dwelling unit, offering an excellent opportunity for large or multi-generational families and those seeking additional income potential. The flexible layout includes two kitchens and separate living spaces, with the accessory unit offering its own private entrance and living quarters. An oversized garage provides plenty of space for vehicles, storage, hobbies or a workshop, while ample on-site parking adds everyday convenience. Located on a major road with excellent visibility and accessibility, the property may also appeal to those looking for space for a home-based business. Conveniently situated close to public transit, shopping, schools and major routes, this unique property combines space, flexibility and income potential in one impressive package.
Details
| MLS # | 40858672 |
|---|---|
| Listing Type | For Sale |
| Style | House |
| Sub-Type | Resale |
| Status | Active |
| Days On Site | 3 |
| Listing Provided By | Re/Max Twin City Realty Inc | Adam Marshall |
Features
| Bed(s) | 6 |
|---|---|
| Bath(s) | 4 Total |
| SQ Feet | 4,815 |
| Garage | 2 |
| Basement | Y |
| Story(s) | 2 |
| Zoning | R1B,H-R1B-34 |
| Acreage | 0.22 |
Interior
| Appliances | Dishwasher, Dryer, Gas Oven/Range, Range Hood, Refrigerator, Stove, Washer |
|---|---|
| Rooms Total | 10 |
| Interior Features | In-Law Floorplan |
| Cooling | Central Air |
| Cooling Yes / No | No |
| Heating | Forced Air, Natural Gas |
| Heating Yes / No | Yes |
| Laundry Features | In Area |
Exterior
| Lot Features | Urban, Irregular Lot, Ample Parking, Park, Place of Worship, Public Transit, Trails |
|---|---|
| Construction Materials | Brick |
| Roof | Asphalt Shing |
| Foundation Details | Stone |
| Security Features | Carbon Monoxide Detector, Smoke Detector |
Parking
| Garage Spaces | 2 |
|---|---|
| Parking Features | Attached Garage, Concrete |
| Open Parking Yes / No | Yes |
| Attached Garage Yes / No | Yes |
Utilities
| Sewer | Sewer (Municipal) |
|---|
Taxes
| Tax Annual Amount | 9347.33 |
|---|
Area Information
| Province | ON |
|---|---|
| County | Brantford |
| City | Brantford |
| Postal Code | N3T 1T6 |
| Area | 2067 West Brant |
| Subarea | 2075 Beckett |
| Community Name | 2075 Beckett |
| School District | Assumption College School, Brant |
| Elementary School | Agnes G. Hodge Public School, El |
| High School | Assumption College School, Brant |
| Listing VS Median (in 2075 Beckett) | |
Price: $999,900 low | high Med: $881,950 sqft: 4,815 low | high Med: 2,159 $ / sqft: $208 low | high Med: $411 On site: 3 low | high Med: 27 | |
Market Activity N3T 1T6
Request a showing
Request a showing
Contact
Learn More About This Property

| Province | ON |
|---|---|
| County | Brantford |
| City | Brantford |
| Postal Code | N3T 1T6 |
| Area | 2067 West Brant |
| Subarea | 2075 Beckett |
| Community Name | 2075 Beckett |
| School District | Assumption College School, Brant |
| Elementary School | Agnes G. Hodge Public School, El |
| High School | Assumption College School, Brant |
| Listing VS Median (in 2075 Beckett) | |
Price: $999,900 low | high Med: $881,950 sqft: 4,815 low | high Med: 2,159 $ / sqft: $208 low | high Med: $411 On site: 3 low | high Med: 27 | |