167 Margaret Street S,Minto, ON N0G 1Z0
Minto, ON N0G 1Z0

Description
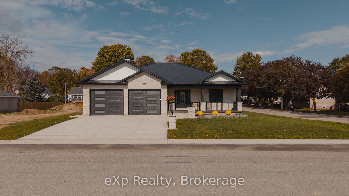
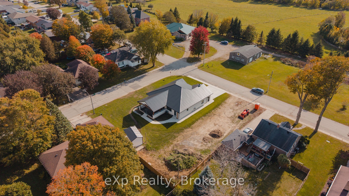
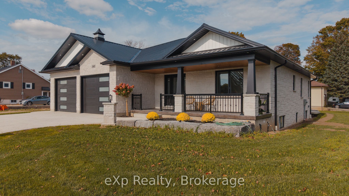
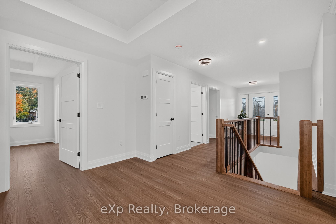
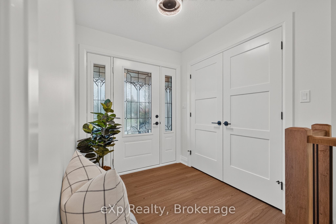
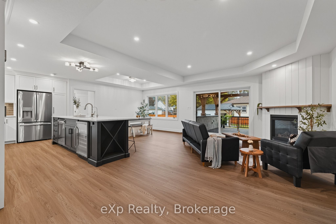
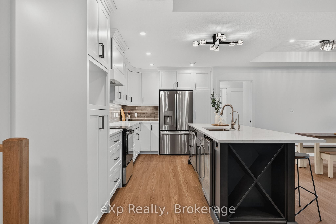
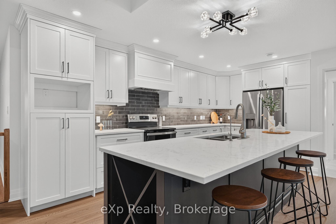
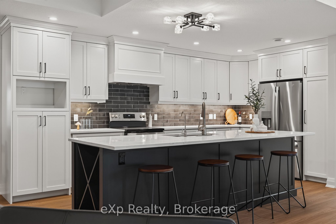
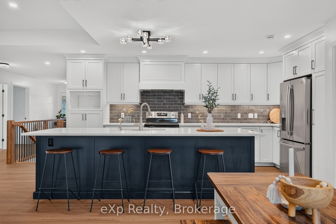
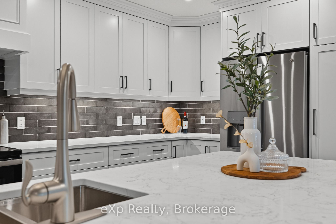
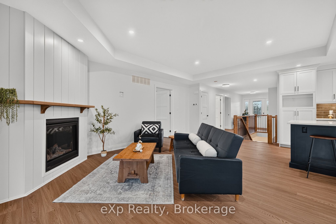
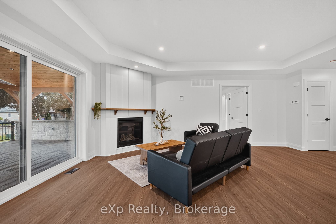
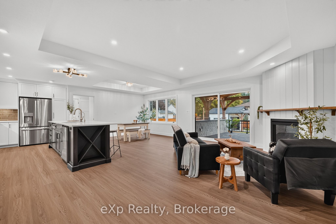
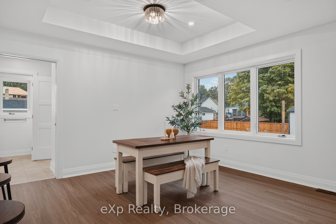
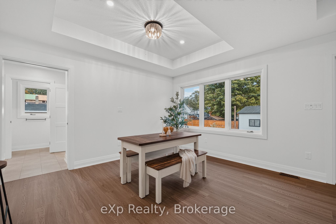
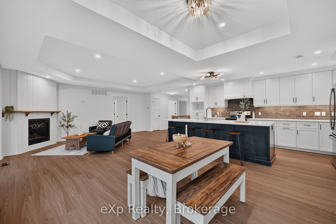
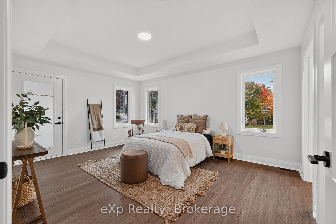
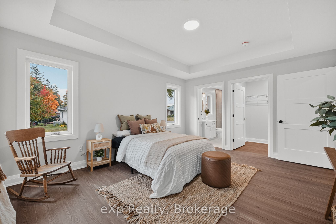
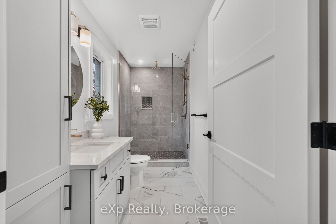
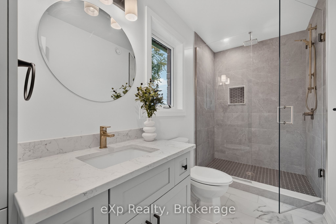
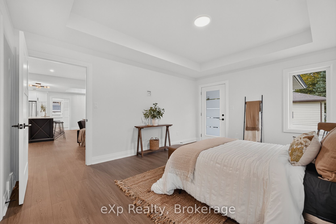
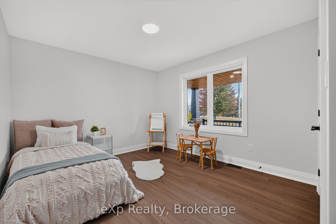
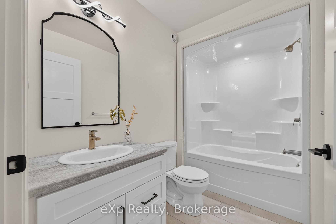
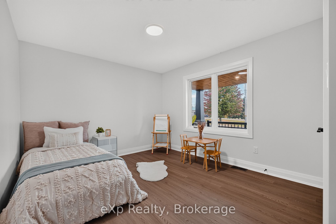
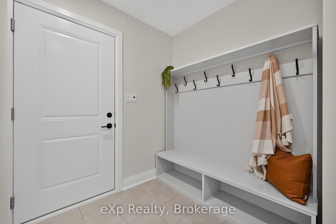
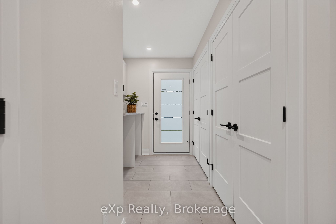
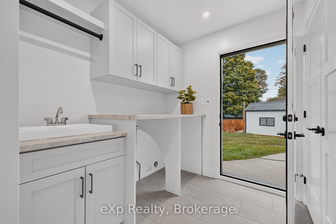
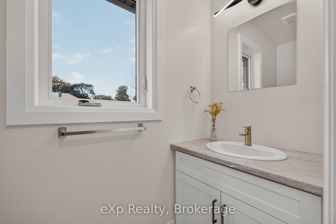
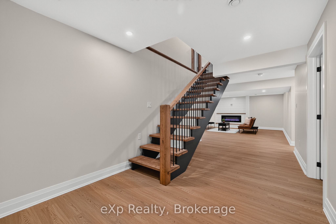
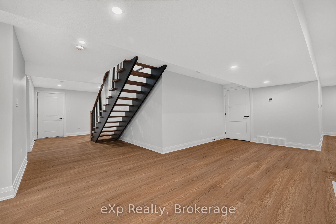
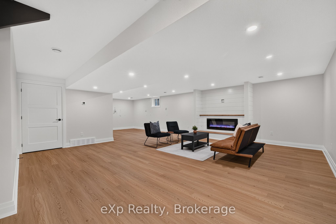
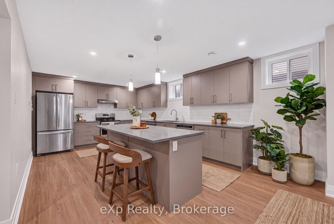
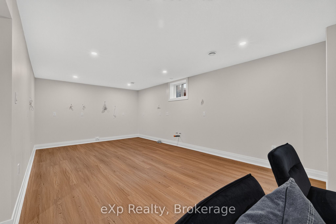
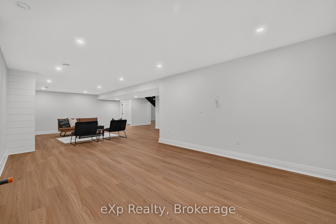
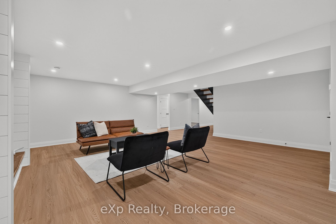
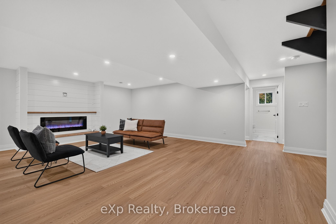
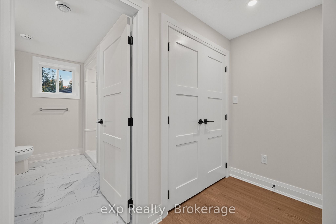
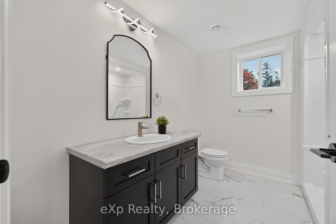
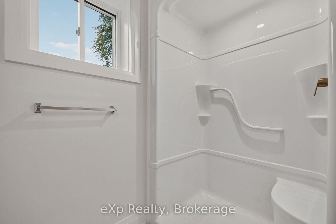
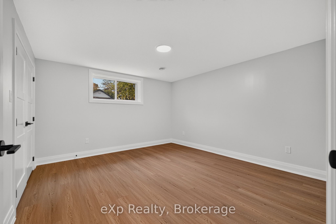
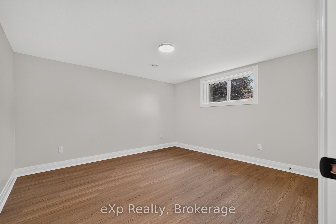
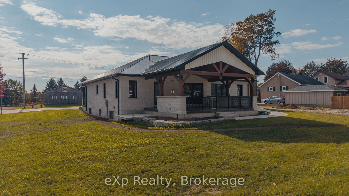
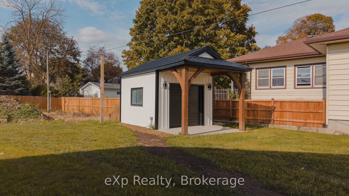
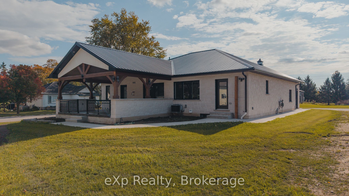
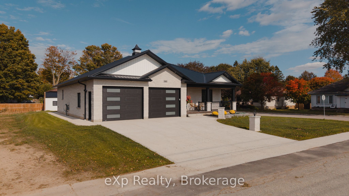
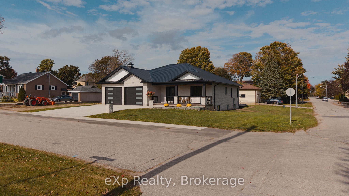
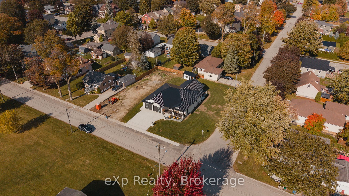
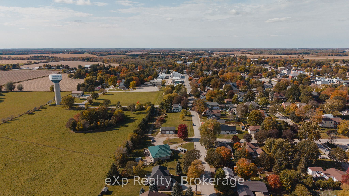
Modern design, exceptional functionality, and room for the whole family! Welcome to this beautifully designed new build bungalow in the charming town of Harriston, offering 1,600 sq. ft. of above grade living space plus an impressive 1,596 sq. ft. of fully finished Basement living. With a total of 4 Bedrooms and 3.5 Bathrooms, this home has been thoughtfully designed to accommodate a variety of lifestyles, including the opportunity for multi-generational living. The bright, open-concept main floor is the heart of the home, featuring a stylish Kitchen with quartz countertops, a large island, and an abundance of storage, seamlessly connecting to the inviting living room with a gas fireplace. The spacious Primary Bedroom offers a private 3-piece En-suite with a stand up shower and a walk-in closet, creating a comfortable retreat at the end of the day. Both the Primary Bedroom and Living Room provide direct access to the large covered back patio, creating a seamless connection between indoor comfort and outdoor living. Downstairs, the fully finished Basement offers incredible versatility with two additional Bedrooms, a full Bathroom, in-floor heating, an electric fireplace, and a kitchen rough-in, providing excellent potential for an in-law living arrangement or space for extended family. The attached double car garage is equally impressive, finished in Trusscore, in-floor heating, floor drains, and convenient walk-down access to the Basement. Additional thoughtful details include heated concrete on the front porch, adding comfort through the colder months. With nearly 3,200 sq. ft. of finished living space, quality finishes, flexible living options, and Tarion warranty, this exceptional new home offers the space to grow, gather, and enjoy for years to come, all in the welcoming community of Minto!
Details
| MLS # | X14092256 |
|---|---|
| Listing Type | For Sale |
| Style | House |
| Sub-Type | Resale |
| Status | New |
| Year | 0 |
| Days On Site | 12 |
| Listing Provided By | eXp Realty | X14092256 562106 |
Features
| Bed(s) | 4 |
|---|---|
| Bath(s) | 4 |
| Garage | 2 |
| Basement | Y |
| Acreage | 0.20 |
Interior
| Interior Features | Air Exchanger, ERV/HRV, In-Law Capability, Primary Bedroom - Main Floor, Water Softener, On Demand Water Heater |
|---|---|
| Cooling | Central Air |
| Heat Source | Gas |
| Fireplace Features | Natural Gas, Living Room, Electric, Rec Room |
| Fireplace Yes / No | Yes |
Exterior
| Exterior Features | Patio, Porch, Year Round Living |
|---|---|
| Roof | Metal |
| Foundation Details | Poured Concrete |
| Construction Materials | Stone |
| Security Features | Carbon Monoxide Detectors, Smoke Detector |
Parking
| Garage Yes / No | Yes |
|---|---|
| Parking Features | Private Double |
Utilities
| Sewer | Sewer |
|---|
Taxes
| Tax Annual Amount | 0 |
|---|---|
| Tax Legal Description | Part of PIN 71031-0102 (LT): PT LT 7 NE/S MARGARET ST PLAN TOWN OF HARRISTON; PTS 2, 4 & 5 PL 61R23267; TOWN OF HARRISTON; S/T EASEMENT OVER PT 4 PL 61R23267 IN FAVOUR OF PTS 1 &3 PL 61R23267 |
| Tax Year | 2026 |
Area Information
| Province | ON |
|---|---|
| County | Wellington |
| City | Minto |
| Postal Code | N0G 1Z0 |
| Area | Minto |
| Listing VS Median (in N0G 1Z0) | |
Price: $949,900 low | high Med: $425,000 On site: 12 low | high Med: 134 | |
Request a showing
Request a showing
Contact
Learn More About This Property

| Province | ON |
|---|---|
| County | Wellington |
| City | Minto |
| Postal Code | N0G 1Z0 |
| Area | Minto |
| Listing VS Median (in N0G 1Z0) | |
Price: $949,900 low | high Med: $425,000 On site: 12 low | high Med: 134 | |