1663 Christina Crescent,North Dundas, ON K0E 1S0
North Dundas, ON K0E 1S0

Description
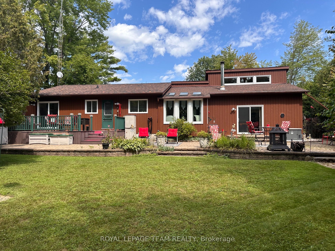
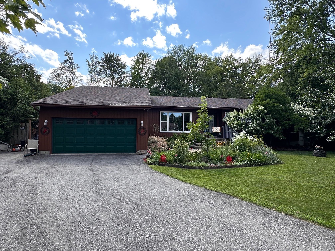
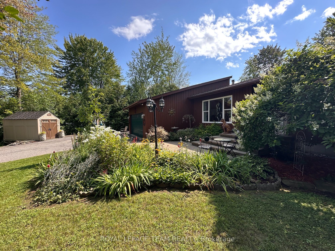
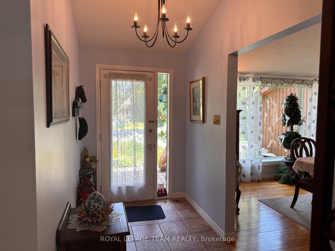
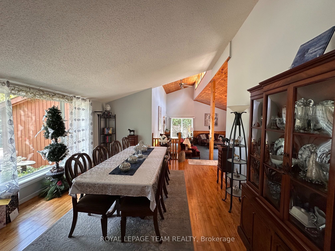
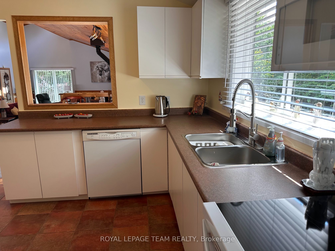
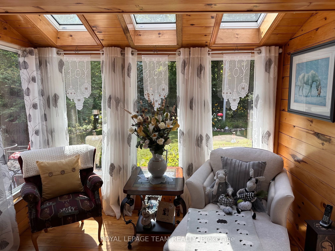
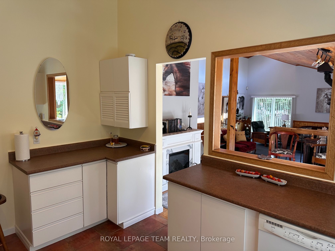
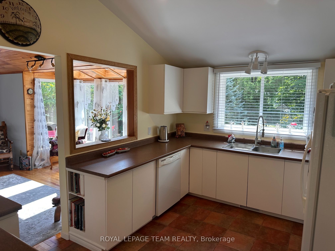
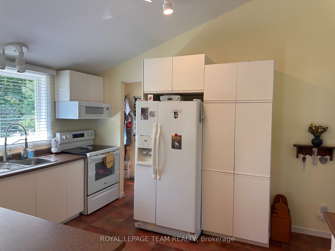
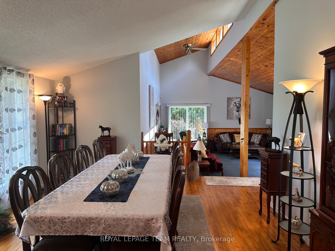
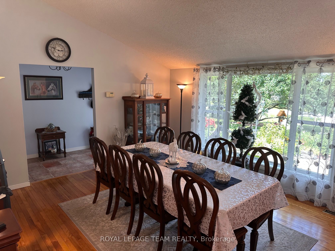
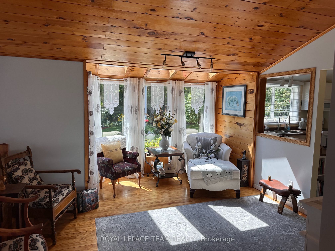
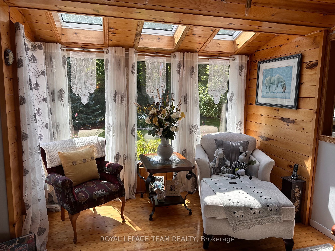
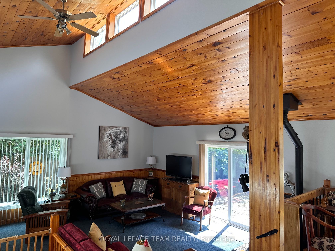
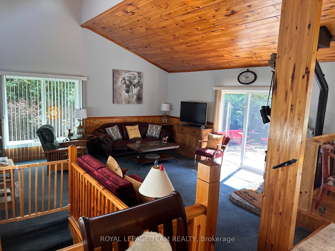
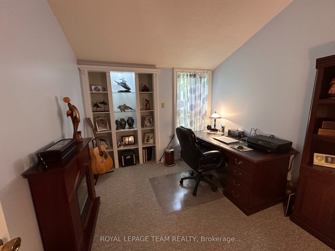
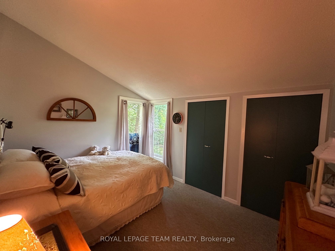
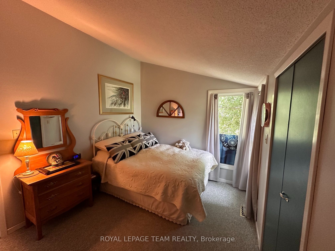
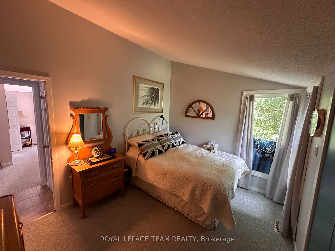
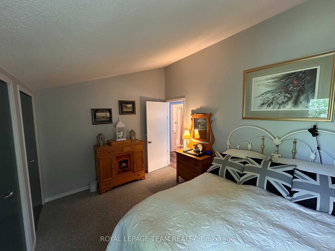
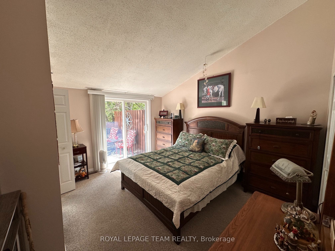

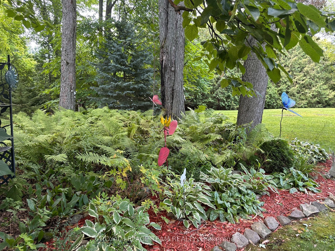
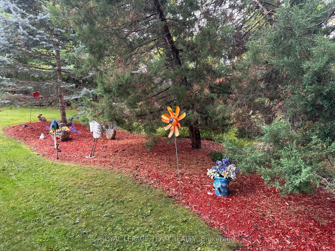
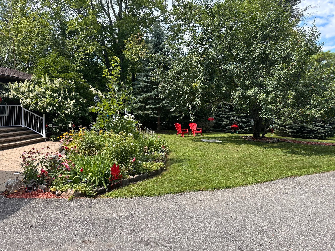
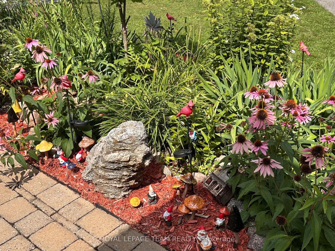
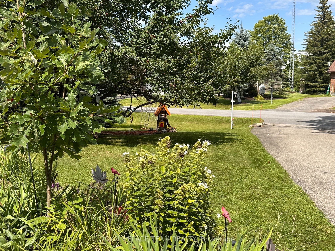
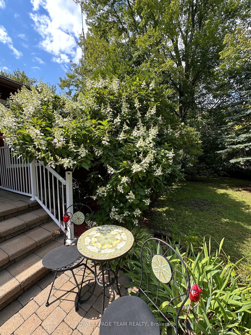
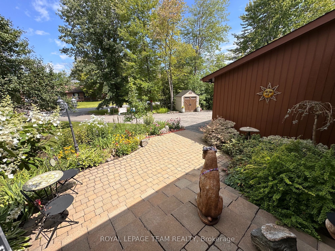
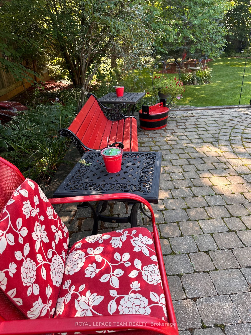
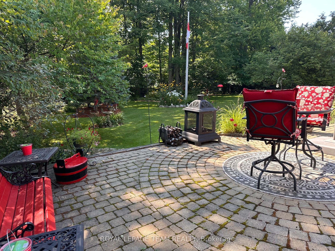
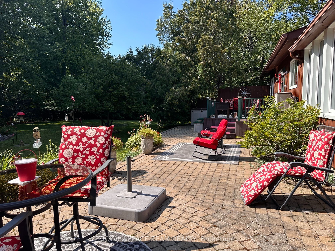
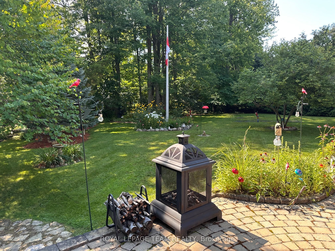
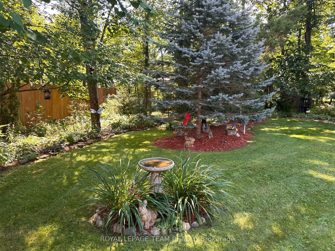
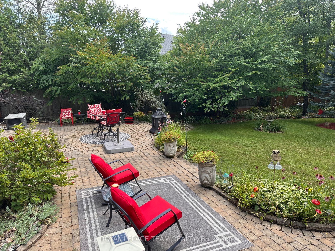
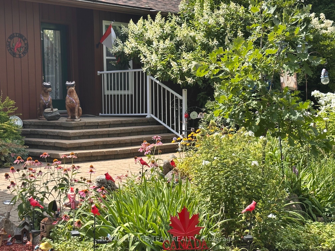
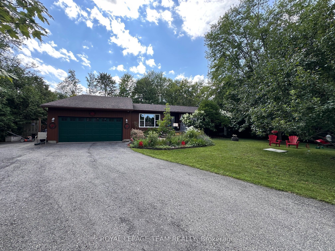
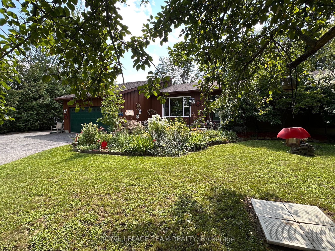
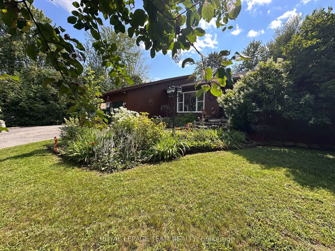
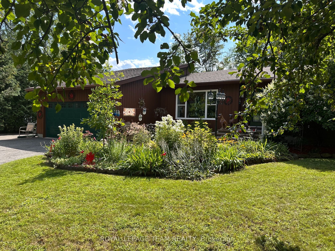
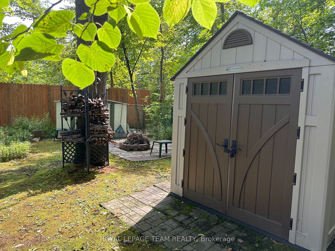
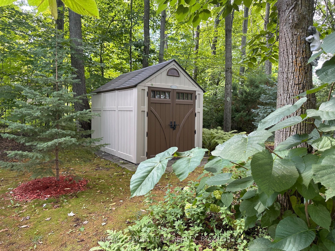
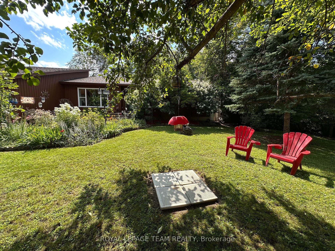
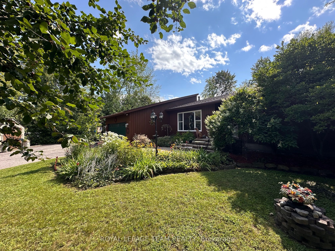
Meticulously maintained and tastefully updated, this Viceroy-style bungalow features 3 bedrooms and 2 full baths. Tucked into a quiet, sought-after subdivision, it's a home you won't want to miss. The moment you walk in, you'll notice its character - including cathedral ceilings in the main living areas that create a bright, open feel. The partially finished basement provides extra space for hosting family, a play area, or hobbies, along with plenty of storage & laundry. Outside, the landscaping has been thoughtfully improved over the years, offering even more room to relax and enjoy. -Major updates include: furnace & hot water tank (2017), roof (2015), windows and slider doors (2019-2025). Propane costs average $1,600-$2,000/year, hydro averages $125/month, and the pellet stove helps offset heating costs. Additional upgrades include a new generator (2026) and a new stove & microwave hood fan (2025).Located just 45 minutes from downtown Ottawa, this home blends comfort, charm, and convenience - a fantastic opportunity for anyone seeking peaceful living with easy access to the city.
Details
| MLS # | X13700104 |
|---|---|
| Listing Type | For Sale |
| Style | House |
| Sub-Type | Resale |
| Status | Extension |
| Year | 0 |
| Days On Site | 9 |
| Listing Provided By | ROYAL LEPAGE TEAM REALTY | X13700104 506811 |
Features
| Bed(s) | 3 |
|---|---|
| Bath(s) | 2 |
| Garage | 2 |
| Basement | Y |
| Acreage | 0.68 |
| Water Front | None |
Interior
| Interior Features | Water Heater Owned, Water Treatment, Auto Garage Door Remote, Generator - Full, Primary Bedroom - Main Floor, Water Heater, Water Softener |
|---|---|
| Cooling | Central Air |
| Heat Source | Propane |
| Fireplace Features | Pellet Stove |
| Fireplace Yes / No | Yes |
| Rooms Total | 9 |
Exterior
| Exterior Features | Deck, Landscaped, Patio, Paved Yard |
|---|---|
| Roof | Asphalt Shingle |
| Foundation Details | Concrete |
| Construction Materials | Wood , Other |
Parking
| Garage Yes / No | Yes |
|---|
Utilities
| Sewer | Septic |
|---|
Taxes
| Tax Annual Amount | 4296 |
|---|---|
| Tax Legal Description | LT 16 PL 86; NORTH DUNDAS |
| Tax Year | 2026 |
Area Information
| Province | ON |
|---|---|
| County | Stormont, Dundas and Glengarry |
| City | North Dundas |
| Postal Code | K0E 1S0 |
| Area | 708 North Dundas (Mountain) Twp |
| Listing VS Median (in K0E 1S0) | |
Price: $699,900 low | high Med: $2,500,000 On site: 9 low | high Med: 176 | |
Request a showing
Request a showing
Contact
Learn More About This Property

| Province | ON |
|---|---|
| County | Stormont, Dundas and Glengarry |
| City | North Dundas |
| Postal Code | K0E 1S0 |
| Area | 708 North Dundas (Mountain) Twp |
| Listing VS Median (in K0E 1S0) | |
Price: $699,900 low | high Med: $2,500,000 On site: 9 low | high Med: 176 | |

