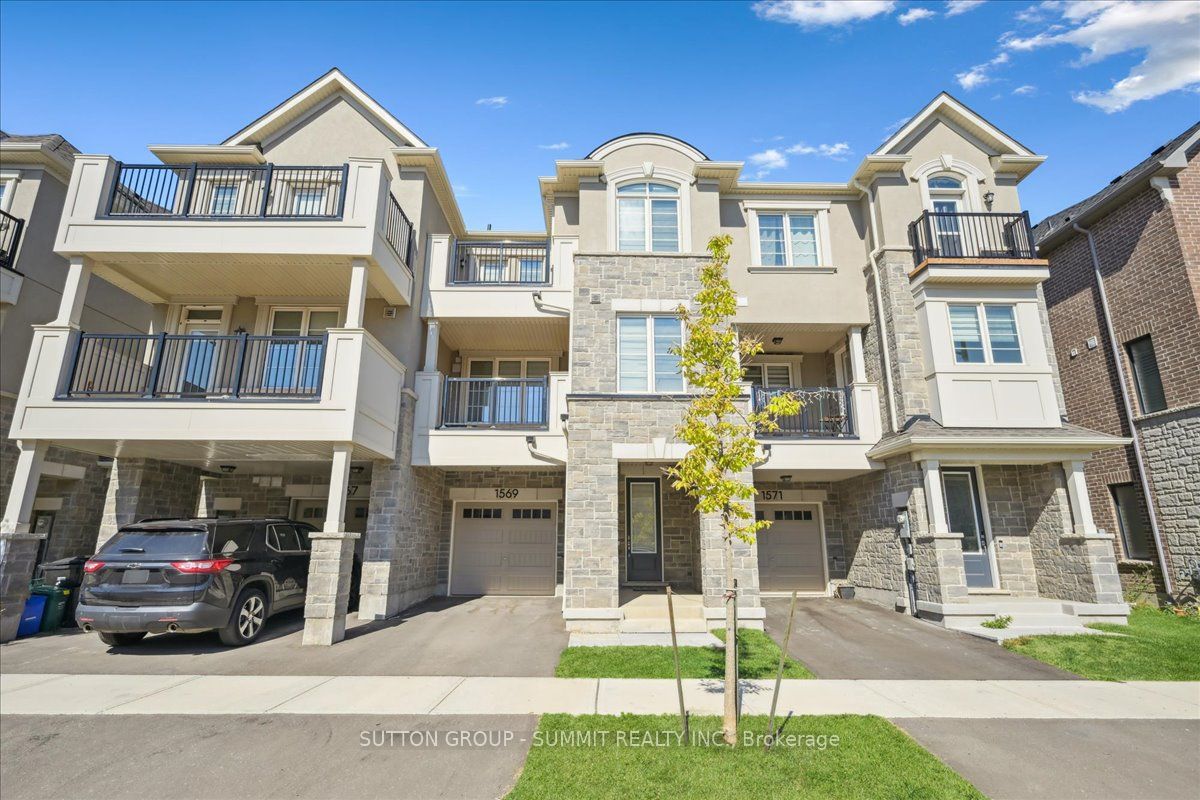
1569 Denison Place,Milton, ON L9E 1Y2
Milton, ON L9E 1Y2

Description
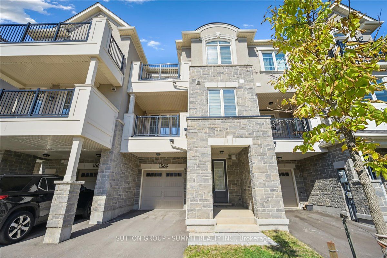
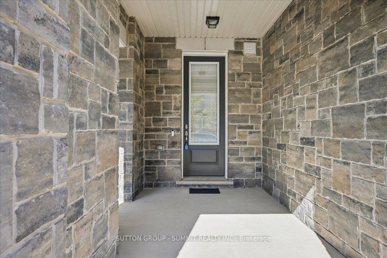
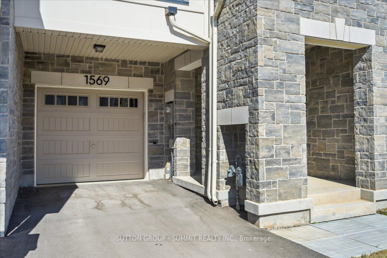
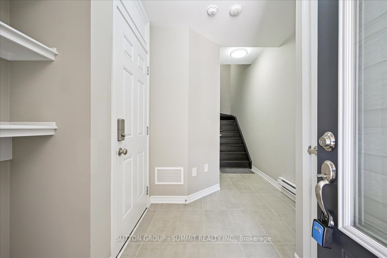
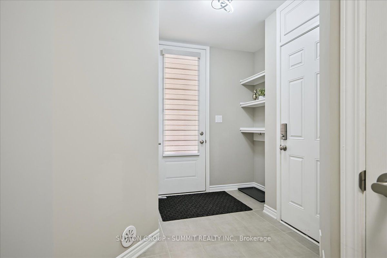
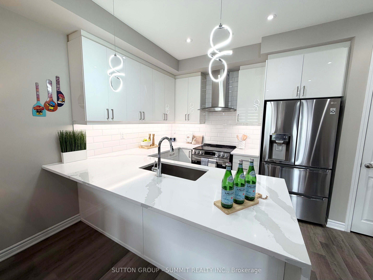
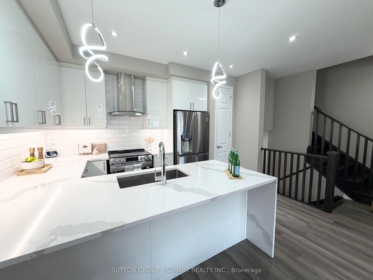
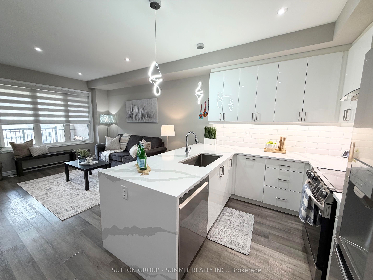
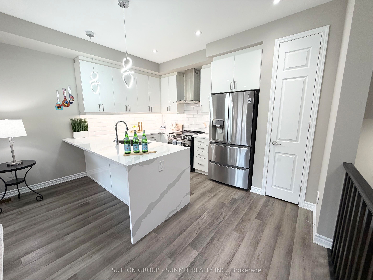
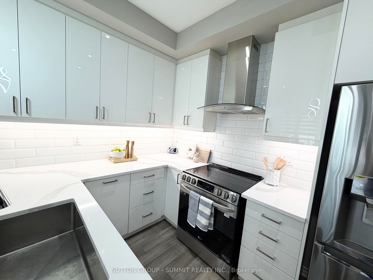
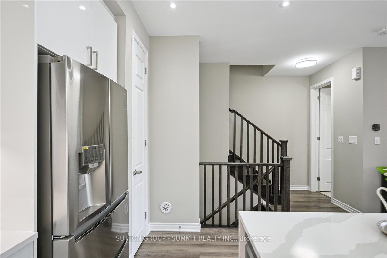
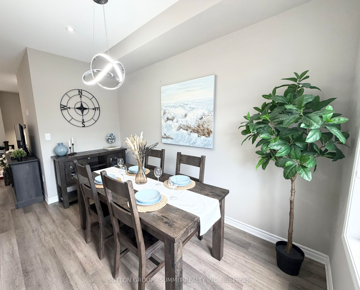
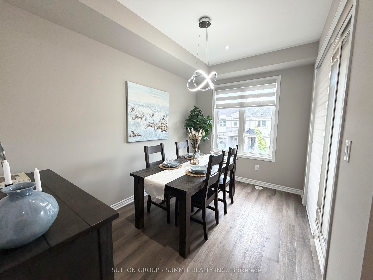
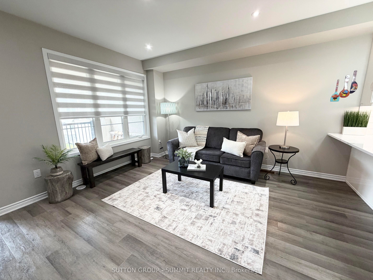
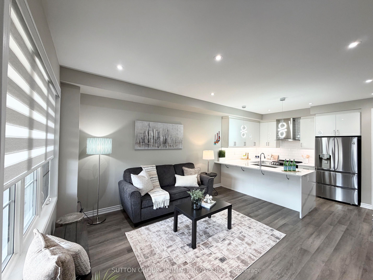
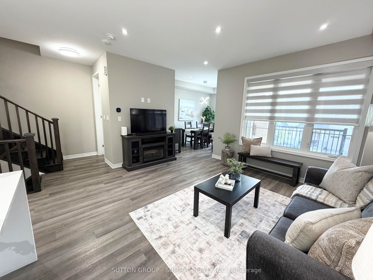
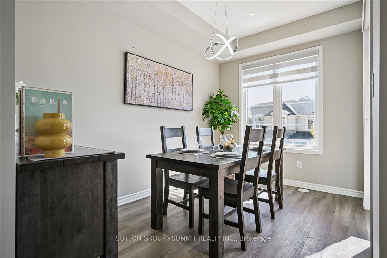
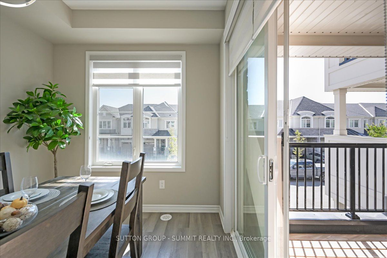
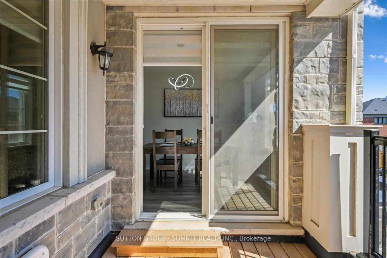
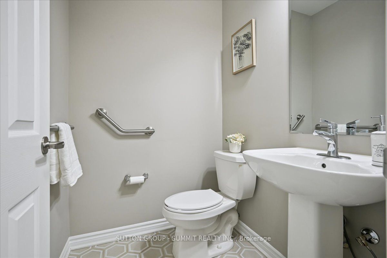
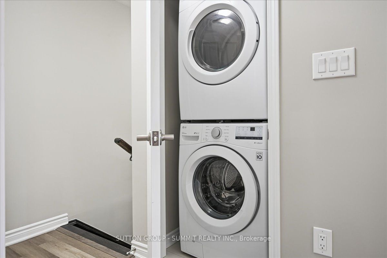
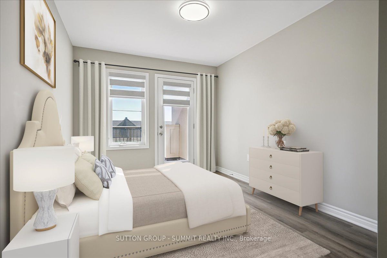
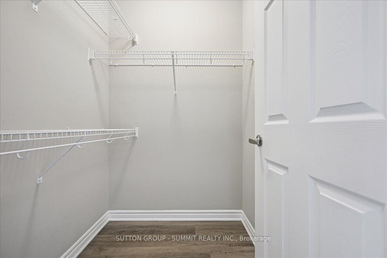
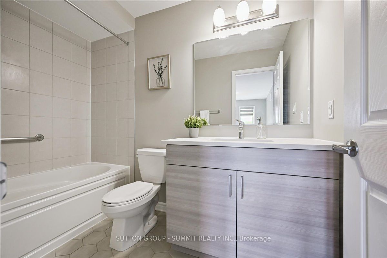
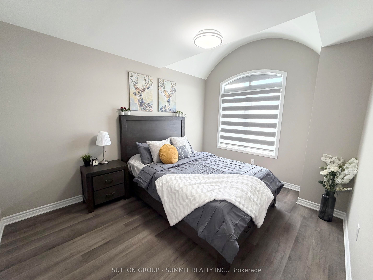
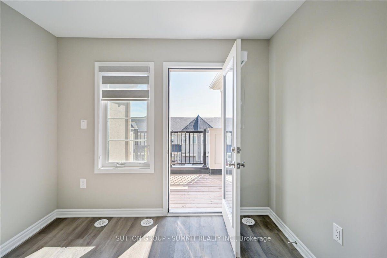
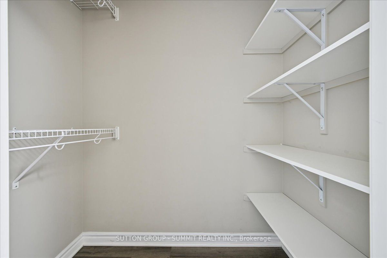
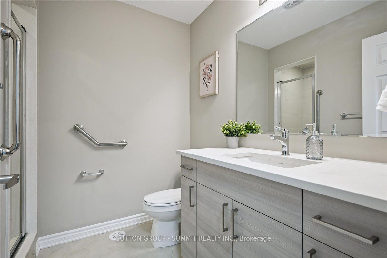
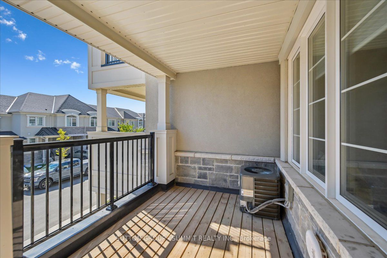
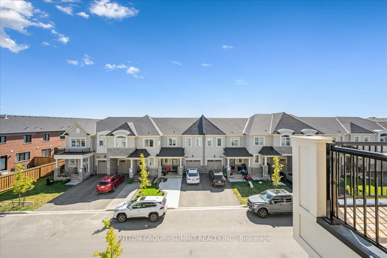
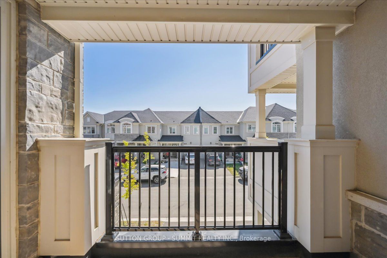

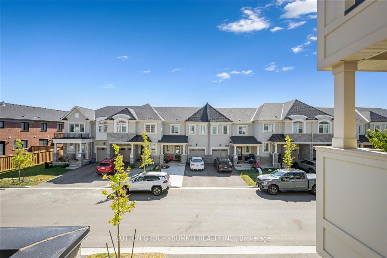
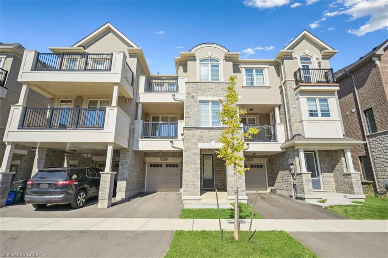
Welcome to this stunning freehold 3-storey townhome, perfectly situated in a highly sought-after neighbourhood. This modern and stylish residence blends sophistication with everyday functionality, offering an ideal layout for comfortable living. Inside,you'll find two generously sized bedrooms, each complete with its own private ensuite, providing the perfect setup for personal retreats or guest accommodations.The spacious foyer features custom shelving and convenient inside access to thegarage, adding thoughtful practicality from the moment you enter. The main living level showcases a bright and open great room, enhanced by contemporary flooring, pot lights, and a large window that fills the space with natural light. The chef-inspired kitchen is a true highlight, boasting quartz countertops, high-end stainless steel appliances, upgraded cabinetry, and a breakfast bar that flows seamlessly into the great room-ideal for both entertaining and everyday living. Adjacent to the great room, the dining area opens onto a large private terrace-perfect for morning coffee or unwinding with a glass of wine in the evening. A convenient 2-piece powder room completes this level. On the upper floor, you'll find two private bedroom retreats,each featuring a walk-in closet, luxury vinyl flooring, and beautifully appointed ensuite bathrooms with upgraded vanities and premium countertops. One of the bedrooms also offers access to a private balcony, providing an extra touch of outdoor serenity. Additional features include a built-in garage with ample storage, a private driveway, and parking for two vehicles. Don't miss this opportunity to own a beautifully upgraded home in an exceptional location
Details
| MLS # | W13432076 |
|---|---|
| Listing Type | For Sale |
| Style | House |
| Sub-Type | Resale |
| Status | Price Change |
| Year | 0 |
| Days On Site | 79 |
| Listing Provided By | SUTTON GROUP - SUMMIT REALTY INC. | W13432076 686505 |
Features
| Bed(s) | 2 |
|---|---|
| Bath(s) | 3 |
| Garage | 1 |
| Story(s) | 3 |
| Acreage | 0.02 |
Interior
| Interior Features | Auto Garage Door Remote |
|---|---|
| Cooling | Central Air |
| Heat Source | Gas |
| Fireplace Yes / No | No |
Exterior
| Roof | Asphalt Shingle |
|---|---|
| Foundation Details | Poured Concrete |
| Construction Materials | Brick, Stone |
Parking
| Garage Yes / No | Yes |
|---|---|
| Parking Features | Private |
Utilities
| Sewer | Sewer |
|---|
Taxes
| Tax Annual Amount | 3213.15 |
|---|---|
| Tax Legal Description | PART BLOCK 153, PLAN 20M1246, BEING PARTS 26 AND 27, 20R22243 SUBJECT TO AN EASEMENT OVER PART 27, 20R22243 IN FAVOUR OF PART BLOCK 153, PLAN 20M1246, BEING PART 28, 20R22243 AS IN HR1943647 TOGETHER WITH AN EASEMENT OVER PART BLOCK 153, PLAN 20M1246, BEING PART 25, 20R22243 AS IN HR1943647 SUBJECT TO AN EASEMENT FOR ENTRY AS IN HR1975348 TOWN OF MILTON |
| Tax Year | 2025 |
Area Information
| Province | ON |
|---|---|
| County | Halton |
| City | Milton |
| Postal Code | L9E 1Y2 |
| Area | 1025 BW Bowes |
| Listing VS Median (in L9E 1Y2) | |
Price: $799,800 low | high Med: $0 On site: 79 low | high Med: | |
Request a showing
Request a showing
Contact
Learn More About This Property

| Province | ON |
|---|---|
| County | Halton |
| City | Milton |
| Postal Code | L9E 1Y2 |
| Area | 1025 BW Bowes |
| Listing VS Median (in L9E 1Y2) | |
Price: $799,800 low | high Med: $0 On site: 79 low | high Med: | |
 | $799,8001569 Denison PlaceMilton, ON L9E 1Y2 |
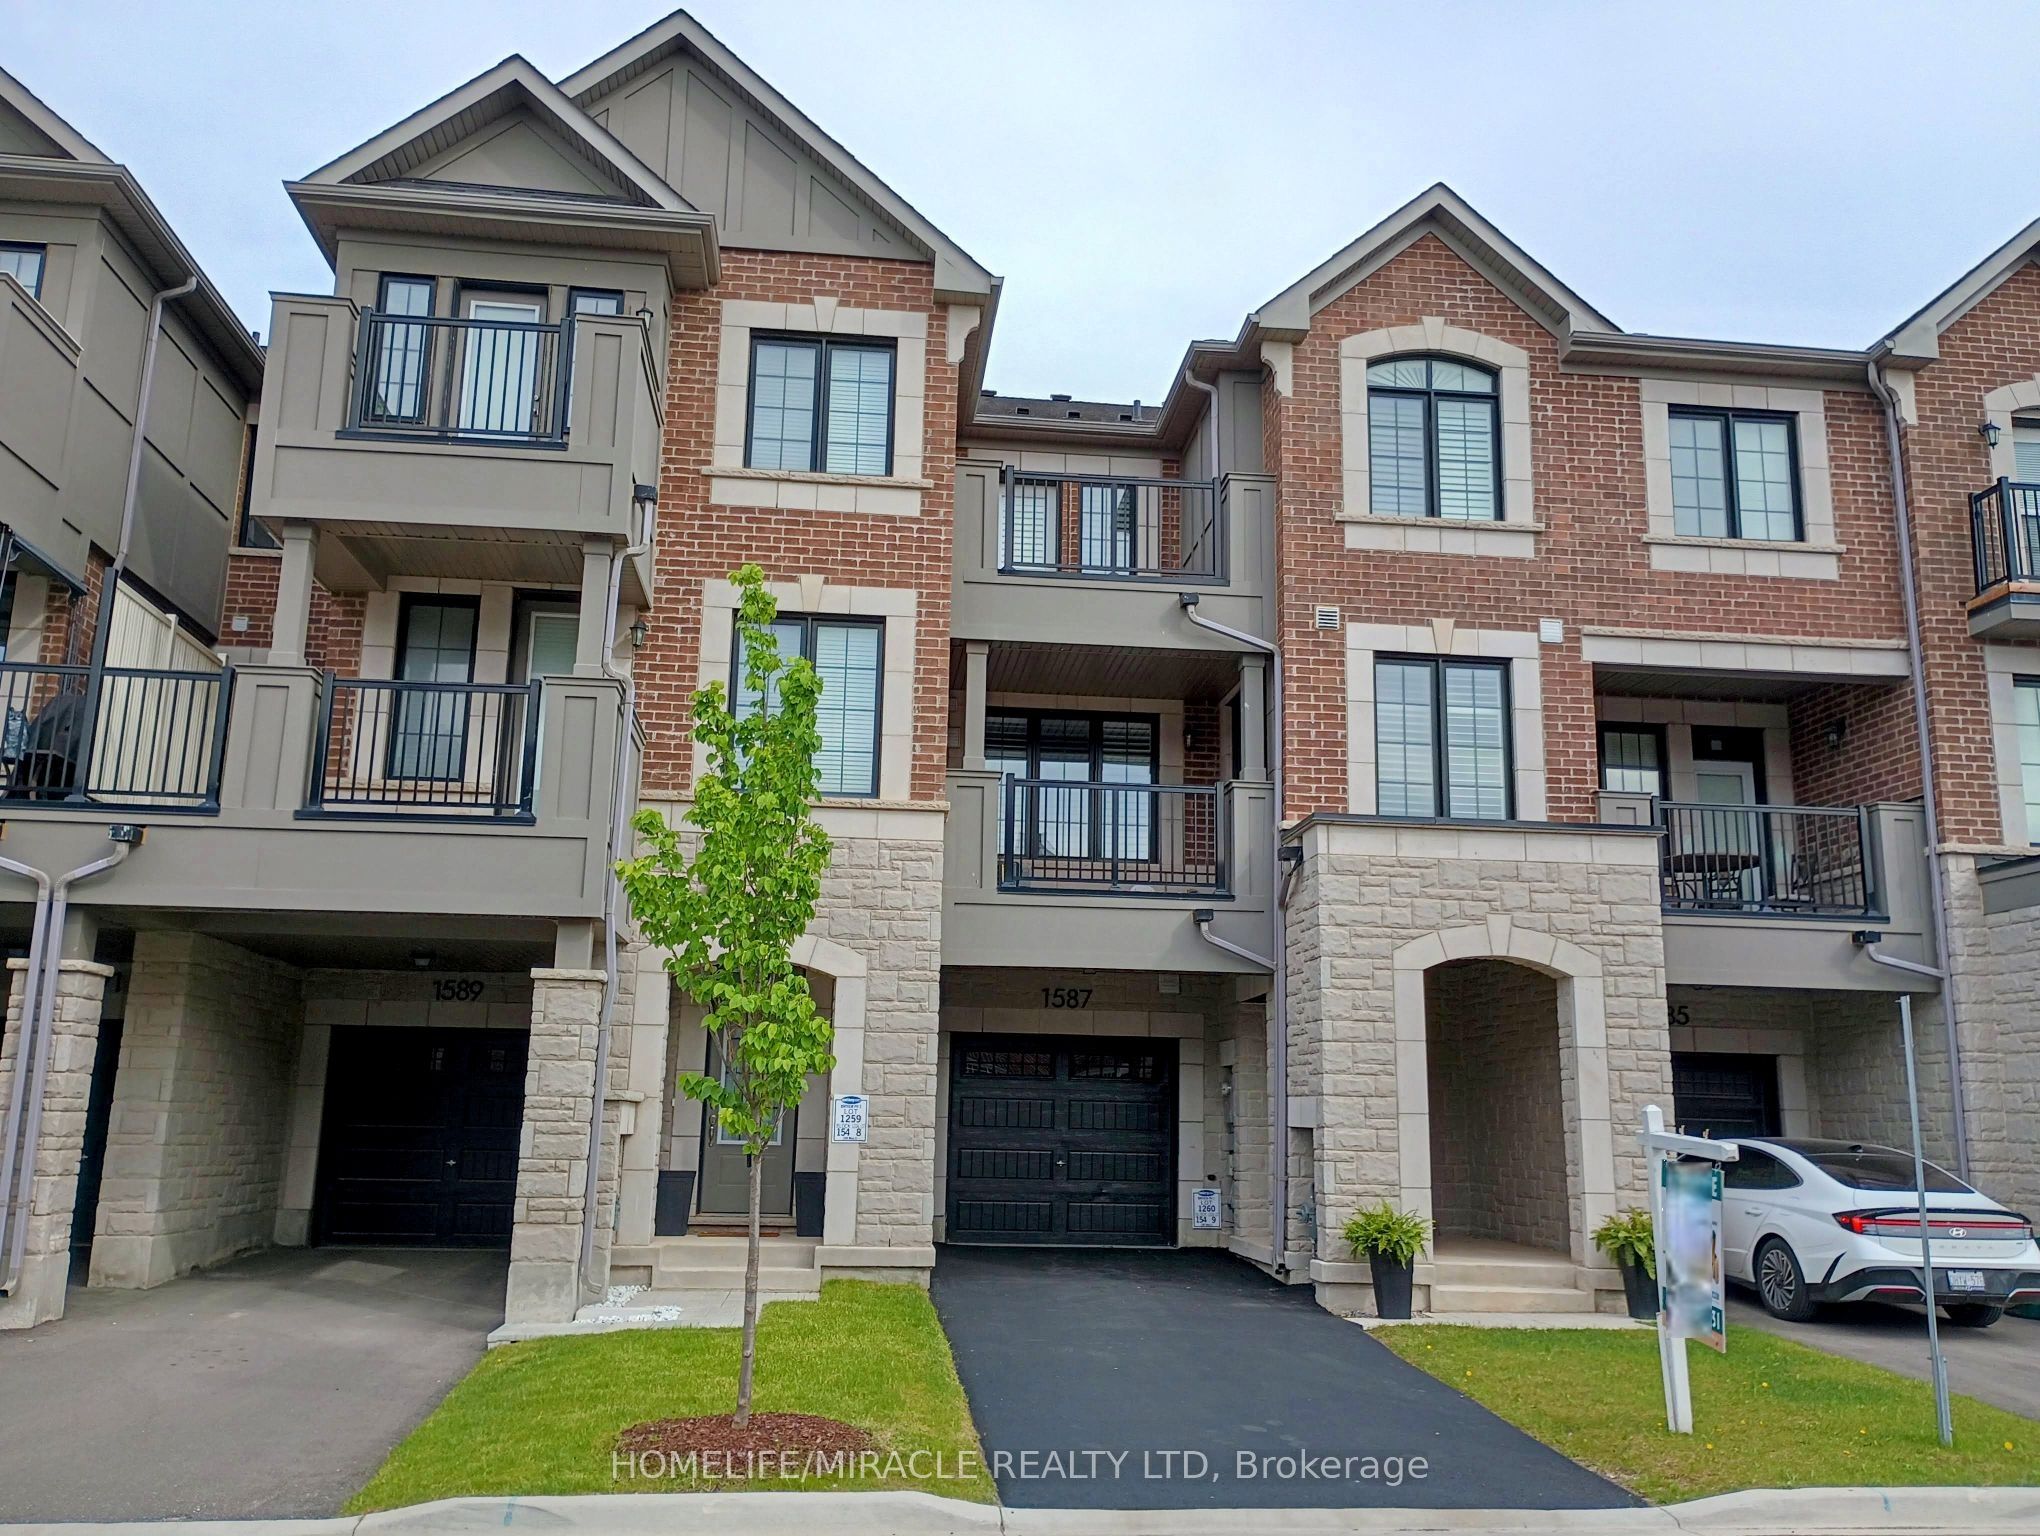 | $779,9001587 Moira CrescentMilton, ON L9E 1X8 |
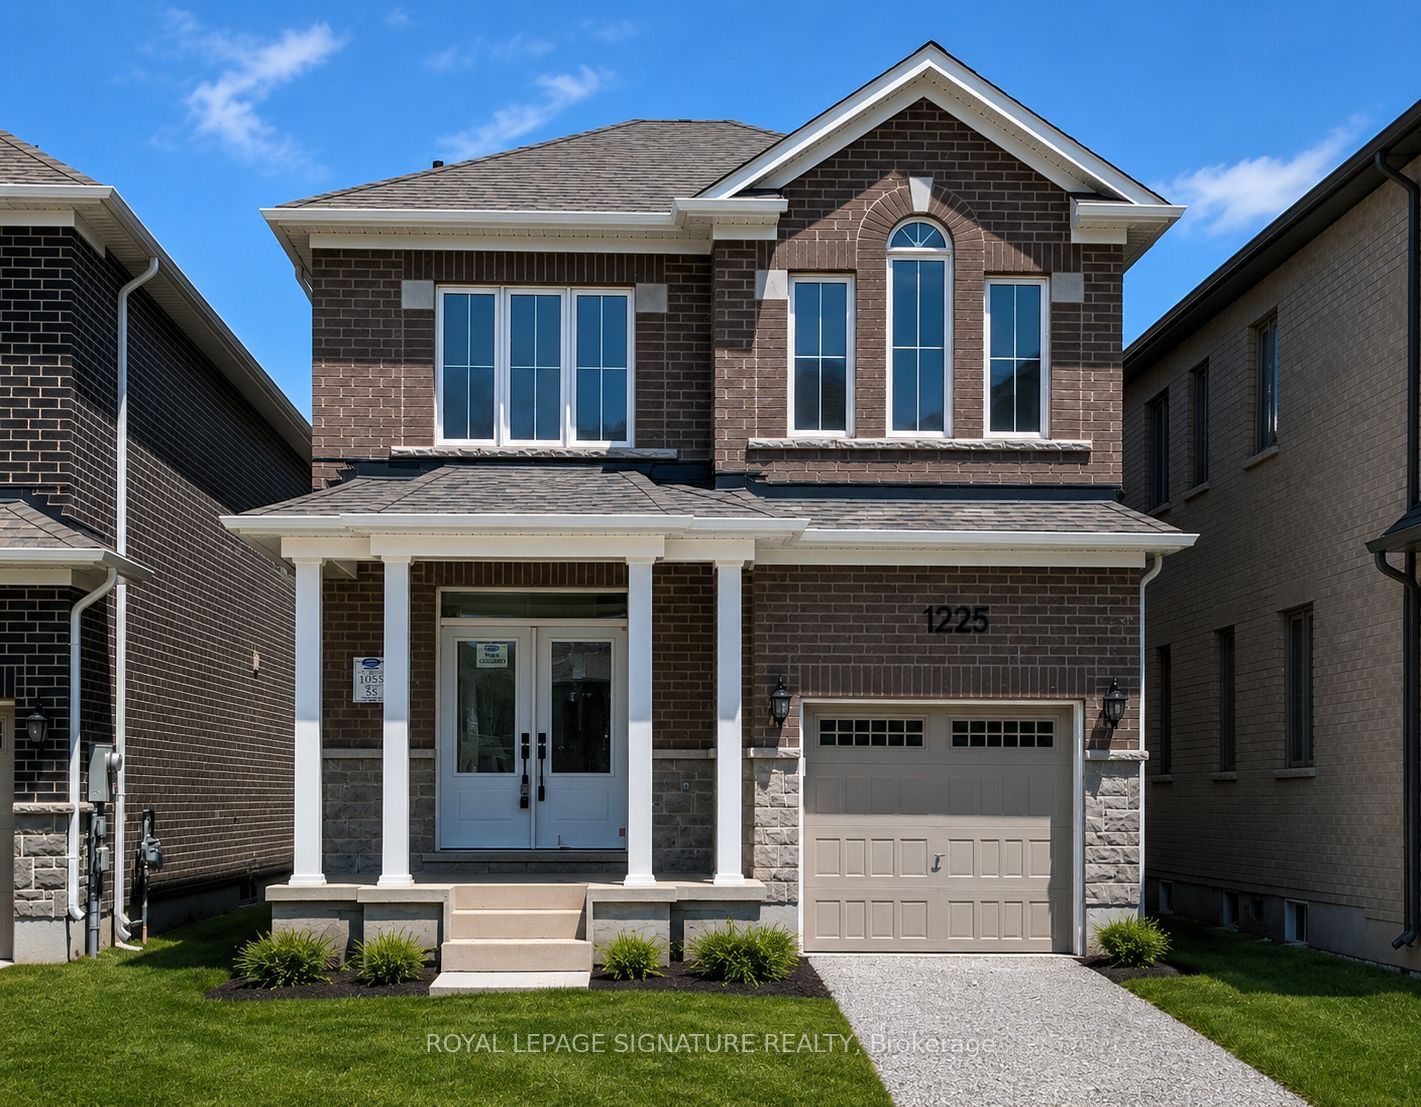 | $1,250,0001225 Manitou WayMilton, ON L9T 6H8 |
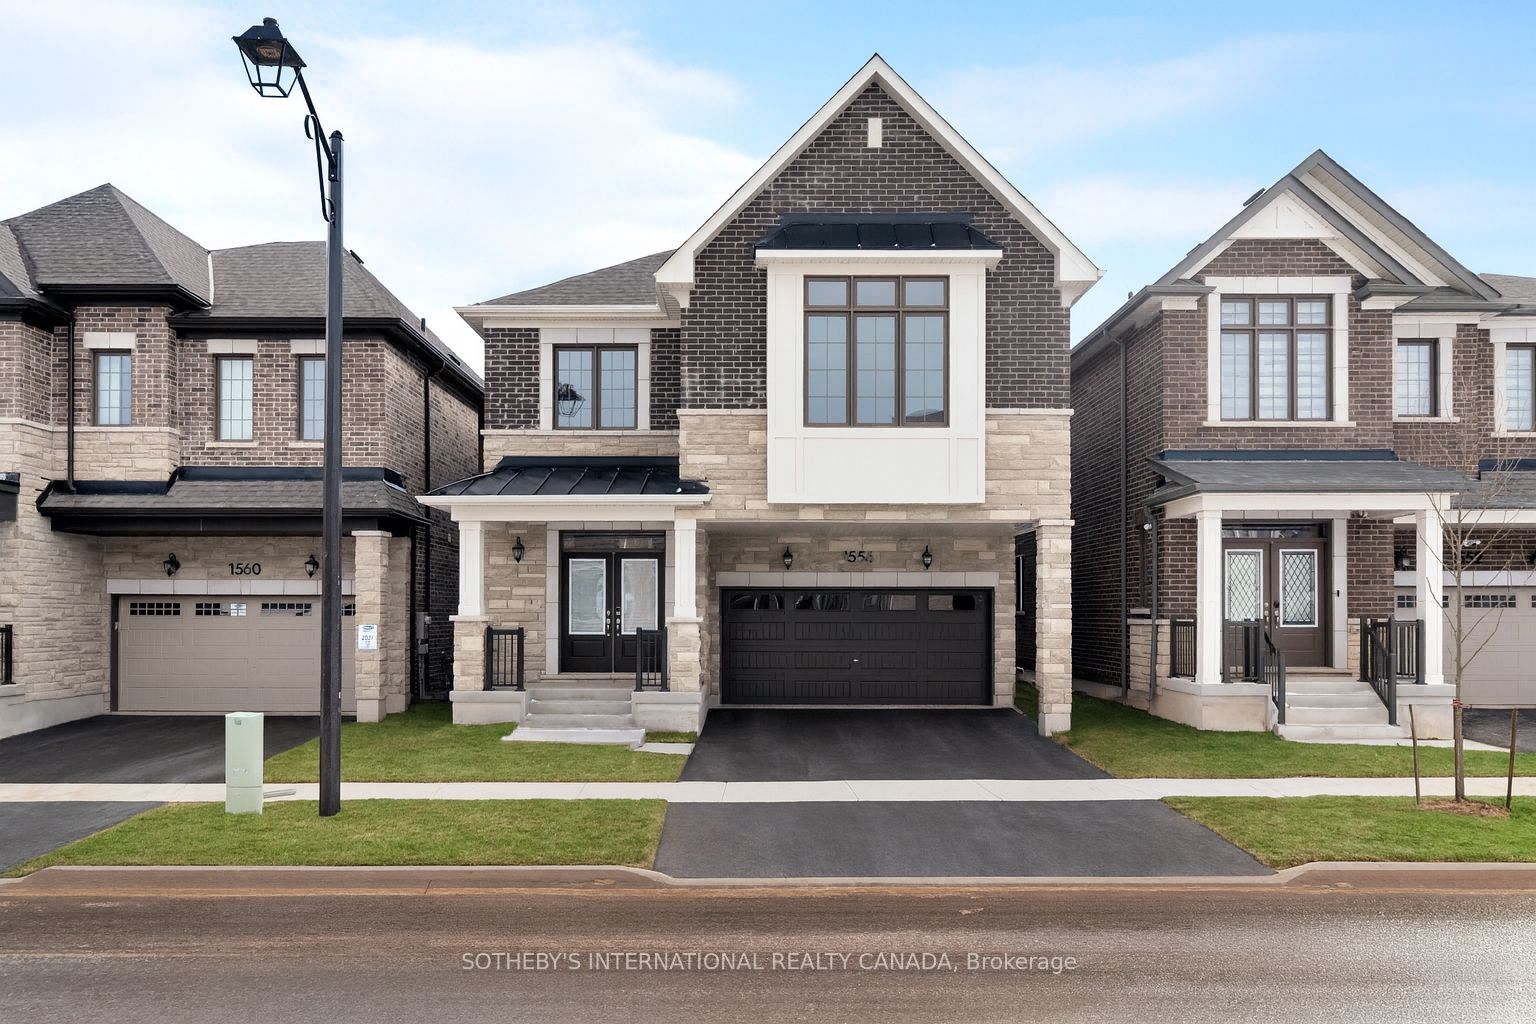 | $1,549,0001556 Cookman DriveMilton, ON L9E 2A7 |
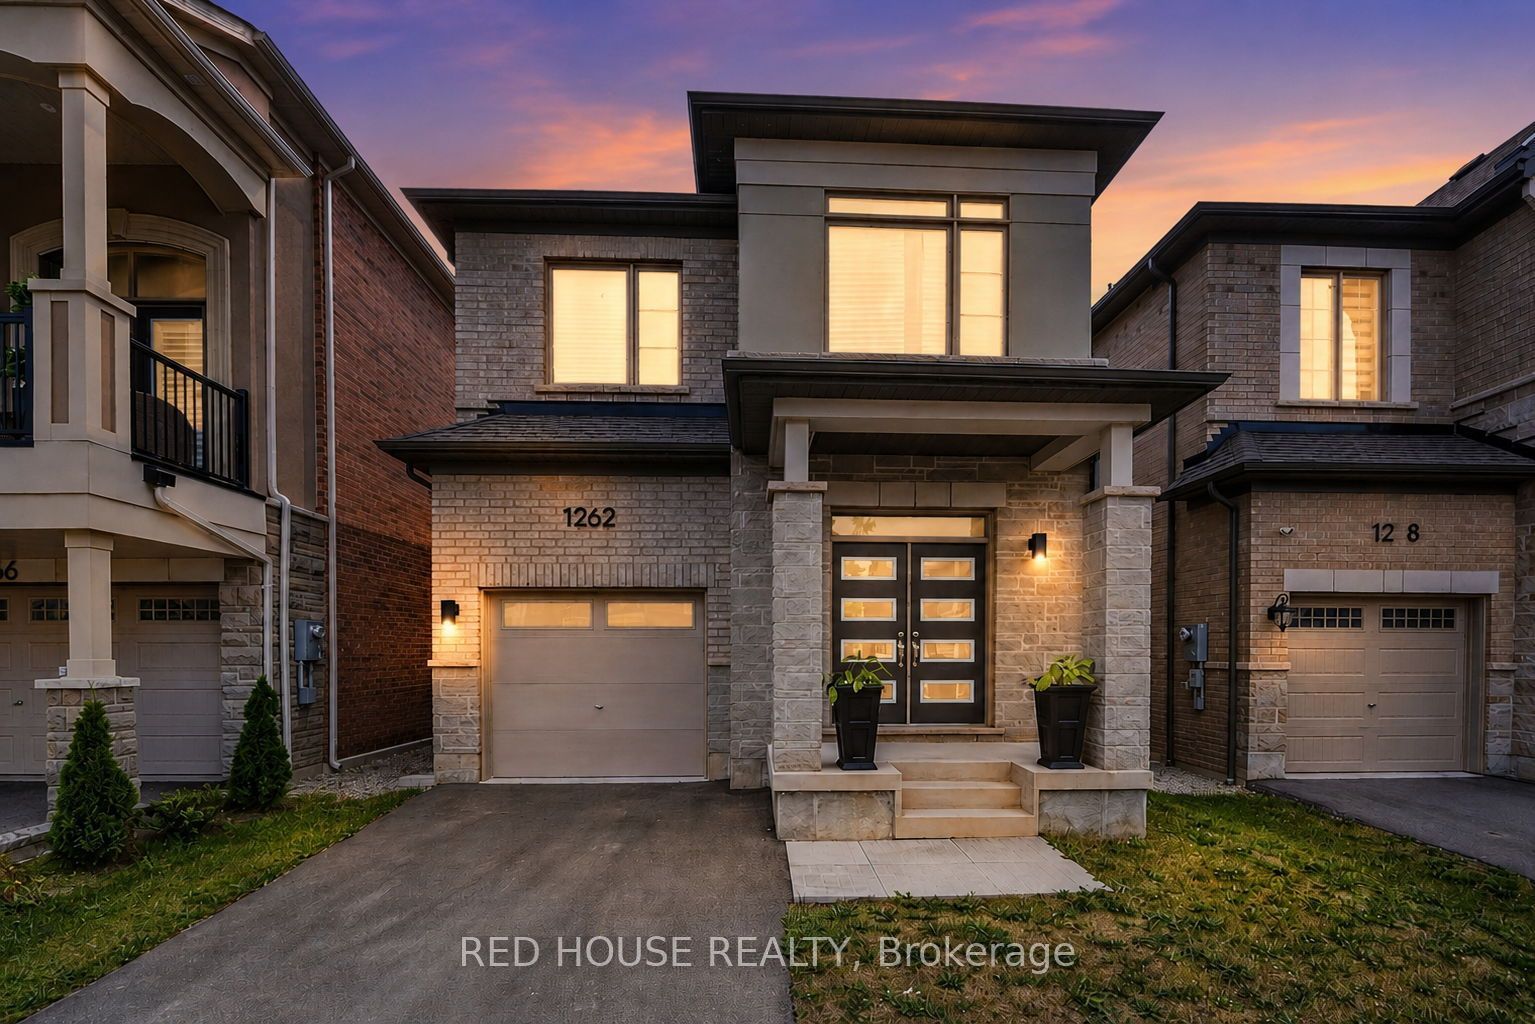 | $1,230,0001262 Trudeau DriveMilton, ON L9T 6H8 |