 New Listing
15616 Manning Road,South Stormont, ON K0C 1M0
South Stormont, ON K0C 1M0

Description
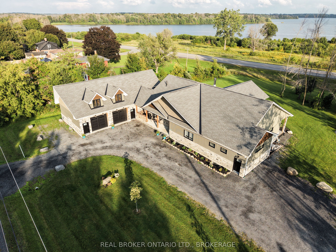
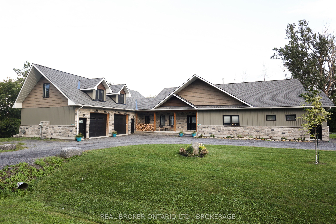
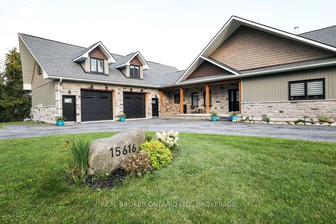
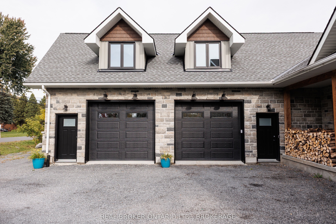
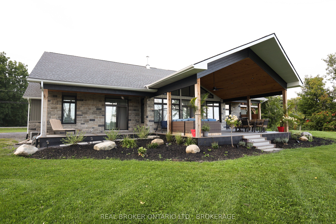
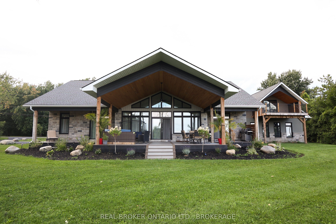
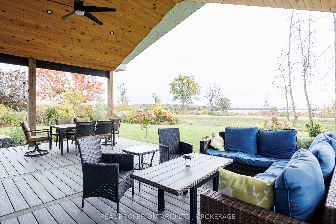
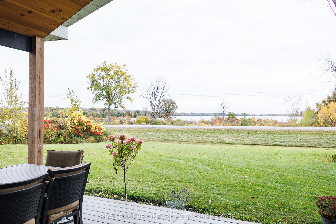
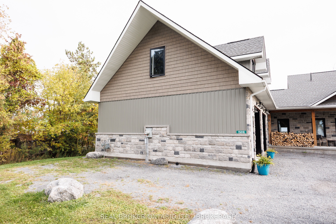
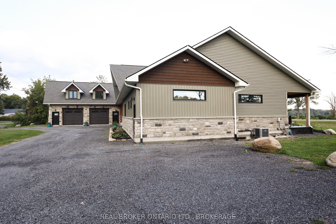
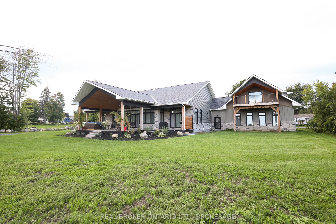
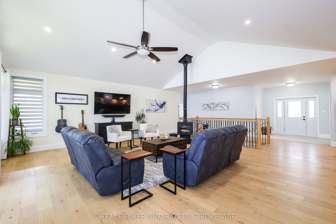
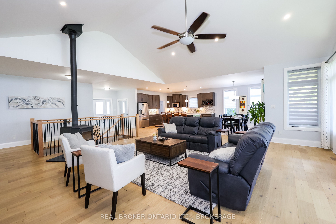
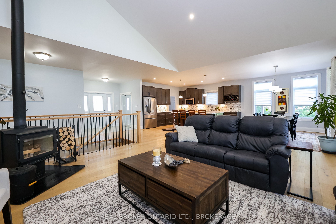
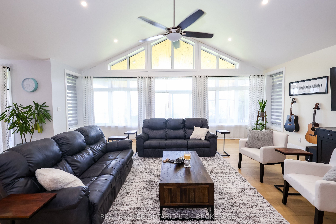
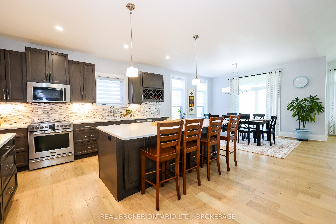
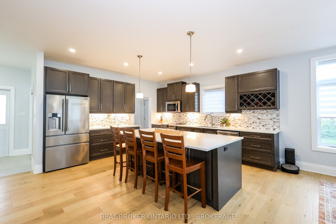
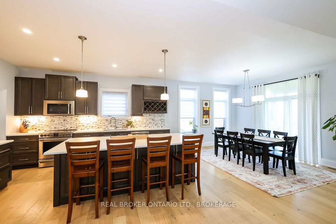
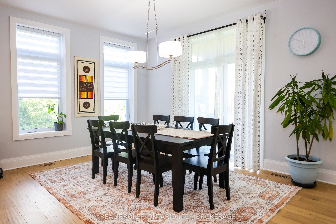
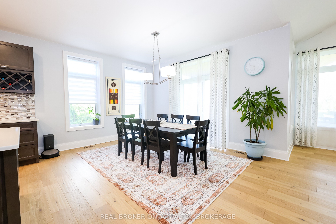
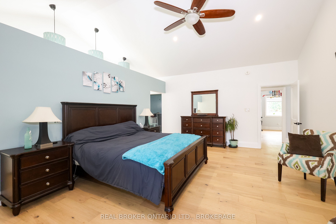
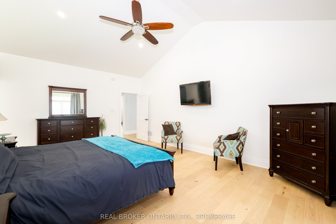
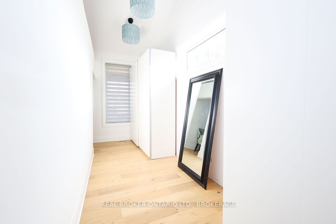
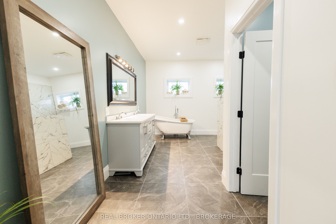
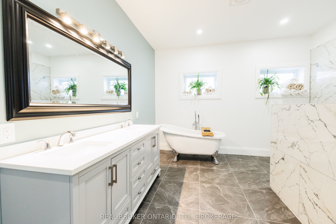
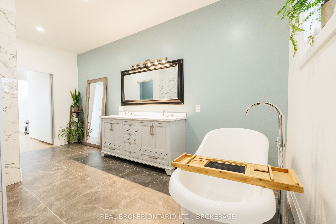
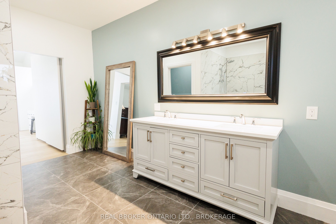
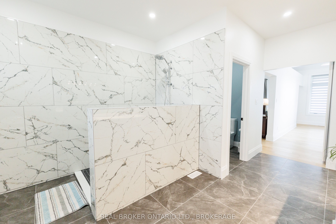
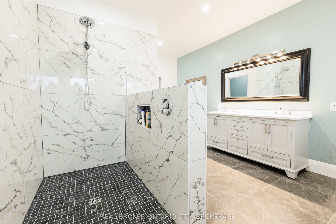
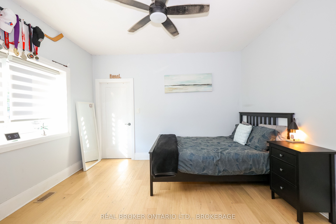
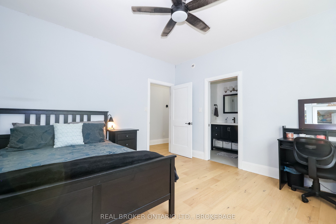
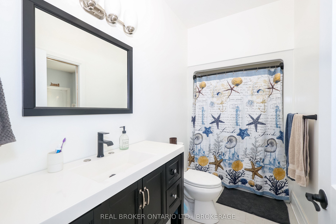
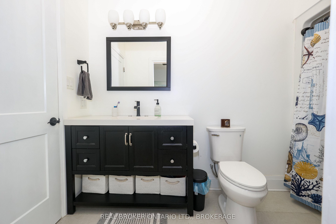
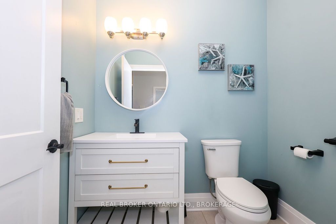
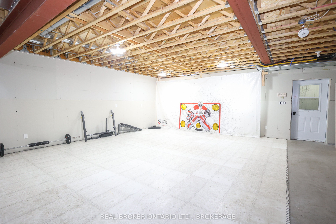
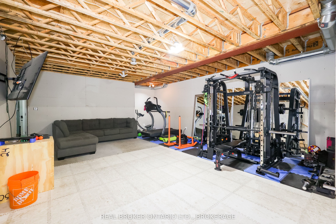
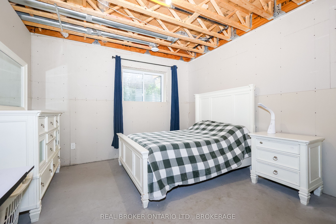
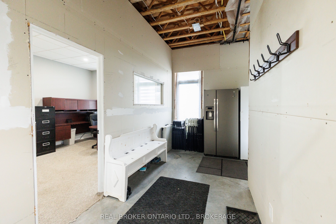
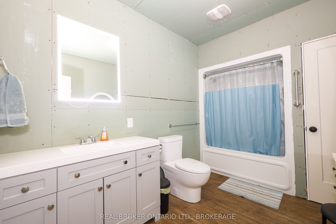
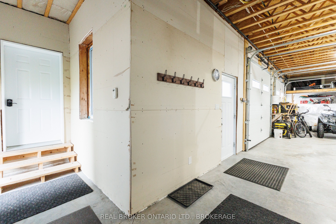
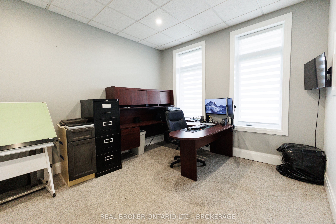
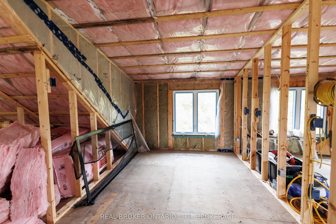
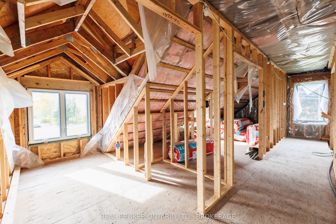
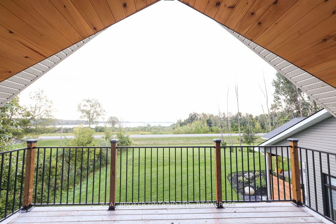
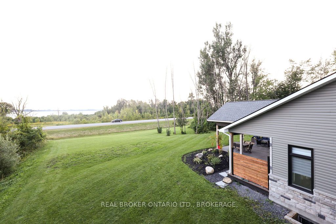
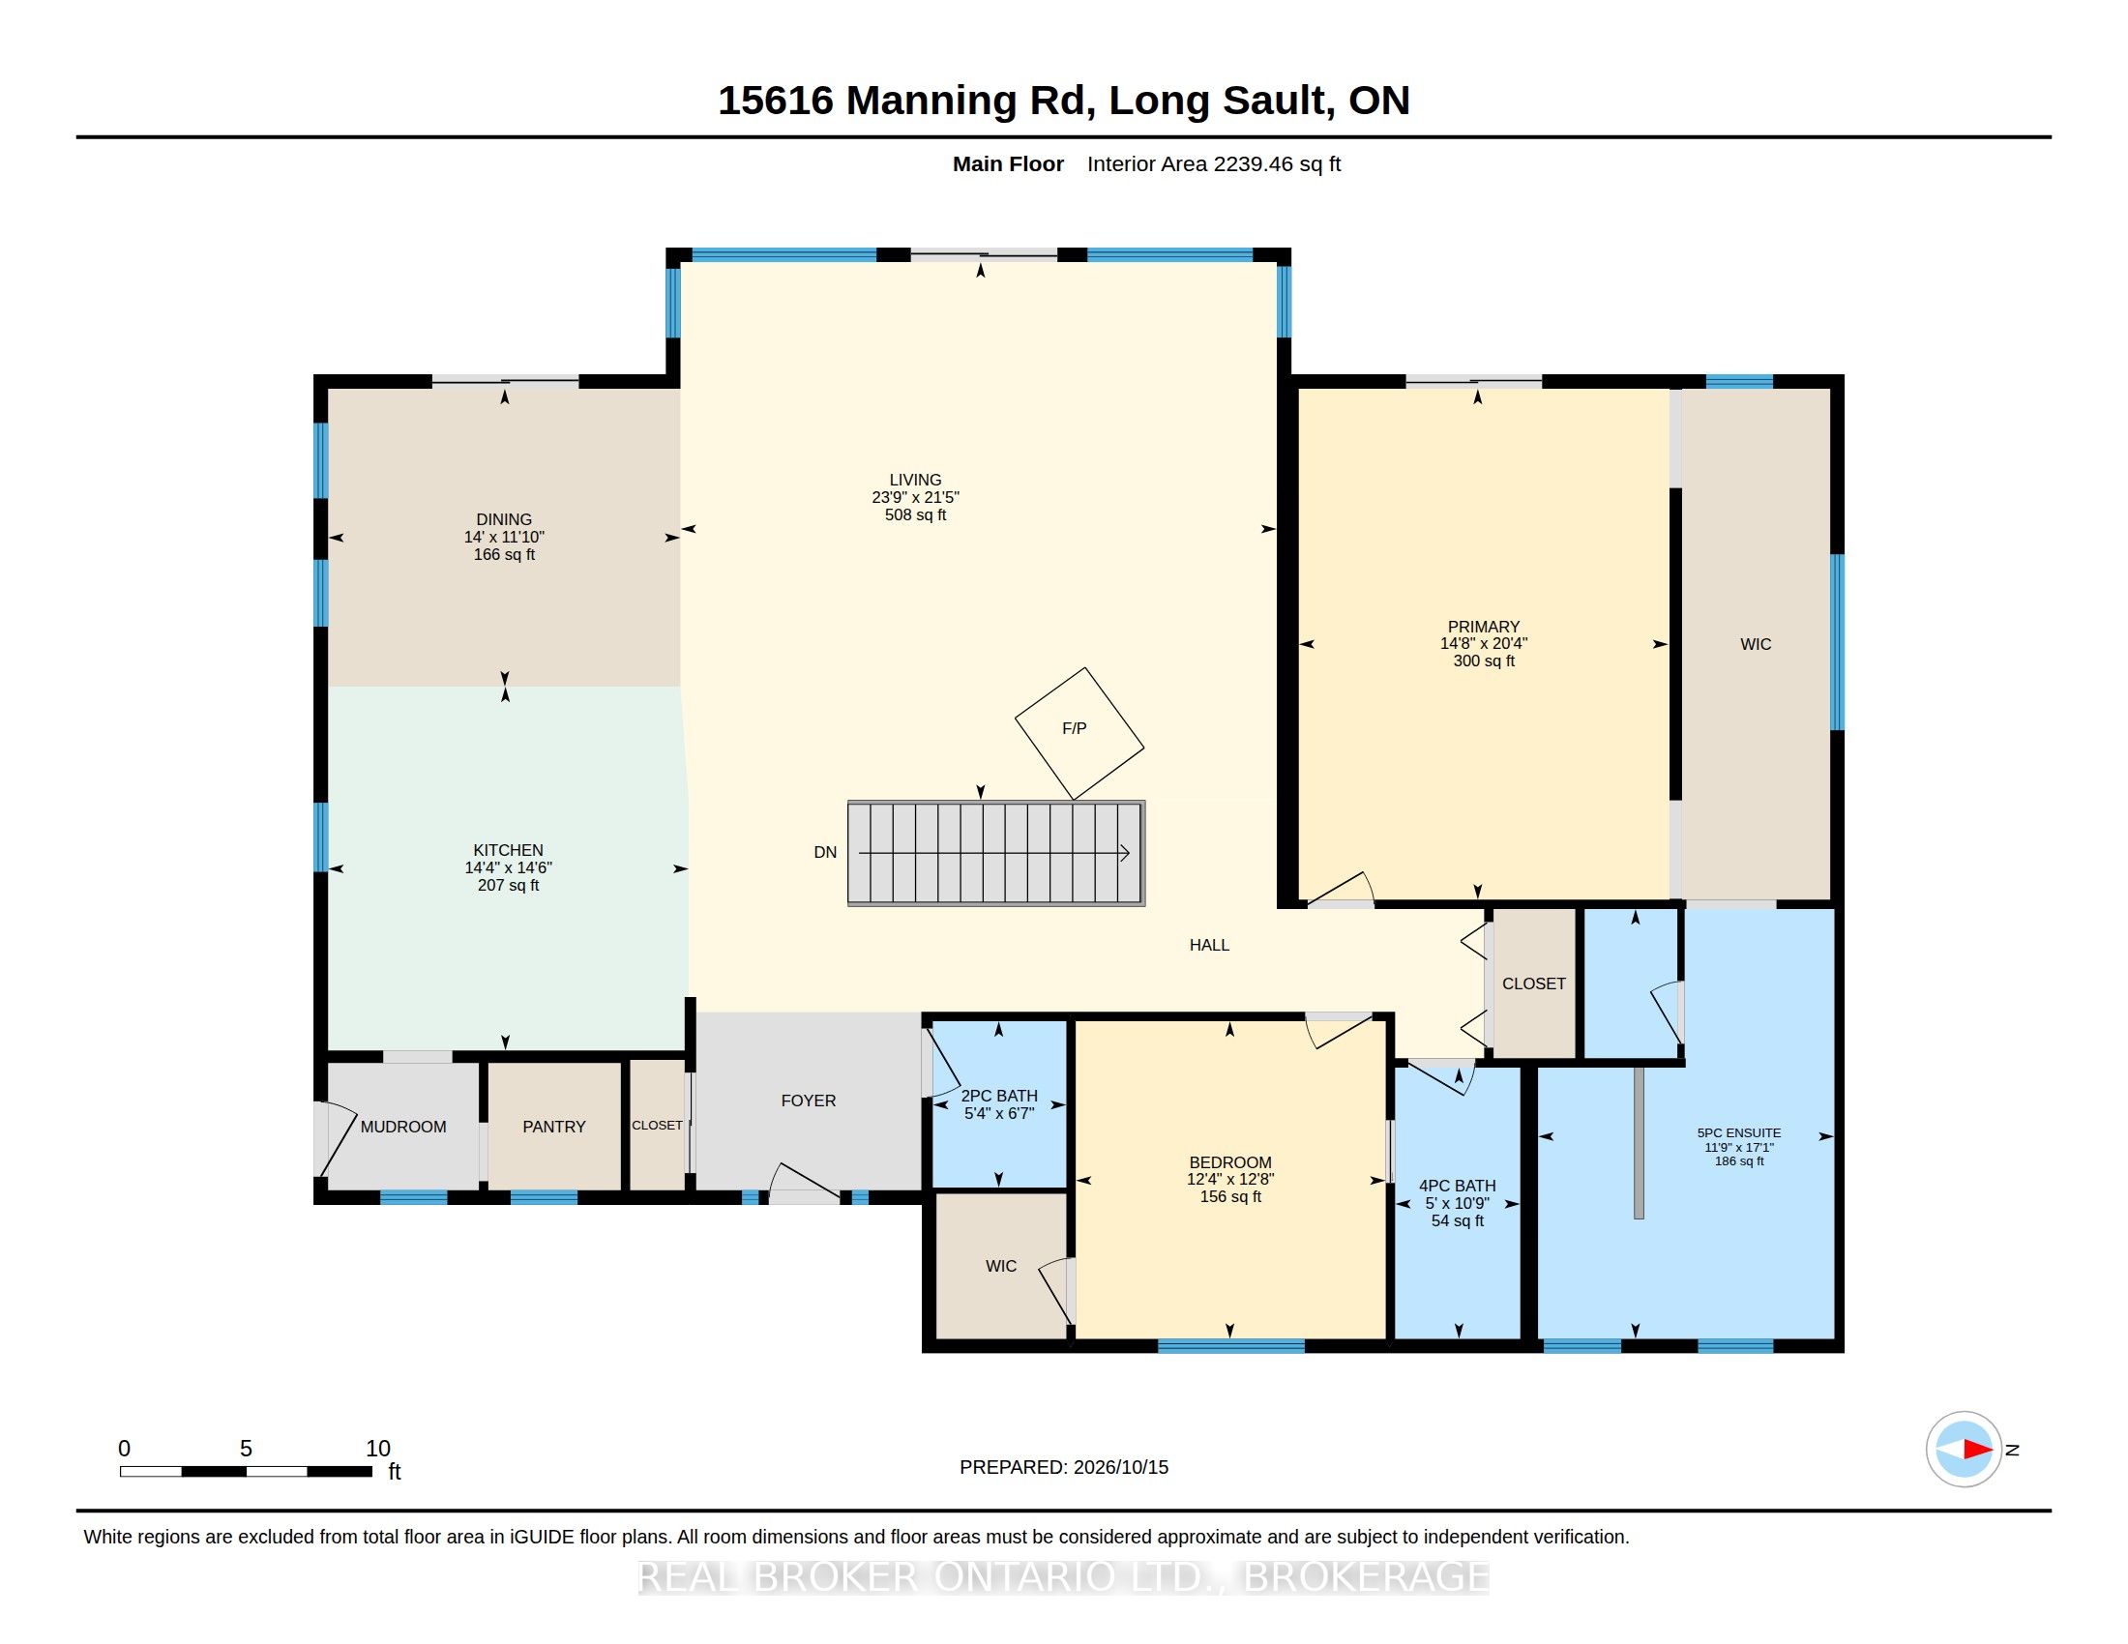
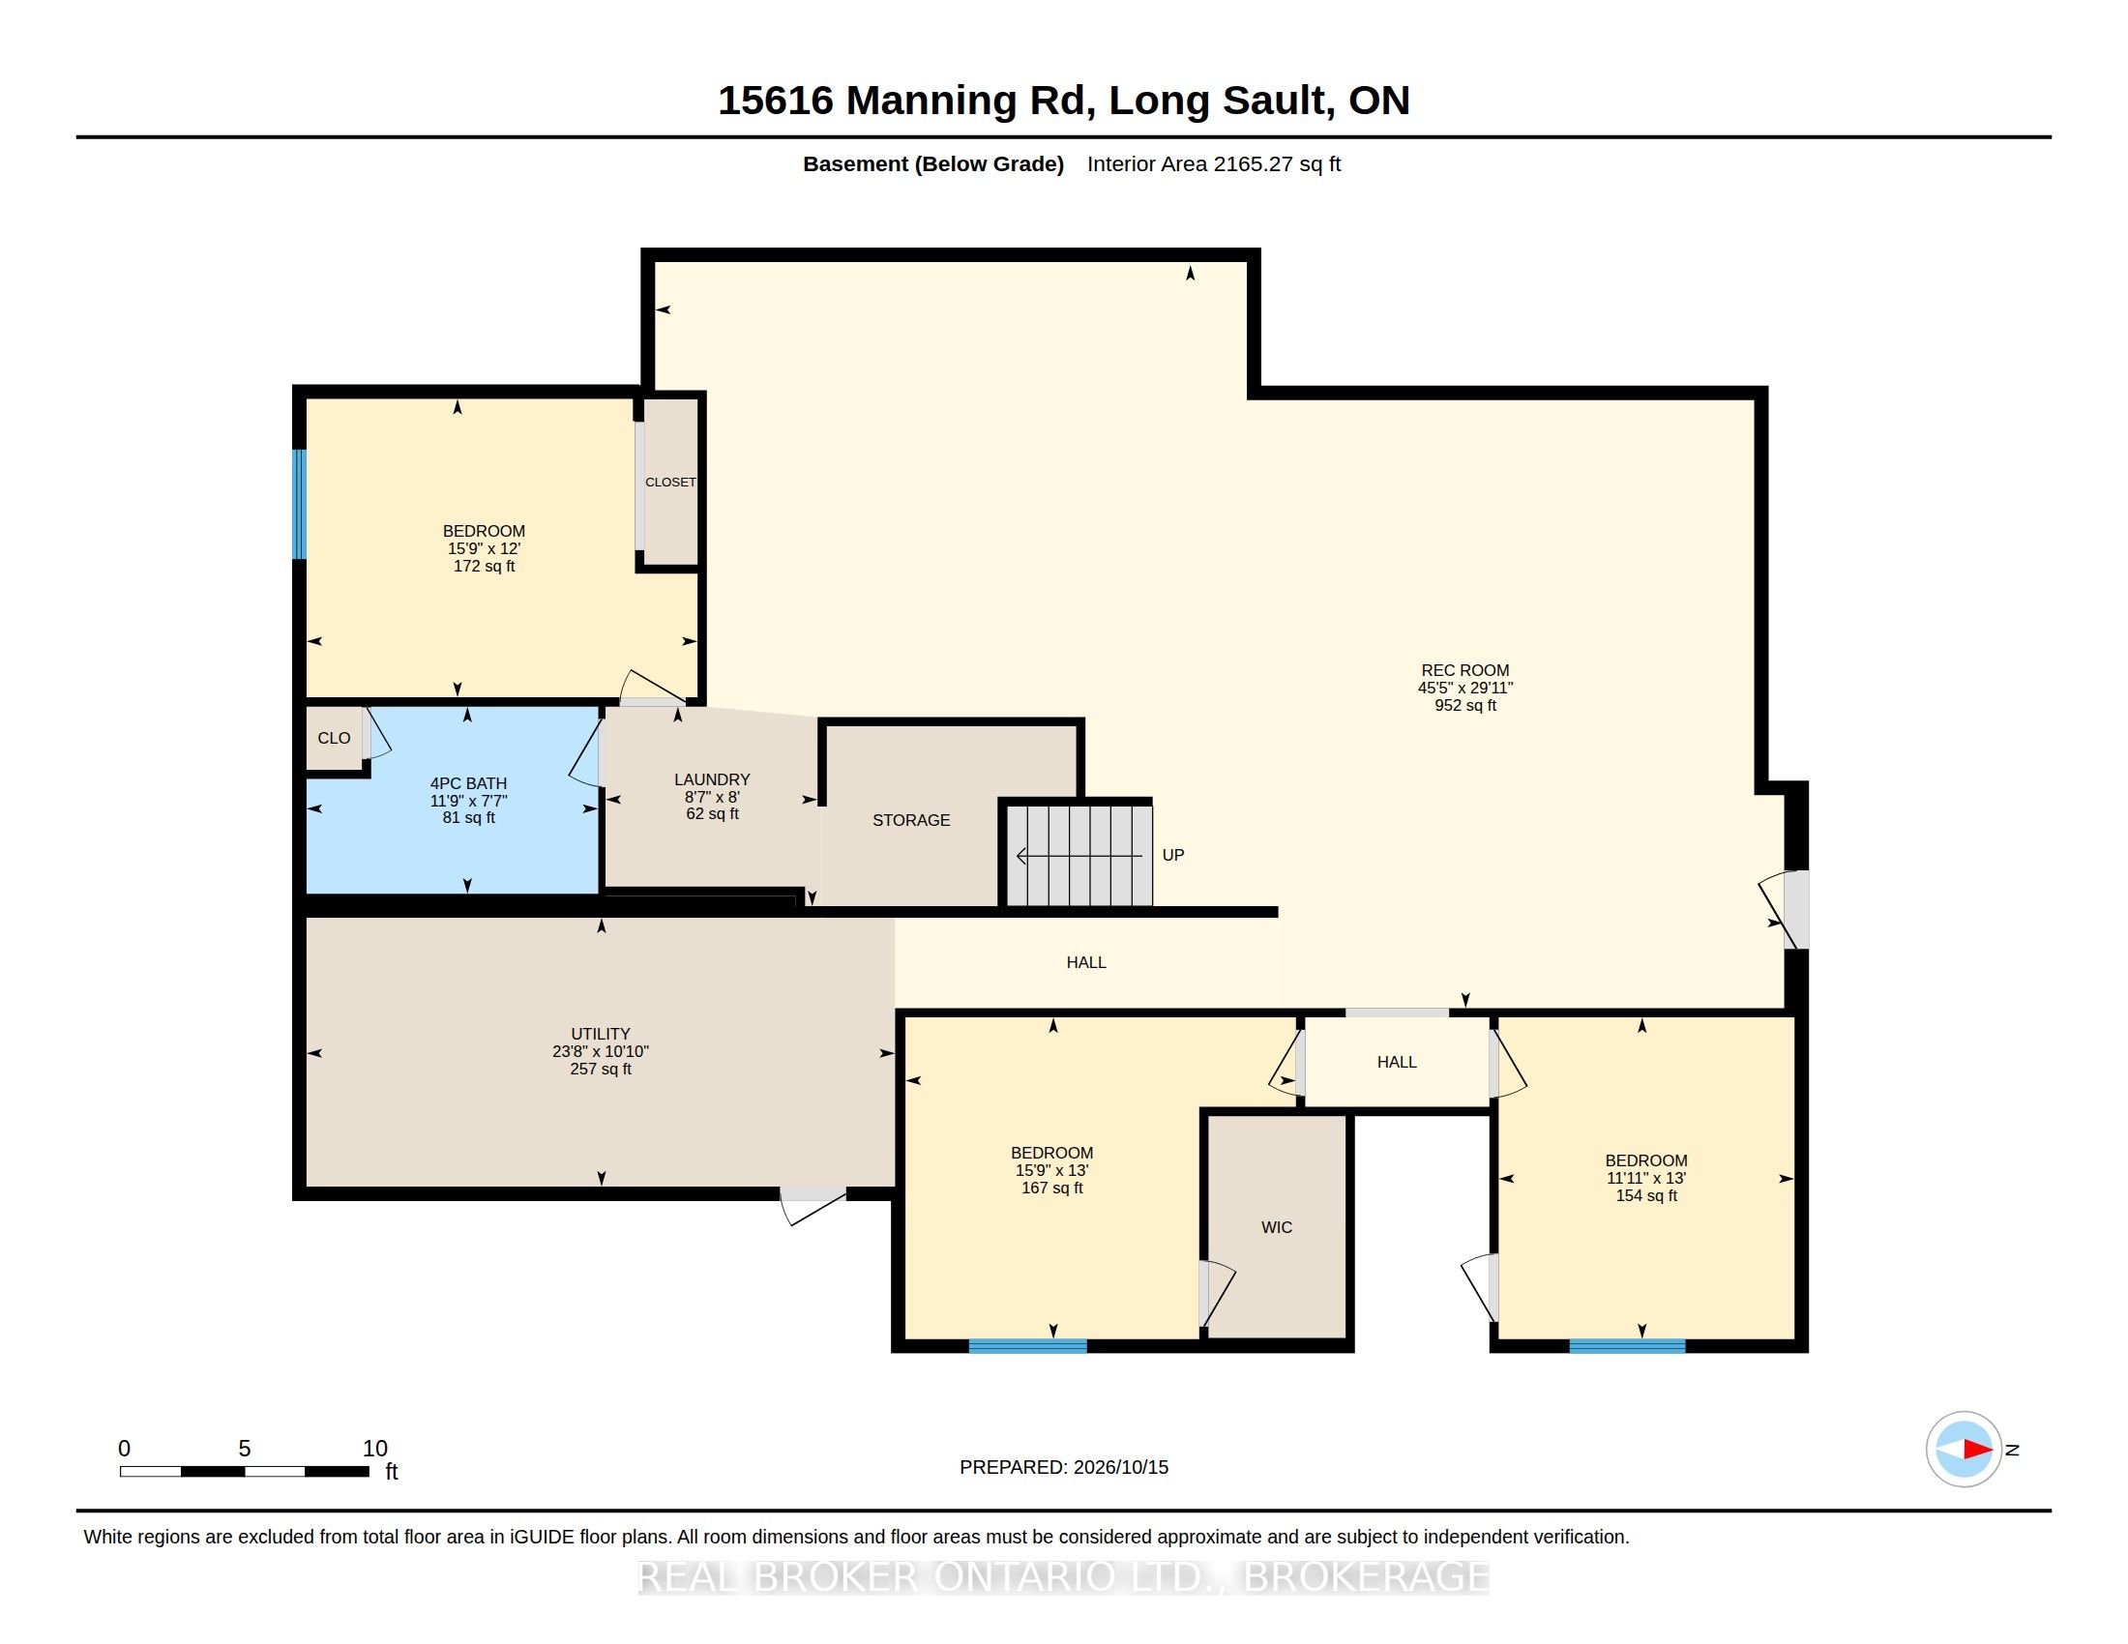
Imagine enjoying your morning coffee while overlooking the St. Lawrence River and Adirondack Mountains. This custom built home, situated between Ingleside and Long Sault, offers approximately 2450 sq. ft. of thoughtfully designed main floor living, combining quality craftsmanship, comfort and exceptional views. Soaring cathedral ceilings and an impressive wall of south facing windows fill the open concept living area with natural light, while a centrally located wood stove adds warmth and character. The custom kitchen is designed for everyday living and entertaining, featuring generous cabinetry, soft close drawers and an impressive 4' x 8' island. The spacious primary suite offers a cathedral ceiling, walk-in closet and beautiful ensuite with double vanity, soaker tub, walk-in shower and separate water closet. A second bedroom, additional full bathroom and powder room complete the main level. Thoughtfully designed with accessibility in mind, the home features wider hallways, generous doorways and barrier free living, making it well suited for those looking to age comfortably in place. Built with R-31 insulated concrete form (ICF) construction, the home offers quality construction with energy efficiency in mind. Step outside to the expansive covered composite deck with its stunning cathedral pine ceiling, where you can relax, entertain and take in the river views. The approximately 1,200 sq. ft. garage features 11-foot ceilings and a finished office with a view of the water. For those looking for additional space, the unfinished lower level and framed garage loft offer exciting possibilities for future development. Situated on approximately 0.83 acre with municipal water and natural gas, this distinctive property offers a wonderful combination of comfortable main floor living, impressive outdoor spaces and room to grow. Please see iGuide for more photos.
Details
| MLS # | X14114178 |
|---|---|
| Listing Type | For Sale |
| Style | House |
| Sub-Type | Resale |
| Status | New |
| Year | 0 |
| Days On Site | 4 |
| Listing Provided By | REAL BROKER ONTARIO LTD., BROKERAGE | X14114178 10004500 |
Features
| Bed(s) | 5 |
|---|---|
| Bath(s) | 5 |
| Garage | 2 |
| Basement | Y |
| Acreage | 0.83 |
| Water Front | Indirect |
Interior
| Interior Features | In-Law Capability, On Demand Water Heater, Primary Bedroom - Main Floor, Upgraded Insulation |
|---|---|
| Cooling | Central Air |
| Heat Source | Other |
| Fireplace Features | Wood |
| Fireplace Yes / No | Yes |
Exterior
| Roof | Fibreglass Shingle |
|---|---|
| Foundation Details | Insulated Concrete Form |
| Construction Materials | Stone, Vinyl Siding |
Parking
| Garage Yes / No | Yes |
|---|
Utilities
| Sewer | Septic |
|---|
Taxes
| Tax Annual Amount | 8000.75 |
|---|---|
| Tax Legal Description | PLAN 254 PT LOT 4 RP 52R8669 PART 2 |
| Tax Year | 2025 |
Area Information
| Province | ON |
|---|---|
| County | Stormont, Dundas and Glengarry |
| City | South Stormont |
| Postal Code | K0C 1M0 |
| Area | 715 South Stormont (Osnabruck) Twp |
| Listing VS Median (in K0C 1M0) | |
Price: $1,179,900 low | high Med: $9 On site: 4 low | high Med: 368 | |
Request a showing
Request a showing
Contact
Learn More About This Property

| Province | ON |
|---|---|
| County | Stormont, Dundas and Glengarry |
| City | South Stormont |
| Postal Code | K0C 1M0 |
| Area | 715 South Stormont (Osnabruck) Twp |
| Listing VS Median (in K0C 1M0) | |
Price: $1,179,900 low | high Med: $9 On site: 4 low | high Med: 368 | |
 | $1,055,00055 Dale StreetSouth Stormont, ON K0C 1M0 |