New Listing
1544 Glenforest Crescent,Peterborough, ON K9K 2J1
Peterborough, ON K9K 2J1

Description
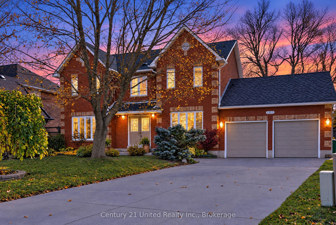
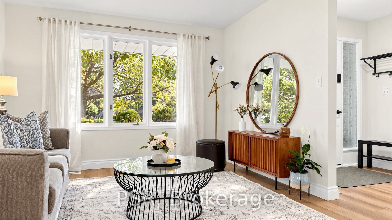
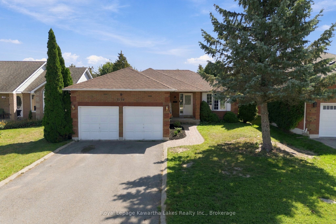
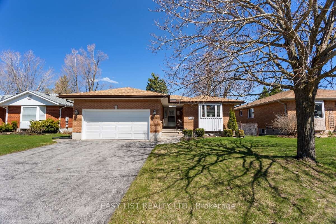
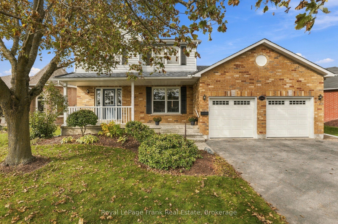
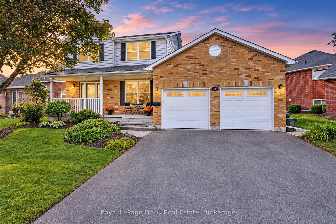
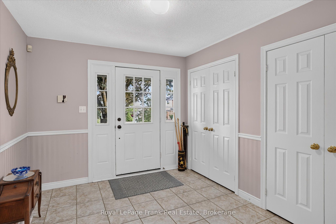
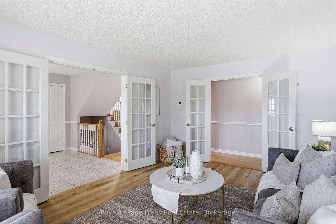
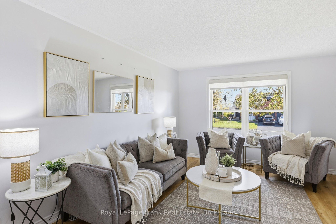
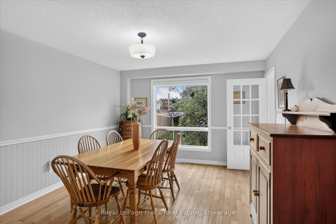
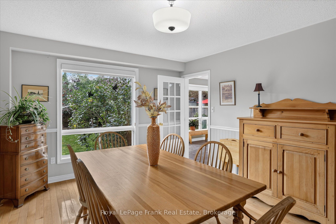
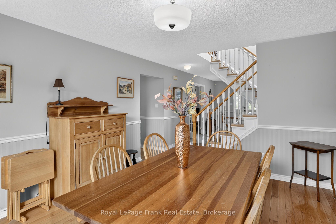
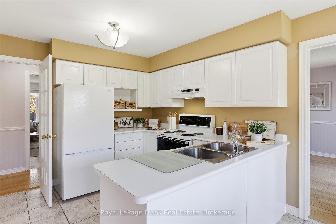
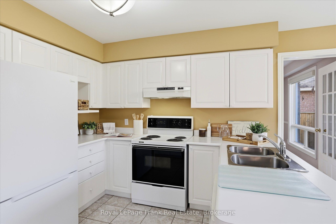
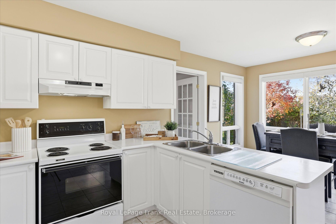
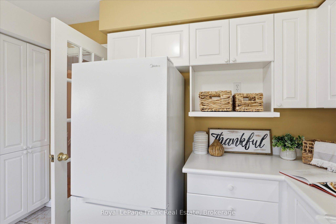
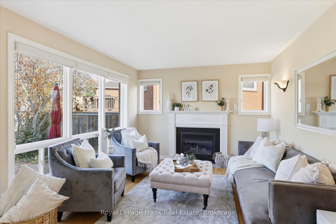
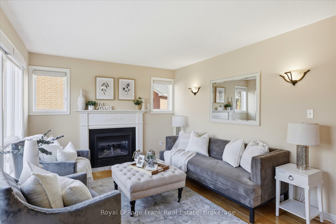
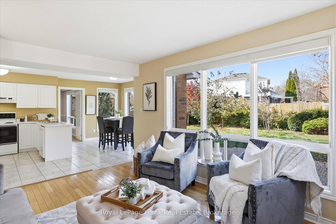
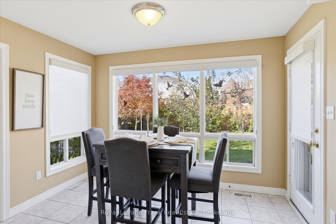
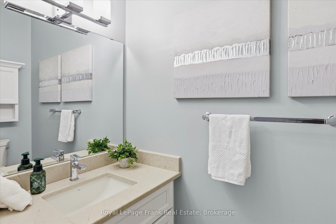
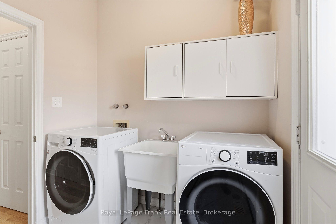
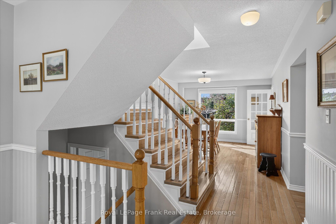
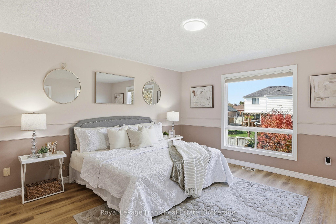
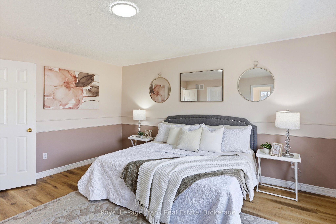
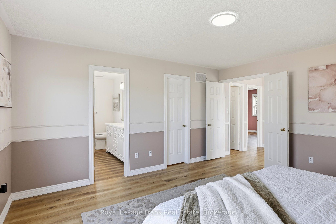
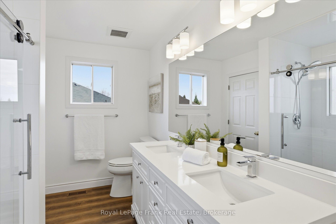
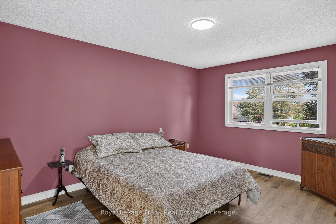
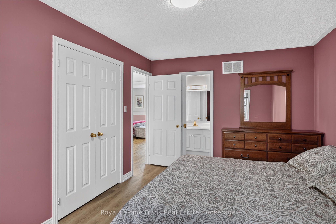
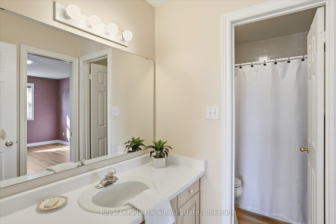
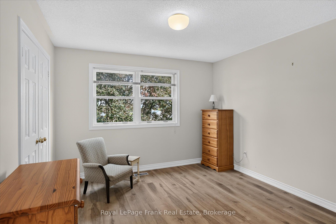
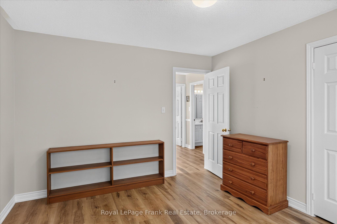
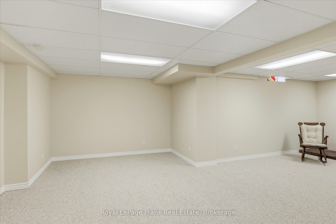
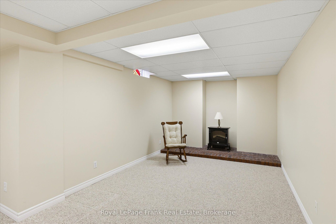
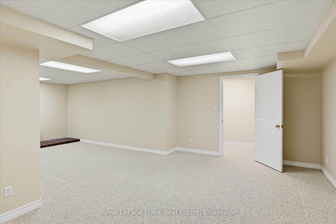
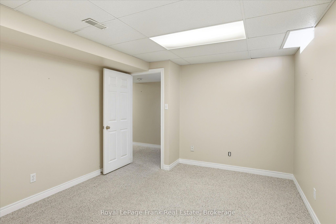
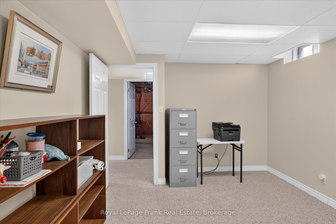
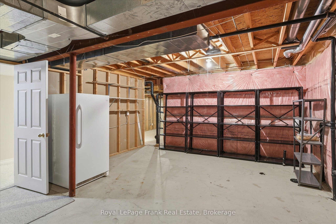
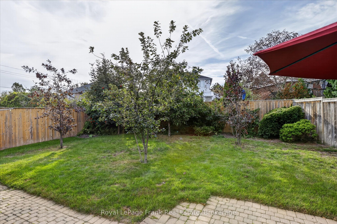
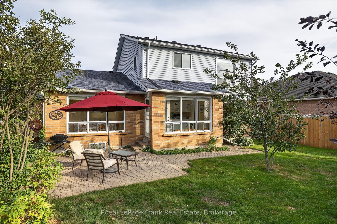
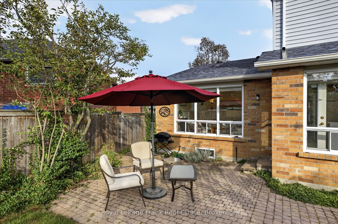
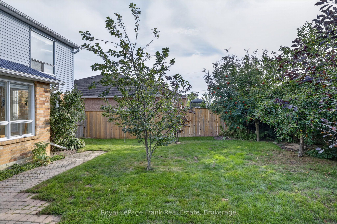
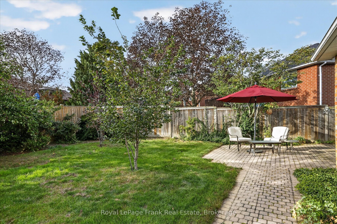
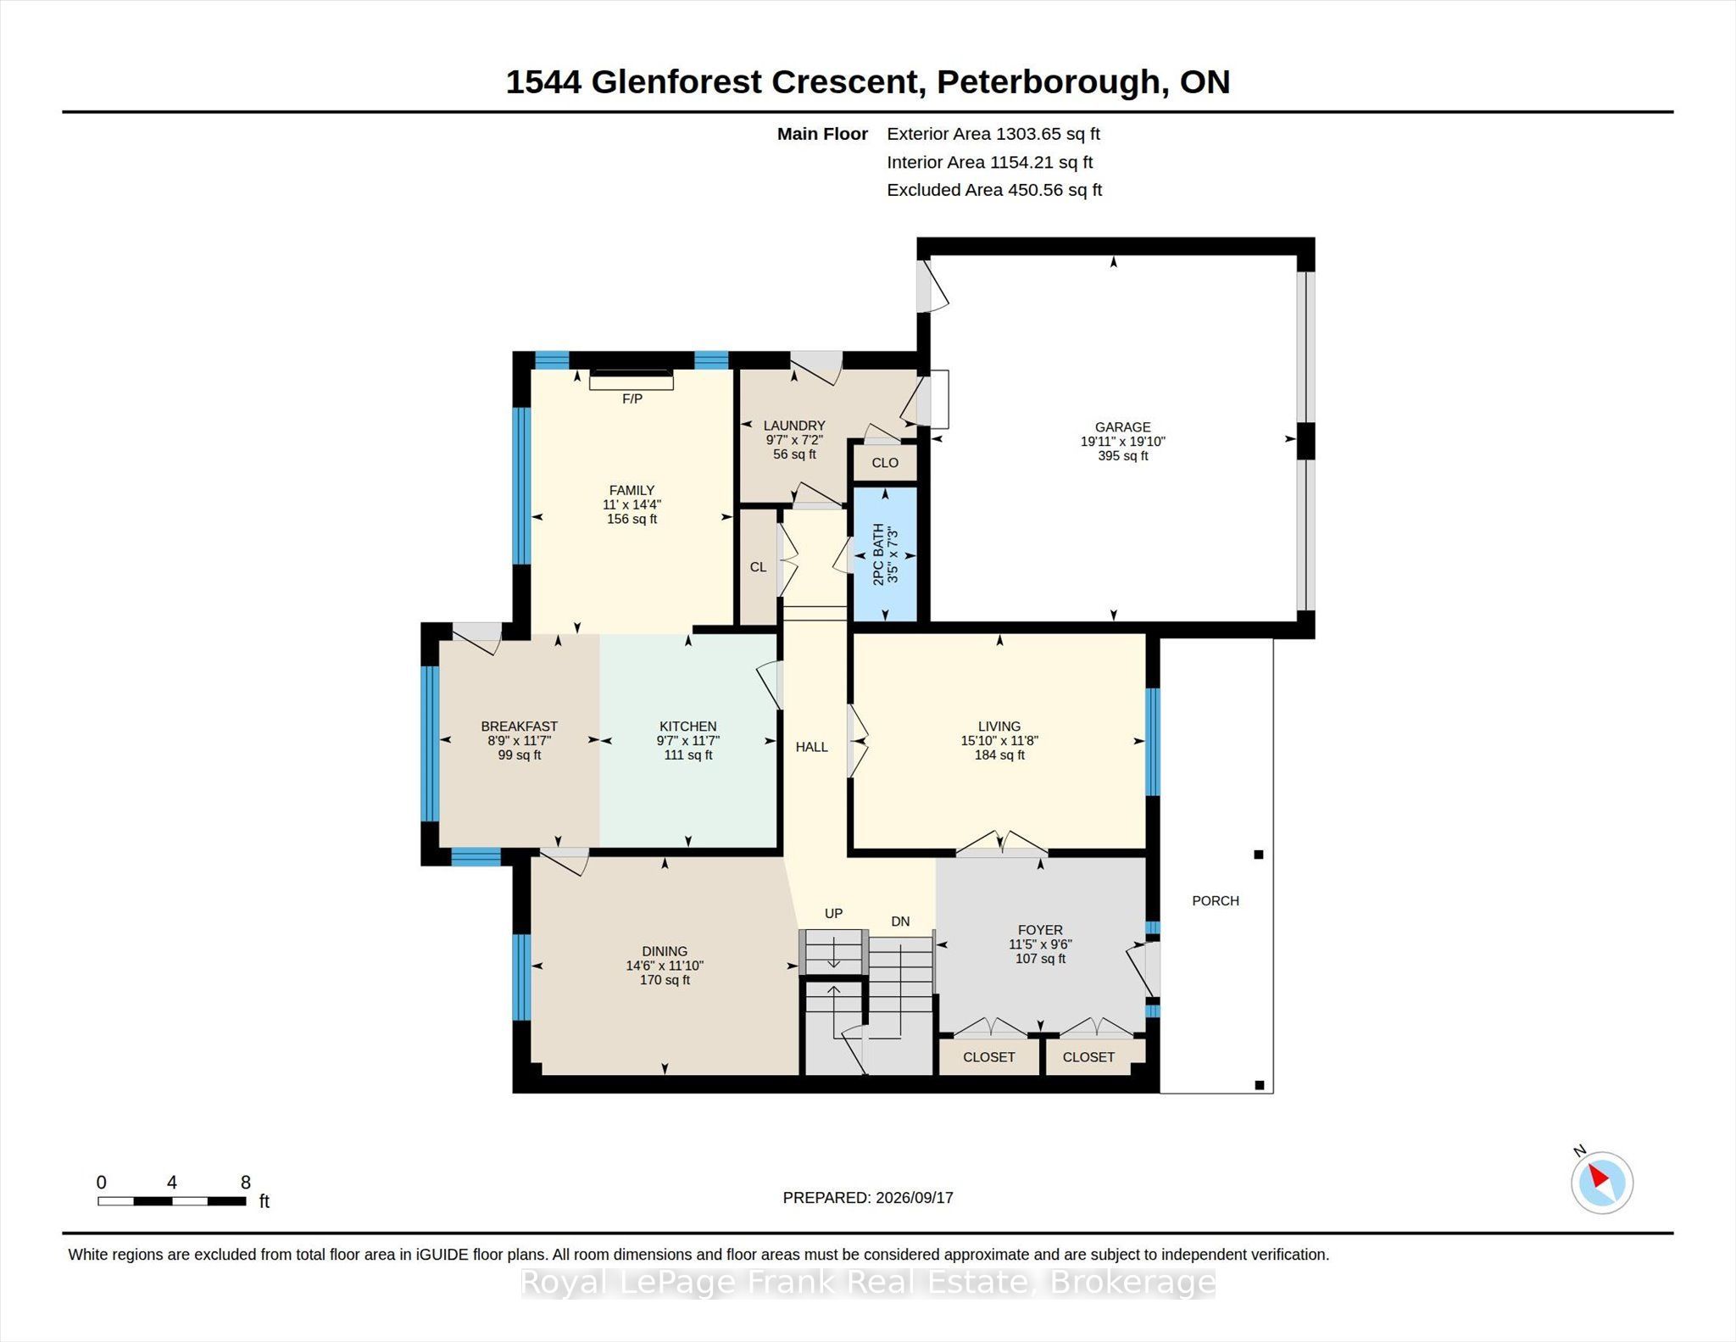
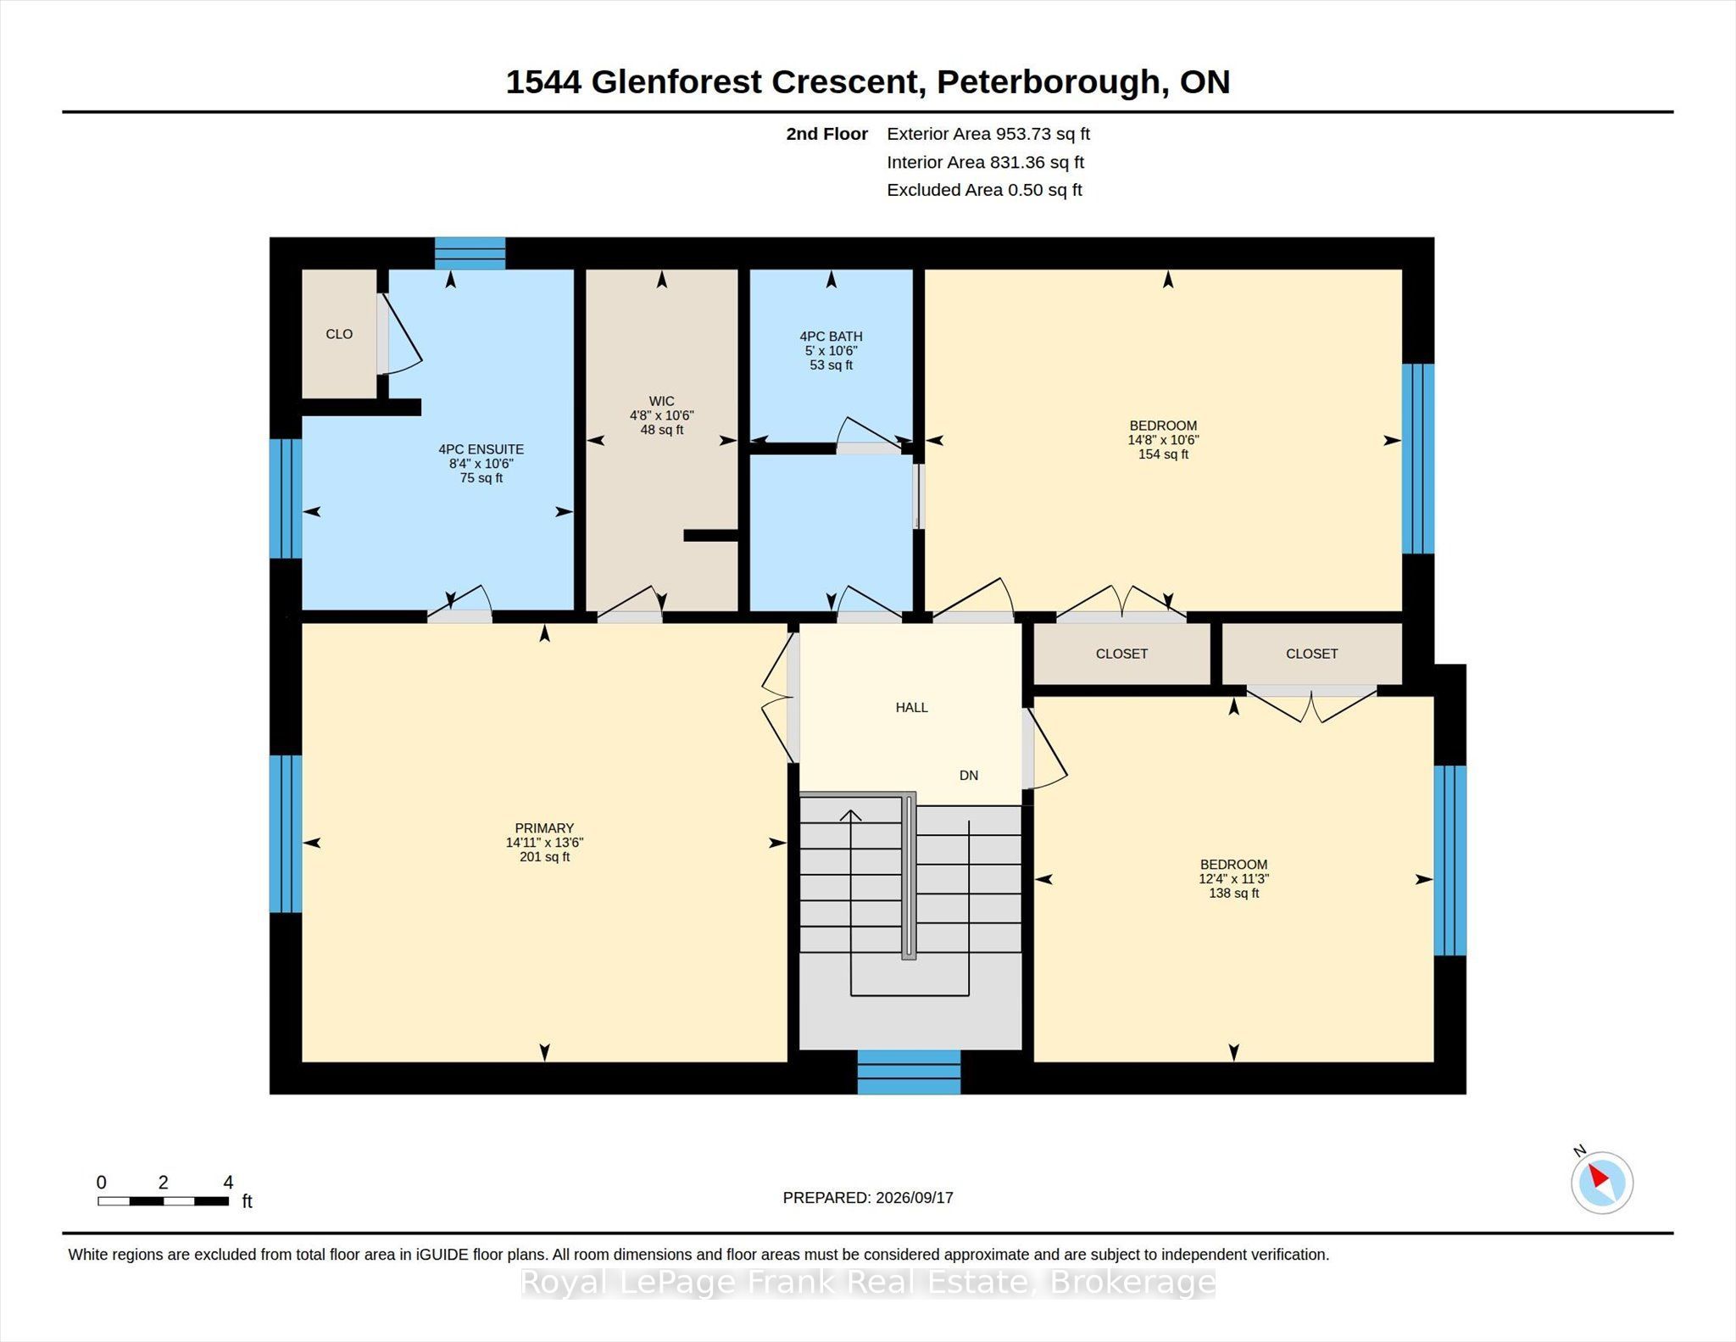
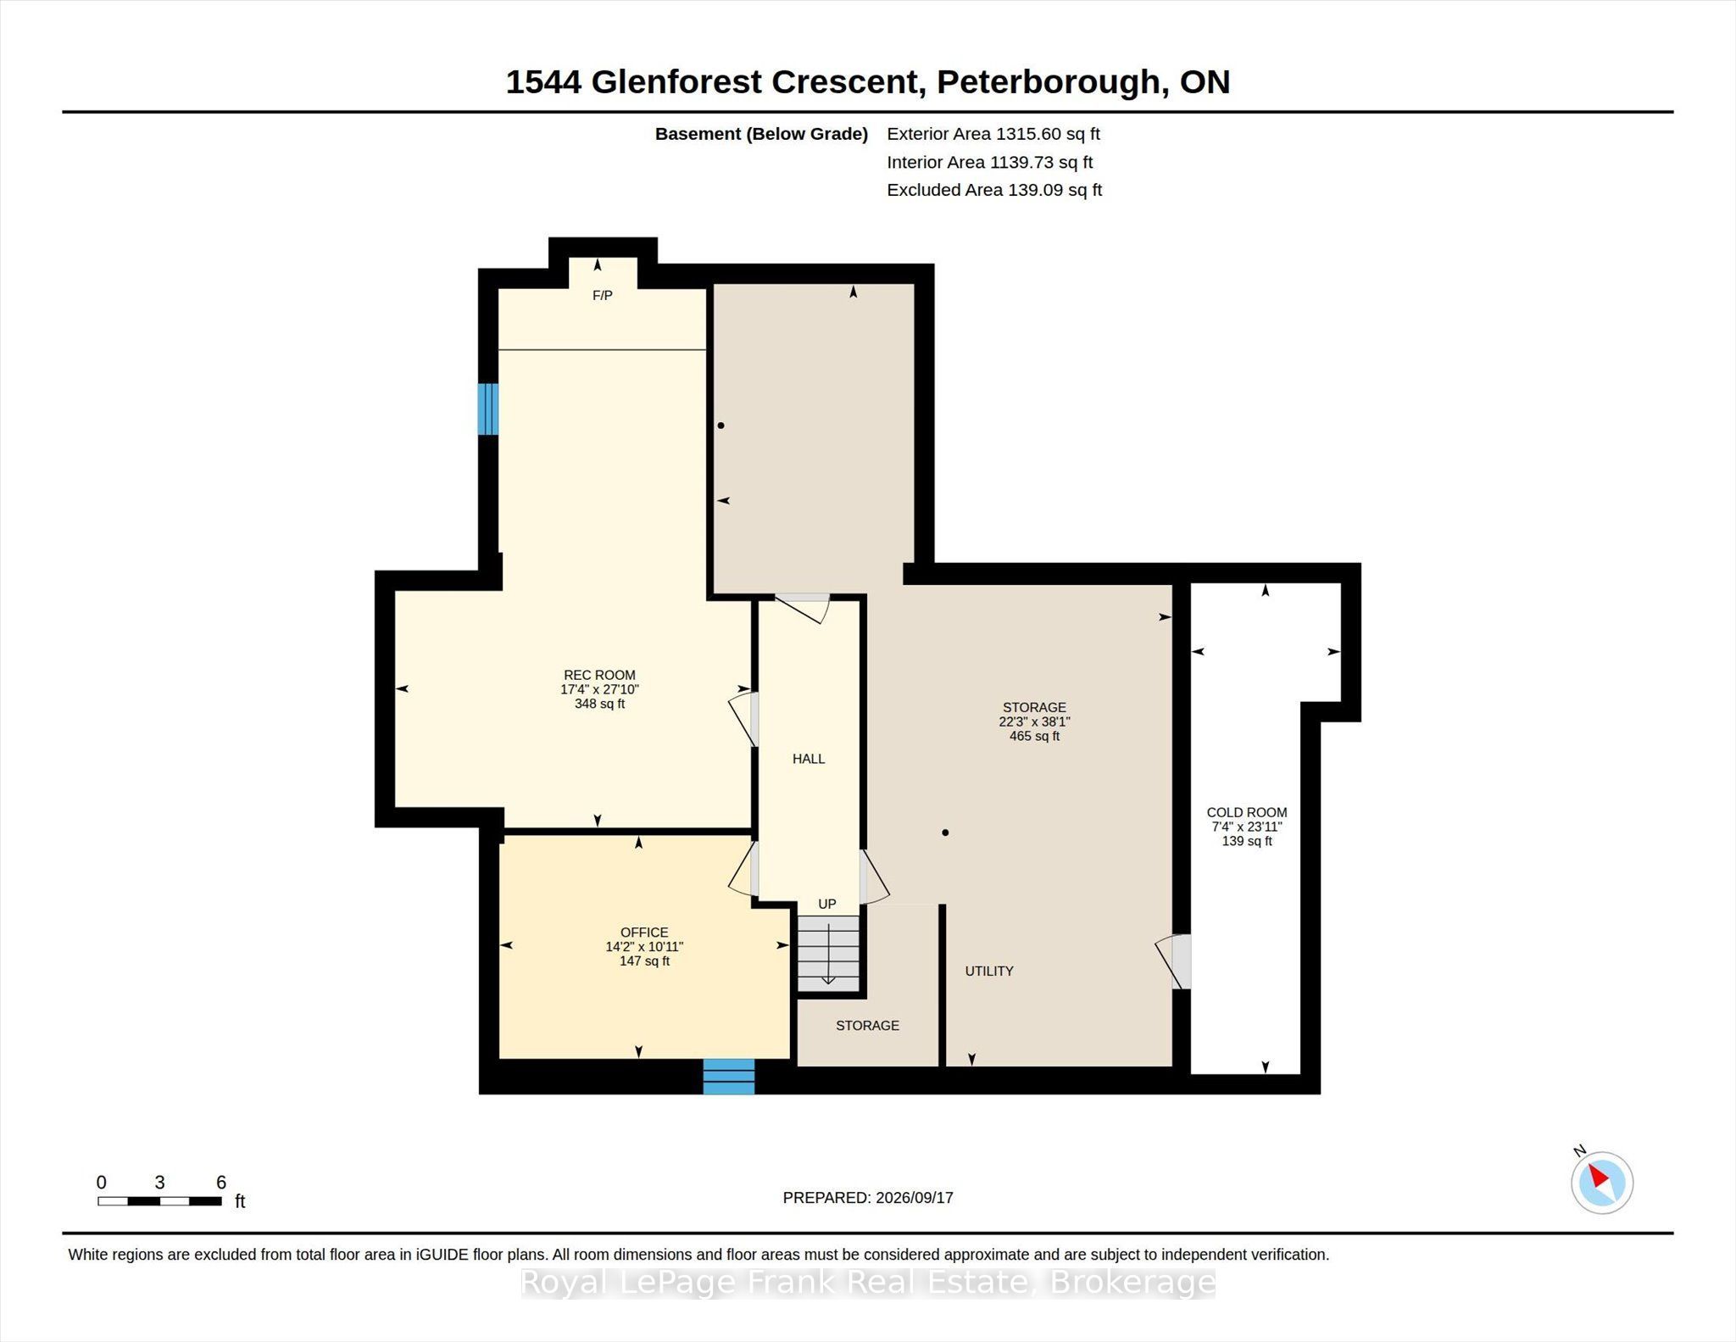
What a treat! A lovely spacious 2 storey home in the desirable west end. The front entrance foyer sets the tone for the airy layout this bright home has. Formal living room with French doors and separate dining room. Open concept eat-in kitchen and a main floor family room with gas fireplace opens to a private, fully fenced back yard with lovely fruit trees and lilacs. Main floor powder room and main floor laundry room. Upstairs, three large bedrooms, primary with updated 3 pc ensuite extra large walk in shower and walk-in closet. 4pc bath with pocket door to bedroom. Lower level has ample storage space, a large family room, office and utility. Updated flooring, hardwood, ceramic and quality luxury vinyl plank. Roughed in 4th bath in lower level for future plans. Insulated and heated double garage. Great family friendly neighbourhood serving St Catherine's public school and Monsignor Jamot. 5 minutes to Peterborough Hospital.
Details
| MLS # | X14110156 |
|---|---|
| Listing Type | For Sale |
| Style | House |
| Sub-Type | Resale |
| Status | Sold Conditional |
| Year | 0 |
| Days On Site | 7 |
| Listing Provided By | Royal LePage Frank Real Estate | X14110156 522709 |
Features
| Bed(s) | 3 |
|---|---|
| Bath(s) | 3 |
| Garage | 2 |
| Basement | Y |
| Story(s) | 2 |
| Acreage | 0.12 |
| Property View | Garden, Trees, Woods |
Interior
| Interior Features | Auto Garage Door Remote, Storage, Water Heater |
|---|---|
| Cooling | Central Air |
| Heat Source | Gas |
| Fireplace Features | Electric, Natural Gas |
| Fireplace Yes / No | Yes |
Exterior
| Exterior Features | Deck, Landscaped, Patio, Paved Yard, Privacy, Porch, Year Round Living |
|---|---|
| Roof | Asphalt Shingle |
| Foundation Details | Poured Concrete |
| Topography | Flat |
| View | Garden, Trees/Woods |
| Construction Materials | Aluminum Siding, Brick |
| Security Features | Carbon Monoxide Detectors, Smoke Detector |
Parking
| Garage Yes / No | Yes |
|---|---|
| Parking Features | Private Double |
Utilities
| Sewer | Sewer |
|---|
Taxes
| Tax Annual Amount | 7953.76 |
|---|---|
| Tax Legal Description | PCL 62-1, SEC 45H147 ; LT 62, PL 45M147 , S/T RIGHT IN LT48469 |
| Tax Year | 2026 |
Area Information
| Province | ON |
|---|---|
| County | Peterborough |
| City | Peterborough |
| Postal Code | K9K 2J1 |
| Area | Monaghan Ward 2 |
| Listing VS Median (in K9K 2J1) | |
Price: $672,000 low | high Med: $0 On site: 7 low | high Med: | |
Request a showing
Request a showing
Contact
Learn More About This Property

| Province | ON |
|---|---|
| County | Peterborough |
| City | Peterborough |
| Postal Code | K9K 2J1 |
| Area | Monaghan Ward 2 |
| Listing VS Median (in K9K 2J1) | |
Price: $672,000 low | high Med: $0 On site: 7 low | high Med: | |