15 Gordon Avenue,Kitchener, ON N2H 1N7
Kitchener, ON N2H 1N7
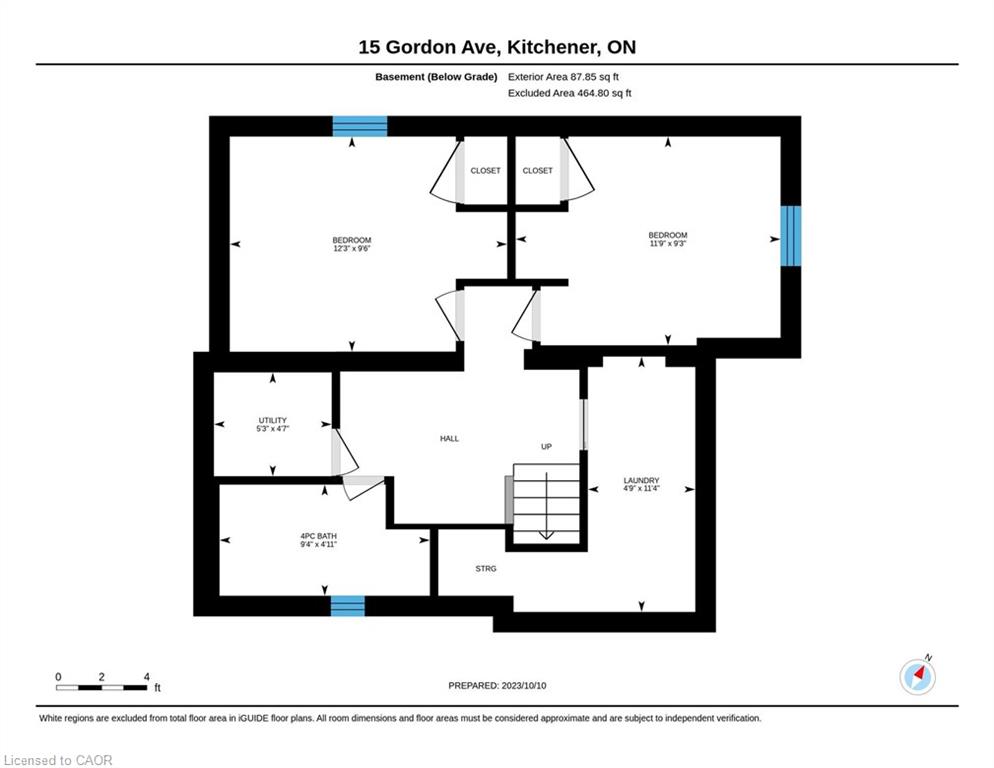
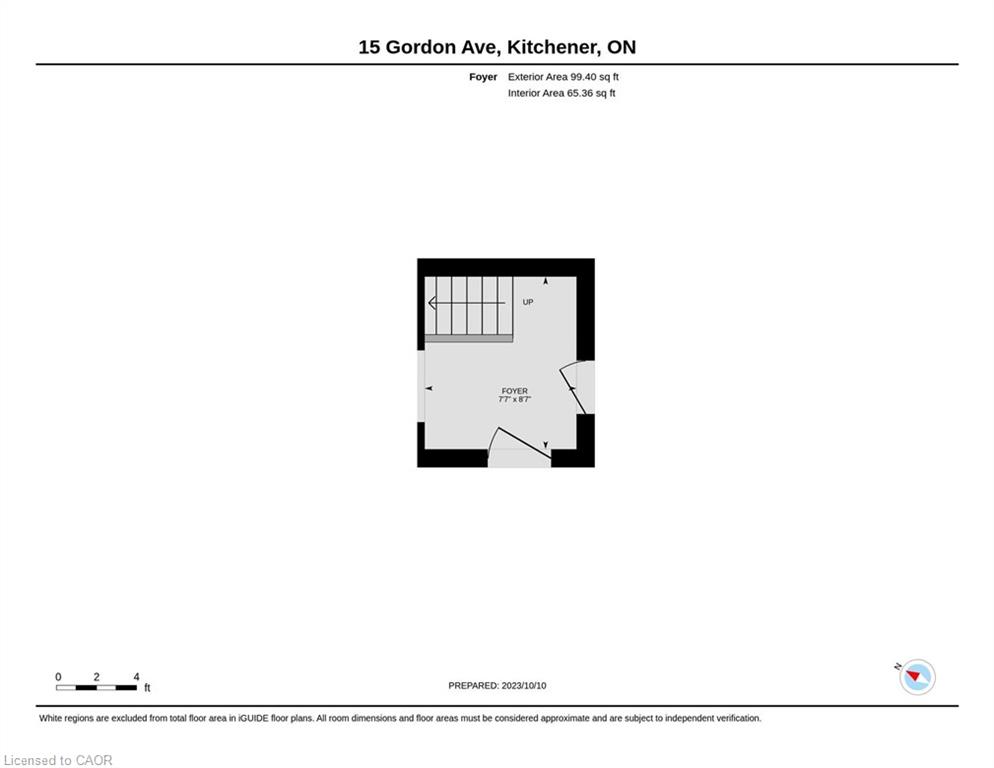

Description
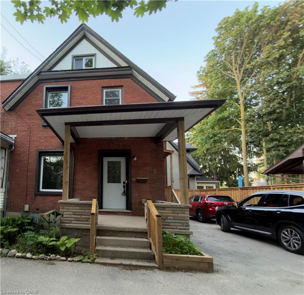
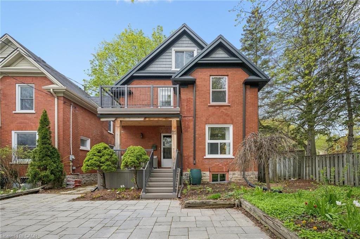
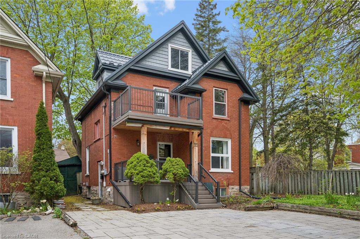
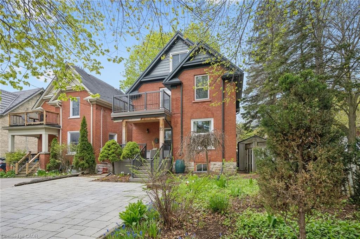
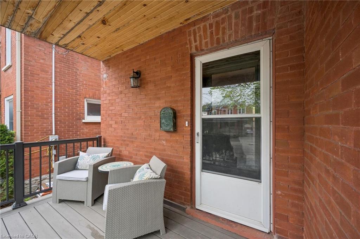
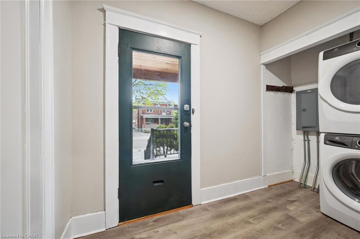
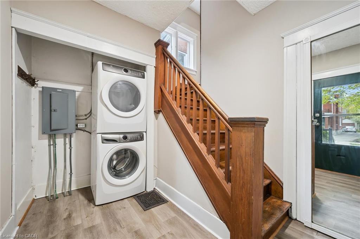
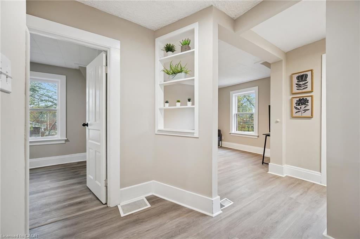
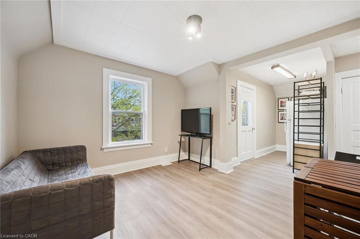
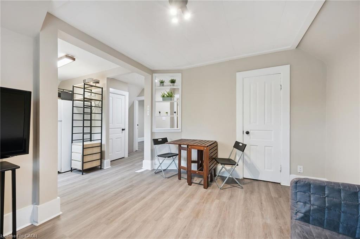
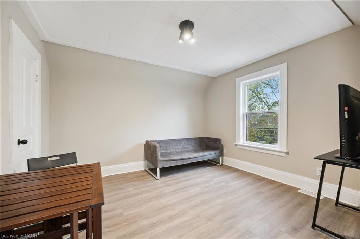
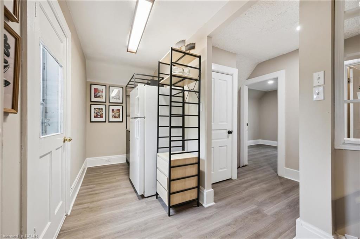
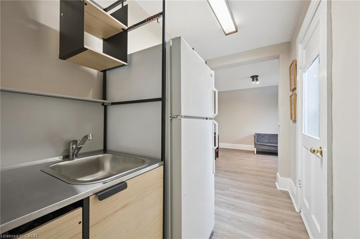
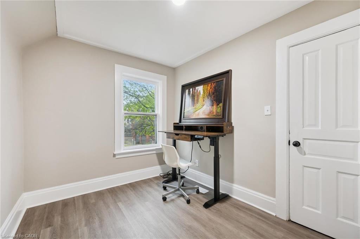
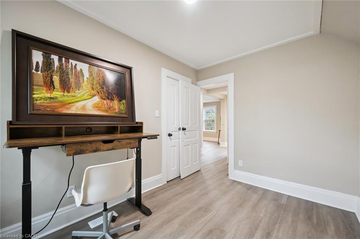
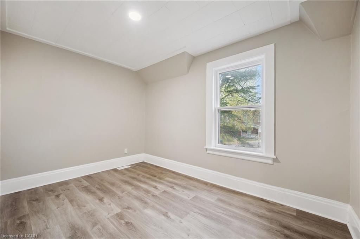
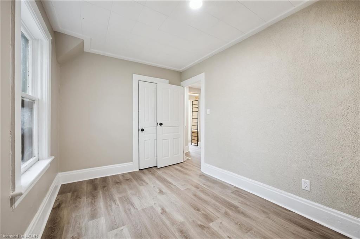
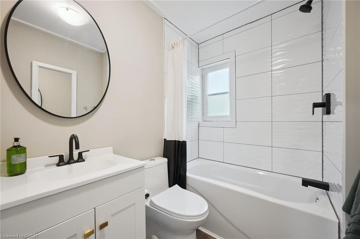
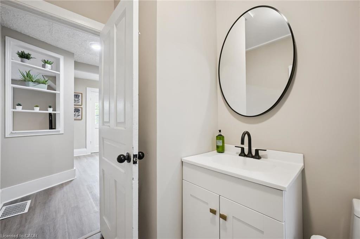
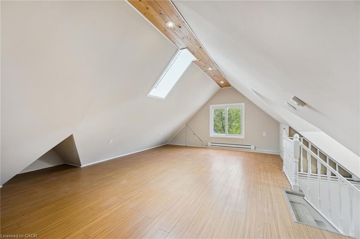
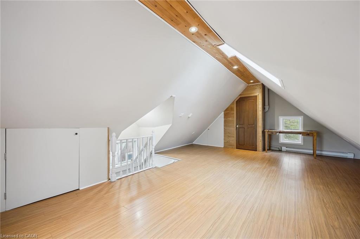
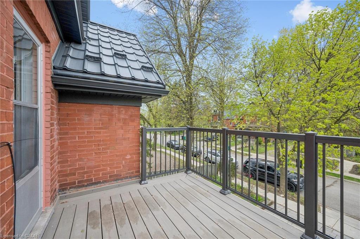
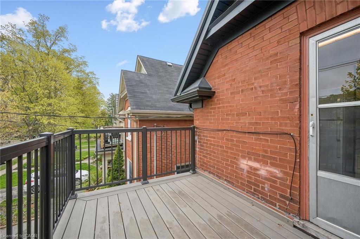
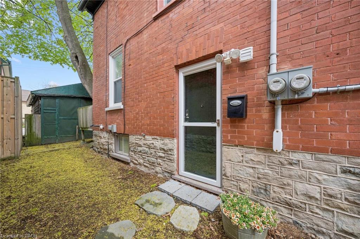
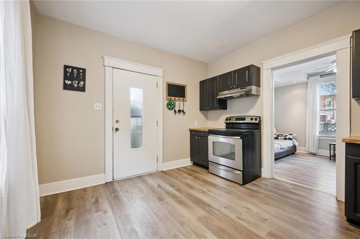

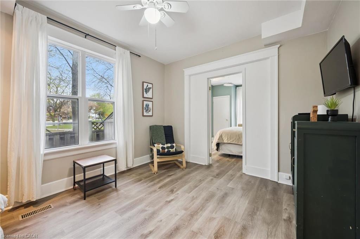
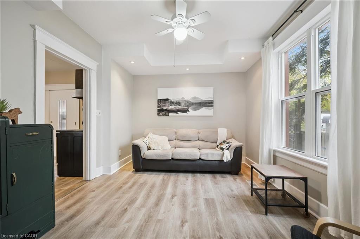
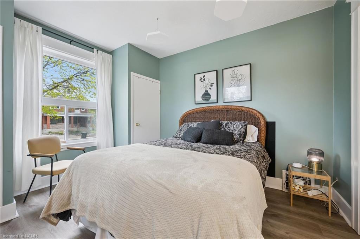
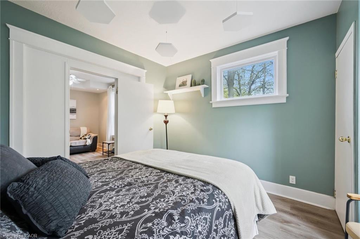
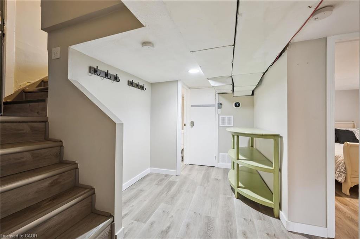
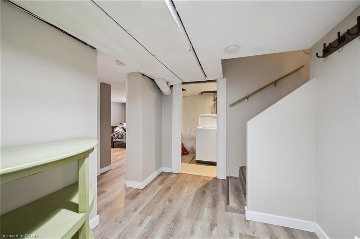
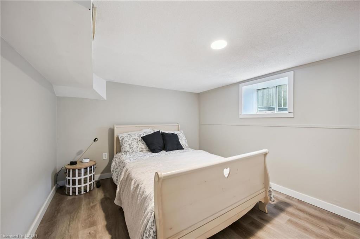
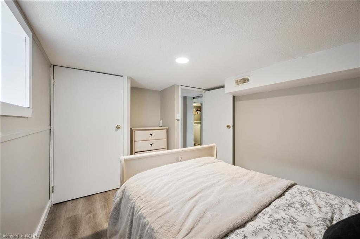
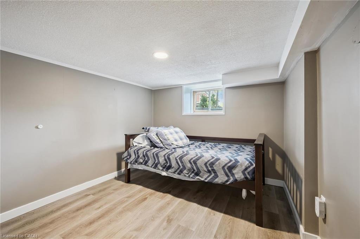
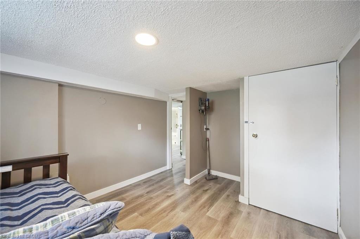
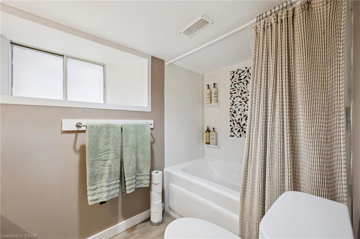
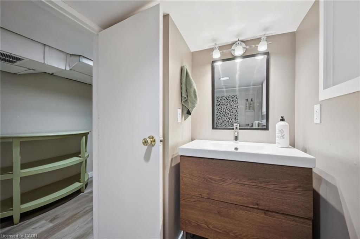
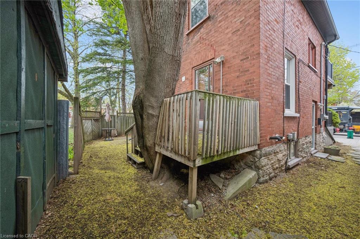
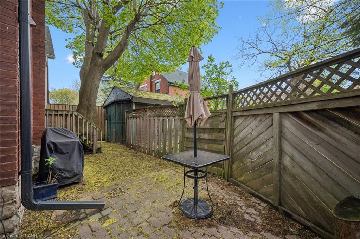
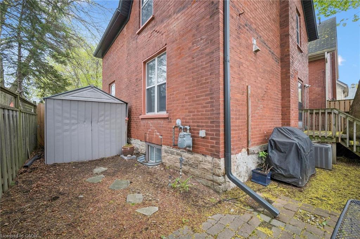
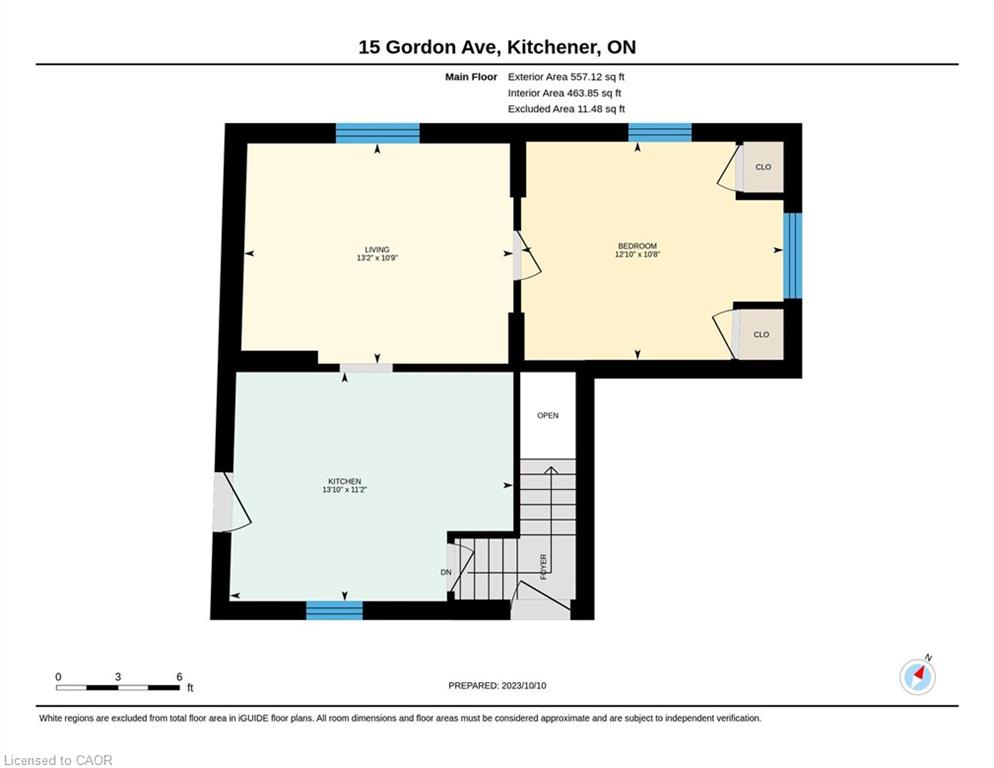
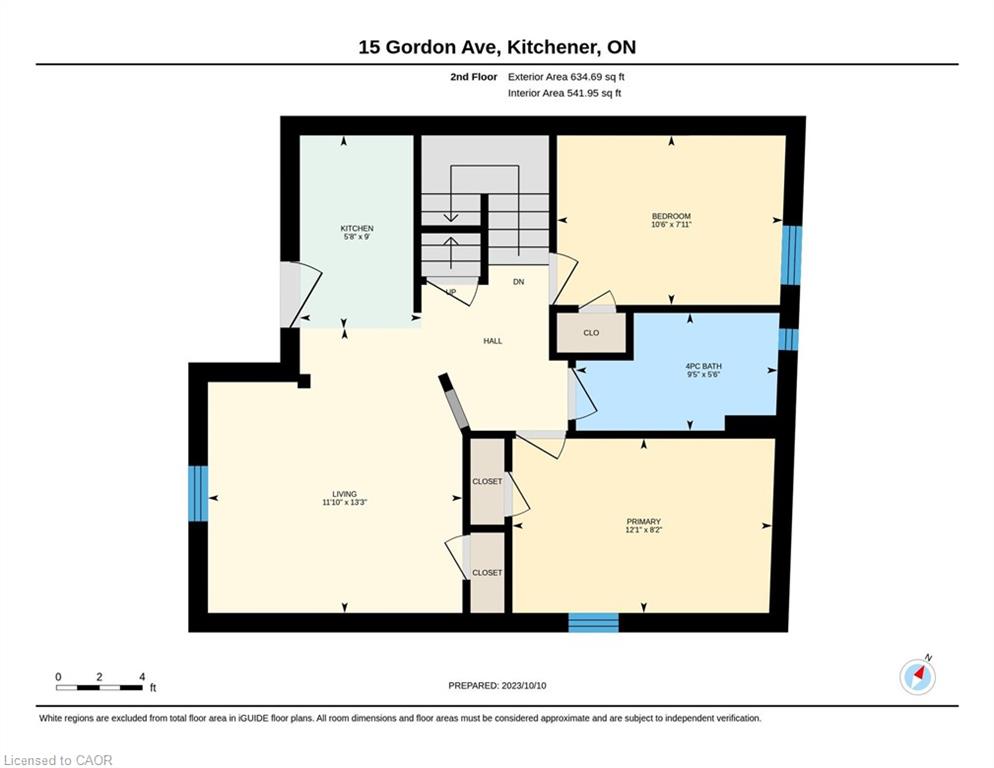
Rare opportunity to own a detached home in a prime central Kitchener location with the added benefit of a legal secondary suite. Whether you're looking for a spacious home with room for extended family, a mortgage helper to offset expenses, or future flexibility as your needs change, this property offers options that are increasingly difficult to find. Thoughtfully updated throughout, both levels feature fresh paint, new flooring, and renovated bathrooms, creating bright and welcoming living spaces ready for immediate occupancy. Major improvements include a durable steel roof, upgraded underground plumbing and municipal waterline, 200-amp copper electrical service, separate hydro meters and panels, in-suite laundry on both levels, and parking for three vehicles side-by-side on the widened interlocking driveway. Located at the end of a quiet cul-de-sac beside a park and playground, you'll enjoy a peaceful setting while remaining just minutes from downtown Kitchener amenities including Centre In The Square, Kitchener Market, the LRT, library, restaurants, shops, and more. A unique opportunity to enjoy the benefits of homeownership with built-in flexibility for today's changing lifestyles.
Details
| MLS # | 40828830 |
|---|---|
| Listing Type | For Sale |
| Style | House |
| Sub-Type | Resale |
| Status | Active |
| Year | 1914 |
| Days On Site | 104 |
| Listing Provided By | RE/MAX SOLID GOLD REALTY (II) LTD. | Jackie De Sousa |
Features
| Bed(s) | 3 |
|---|---|
| Bath(s) | 2 Total |
| SQ Feet | 1,591 |
| Basement | Y |
| Story(s) | 2 |
| Zoning | R-5, 129U |
| Acreage | 0.04 |
Interior
| Appliances | Water Heater |
|---|---|
| Rooms Total | 15 |
| Interior Features | Ceiling Fan(s), Separate Hydro Meters |
| Cooling | Central Air |
| Cooling Yes / No | No |
| Heating | Forced Air, Natural Gas |
| Heating Yes / No | Yes |
| Window Features | Skylight(s) |
| Laundry Features | In-Suite |
Exterior
| Exterior Features | Balcony, Separate Hydro Meters |
|---|---|
| Lot Features | Urban, Cul-De-Sac, City Lot, Highway Access, Hospital, Library, Park, Place of Worship, Playground Nearby, Public Transit, Rec./Community Centre, School Bus Route, Schools, Shopping Nearby, Trails |
| Construction Materials | Brick |
| Roof | Metal |
| Fencing | Fence - Partial |
| Foundation Details | Stone |
| Patio And Porch Features | Porch |
Parking
| Parking Features | Interlock, Mutual/Shared |
|---|---|
| Open Parking Yes / No | Yes |
| Attached Garage Yes / No | No |
Utilities
| Sewer | Sewer (Municipal) |
|---|
Taxes
| Tax Annual Amount | 4816 |
|---|
Area Information
| Province | ON |
|---|---|
| County | Waterloo |
| City | Kitchener |
| Postal Code | N2H 1N7 |
| Area | 2 Kitchener East |
| Subarea | 212 Downtown Kitchener | East Ward |
| Community Name | 212 Downtown Kitchener/East Ward |
| School District | 9-12 Cameron Heights C.I., Notre |
| Elementary School | Jk-6 Suddaby P.S., 7-8 Margaret |
| High School | 9-12 Cameron Heights C.I., Notre |
| Listing VS Median (in 212 Downtown Kitchener/East Ward) | |
Price: $649,900 low | high Med: $349,888 sqft: 1,591 low | high Med: 523 $ / sqft: $408 low | high Med: $669 On site: 104 low | high Med: 6 | |
Request a showing
Request a showing
Contact
Learn More About This Property

| Province | ON |
|---|---|
| County | Waterloo |
| City | Kitchener |
| Postal Code | N2H 1N7 |
| Area | 2 Kitchener East |
| Subarea | 212 Downtown Kitchener | East Ward |
| Community Name | 212 Downtown Kitchener/East Ward |
| School District | 9-12 Cameron Heights C.I., Notre |
| Elementary School | Jk-6 Suddaby P.S., 7-8 Margaret |
| High School | 9-12 Cameron Heights C.I., Notre |
| Listing VS Median (in 212 Downtown Kitchener/East Ward) | |
Price: $649,900 low | high Med: $349,888 sqft: 1,591 low | high Med: 523 $ / sqft: $408 low | high Med: $669 On site: 104 low | high Med: 6 | |