In-Person: 08/30 2:00 PM - 4:00 PM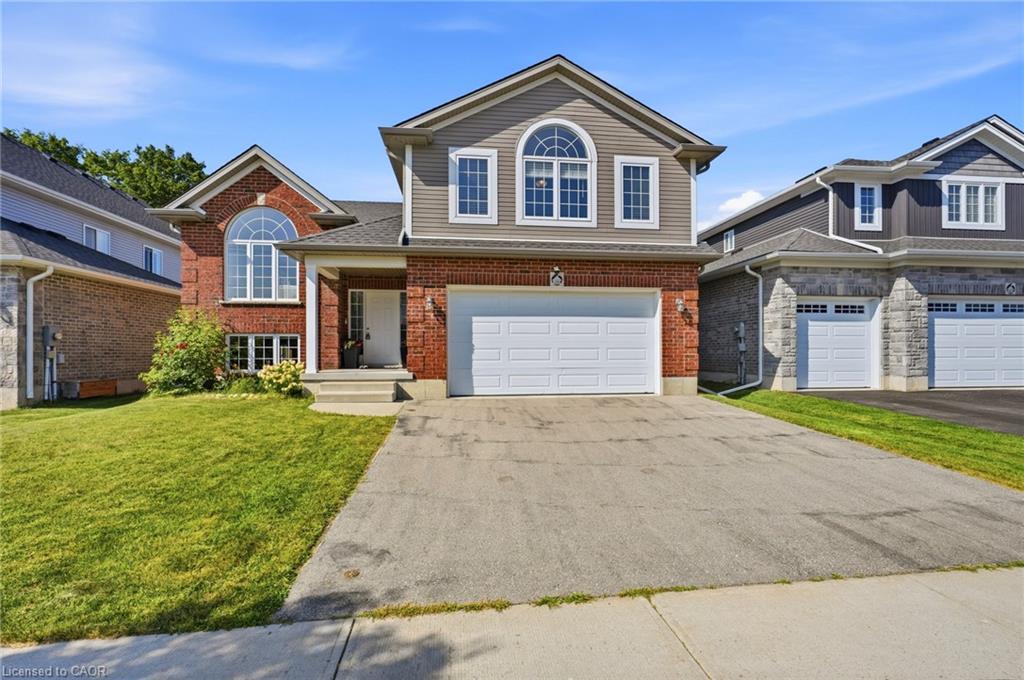
146 Jacob Street W,Tavistock, ON N0B 2R0
Tavistock, ON N0B 2R0


Description
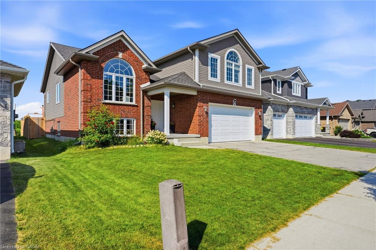
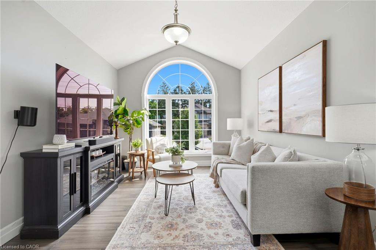
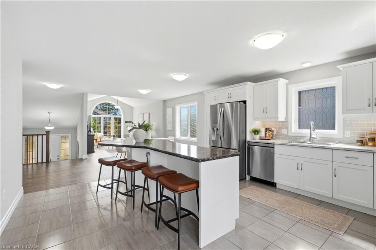
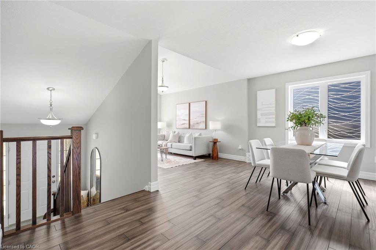
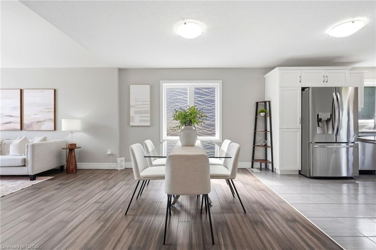
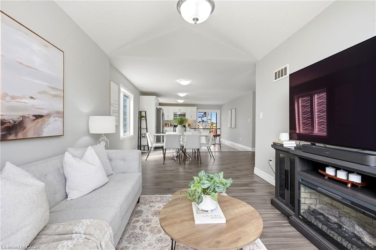
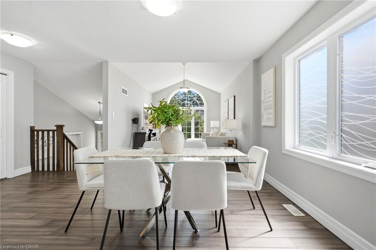
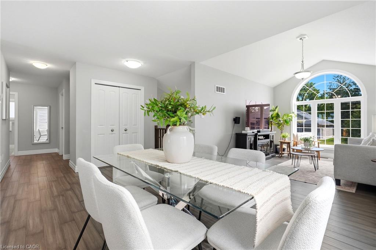
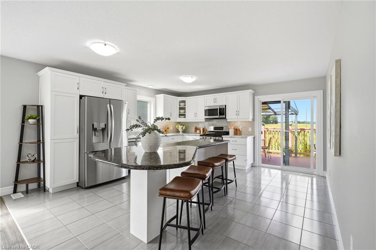
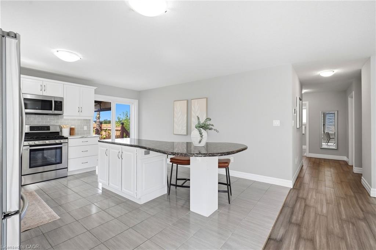
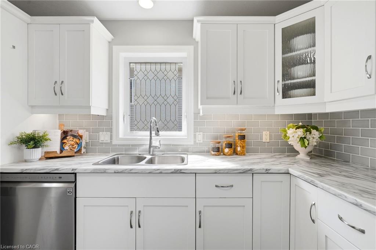
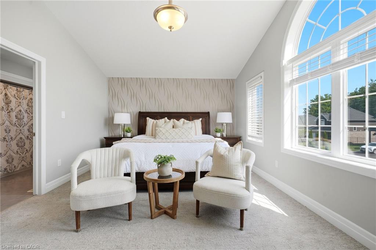
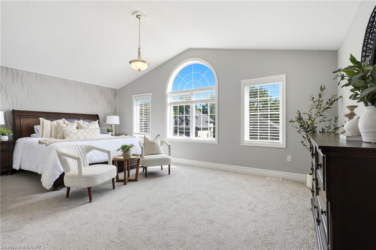
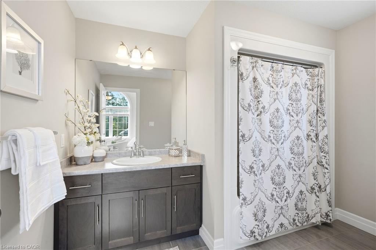
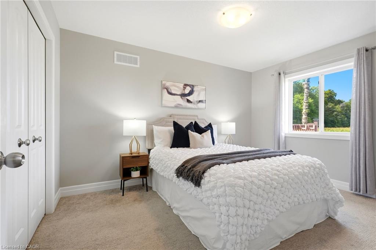
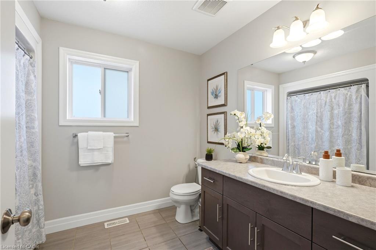
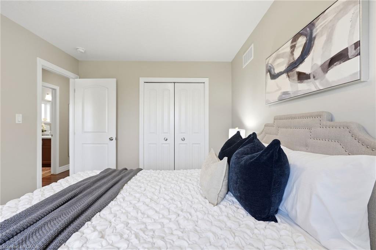
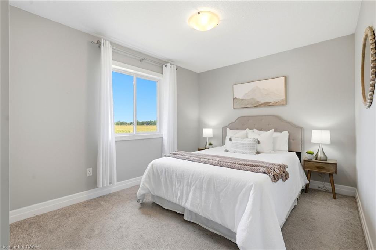
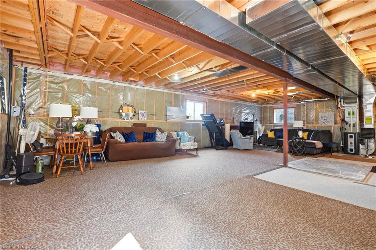
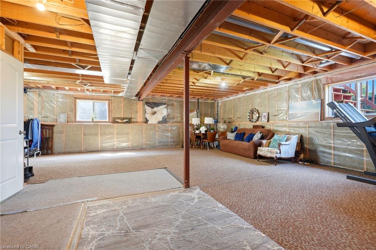
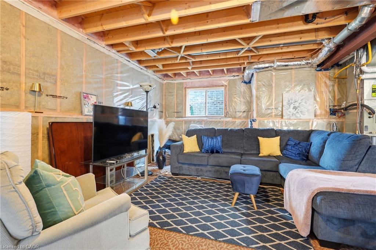
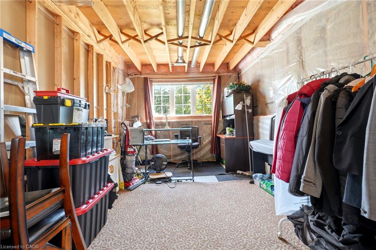
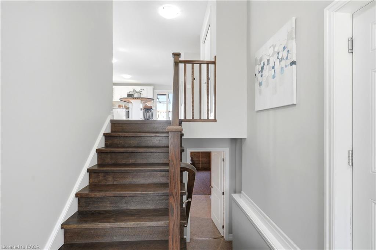
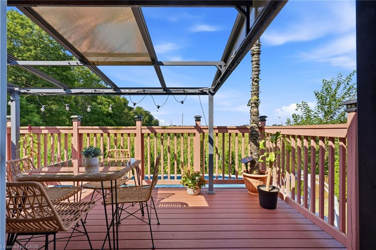
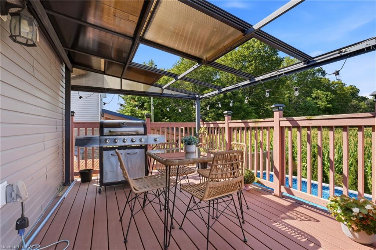
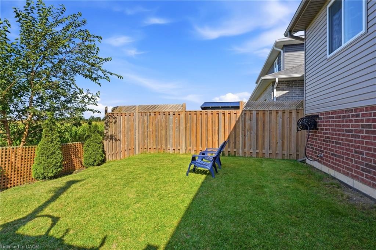
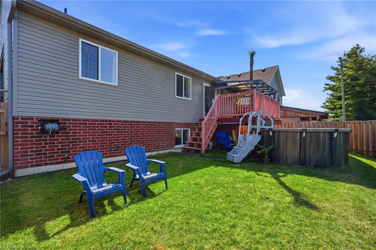
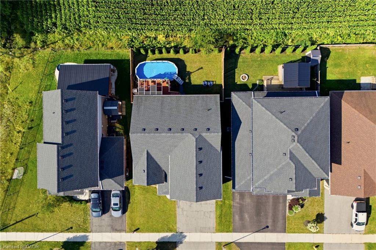
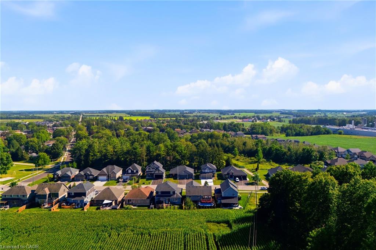
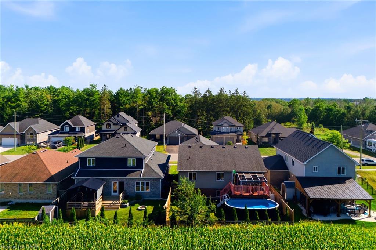
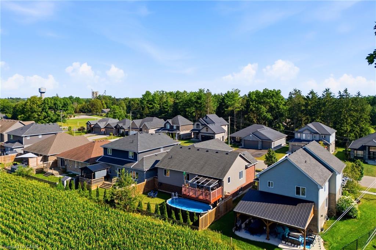
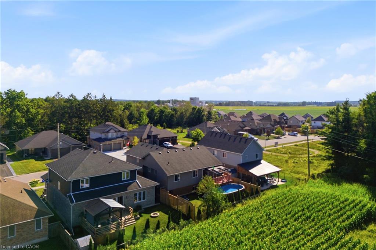
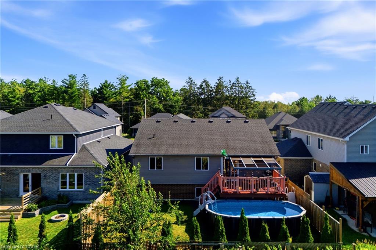
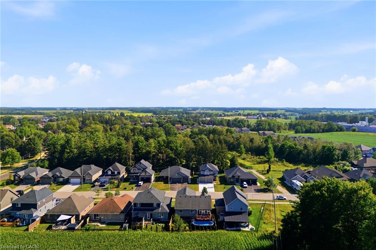
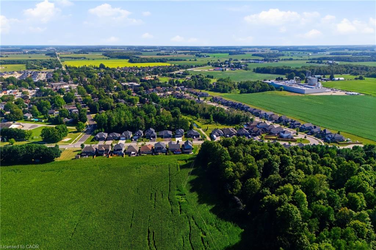
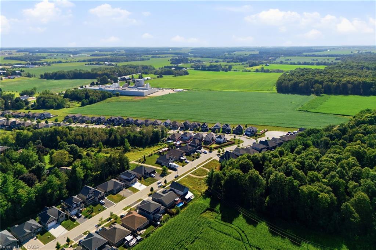
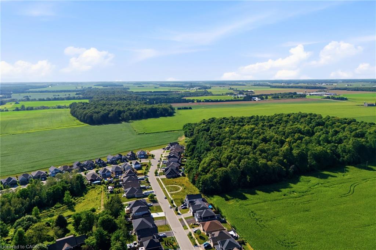
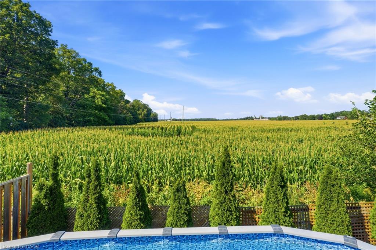
Welcome to 146 Jacob St. W in the charming community of Tavistock! This inviting raised bungalow built in 2018 offers over 2,000 sq. ft. of comfortable living space with a bright, open-concept layout designed for everyday living and entertaining. Featuring 3 bedrooms, this home offers plenty of space for families, downsizers, or anyone looking to enjoy small-town living. Step outside and enjoy your own backyard retreat featuring a heated above-ground pool and peaceful views backing directly onto open farmland the perfect setting for summer days, evening sunsets, and added privacy with no rear neighbours. The lower level provides additional space and potential, including a rough-in for a bathroom, allowing you to customize the area to suit your needs. Located in a quiet, family-friendly neighbourhood close to local shops, restaurants, parks, schools, and amenities, while still within an easy drive of Kitchener-Waterloo and surrounding communities. A wonderful opportunity to enjoy space, privacy, and the welcoming lifestyle Tavistock has to offer!
Details
| MLS # | 40856743 |
|---|---|
| Listing Type | For Sale |
| Style | House |
| Sub-Type | Resale |
| Status | Active |
| Year | 2018 |
| Days On Site | 7 |
| Listing Provided By | Re/Max Icon Realty | Colton Davidson |
Features
| Bed(s) | 3 |
|---|---|
| Bath(s) | 2 Total |
| SQ Feet | 1,678 |
| Garage | 2 |
| Basement | Y |
| Pool | Yes |
| Story(s) | 1 |
| Zoning | A2 |
| Acreage | 0.11 |
| Property View | Yes |
Interior
| Appliances | Garborator, Water Heater Owned, Water Softener, Built-in Microwave, Dishwasher, Dryer, Disposal, Gas Oven/Range, Gas Stove, Microwave, Refrigerator, Washer |
|---|---|
| Rooms Total | 9 |
| Interior Features | Auto Garage Door Remote(s), Rough-in Bath |
| Cooling | Central Air |
| Cooling Yes / No | No |
| Heating | Forced Air, Natural Gas |
| Heating Yes / No | Yes |
| Window Features | Window Coverings |
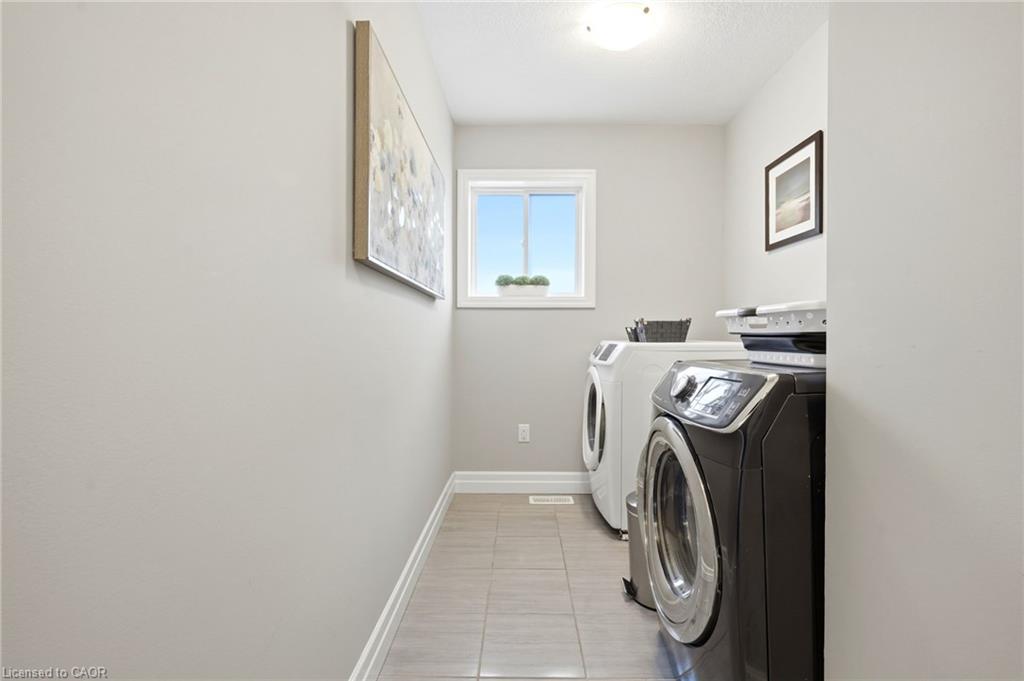
| Laundry Features | Laundry Room, Main Level |
Exterior
| Exterior Features | Awning(s), Backs on Greenbelt |
|---|---|
| Lot Features | Urban, Rectangular, Greenbelt, Highway Access, Major Highway, Park, Place of Worship, Playground Nearby, Ravine, Rec./Community Centre, Schools |
| Construction Materials | Brick, Vinyl Siding |
| Roof | Asphalt Shing |
| Fencing | Full |
| Foundation Details | Poured Concrete |
| Patio And Porch Features | Deck, Porch, Enclosed |
| Security Features | Carbon Monoxide Detector, Smoke Detector, Smoke Detector(s) |
Parking
| Garage Spaces | 2 |
|---|---|
| Parking Features | Attached Garage, Garage Door Opener, Built-In |
| Open Parking Yes / No | Yes |
| Attached Garage Yes / No | Yes |
Utilities
| Sewer | Sewer (Municipal) |
|---|
Taxes
| Tax Annual Amount | 4669 |
|---|
Area Information
| Province | ON |
|---|---|
| County | Oxford |
| City | Tavistock |
| Postal Code | N0B 2R0 |
| Area | East Zorra Tavistock |
| Subarea | Tavistock |
| Community Name | Tavistock |
| Listing VS Median (in Tavistock) | |
Price: $830,000 low | high Med: $739,900 sqft: 1,678 low | high Med: 1,053 $ / sqft: $495 low | high Med: $703 On site: 7 low | high Med: 11 | |
Market Activity N0B 2R0
Request a showing
Request a showing
Contact
Learn More About This Property

| Open House |
|---|
| In-Person 08/30 2:00 PM - 4:00 PM |
| Province | ON |
|---|---|
| County | Oxford |
| City | Tavistock |
| Postal Code | N0B 2R0 |
| Area | East Zorra Tavistock |
| Subarea | Tavistock |
| Community Name | Tavistock |
| Listing VS Median (in Tavistock) | |
Price: $830,000 low | high Med: $739,900 sqft: 1,678 low | high Med: 1,053 $ / sqft: $495 low | high Med: $703 On site: 7 low | high Med: 11 | |