146 Doctor Agnes Craine Drive,Smiths Falls, ON K7A 0A5
Smiths Falls, ON K7A 0A5

Description
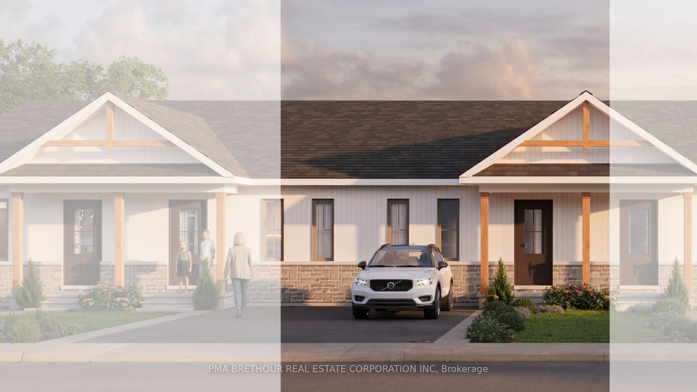
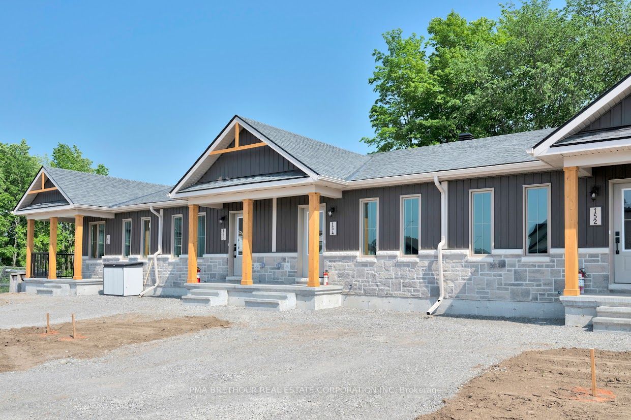
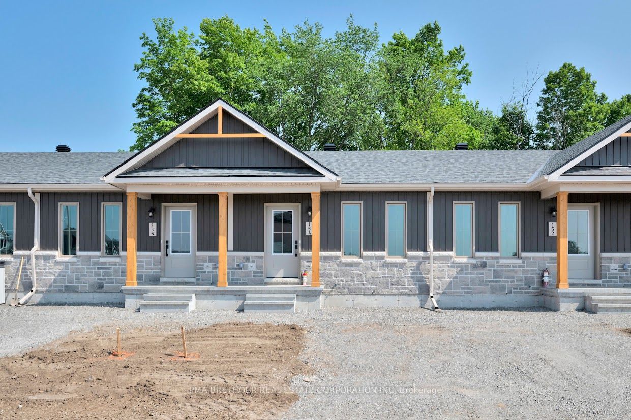
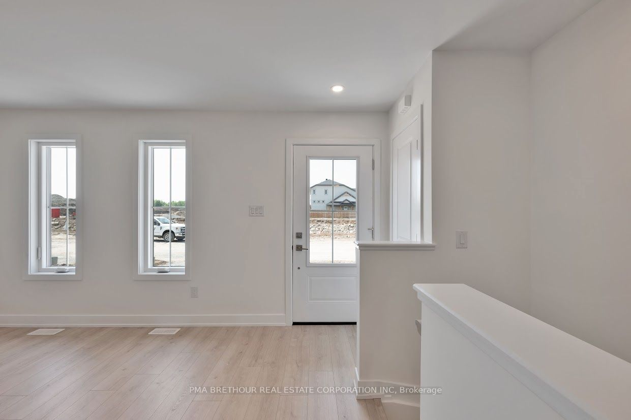
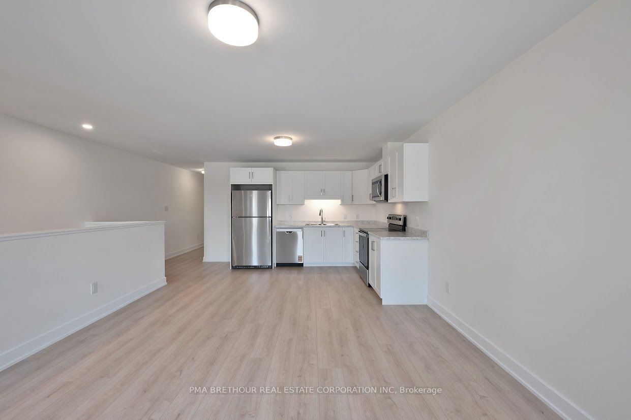
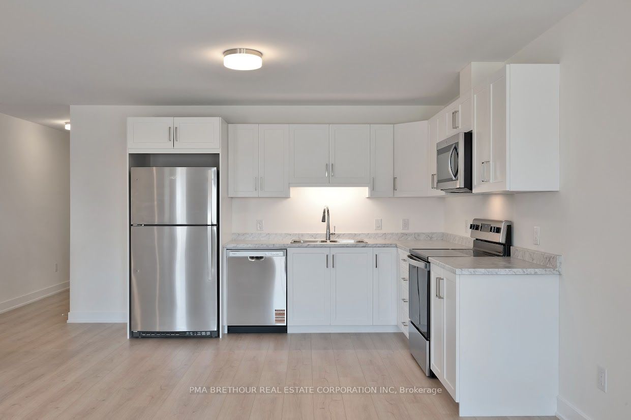
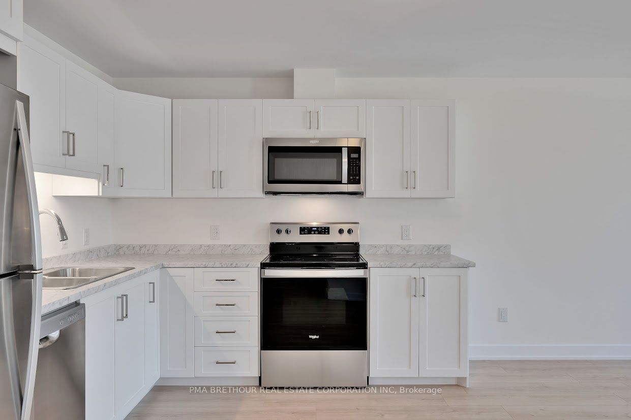
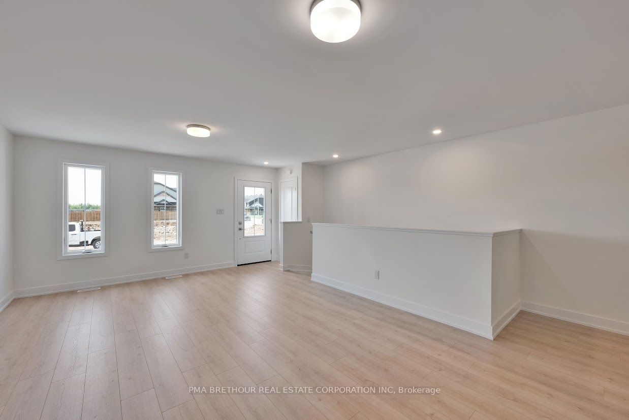
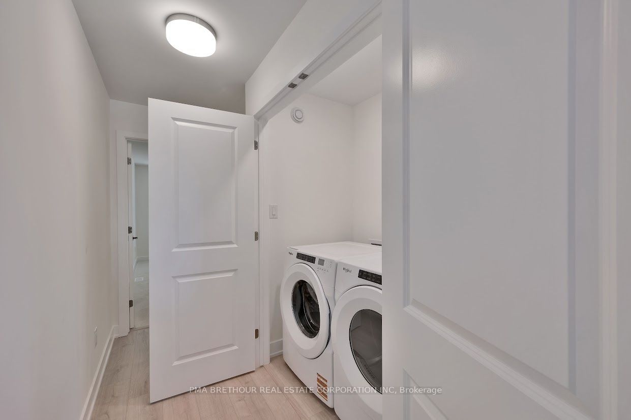
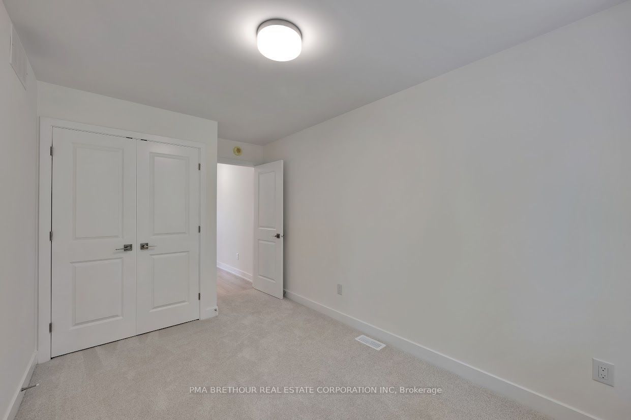
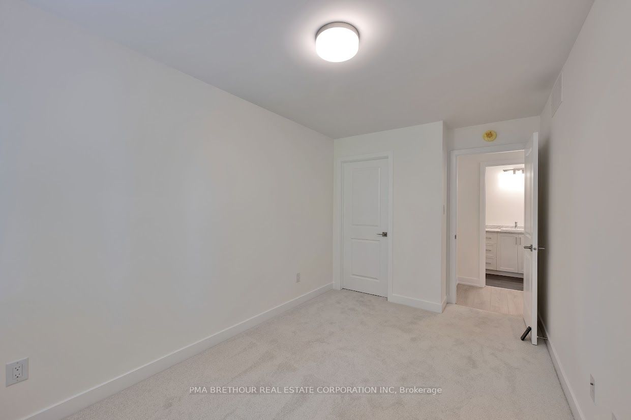
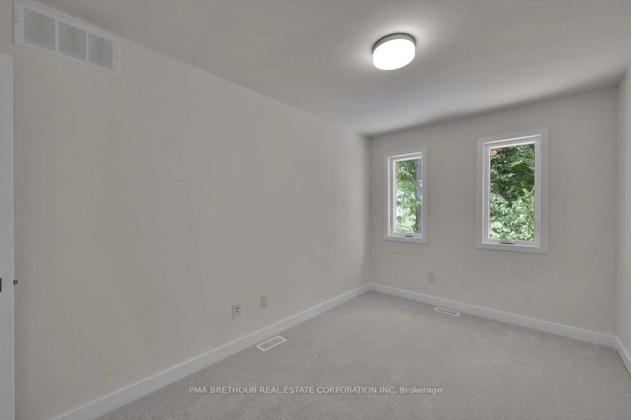
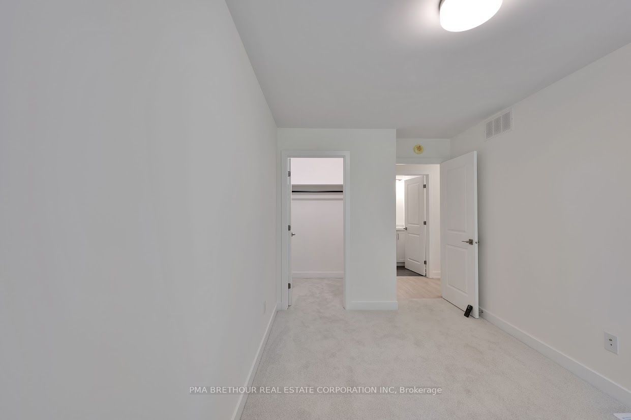
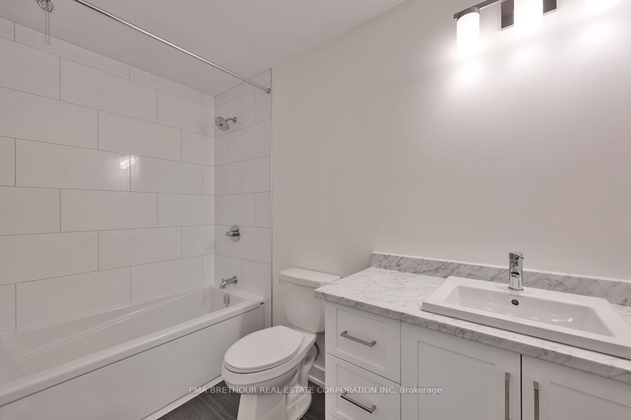
Discover the ELDORA, a desirable bungalow townhome by Park View Homes, offering 864 sq.ft. of finished living space, 2 bedrooms, and 1 bathroom. This ENERGY STAR-certified home combines practical design, modern comfort, and energy efficiency.The bright, open-concept main floor features a welcoming living and dining area and a stylish kitchen with an upgraded peninsula, providing additional workspace and a convenient spot for casual dining or entertaining. The primary bedroom includes a walk-in closet for added storage and comfort.The unfinished walkout basement offers excellent potential to expand your living space with a future recreation room, additional bedroom or home office, and full bathroom. Whether you need room for guests, hobbies, or a growing family, the possibilities are yours to explore.Built for superior comfort and efficiency, this home features triple-glazed windows and high-level airtightness, helping maintain year-round comfort while reducing energy consumption. A heat pump and A/C (rental) provide added comfort, and a kitchen appliance purchase voucher is included. Located just minutes from shopping, schools, and parks, this home offers convenience within a growing, family-friendly community. Brand new with no renovations or surprises, this home will be backed with a full Tarion warranty for peace of mind. HST rebate available subject to eligibility. Built by Park View Homes, local quality you can trust. This is more than a home; it's a rare opportunity to own a beautifully finished, energy-efficient property offering exceptional value. Photos are from an existing property and may have digitially added furnishings. Taxes have yet to be assessed.
Details
| MLS # | X14099732 |
|---|---|
| Listing Type | For Sale |
| Style | House |
| Sub-Type | Resale |
| Status | New |
| Year | 0 |
| Days On Site | 10 |
| Listing Provided By | PMA BRETHOUR REAL ESTATE CORPORATION INC | X14099732 500000 |
Features
| Bed(s) | 2 |
|---|---|
| Bath(s) | 1 |
| Basement | Y |
| Acreage | 0.00 |
Interior
| Interior Features | Storage |
|---|---|
| Lease To Own Equipment | Air Conditioner, Furnace, Other, Water Heater |
| Cooling | Central Air |
| Heat Source | Electric |
| Fireplace Yes / No | No |
Exterior
| Roof | Asphalt Shingle |
|---|---|
| Foundation Details | Poured Concrete |
| Construction Materials | Brick Veneer, Other |
Parking
| Garage Yes / No | No |
|---|
Utilities
| Sewer | Sewer |
|---|
Taxes
| Tax Annual Amount | 0 |
|---|---|
| Tax Legal Description | Lot BF3-32B Plan 27M-109 |
| Tax Year | 2026 |
Area Information
| Province | ON |
|---|---|
| County | Lanark |
| City | Smiths Falls |
| Postal Code | K7A 0A5 |
| Area | 901 Smiths Falls |
| Listing VS Median (in K7A 0A5) | |
Price: $369,153 low | high Med: $0 On site: 10 low | high Med: | |
Request a showing
Request a showing
Contact
Learn More About This Property

| Province | ON |
|---|---|
| County | Lanark |
| City | Smiths Falls |
| Postal Code | K7A 0A5 |
| Area | 901 Smiths Falls |
| Listing VS Median (in K7A 0A5) | |
Price: $369,153 low | high Med: $0 On site: 10 low | high Med: | |