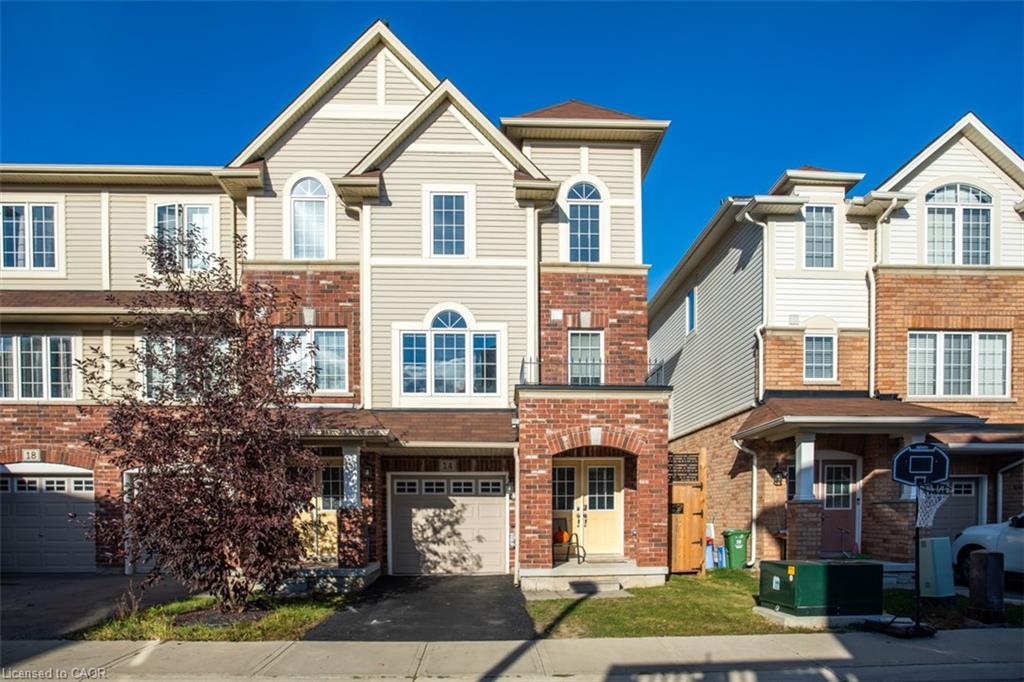
14 Kenridge Terrace,Stoney Creek, ON L8J 0G4
Stoney Creek, ON L8J 0G4

Description
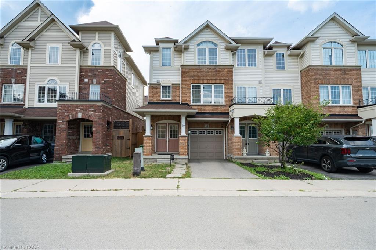
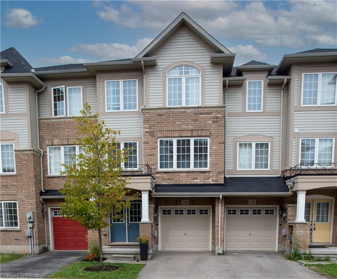
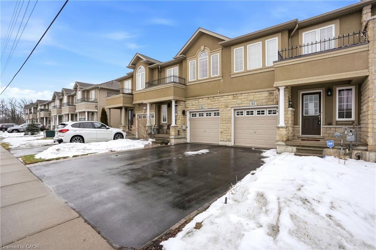
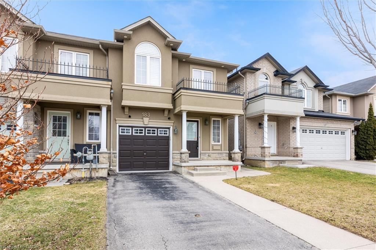
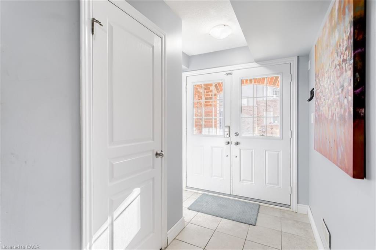
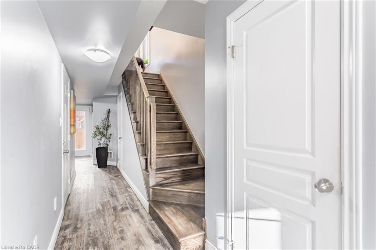
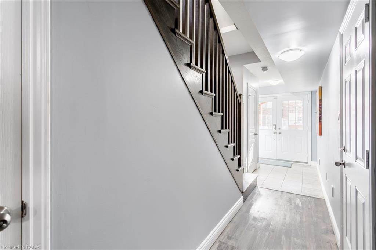
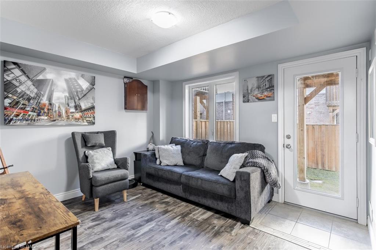
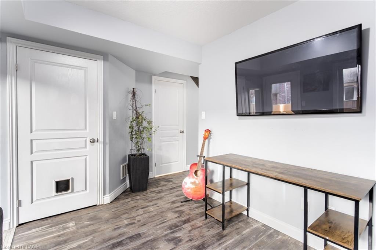
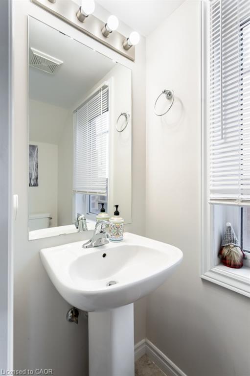
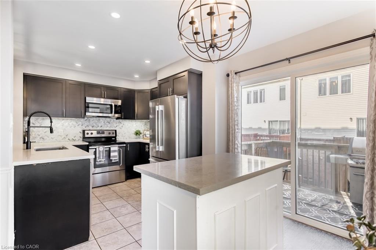
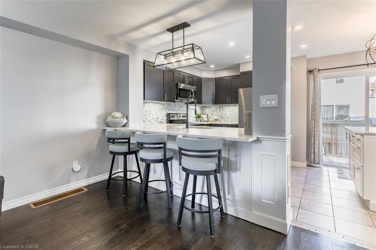
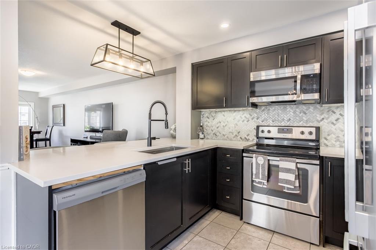
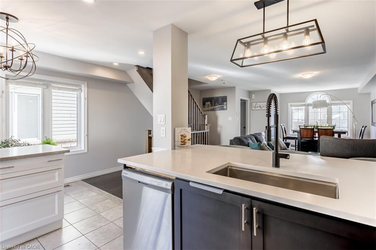
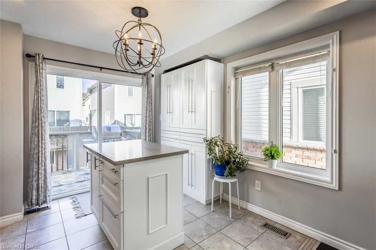
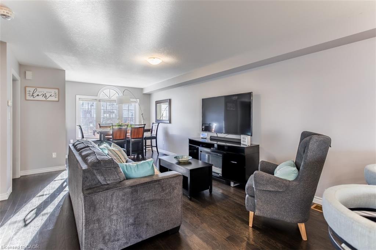
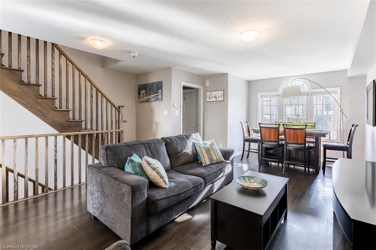
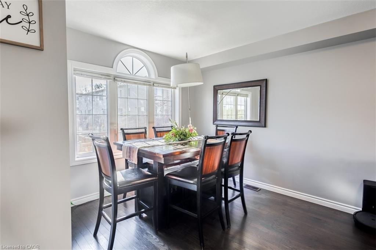
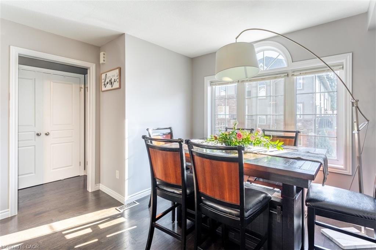
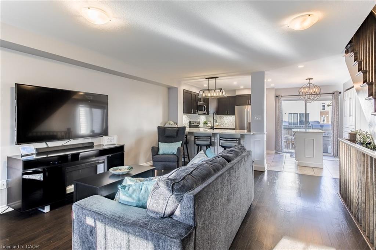
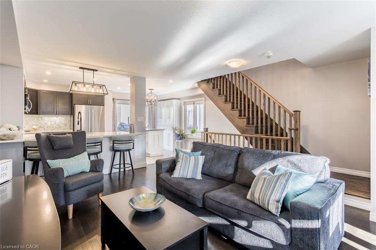
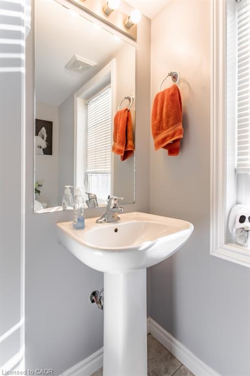
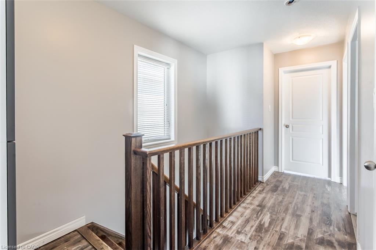
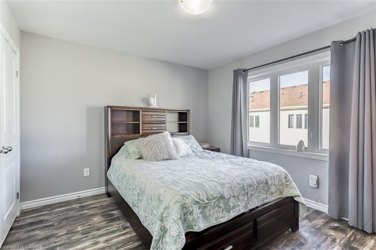
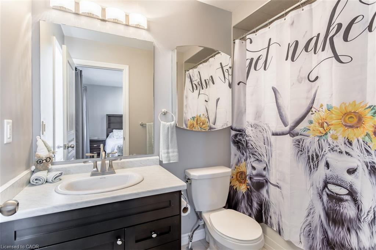
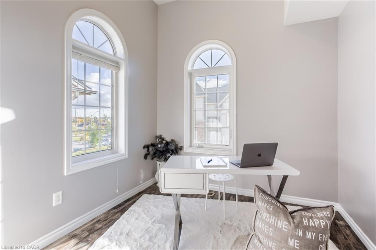
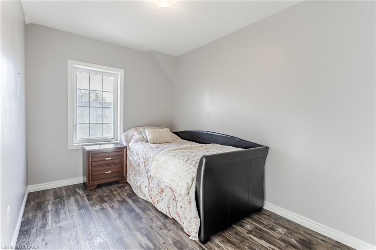
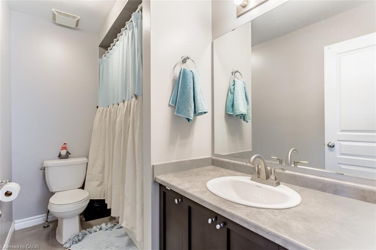
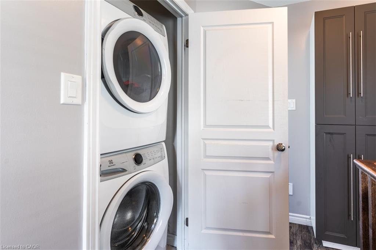
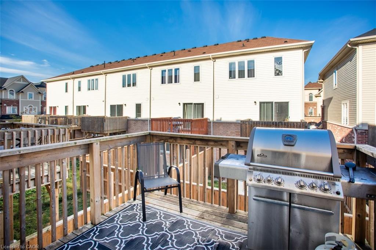
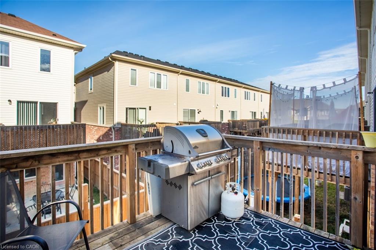
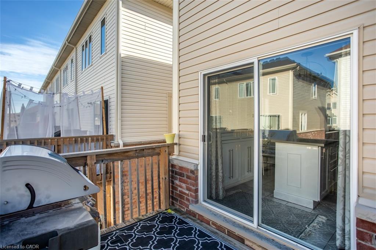
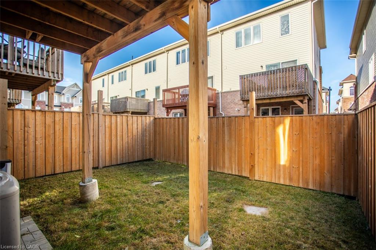
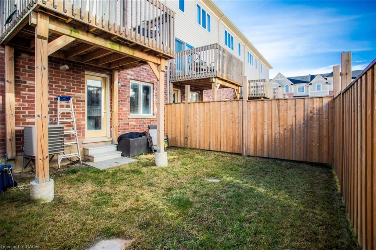
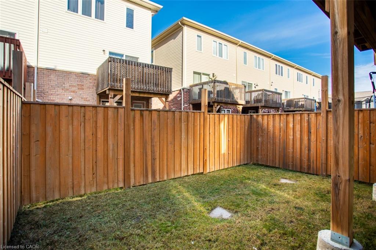
Welcome to 14 Kenridge Terrace! This beautifully maintained end-unit townhome offers 3 bedrooms, 4 bathrooms, and a bright, functional layout. The main level features a spacious recreation room, a convenient 2-piece bathroom, and a walkout to the backyard. Upstairs, the open-concept second floor is ideal for both everyday living and entertaining. The kitchen is equipped with quartz countertops, a large island, a generous pantry, and plenty of storage. Step out onto the second-floor deck to enjoy your morning coffee or unwind at the end of the day. The third level includes a spacious primary bedroom with a 4-piece ensuite, two additional bright bedrooms, a 4-piece main bathroom, convenient bedroom-level laundry, and abundant storage. Situated in a family-friendly neighbourhood close to schools, shopping, all amenities, and with easy access to the LINC, Red Hill Parkway, and QEW.
Details
| MLS # | 40850788 |
|---|---|
| Listing Type | For Sale |
| Style | Town House |
| HOA Dues | $77 |
| Sub-Type | Resale |
| Status | Active |
| Days On Site | 38 |
| Listing Provided By | One Percent Realty Ltd. | Erika Spencer |
Features
| Bed(s) | 3 |
|---|---|
| Bath(s) | 4 Total |
| SQ Feet | 1,634 |
| Garage | 1 |
| Story(s) | 3 |
| Zoning | RM3-37 |
| Acreage | 0.04 |
| Golf Course | Yes |
Interior
| Appliances | Water Heater, Dishwasher, Dryer, Refrigerator, Stove, Washer |
|---|---|
| Rooms Total | 10 |
| Cooling | Central Air |
| Cooling Yes / No | No |
| Heating | Forced Air, Natural Gas |
| Heating Yes / No | Yes |
| Laundry Features | In-Suite |
Exterior
| Lot Features | Urban, Rectangular, Near Golf Course, Highway Access, Park, Schools, Shopping Nearby |
|---|---|
| Construction Materials | Brick, Vinyl Siding |
| Roof | Asphalt Shing |
| Foundation Details | Poured Concrete |
Parking
| Garage Spaces | 1 |
|---|---|
| Parking Features | Attached Garage, Asphalt, Inside Entry |
| Open Parking Yes / No | Yes |
| Attached Garage Yes / No | Yes |
Utilities
| Sewer | Sewer (Municipal) |
|---|
Taxes
| Tax Annual Amount | 4552.1 |
|---|
Area Information
| Province | ON |
|---|---|
| County | Hamilton |
| City | Stoney Creek |
| Postal Code | L8J 0G4 |
| Area | 50 Stoney Creek |
| Subarea | 502 Felker |
| Community Name | 502 Felker |
| Listing VS Median (in 502 Felker) | |
Price: $639,999 low | high Med: $607,000 sqft: 1,634 low | high Med: 1,527 $ / sqft: $392 low | high Med: $400 On site: 38 low | high Med: 42 | |
Market Activity L8J 0G4
Request a showing
Request a showing
Contact
Learn More About This Property

| Province | ON |
|---|---|
| County | Hamilton |
| City | Stoney Creek |
| Postal Code | L8J 0G4 |
| Area | 50 Stoney Creek |
| Subarea | 502 Felker |
| Community Name | 502 Felker |
| Listing VS Median (in 502 Felker) | |
Price: $639,999 low | high Med: $607,000 sqft: 1,634 low | high Med: 1,527 $ / sqft: $392 low | high Med: $400 On site: 38 low | high Med: 42 | |