133 Main Street,Markham, ON L3R 2G3
Markham, ON L3R 2G3

Description
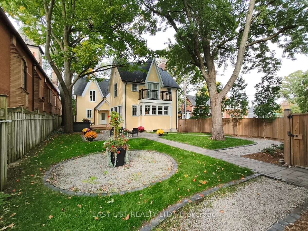
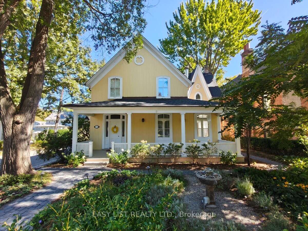
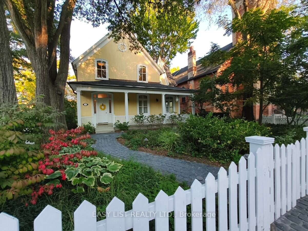
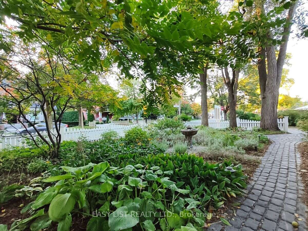
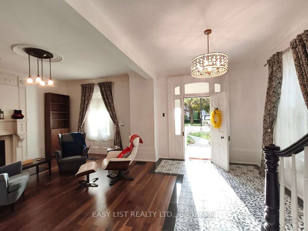
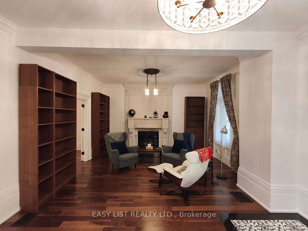
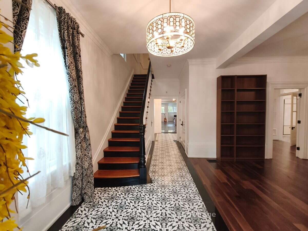
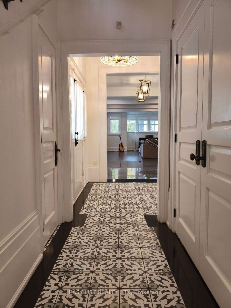
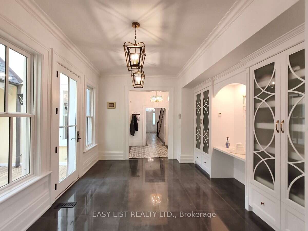
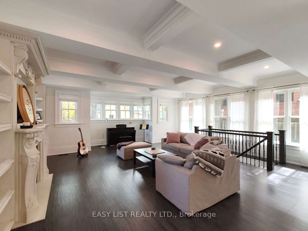
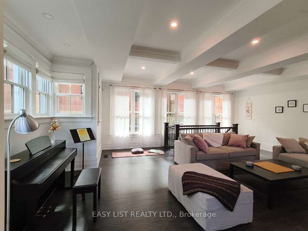
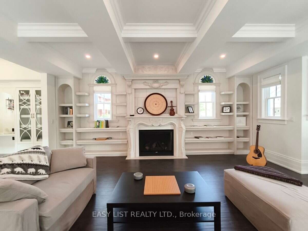
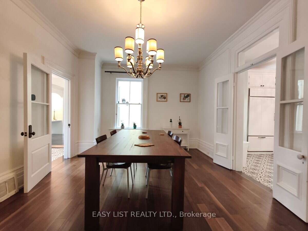
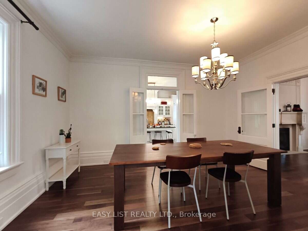
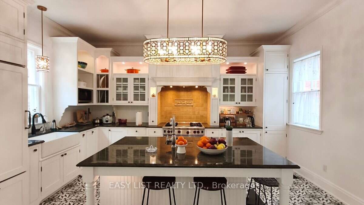
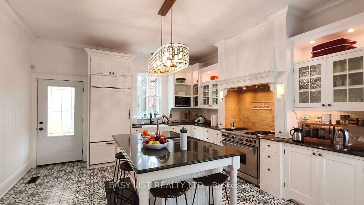
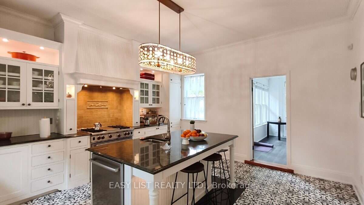
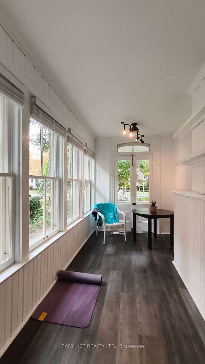
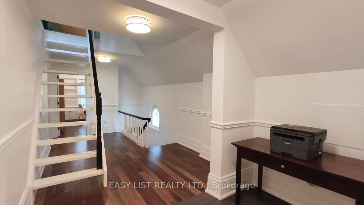
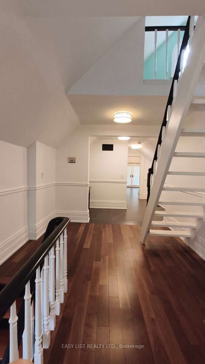
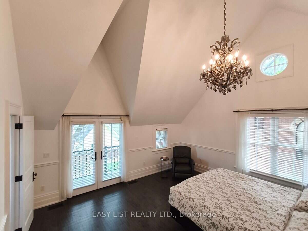
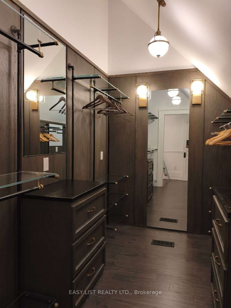
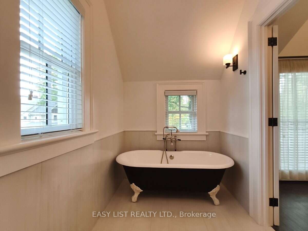
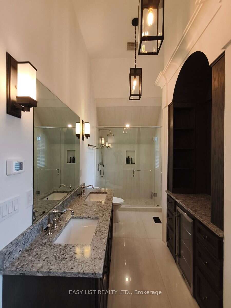
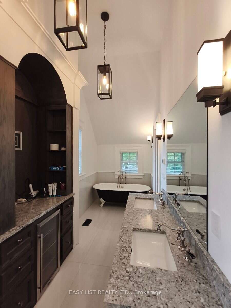
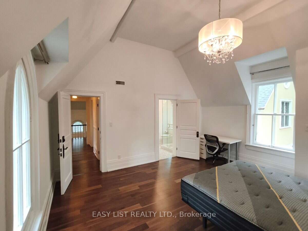
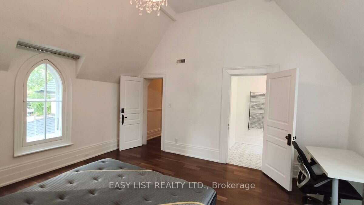
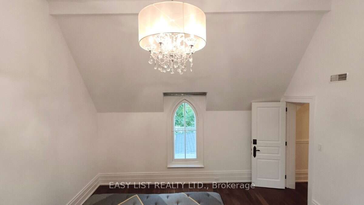
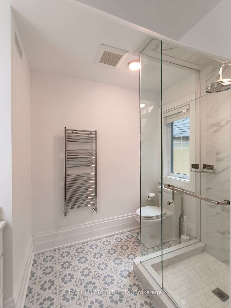
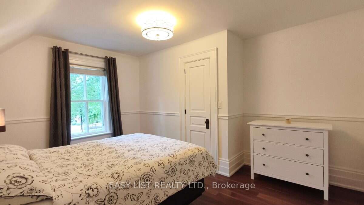
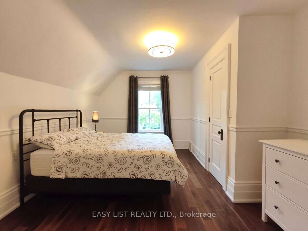
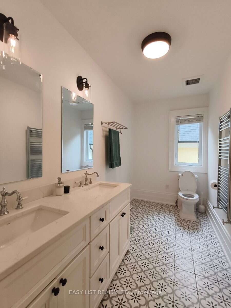
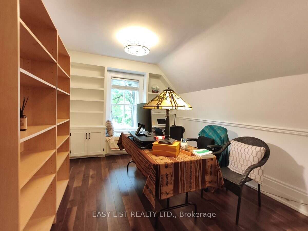
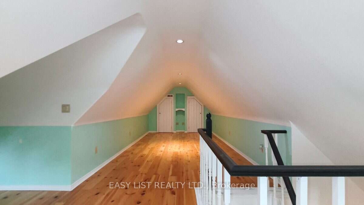
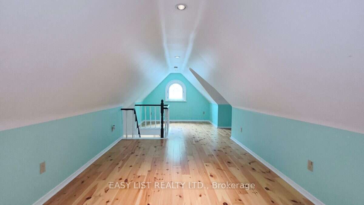
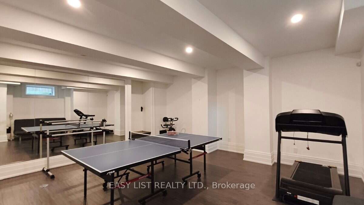
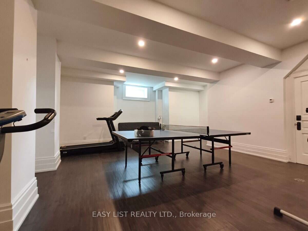
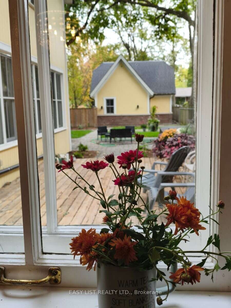
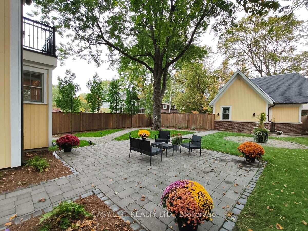
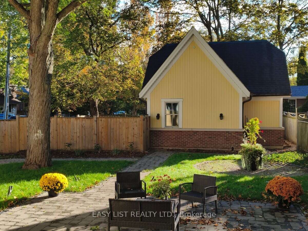
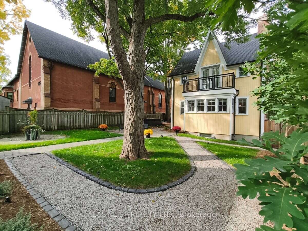
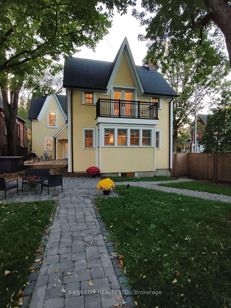
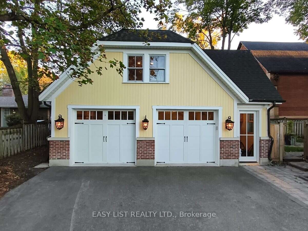
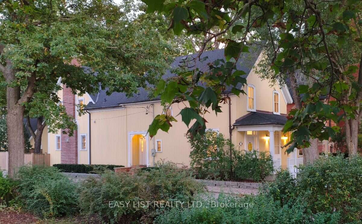
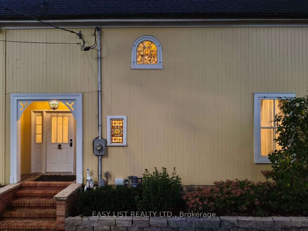
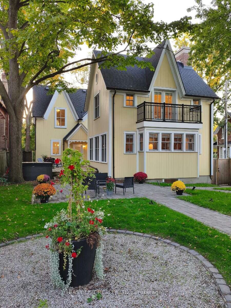
Visit the REALTOR website for further information about this Listing. Welcome to 133 Main Street Unionville! For now, this is our home, our once-in-a-lifetime home. If you would like to have such a home, come to see it for yourself, and your expectations will be pleasantly exceeded. This beautiful home blends historical charm with modern comfort. Its Victorian character with Gothic Revival influence is preserved and carried into the substantive 2021 extension, including the 2-story detached garage. Design, quality, and comfort are present throughout the home. The kitchen renovation, for example, was directed by a working chef. The primary suite, for another example, has a Restoration Hardware-inspired walk-in closet. The family room, for yet another example, is warmed by a gas fireplace and bathed in natural light from three sides. Inside, the whole house is bright and airy. Outside, design gardens deliver pleasant sights and scents. This home truly lifts the spirit of its residents every day. This unique property has been cherished by generations of owners, who shared in its soulfulness and its care. We look forward to passing it on to new owners who will continue to love it - and love living here.
Details
| MLS # | N13860112 |
|---|---|
| Listing Type | For Sale |
| Style | House |
| Sub-Type | Resale |
| Status | New |
| Year | 0 |
| Days On Site | 25 |
| Listing Provided By | EASY LIST REALTY LTD. | N13860112 461300 |
Features
| Bed(s) | 4 |
|---|---|
| Bath(s) | 4 |
| Garage | 2 |
| Basement | Y |
| Story(s) | 2 |
| Acreage | 0.23 |
| Property View | Garden, Lake, River |
Interior
| Interior Features | Auto Garage Door Remote, Bar Fridge, Carpet Free, On Demand Water Heater, Storage, Sump Pump, Water Heater Owned, Workbench |
|---|---|
| Cooling | Central Air |
| Heat Source | Gas |
| Fireplace Features | Natural Gas, Wood |
| Fireplace Yes / No | Yes |
Exterior
| Exterior Features | Backs On Green Belt, Deck, Hot Tub, Landscaped, Lawn Sprinkler System, Patio, Porch, Year Round Living |
|---|---|
| Roof | Asphalt Shingle |
| Foundation Details | Concrete, Stone |
| Topography | Flat |
| View | Garden, Lake, River |
| Construction Materials | Wood |
| Security Features | Carbon Monoxide Detectors, Smoke Detector |
Parking
| Garage Yes / No | Yes |
|---|---|
| Parking Features | Private |
Utilities
| Sewer | Sewer |
|---|
Taxes
| Tax Annual Amount | 10250 |
|---|---|
| Tax Legal Description | LT 8 PL 401 MARKHAM CITY OF MARKHAM |
| Tax Year | 2026 |
Area Information
| Province | ON |
|---|---|
| County | York |
| City | Markham |
| Postal Code | L3R 2G3 |
| Area | Unionville |
| Listing VS Median (in L3R 2G3) | |
Price: $2,358,800 low | high Med: $0 On site: 25 low | high Med: | |
Request a showing
Request a showing
Contact
Learn More About This Property

| Province | ON |
|---|---|
| County | York |
| City | Markham |
| Postal Code | L3R 2G3 |
| Area | Unionville |
| Listing VS Median (in L3R 2G3) | |
Price: $2,358,800 low | high Med: $0 On site: 25 low | high Med: | |
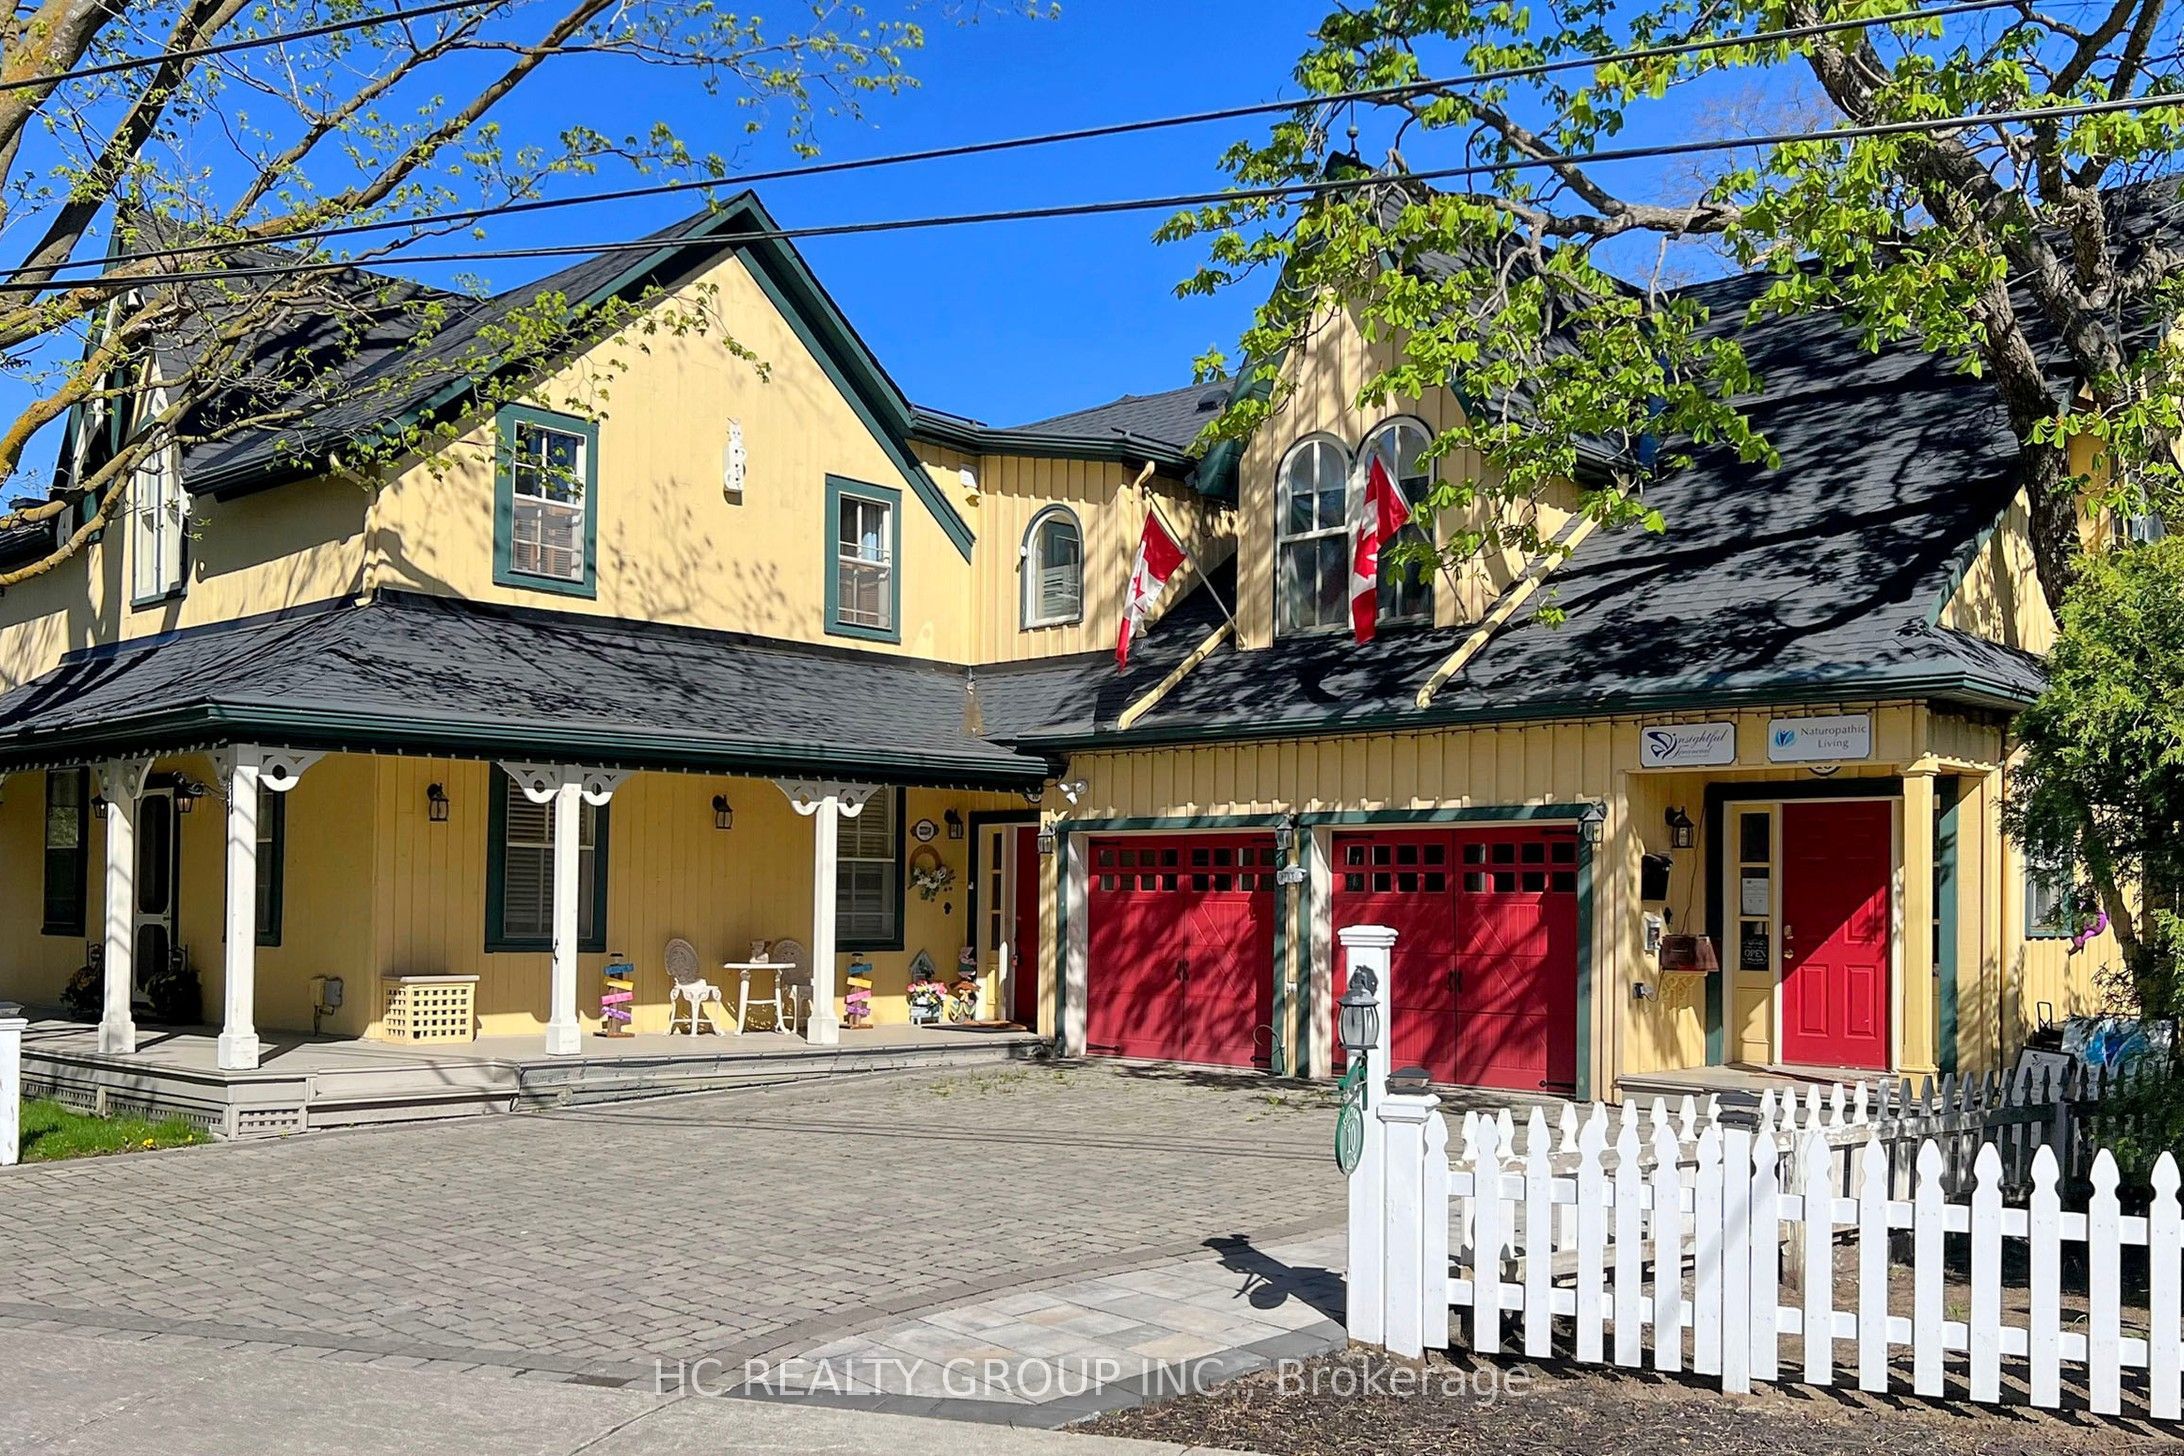 | $2,850,00010 Station LaneMarkham, ON L3R 1R3 |