1313 Stormont Drive,Cornwall, ON K6H 6Y3
Cornwall, ON K6H 6Y3

Description
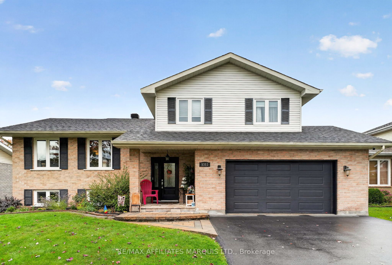
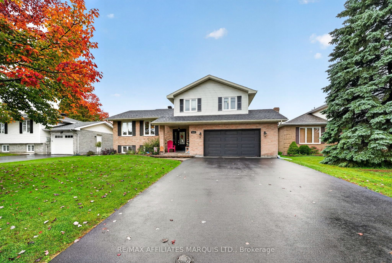
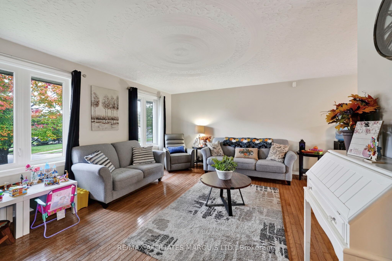
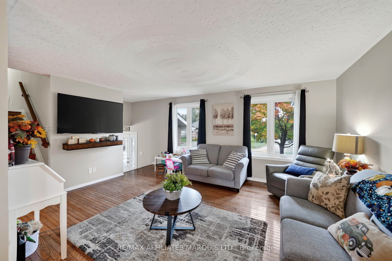
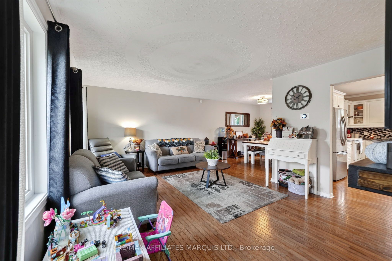
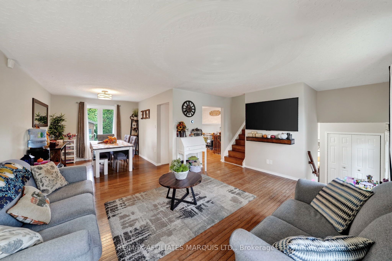
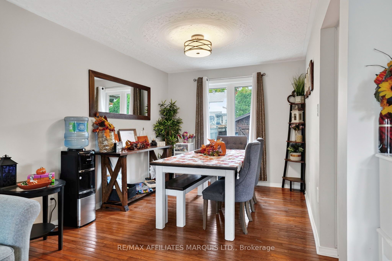
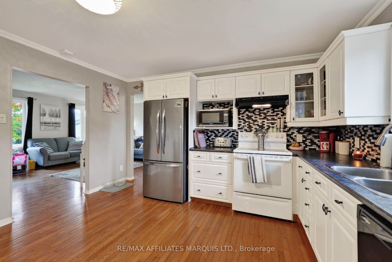
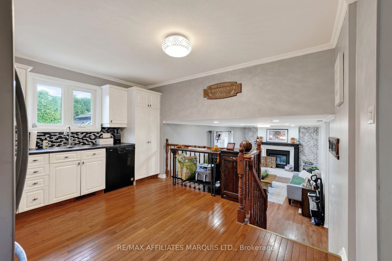
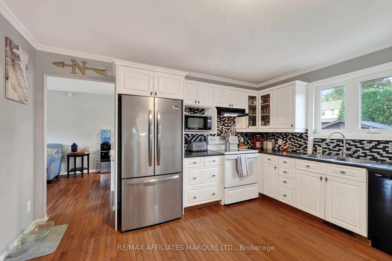
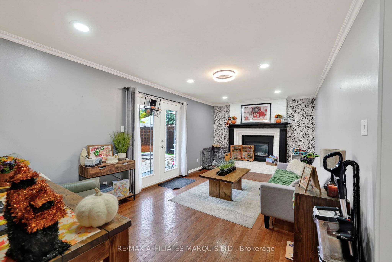
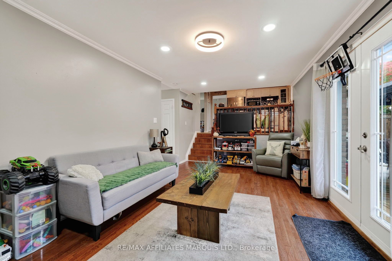
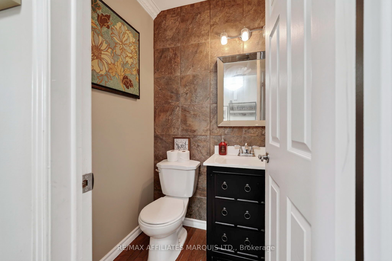
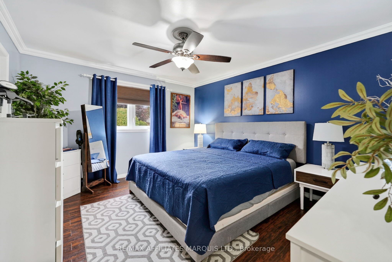
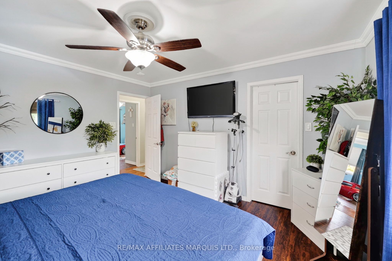
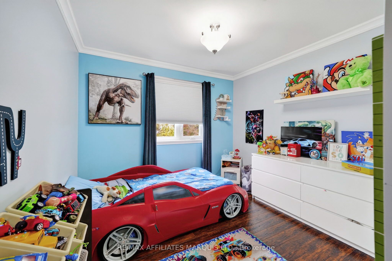
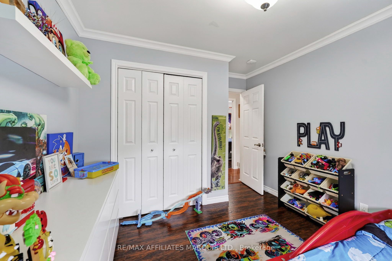
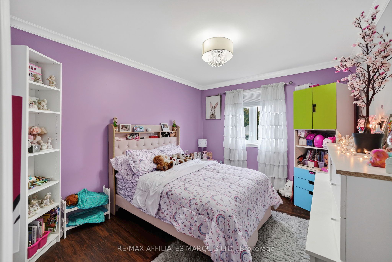
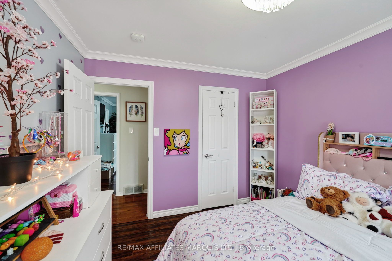
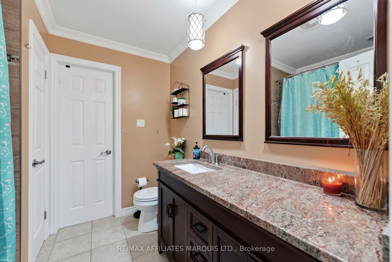
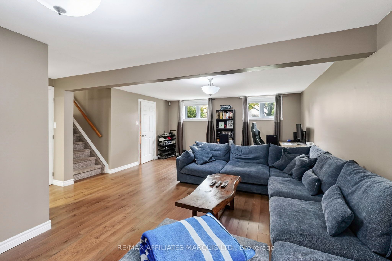
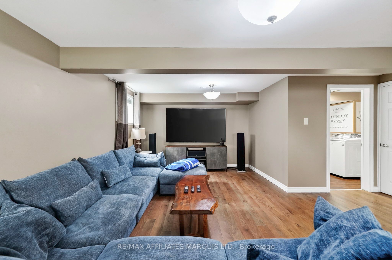
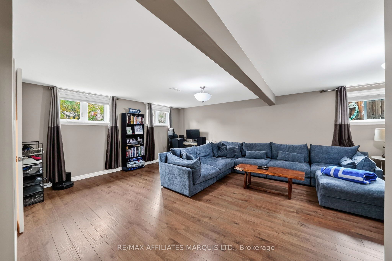
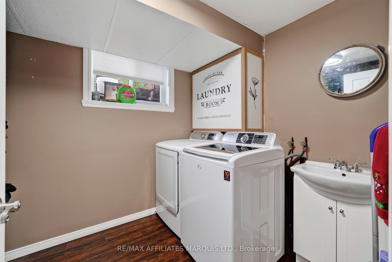
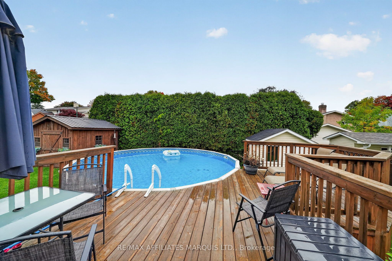
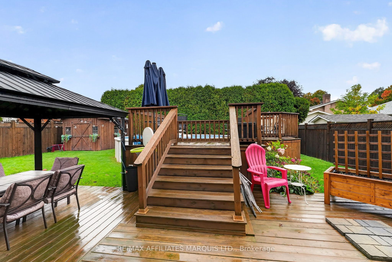
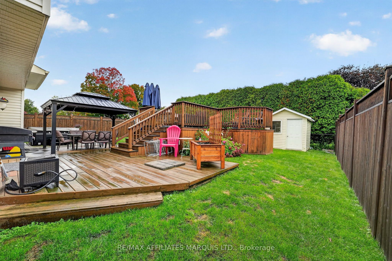
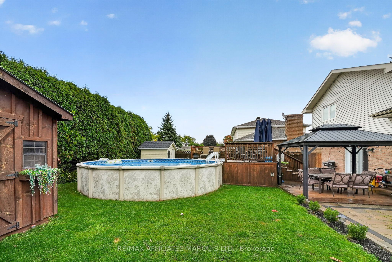
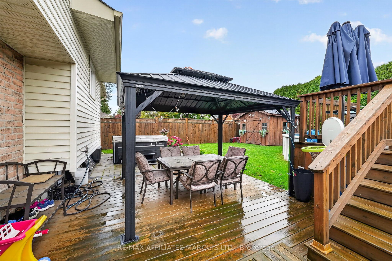
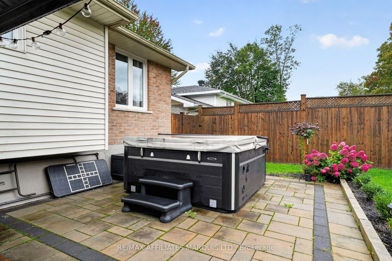
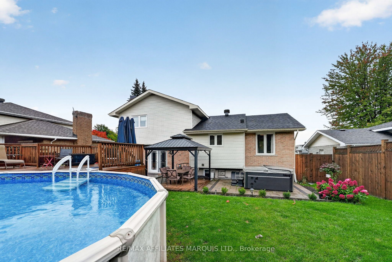
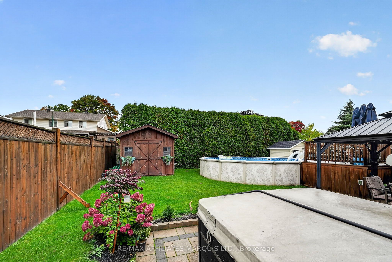
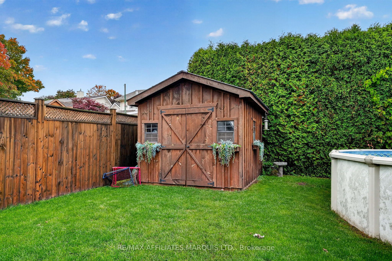
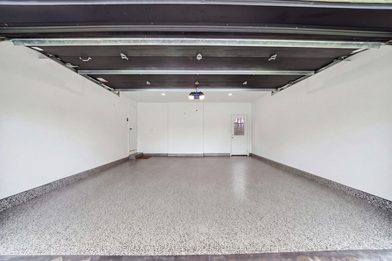
Don't miss this spacious and beautifully updated 5-level split offering a fantastic layout and plenty of room for the whole family! The main floor welcomes you with a functional kitchen, separate dining room, convenient 2-pc bath, hardwood-floored main floor, and inviting family room with a gas fireplace. Patio doors lead directly to the two-tier deck, creating a seamless connection between the indoor and outdoor living spaces. Upstairs, you'll find 3 bedrooms, including a spacious primary bedroom with a walk-in closet and direct access to the modern main bath. The lower level offers a beautifully finished rec room, laundry room/2-pc bath, and an unfinished 5th level with plenty of storage space or potential for a future games room. Step outside to enjoy your own private backyard retreat, complete with a fully fenced yard, gas-heated above-ground pool with new liner (2024), and hot tub (2022) - perfect for entertaining or relaxing. The home has been thoughtfully updated with windows, doors, gas furnace, central air, shingles on the house and shed (2022), paved driveway (2022/sealed 2024), interlock walkway, and landscaping. The large double garage has also been upgraded with re-insulated walls, new drywall, and a HERMETIC Flake Floor System. A well-maintained home with tons of upgrades, great living space, and an amazing backyard - this one is definitely worth a look! 48-hour irrevocable on all offers.
Details
| MLS # | X13869338 |
|---|---|
| Listing Type | For Sale |
| Style | House |
| Sub-Type | Resale |
| Status | New |
| Year | 0 |
| Days On Site | 24 |
| Listing Provided By | RE/MAX AFFILIATES MARQUIS LTD. | X13869338 480500 |
Features
| Bed(s) | 3 |
|---|---|
| Bath(s) | 3 |
| Garage | 2 |
| Basement | Y |
| Pool | Yes |
| Story(s) | 5 |
| Acreage | 0.16 |
Interior
| Interior Features | Auto Garage Door Remote, Water Heater Owned |
|---|---|
| Cooling | Central Air |
| Heat Source | Gas |
| Fireplace Features | Natural Gas, Family Room |
| Fireplace Yes / No | Yes |
Exterior
| Exterior Features | Deck, Hot Tub, Landscaped |
|---|---|
| Roof | Asphalt Shingle |
| Foundation Details | Concrete |
| Construction Materials | Brick, Vinyl Siding |
Parking
| Garage Yes / No | Yes |
|---|---|
| Parking Features | Private Double |
Utilities
| Sewer | Sewer |
|---|
Taxes
| Tax Annual Amount | 5119 |
|---|---|
| Tax Legal Description | LT 324, PL 307; CORNWALL |
| Tax Year | 2025 |
Area Information
| Province | ON |
|---|---|
| County | Stormont, Dundas and Glengarry |
| City | Cornwall |
| Postal Code | K6H 6Y3 |
| Area | 717 Cornwall |
| Listing VS Median (in K6H 6Y3) | |
Price: $649,900 low | high Med: $0 On site: 24 low | high Med: | |
Request a showing
Request a showing
Contact
Learn More About This Property

| Province | ON |
|---|---|
| County | Stormont, Dundas and Glengarry |
| City | Cornwall |
| Postal Code | K6H 6Y3 |
| Area | 717 Cornwall |
| Listing VS Median (in K6H 6Y3) | |
Price: $649,900 low | high Med: $0 On site: 24 low | high Med: | |