131 Burns Drive,McNab/Braeside, ON K0A 1G0
McNab/Braeside, ON K0A 1G0

Description
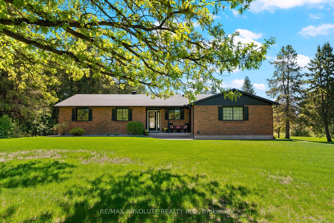
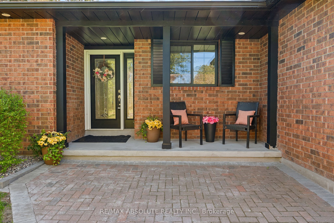
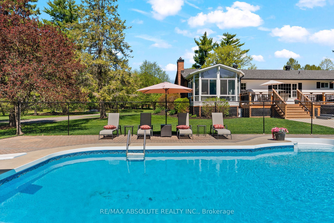
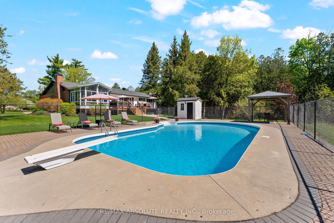
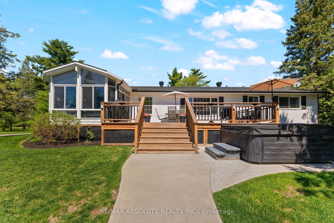
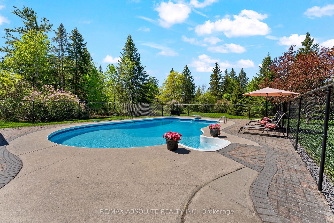
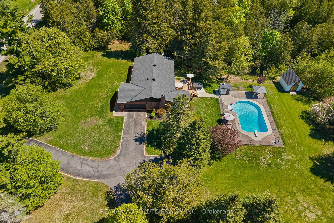
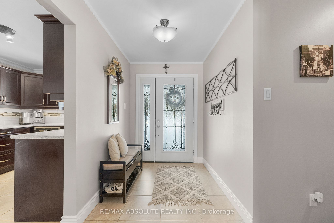
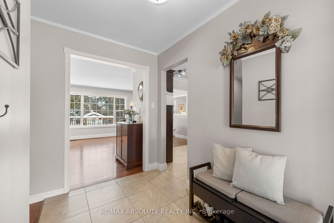
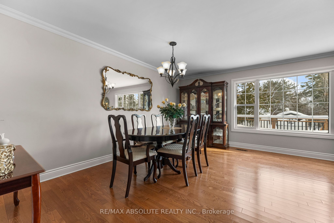
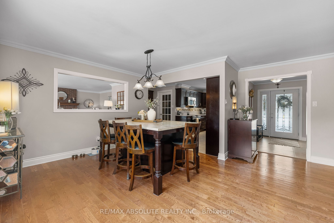
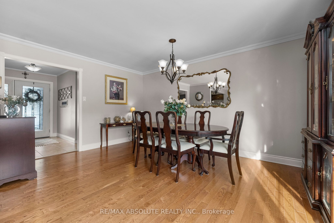
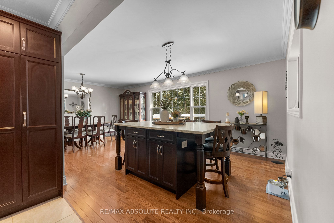
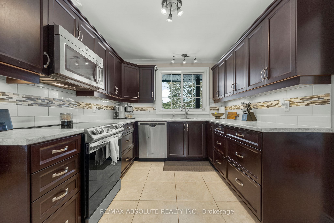
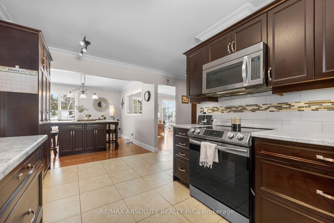
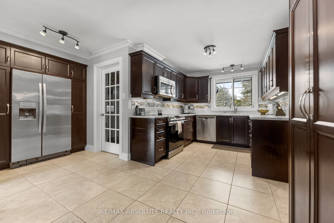
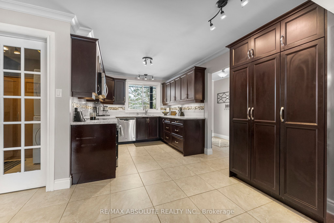
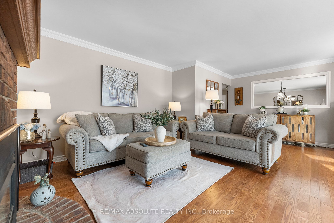
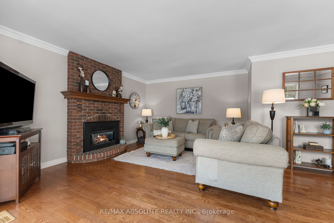
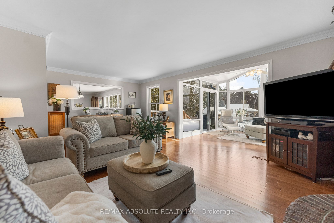
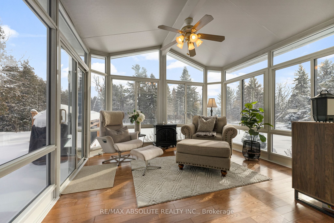
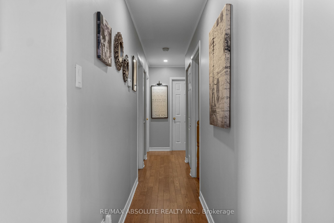
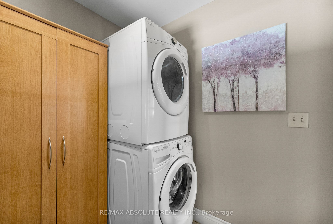
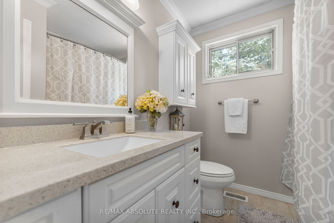
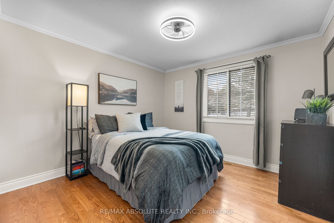
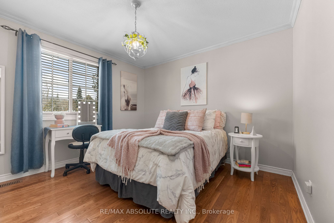
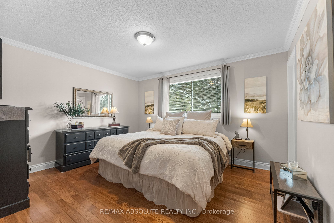
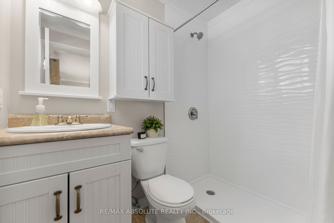
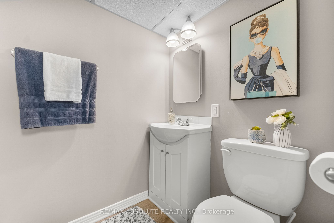
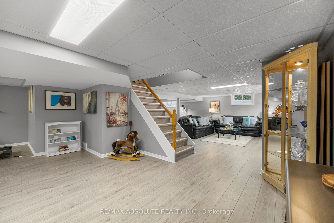
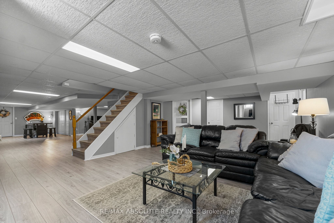
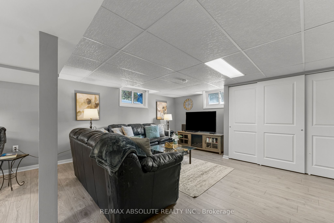
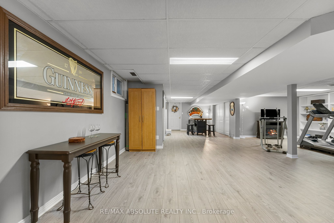
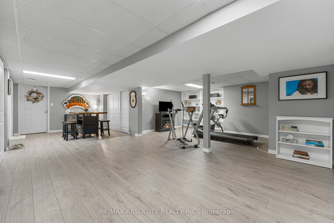
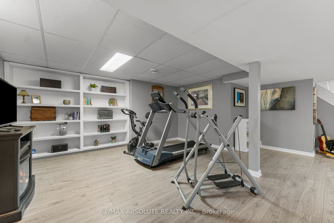
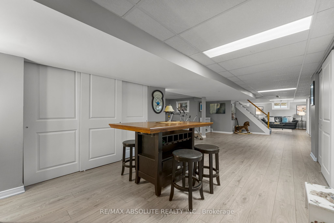
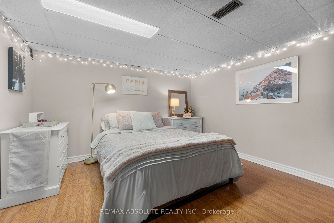
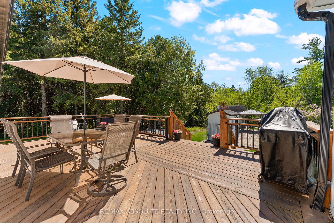
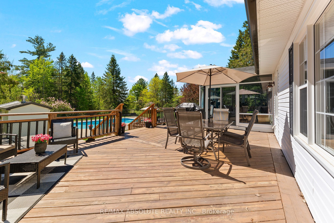
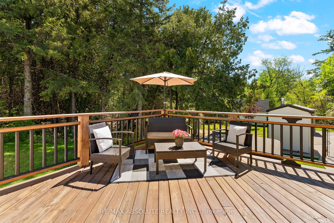
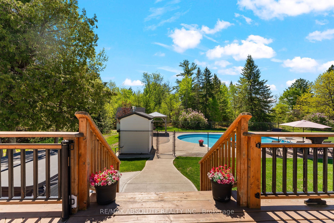
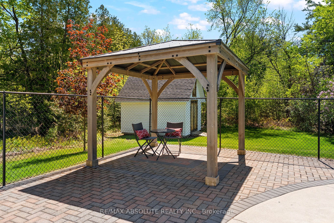
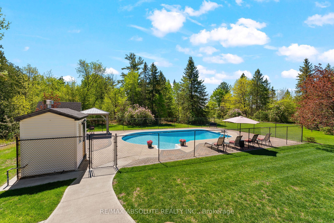
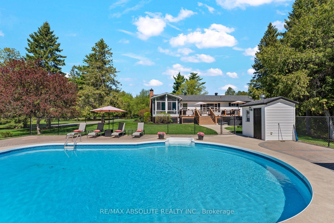
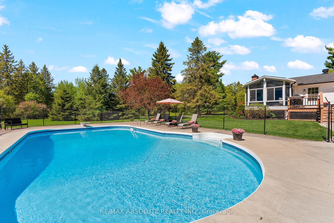
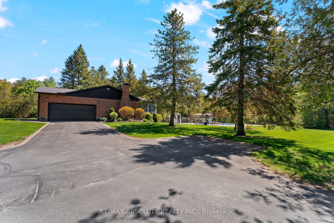
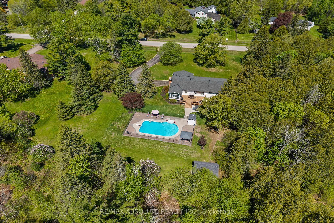
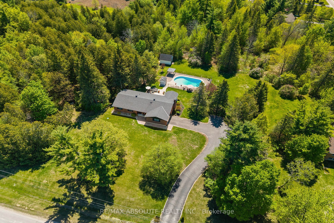
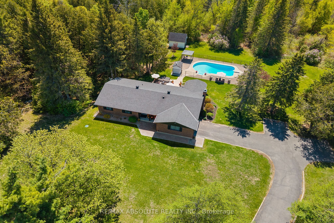
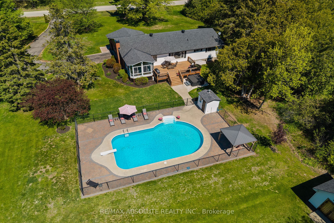
Welcome to this sprawling bungalow located in highly sought-after Dochart Estates, within the riverside community of Braeside. Set on an impressive 2.25 acre lot, this property offers exceptional space, privacy and peaceful country setting just minutes for the Town of Arnprior. The main level offers a functional layout with three generously sized bedrooms, primary bedroom with updated ensuite, main floor laundry well appointed kitchen with oversized island, open to dining room, cozy living room with natural gas fireplace leads to the show stopping sunroom which provides the perfect year round retreat- ideal for morning coffee, quiet reading, or entertaining which enjoying views of the surrounding landscape. The fully finished basement significantly expands the living space, featuring a large family room, gym area, office/den and powder room and ample storage, making it perfect for large families, hobbies or work from home flexibility. Step outside to your private backyard oasis, complete with an in-ground pool, making this home a dream for summer living, relaxing evenings. and hosting family and friends. The expansive lot offers plenty of room to roam, garden, or simply enjoy the tranquility of the established estate community. This exceptional property combines space, comfort, and lifestyle in one of the areas most coveted neighbourhoods- an ideal opportunity for those seeking refined rural living with modern convenience.
Details
| MLS # | X13164940 |
|---|---|
| Listing Type | For Sale |
| Style | House |
| Sub-Type | Resale |
| Status | Sold Conditional |
| Year | 0 |
| Days On Site | 100 |
| Listing Provided By | RE/MAX ABSOLUTE REALTY INC. | X13164940 501102 |
Features
| Bed(s) | 3 |
|---|---|
| Bath(s) | 3 |
| Garage | 1 |
| Basement | Y |
| Pool | Yes |
| Acreage | 2.25 |
| Property View | Pool, Trees, Woods |
Interior
| Interior Features | Auto Garage Door Remote, Primary Bedroom - Main Floor, Storage |
|---|---|
| Cooling | Central Air |
| Heat Source | Gas |
| Fireplace Features | Electric, Natural Gas |
| Fireplace Yes / No | Yes |
Exterior
| Exterior Features | Deck, Landscaped |
|---|---|
| Roof | Asphalt Shingle |
| Foundation Details | Poured Concrete |
| View | Pool, Trees/Woods |
| Construction Materials | Brick |
Parking
| Garage Yes / No | Yes |
|---|---|
| Parking Features | Private |
Utilities
| Sewer | Septic |
|---|
Taxes
| Tax Annual Amount | 4778.66 |
|---|---|
| Tax Legal Description | LT 11, PL 454; BLK D, PL 454 ; S/T R161025E MCNAB / BRAESIDE |
| Tax Year | 2025 |
Area Information
| Province | ON |
|---|---|
| County | Renfrew |
| City | McNab/Braeside |
| Postal Code | K0A 1G0 |
| Area | 551 Mcnab | Braeside Twps |
| Listing VS Median (in K0A 1G0) | |
Price: $849,900 low | high Med: $0 On site: 100 low | high Med: | |
Request a showing
Request a showing
Contact
Learn More About This Property

| Province | ON |
|---|---|
| County | Renfrew |
| City | McNab/Braeside |
| Postal Code | K0A 1G0 |
| Area | 551 Mcnab | Braeside Twps |
| Listing VS Median (in K0A 1G0) | |
Price: $849,900 low | high Med: $0 On site: 100 low | high Med: | |