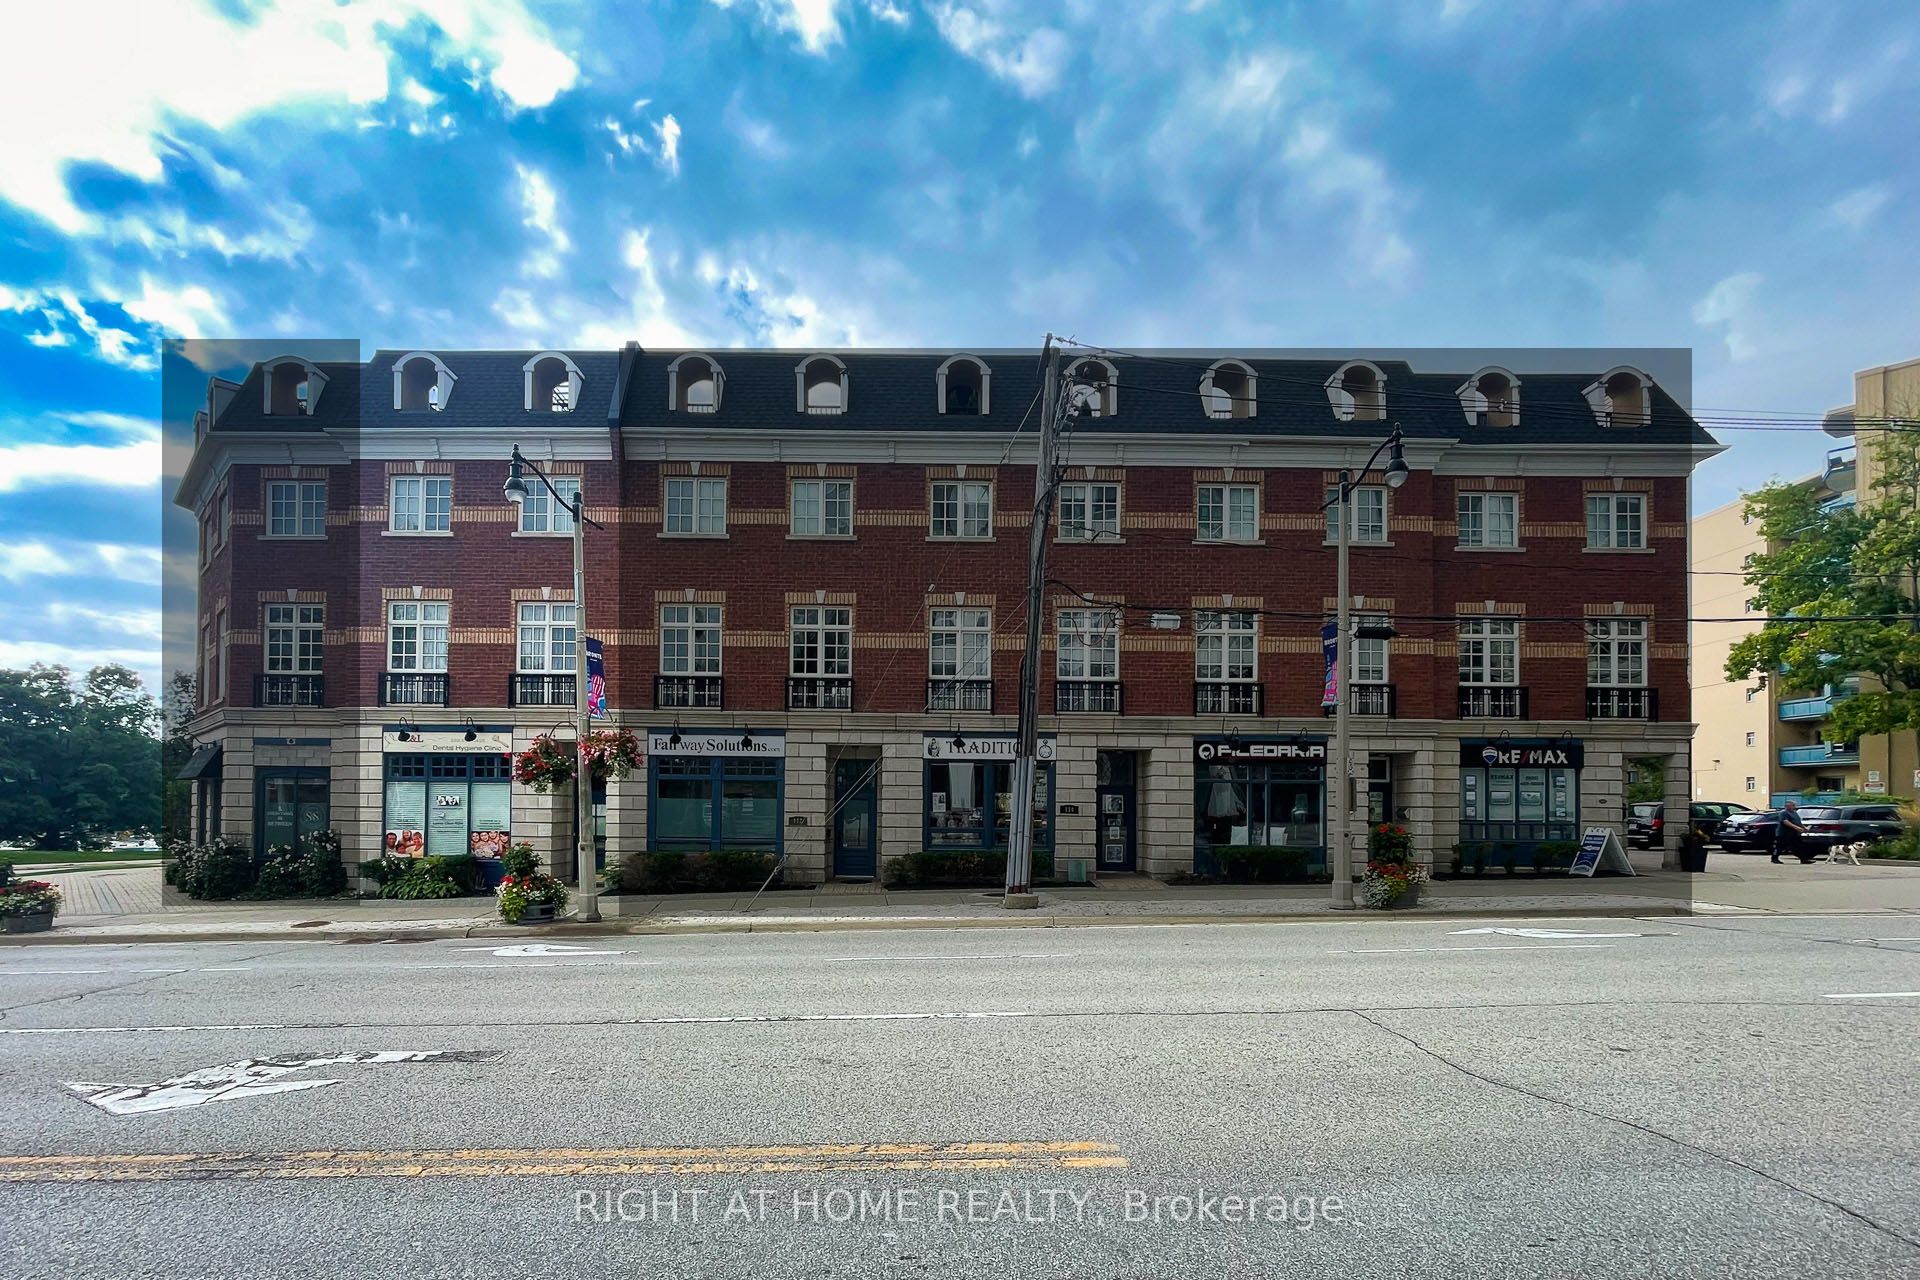
120 Bronte Road 10,Oakville, ON L6L 3C1
Oakville, ON L6L 3C1
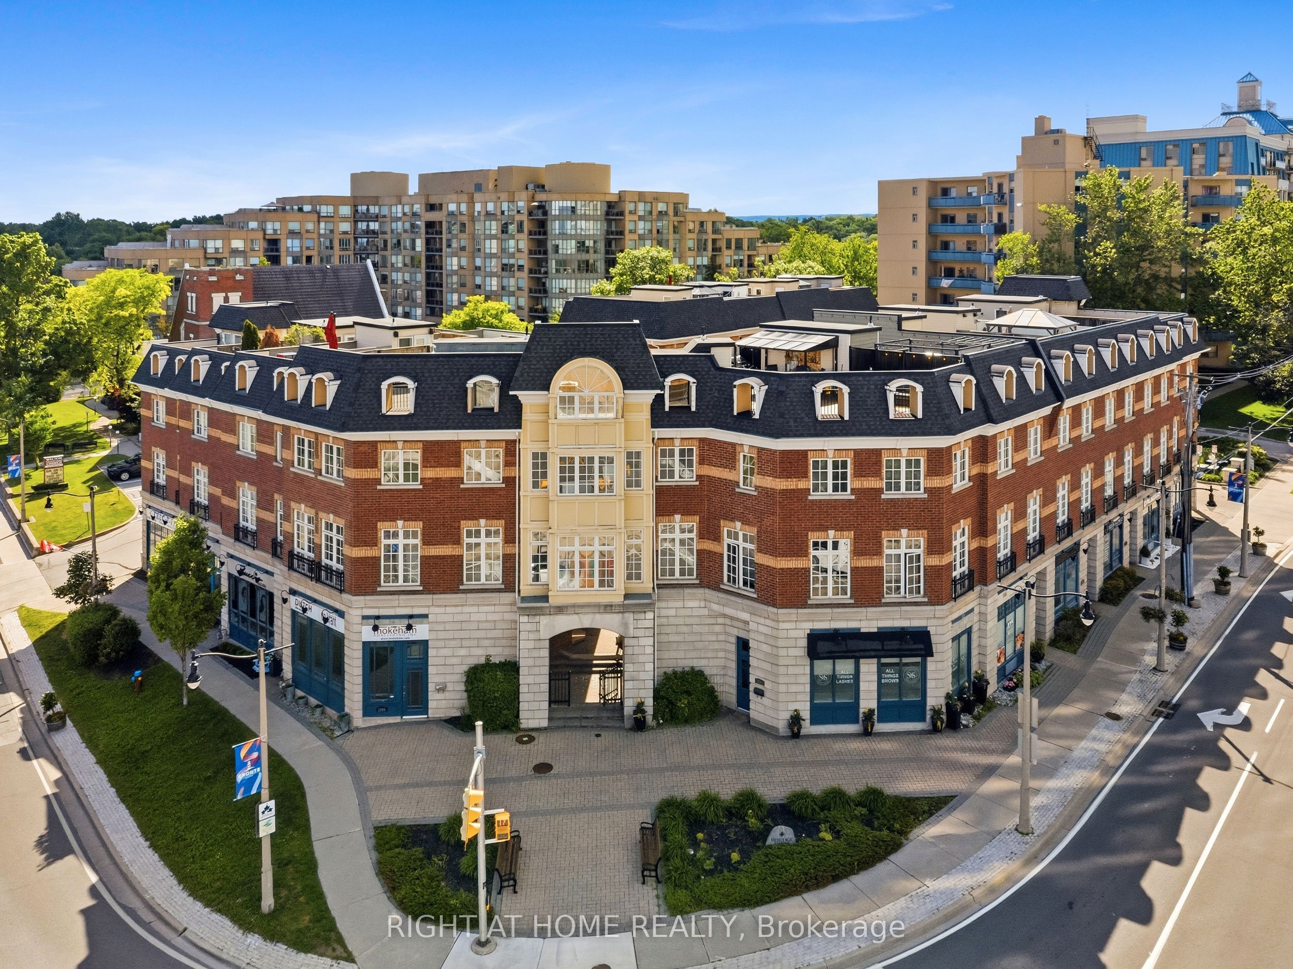
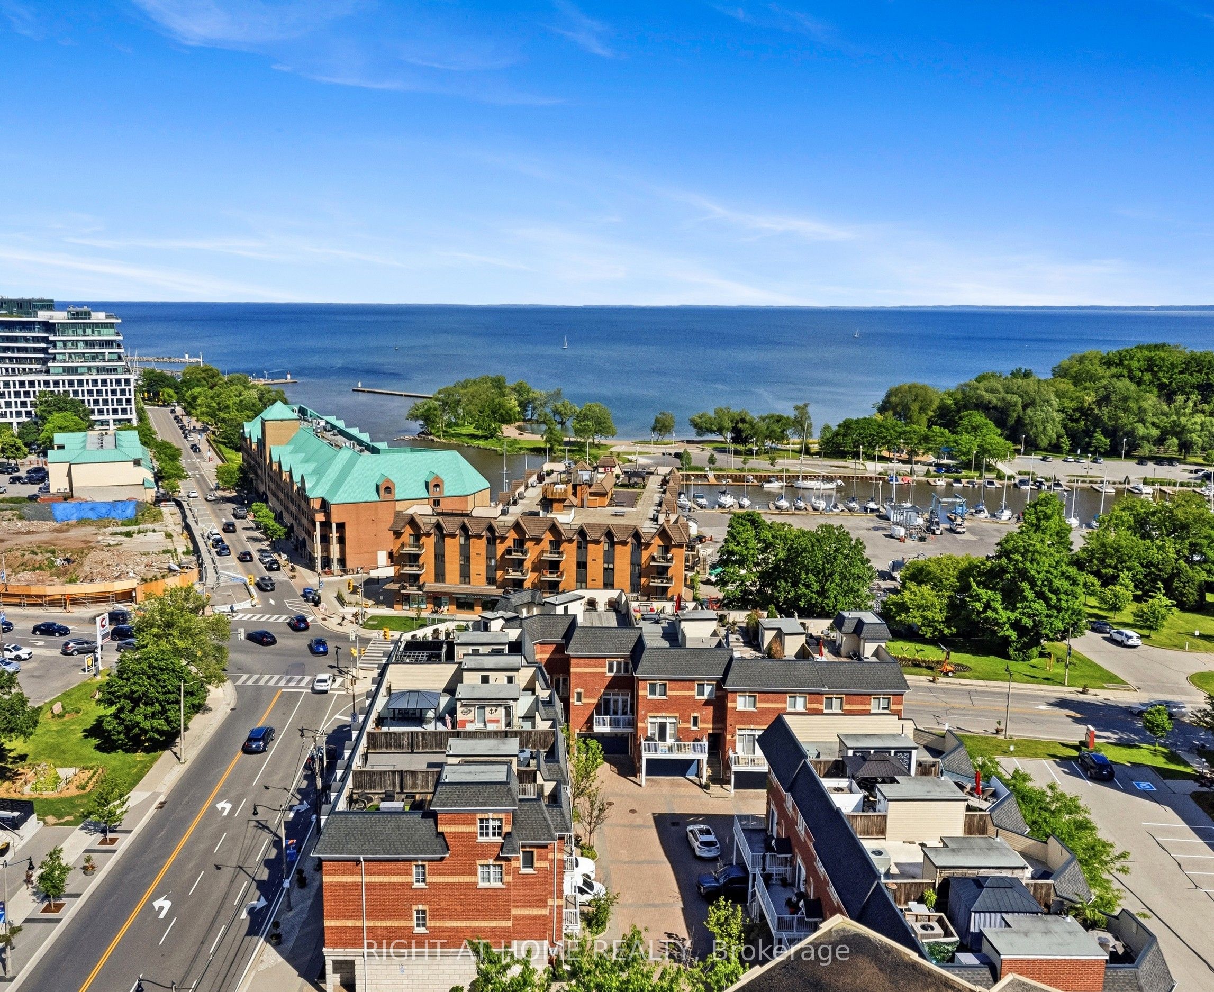
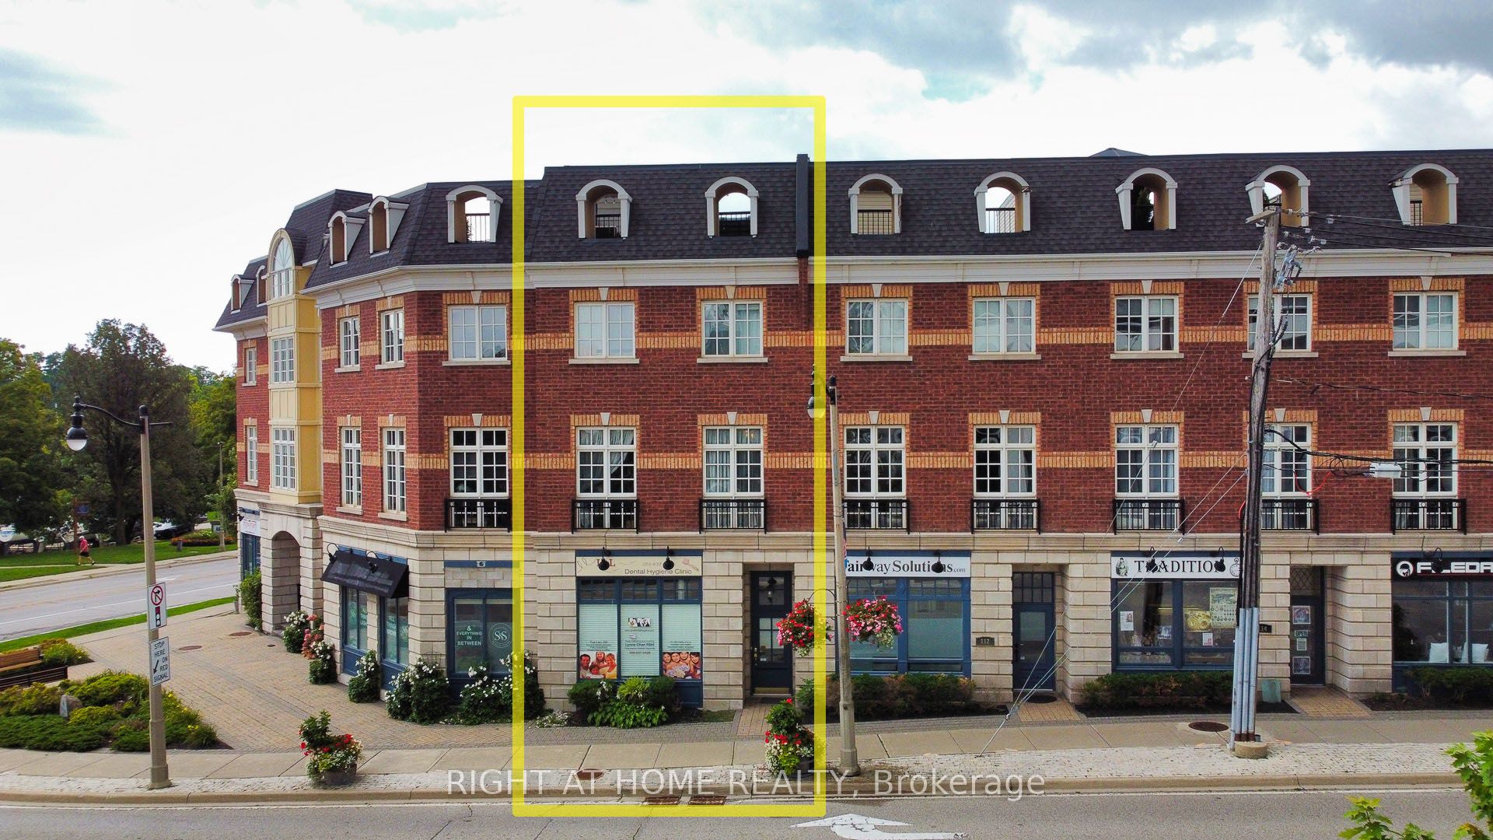

Description
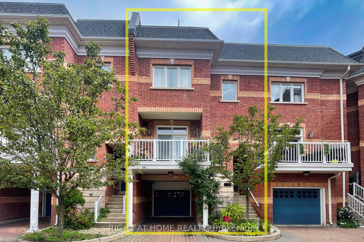
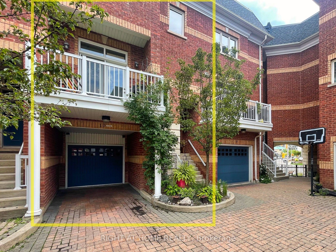
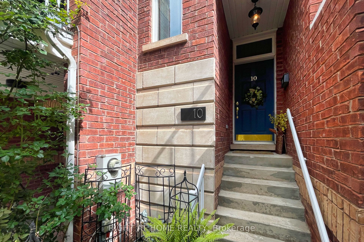
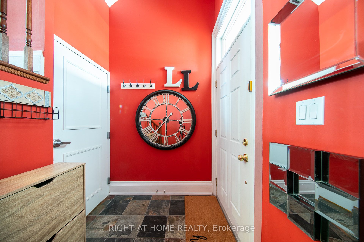
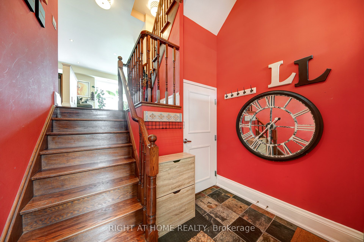
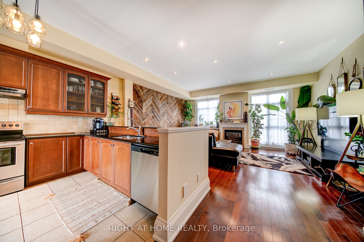
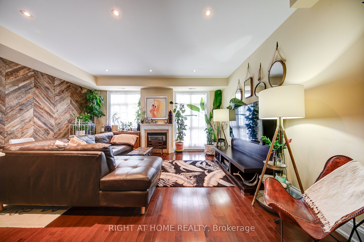
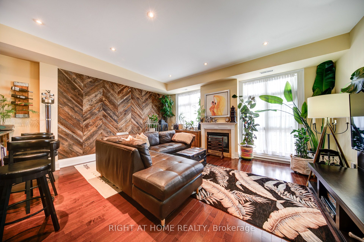
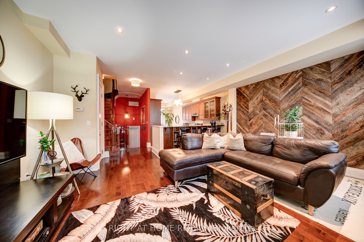
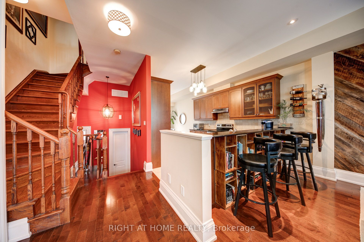
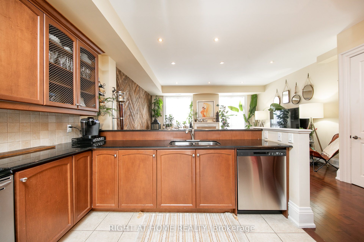
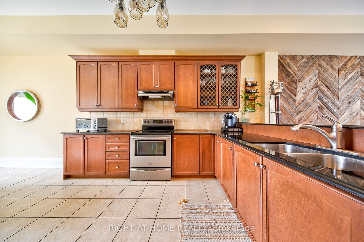
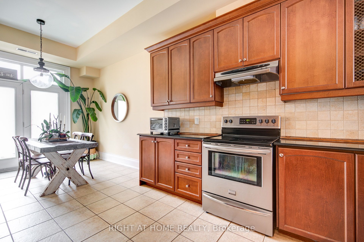
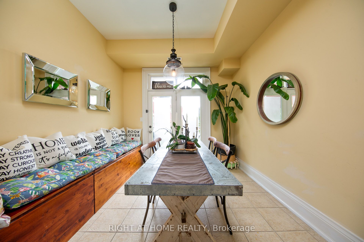
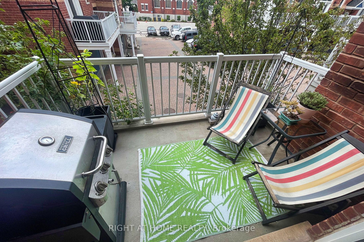
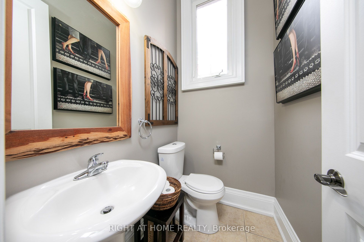
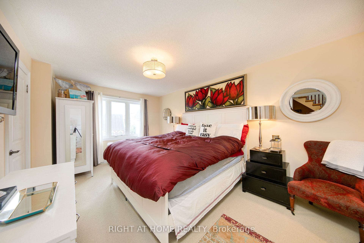
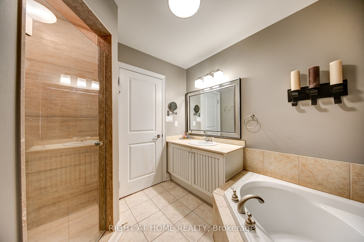
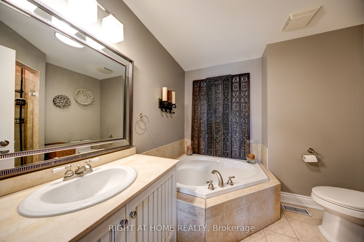
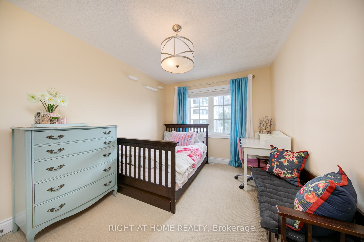
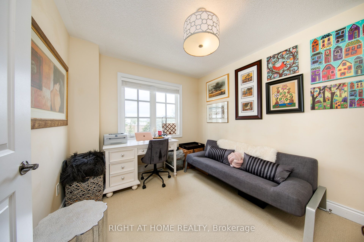
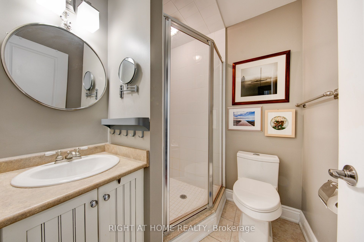
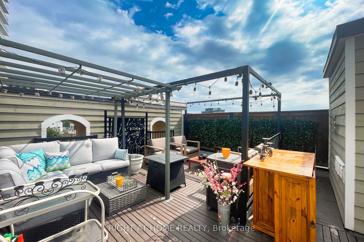
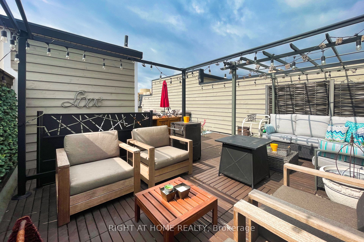
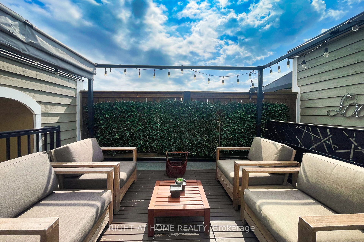
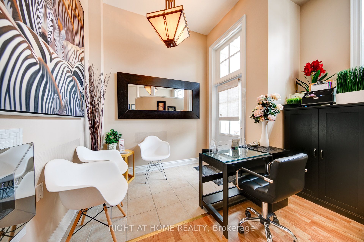
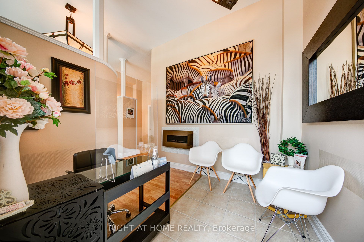
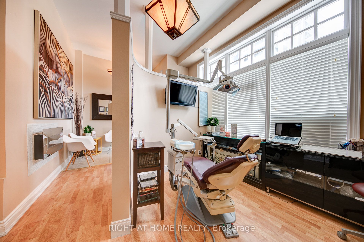
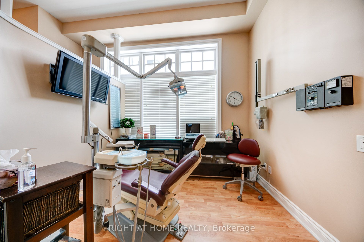
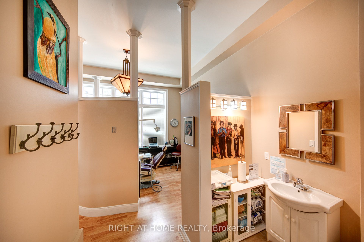
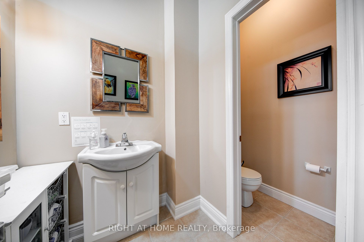
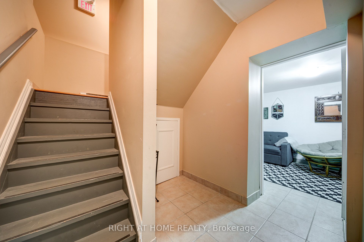
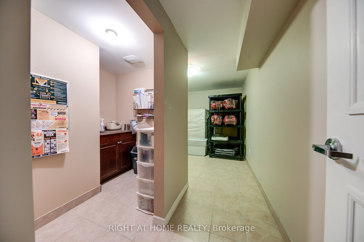
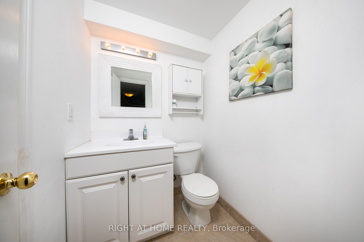
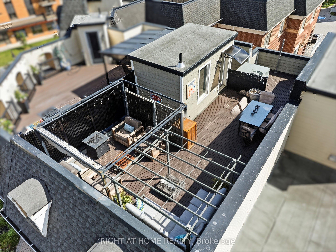
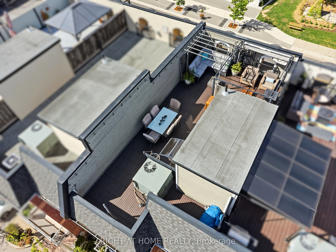
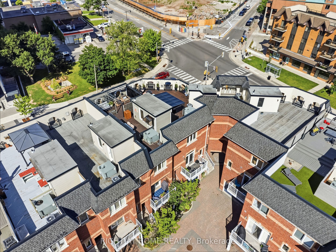
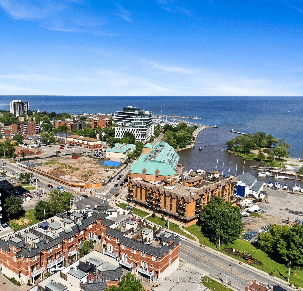
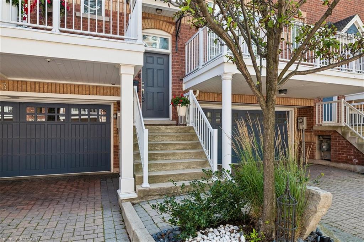
Welcome to Unit 10 at 120 Bronte Road in the heart of Bronte Village. Live upstairs, work downstairs, enjoy your private rooftop terrace, or generate income from both residential and commercial spaces. This unique freehold mixed-use property offers exceptional flexibility in one of Oakville's most sought-after communities. Offering 2,836 sq. ft. of live/work space, the property includes a prime 472 sq. ft. street-level commercial component featuring 11-foot ceilings, excellent visibility (Lakeshore Rd & Bronte Rd), and a 2-piece bath. The finished lower level, complete with an additional 2-piece bath, provides exceptional flexibility for expanded commercial use or additional residential living space. Completing the package is an impressive 660 sq. ft. rooftop terrace, perfect for entertaining, relaxing, and enjoying beautiful sunset views. The spacious residential suite features a bright open-concept layout enhanced by large windows, generous principal rooms, and seamless indoor-outdoor living. Offering 3 bedrooms, 2.5 bathrooms, bedroom-level laundry, a private balcony, and a generous primary bedroom with a walk-in closet and spa-inspired ensuite, the home strikes the perfect balance between comfort and functionality. Convenient interior access connects the residence, commercial space, and garage, enhancing both everyday living and business operations. Just steps from marina waterfront trails, boutique shopping, cafés, restaurants, and easy access to GO Train, QEW, & 407.
Details
| MLS # | W13476936 |
|---|---|
| Listing Type | For Sale |
| Sub-Type | Resale |
| Status | New |
| Year | 0 |
| Days On Site | 69 |
| Listing Provided By | RIGHT AT HOME REALTY | W13476936 062222 |
Features
| SQ Feet | 2,836 |
|---|---|
| Acreage | 0.07 |
Interior
| Cooling Yes / No | No |
|---|---|
| Cooling | Yes |
Exterior
| Community Features | Major Highway, Public Transit |
|---|---|
| Security Features | No |
Utilities
| Utilities | Yes |
|---|
Taxes
| Tax Annual Amount | 10006.62 |
|---|---|
| Tax Type | Annual |
| Tax Legal Description | 19.98 S/T EASE FOR ENTRY HR450093. THE LIMIT OF BRONTE ROAD WAS CONFIRMED BY PLAN BA-150, REGISTERED AS M10. T/W EASE H495252 OVER PT 1, 20R10566. T/W EASE HR330586 OVER PT 1, 20R15798. S/T EASE FOR ENTRY AS IN HR422626, S/T EASE FOR ENTRY AS IN HR422628. T/W AN UNDIVIDED COMMON INTEREST IN HALTON COMMON ELEMENTS CONDOMINIUM CORPORATION NO. 485. TOWN OF OAKVILLE |
| Tax Year | 2025 |
Area Information
| Province | ON |
|---|---|
| County | Halton |
| City | Oakville |
| Postal Code | L6L 3C1 |
| Area | 1001 BR Bronte |
| Listing VS Median (in L6L 3C1) | |
Price: $1,499,800 low | high Med: $1,499,800 sqft: 2,836 low | high Med: 2,836 $ / sqft: $529 low | high Med: $529 On site: 69 low | high Med: 69 | |
Request a showing
Request a showing
Contact
Learn More About This Property

| Province | ON |
|---|---|
| County | Halton |
| City | Oakville |
| Postal Code | L6L 3C1 |
| Area | 1001 BR Bronte |
| Listing VS Median (in L6L 3C1) | |
Price: $1,499,800 low | high Med: $1,499,800 sqft: 2,836 low | high Med: 2,836 $ / sqft: $529 low | high Med: $529 On site: 69 low | high Med: 69 | |
 | $1,849,9603-120 Bronte RoadOakville, ON L6L 3C1 |