118 Timber Lane,Blue Mountains, ON N0H 2P0
Blue Mountains, ON N0H 2P0

Description
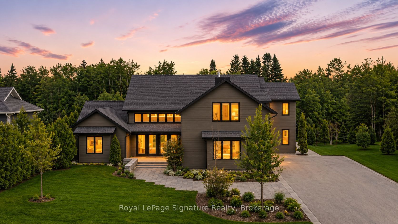
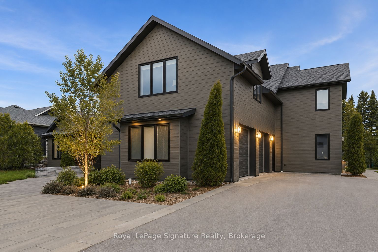
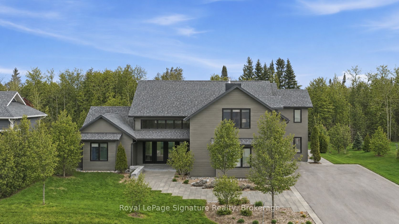
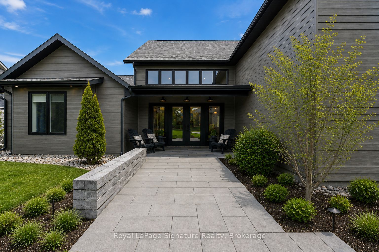
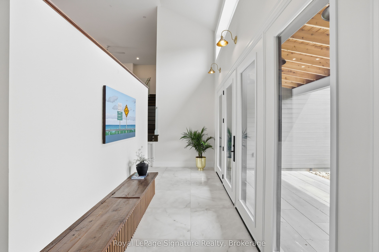
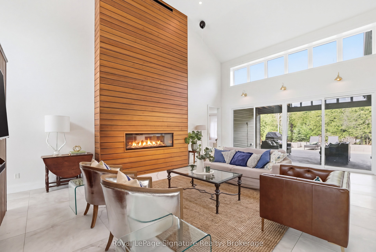
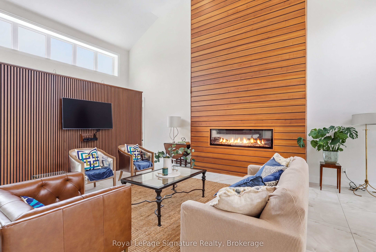
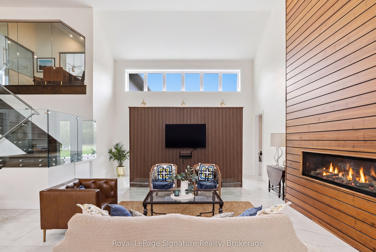
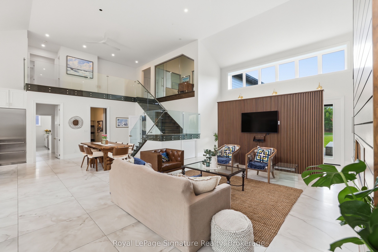
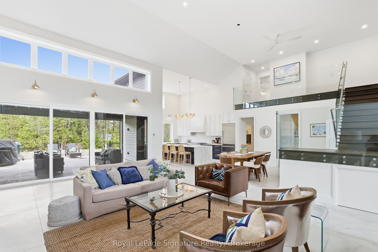
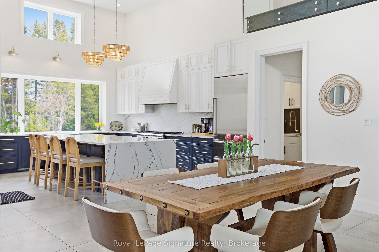
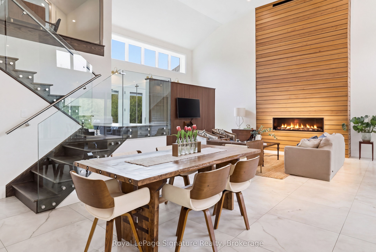
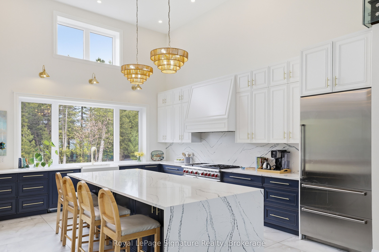
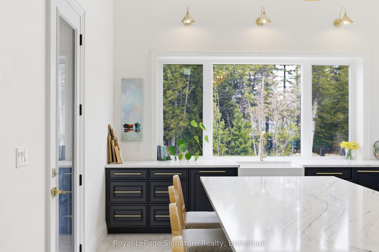
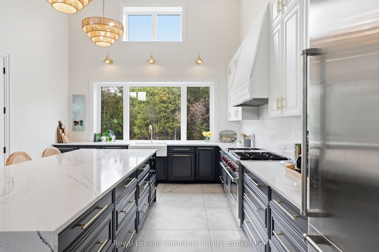
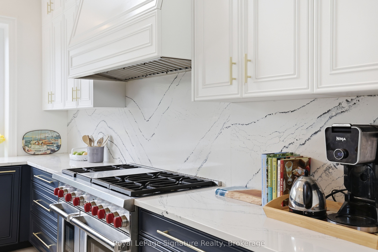
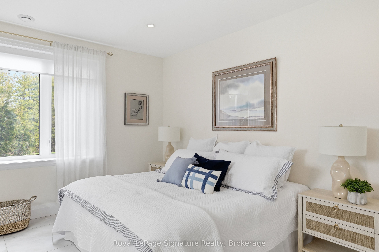
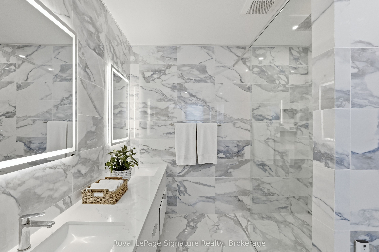
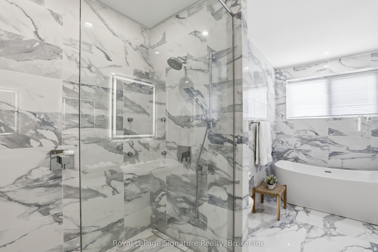
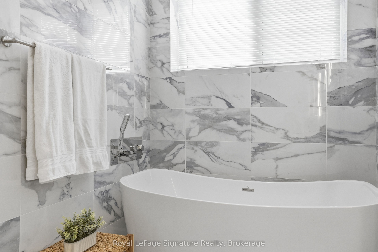
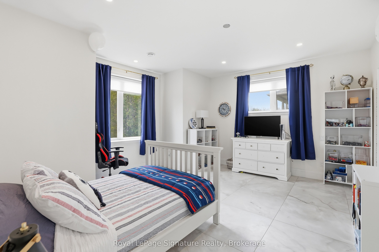
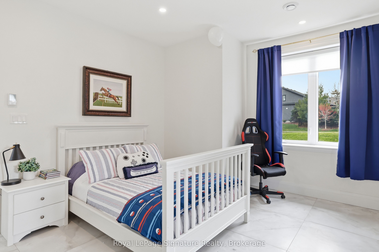
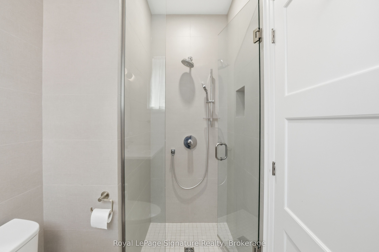
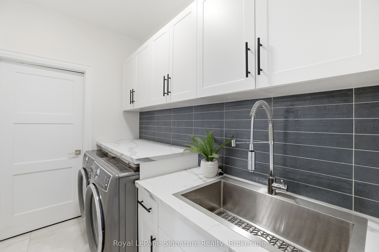
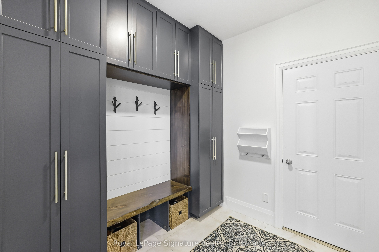
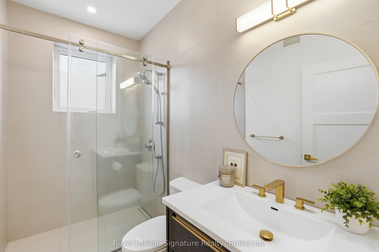
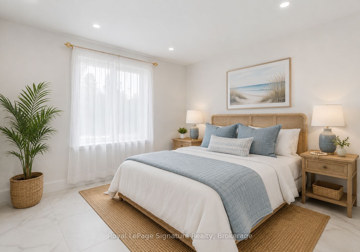
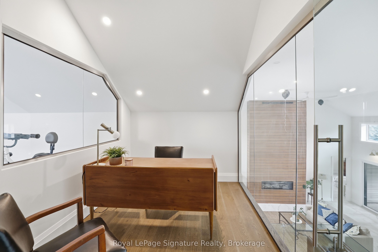
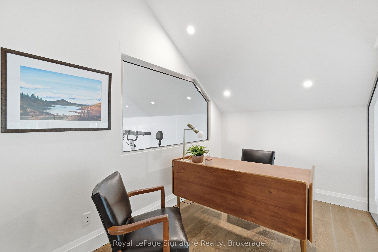
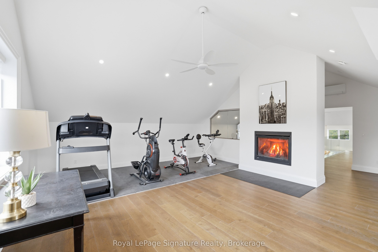
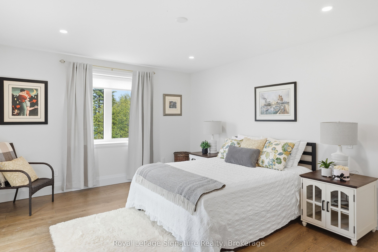
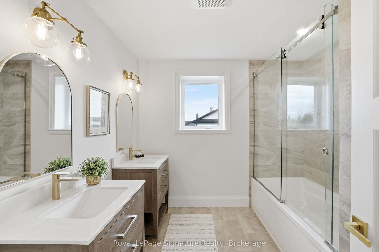
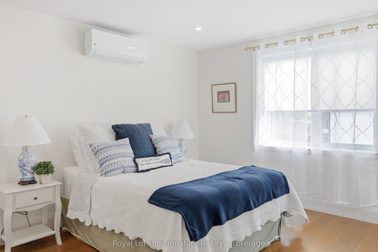
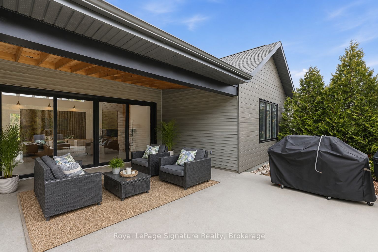
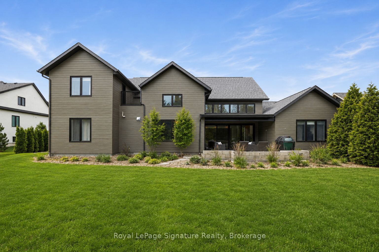
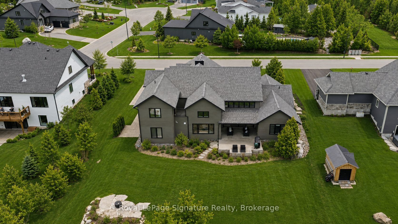
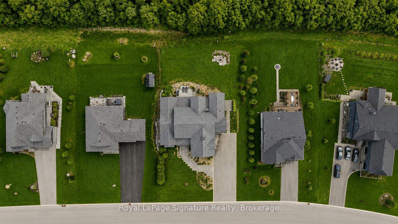
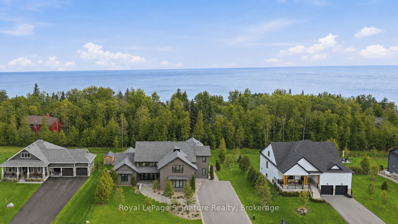
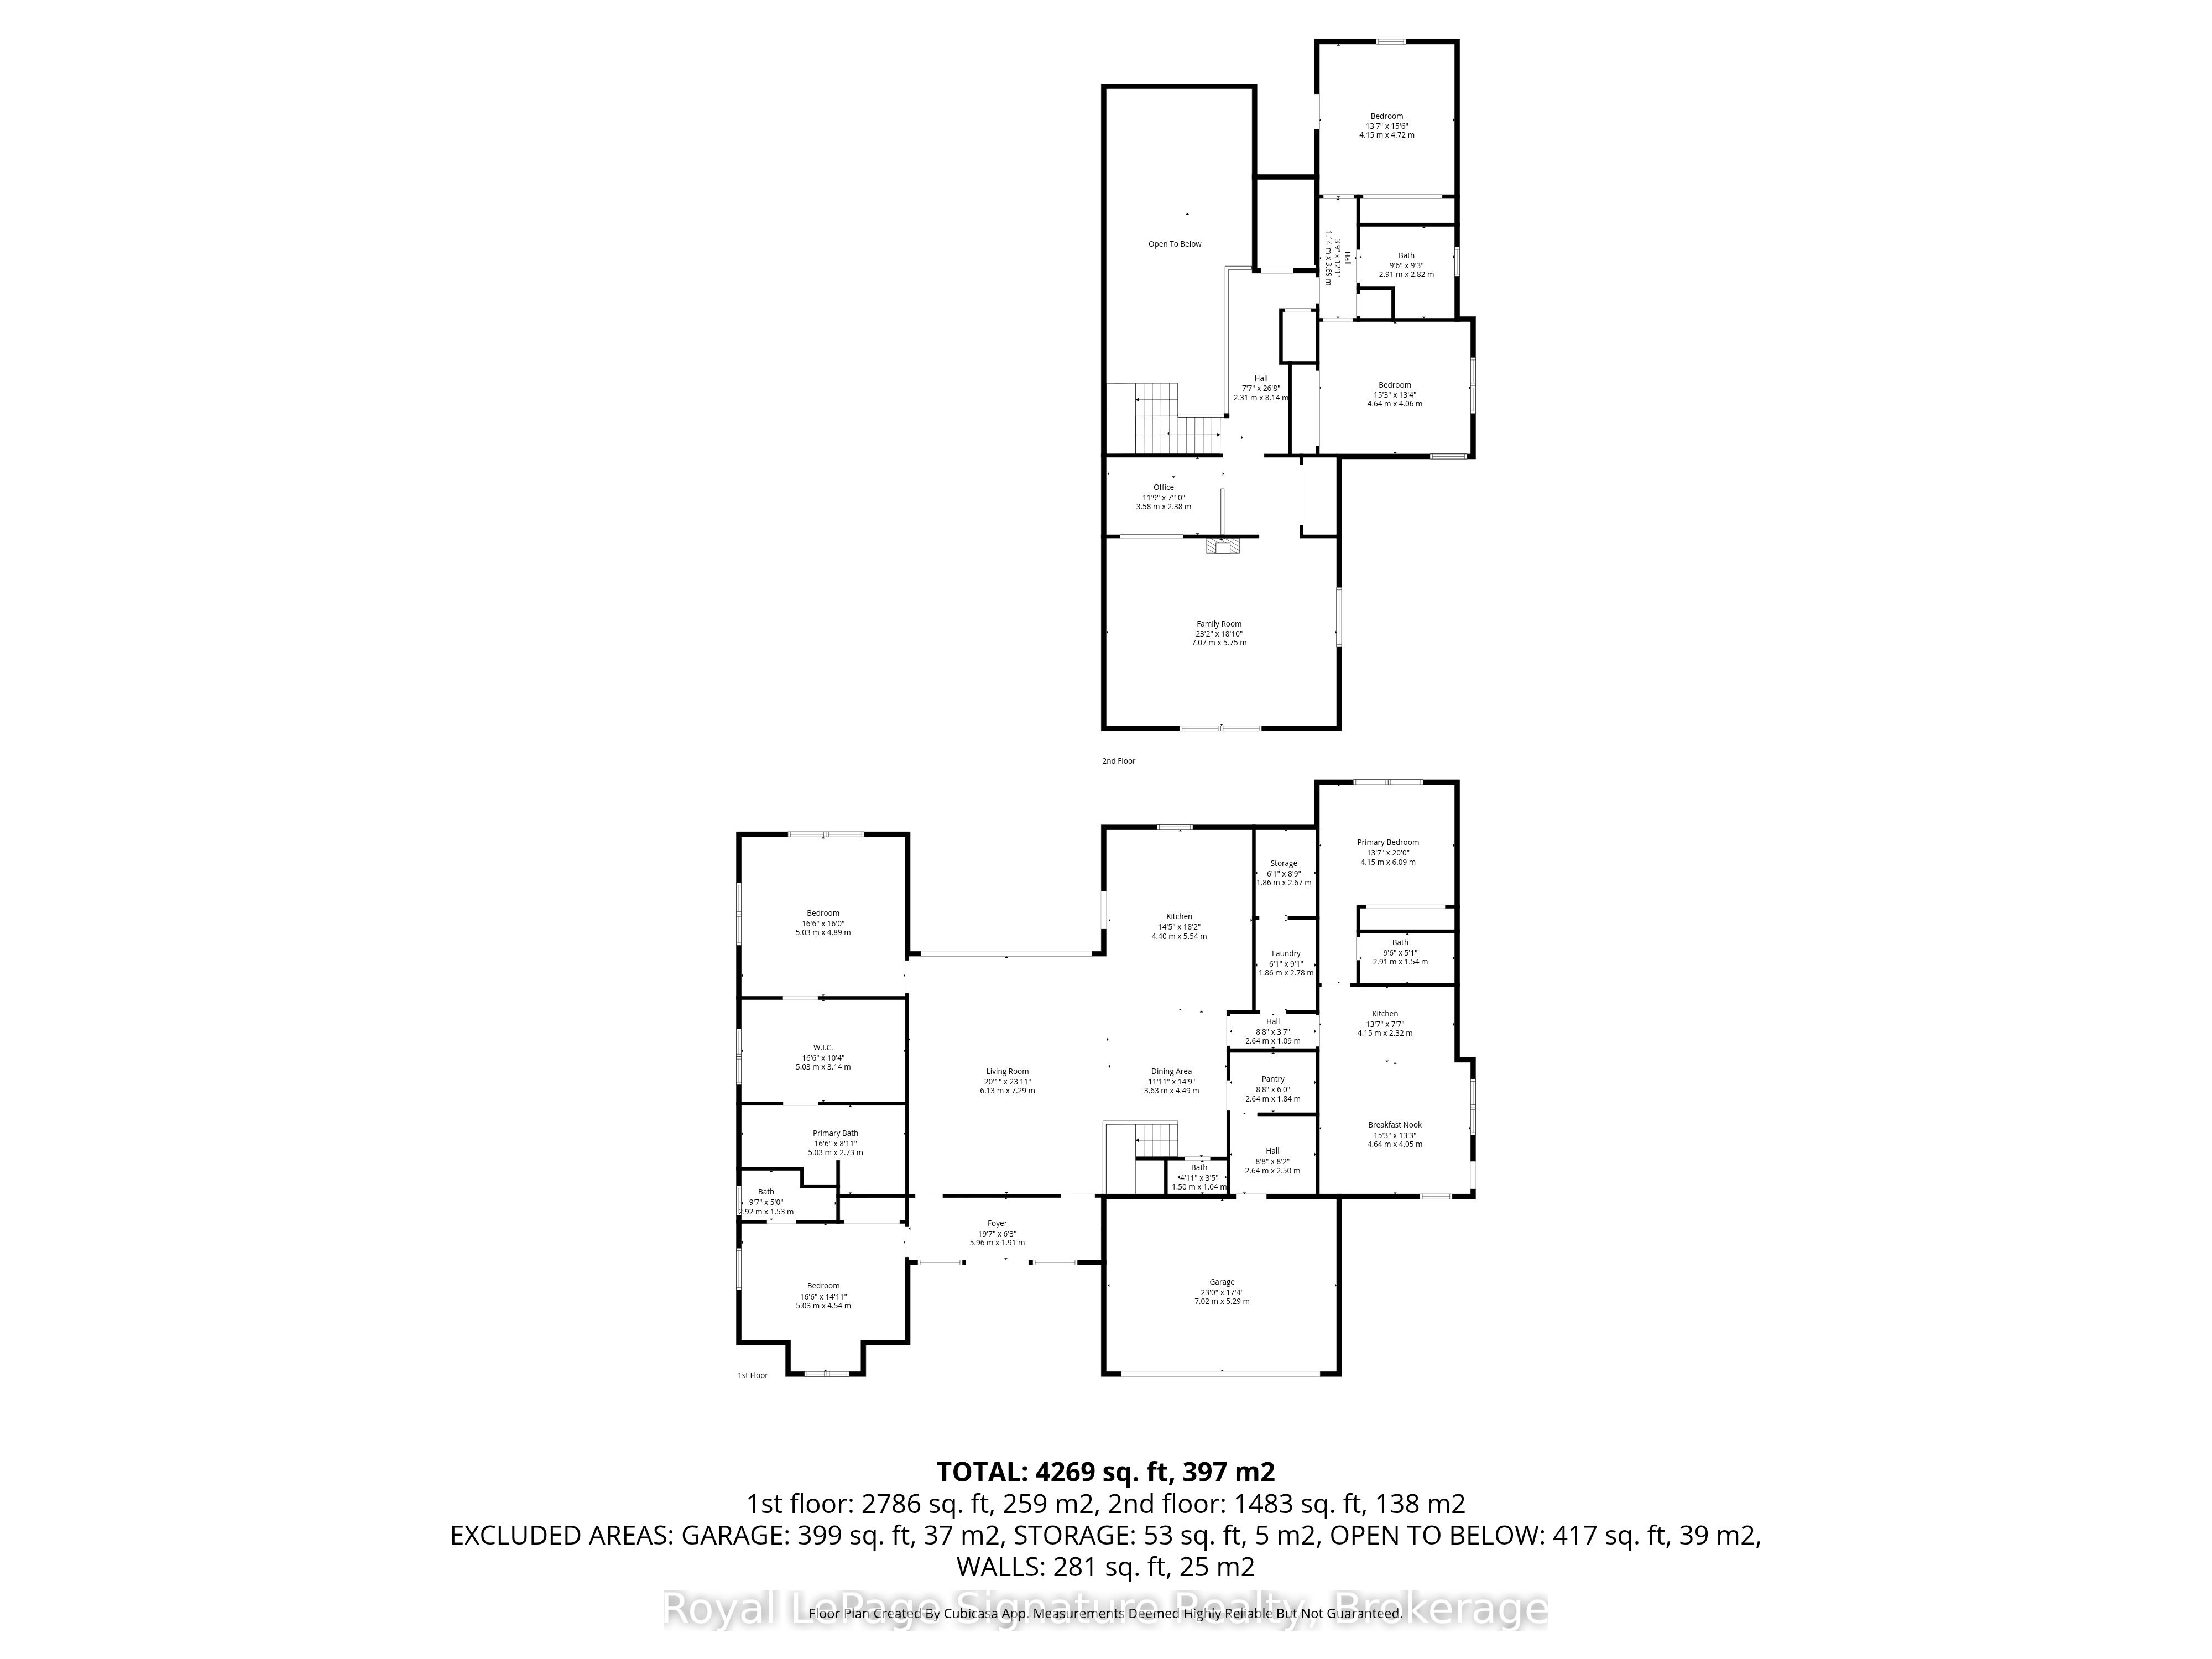
Experience elevated coastal-inspired living in this exceptional custom-built slab-on-grade, ICF construction home offering over 4,200 sq. ft. of thoughtfully designed space with a full accessory apartment. Blending modern elegance with low-maintenance comfort, this home showcases oversized designer tile, radiant in-floor heating throughout, and a seamless open-concept layout ideal for both everyday living and entertaining. At the heart of the home is a stunning chef's kitchen featuring premium appliances, an oversized island, custom cabinetry, and sophisticated finishes that anchor the expansive main living area. The inviting living room is warmed by a gas fireplace and flooded with natural light, creating the perfect gathering space.The main-floor primary retreat offers true luxury with a spacious dressing room and spa-inspired 5-piece ensuite complete with a curbless glass shower and refined finishes. Upstairs a striking glass-enclosed office overlooks the main floor, delivering architectural interest and an inspiring work-from-home setting, you'll find two additional generously sized bedrooms and flexible living space ideal for family or guests. Set on a large lot with coastal vibes and curated low-maintenance landscaping, this property offers the perfect balance of style, function, and effortless modern living. The fully self-contained accessory apartment provides excellent flexibility for multigenerational living, guests, or income potential.
Details
| MLS # | X13879970 |
|---|---|
| Listing Type | For Sale |
| Style | House |
| Sub-Type | Resale |
| Status | New |
| Year | 0 |
| Days On Site | 21 |
| Listing Provided By | Royal LePage Signature Realty | X13879970 557701 |
Features
| Bed(s) | 5 |
|---|---|
| Bath(s) | 5 |
| Garage | 2 |
| Story(s) | 2 |
| Acreage | 0.49 |
Interior
| Interior Features | Accessory Apartment, Auto Garage Door Remote, Primary Bedroom - Main Floor, Water Heater |
|---|---|
| Cooling | Wall Unit(s) |
| Heat Source | Other |
| Fireplace Features | Living Room, Family Room |
| Fireplace Yes / No | Yes |
Exterior
| Exterior Features | Landscaped, Porch, Recreational Area, Year Round Living |
|---|---|
| Roof | Asphalt Shingle |
| Foundation Details | Slab |
| Construction Materials | Metal/Steel Siding |
Parking
| Garage Yes / No | Yes |
|---|---|
| Parking Features | Private Double |
Utilities
| Sewer | Sewer |
|---|
Taxes
| Tax Annual Amount | 9552 |
|---|---|
| Tax Legal Description | LOT 45, PLAN 16M53 SUBJECT TO AN EASEMENT AS IN GY121387 SUBJECT TO AN EASEMENT IN GROSS OVER PART LOT 45, PLAN 16M53 BEING PART 17 ON 16R10915 AS IN GY141960 SUBJECT TO AN EASEMENT FOR ENTRY AS IN GY148573 TOWN OF THE BLUE MOUNTAINS |
| Tax Year | 2025 |
Area Information
| Province | ON |
|---|---|
| County | Grey County |
| City | Blue Mountains |
| Postal Code | N0H 2P0 |
| Area | Blue Mountains |
| Listing VS Median (in N0H 2P0) | |
Price: $2,050,000 low | high Med: $2,499,500 On site: 21 low | high Med: 91 | |
Request a showing
Request a showing
Contact
Learn More About This Property

| Province | ON |
|---|---|
| County | Grey County |
| City | Blue Mountains |
| Postal Code | N0H 2P0 |
| Area | Blue Mountains |
| Listing VS Median (in N0H 2P0) | |
Price: $2,050,000 low | high Med: $2,499,500 On site: 21 low | high Med: 91 | |