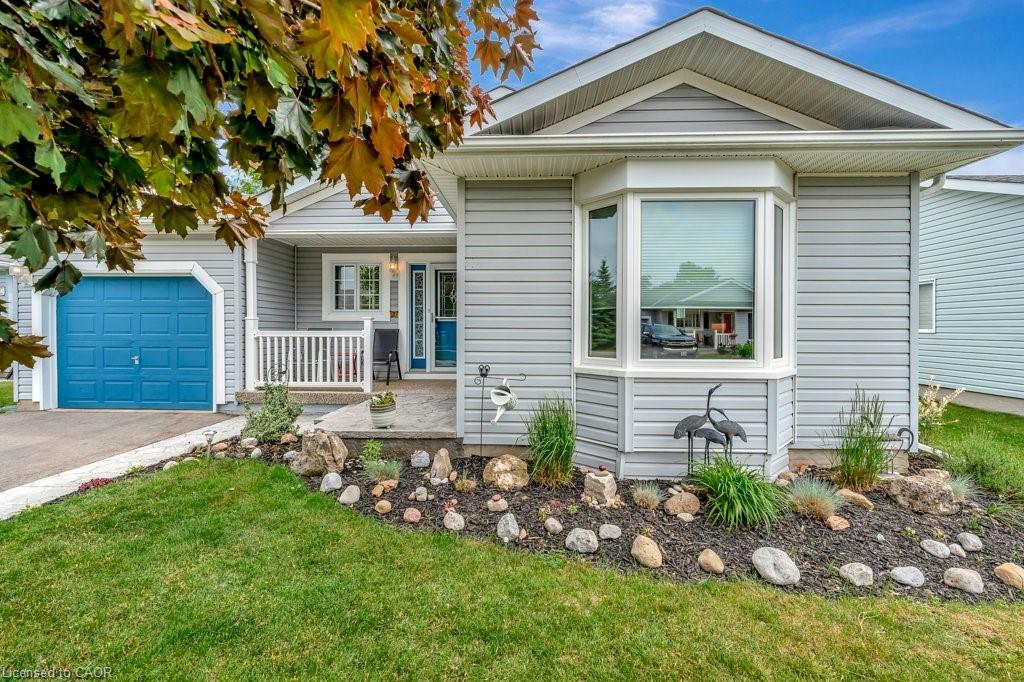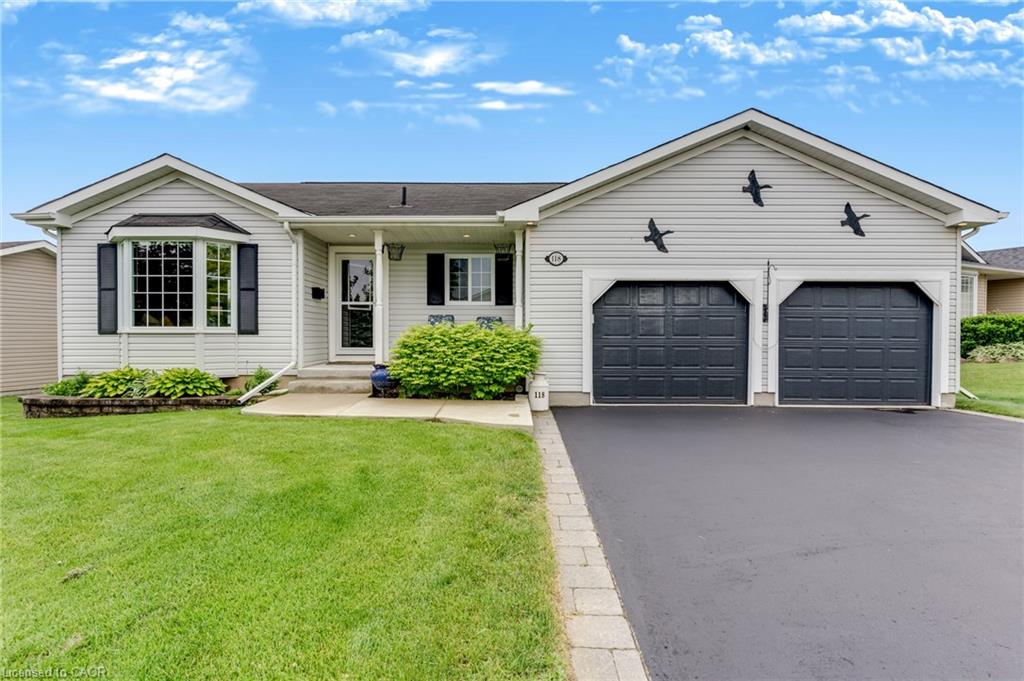
118 Crumlin Lane,Freelton, ON L8B 1A5
Freelton, ON L8B 1A5

Description
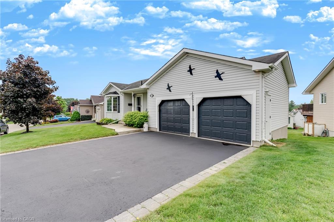
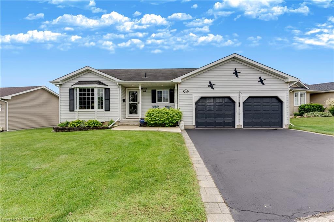
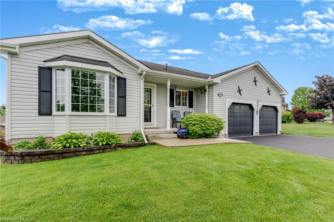
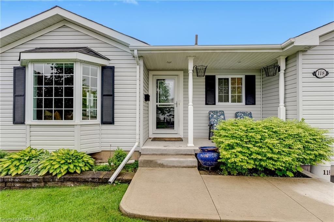
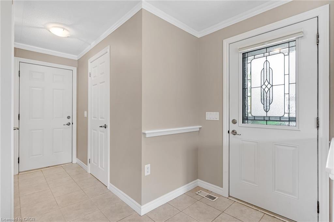
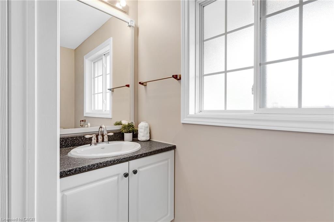
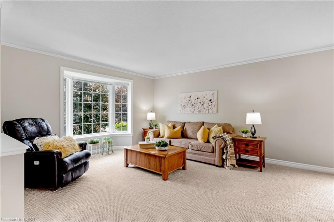
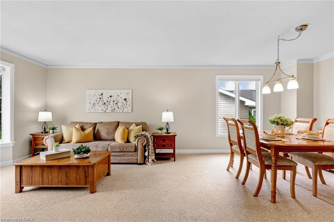
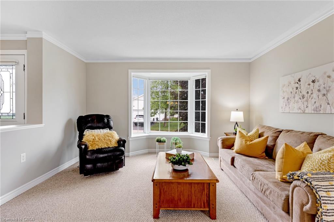
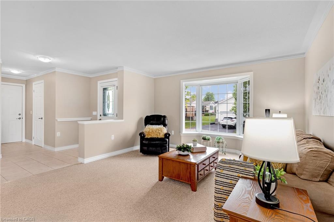
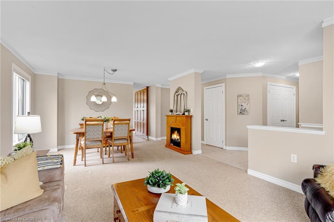
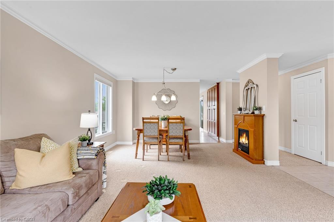
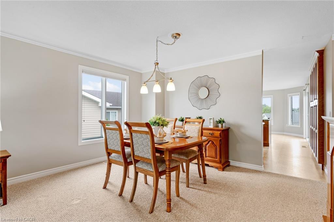
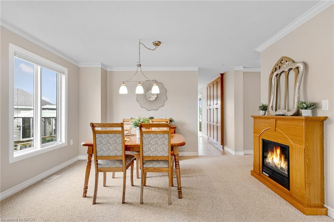
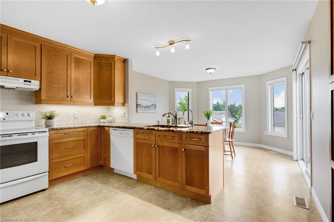
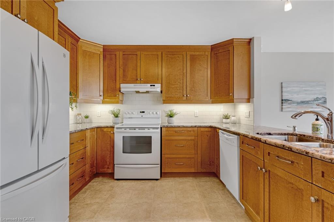
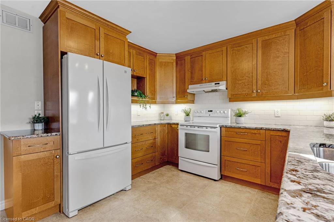
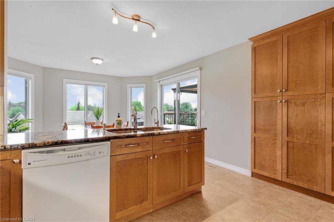
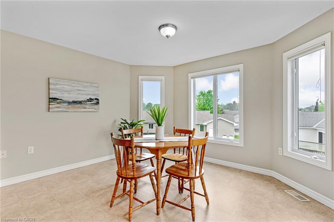
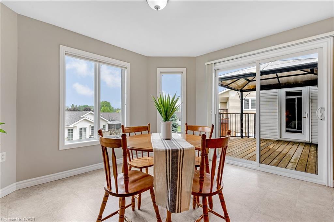
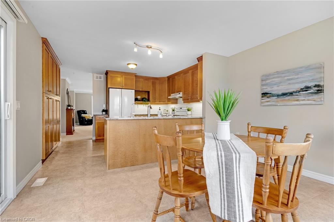
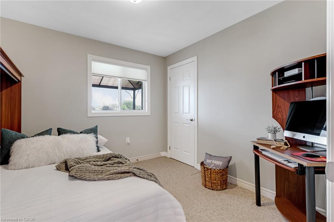
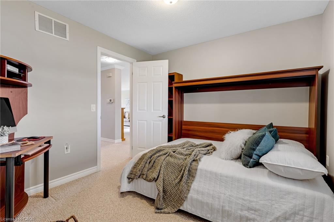
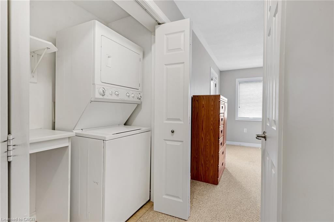
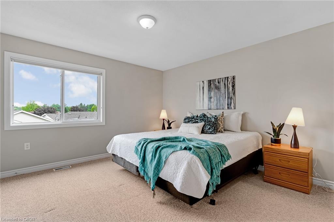
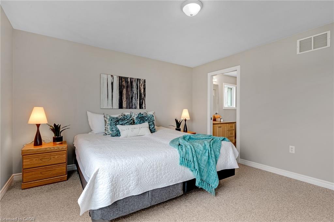
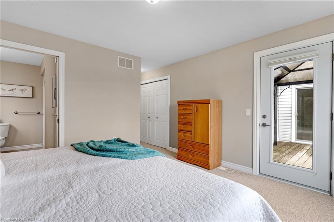
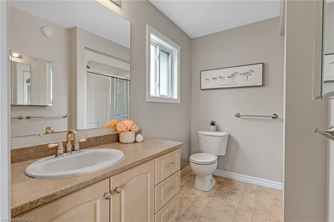
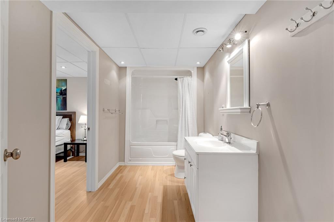
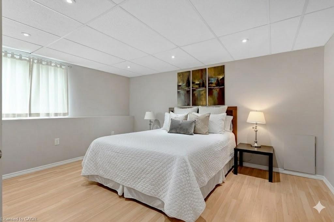
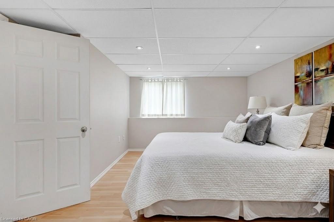
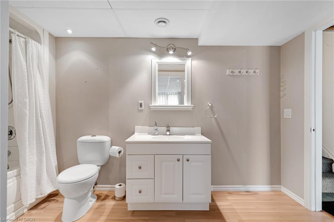
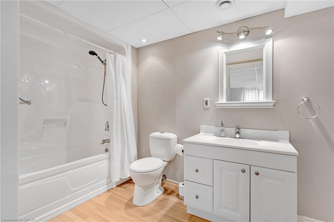
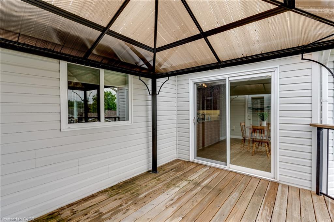
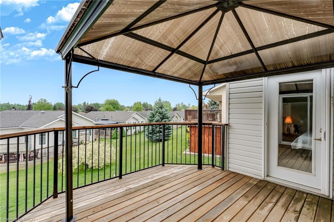
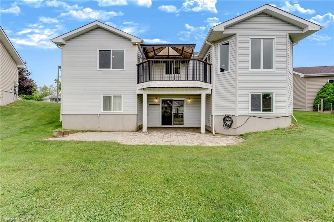
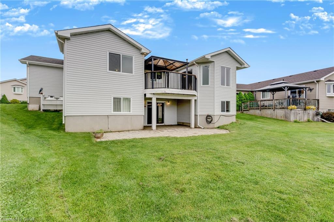
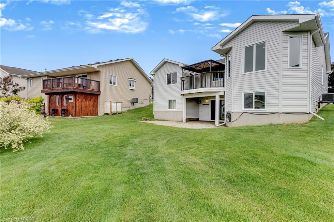
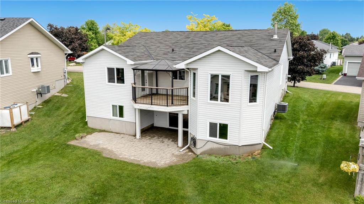
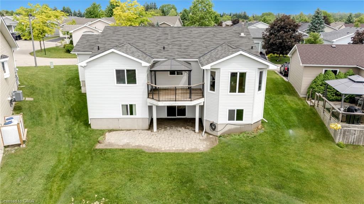
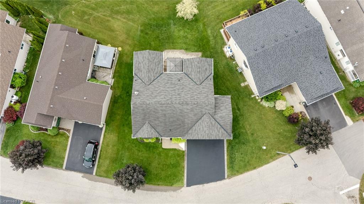
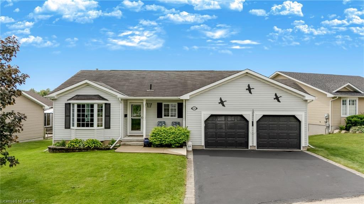
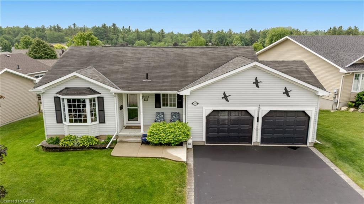
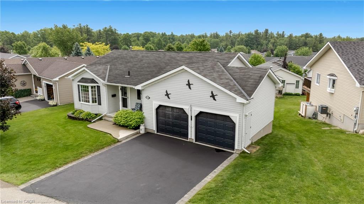
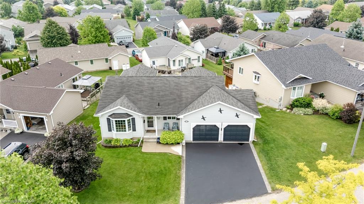
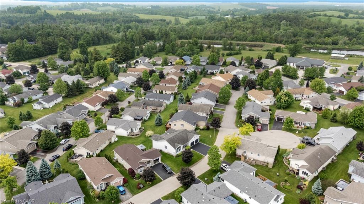
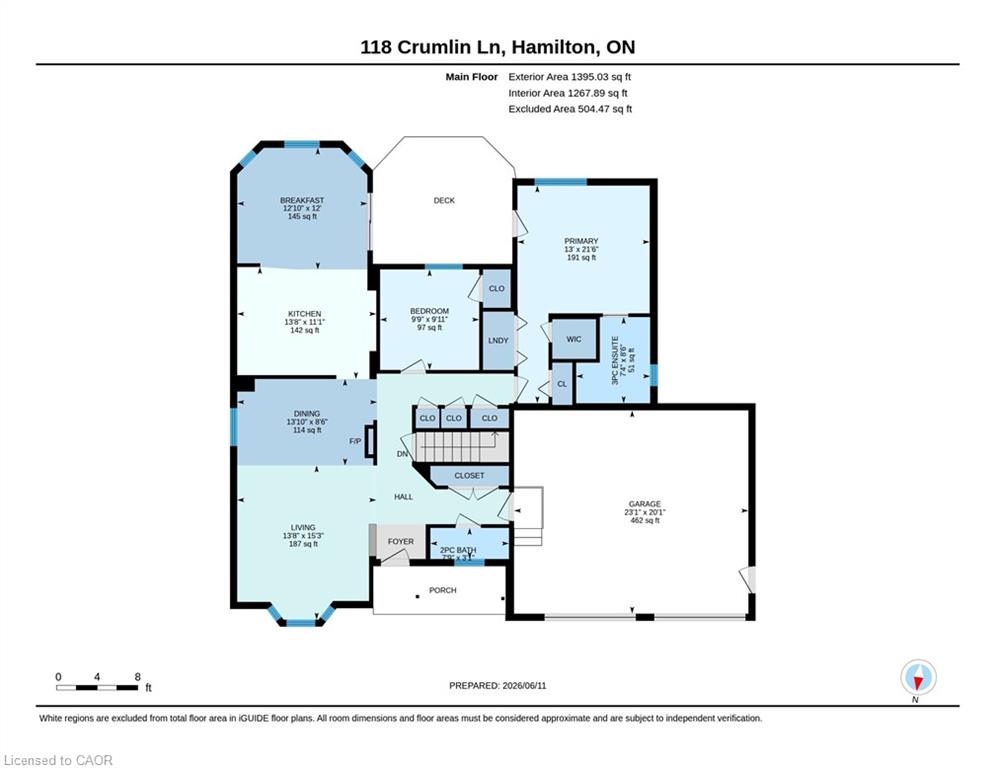
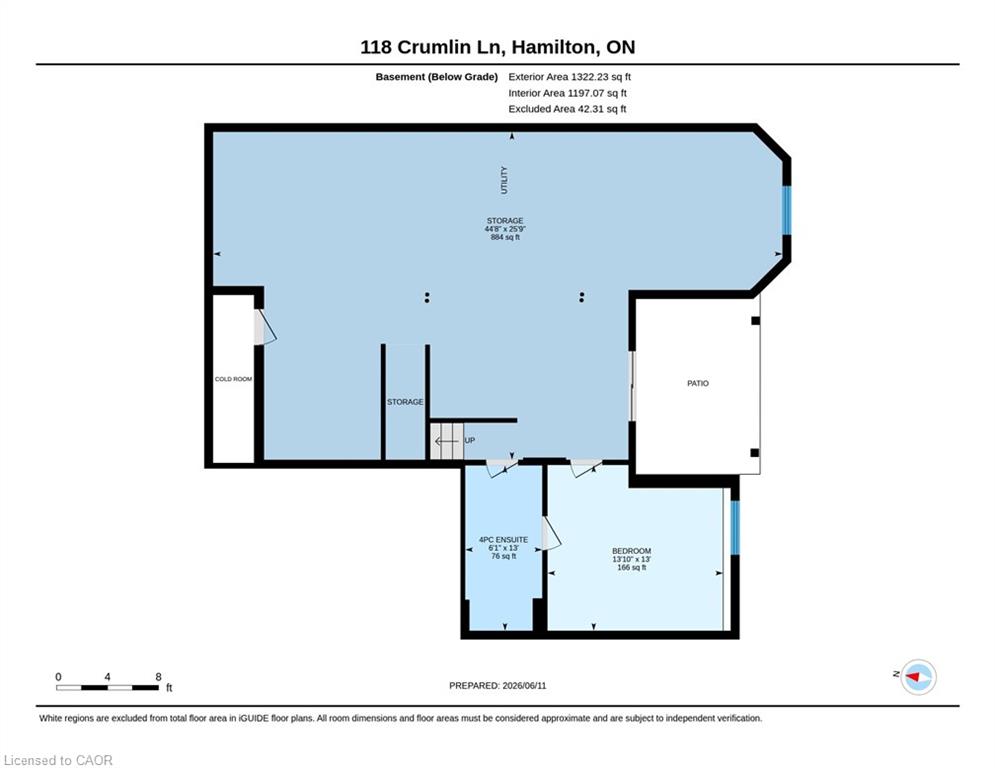
Rare custom-designed, one-owner home with a full walk-out basement and a car enthusiast's dream garage in Antrim Glen! 118 Crumlin Lane features a true double garage with roll-up doors and extra-high ceilings capable of housing a hoist or car stacker. The freshly painted main floor offers a spacious living and dining combination alongside a quality kitchen with ample cabinetry, a tile backsplash, quartz countertops, and a bright, south-facing dinette with bay windows. A covered upper deck is easily accessible from both the kitchen and the primary suite, which comes complete with a walk-in closet and a 3-piece ensuite. The lower level walks out to a covered patio and features a large, open-span workshop and storage area, plus a private, self-contained guest suite with 4-piece ensuite privilege. Outside, the manicured yard is easy to care for thanks to a fully programmable irrigation system, while the generous double-wide driveway makes visitor parking a breeze. Located in the peaceful rolling hills near the village of Freelton, this premier adult lifestyle community offers the perfect rural escape just a short drive to Waterdown, Burlington, Cambridge, and Guelph. Antrim Glen offers an exceptional lifestyle with great amenities, including a heated saltwater pool, social BBQ area, Sundowner Lounge, community kitchen, billiards, exercise facilities, and woodland trails. Monthly land lease fees of $1,198.81 include property taxes and use of all facilities. A truly unique custom home that checks every box!
Details
| MLS # | 40836050 |
|---|---|
| Listing Type | For Sale |
| Style | House |
| Sub-Type | Resale |
| Status | Active |
| Year | 2008 |
| Days On Site | 79 |
| Listing Provided By | ROYAL LEPAGE CROWN REALTY SERVICES | David Kivell |
Features
| Bed(s) | 3 |
|---|---|
| Bath(s) | 3 Total |
| SQ Feet | 1,395 |
| Garage | 2 |
| Basement | Y |
| Story(s) | 1 |
| Zoning | A2 |
| Golf Course | Yes |
Interior
| Appliances | Water Heater Owned, Water Purifier, Water Softener, Dishwasher, Dryer, Refrigerator, Stove, Washer |
|---|---|
| Rooms Total | 12 |
| Interior Features | Air Exchanger, Auto Garage Door Remote(s) |
| Cooling | Central Air |
| Cooling Yes / No | No |
| Heating | Forced Air-Propane |
| Heating Yes / No | Yes |
| Fireplaces Total | 1 |
| Fireplace Features | Electric |
| Laundry Features | Main Level |
Exterior
| Lot Features | Rural, Campground, Near Golf Course, Greenbelt, Open Spaces, Place of Worship |
|---|---|
| Construction Materials | Vinyl Siding |
| Roof | Asphalt Shing |
| Foundation Details | Poured Concrete |
| Patio And Porch Features | Deck, Patio |
Parking
| Garage Spaces | 2 |
|---|---|
| Parking Features | Attached Garage, Garage Door Opener, Asphalt |
| Open Parking Yes / No | Yes |
| Attached Garage Yes / No | Yes |
Utilities
| Sewer | Sewer (Municipal) |
|---|
Area Information
| Province | ON |
|---|---|
| County | Hamilton |
| City | Freelton |
| Postal Code | L8B 1A5 |
| Area | 43 Flamborough |
| Subarea | 045 Beverly |
| Community Name | 045 Beverly |
| Listing VS Median (in 045 Beverly) | |
Price: $579,900 low | high Med: $675,000 sqft: 1,395 low | high Med: 1,664 $ / sqft: $416 low | high Med: $406 On site: 79 low | high Med: 208 | |
Market Activity L8B 1A5
Request a showing
Request a showing
Contact
Learn More About This Property

| Province | ON |
|---|---|
| County | Hamilton |
| City | Freelton |
| Postal Code | L8B 1A5 |
| Area | 43 Flamborough |
| Subarea | 045 Beverly |
| Community Name | 045 Beverly |
| Listing VS Median (in 045 Beverly) | |
Price: $579,900 low | high Med: $675,000 sqft: 1,395 low | high Med: 1,664 $ / sqft: $416 low | high Med: $406 On site: 79 low | high Med: 208 | |