New Listing
115 Southwood Drive,Cambridge, ON N1S 3S3
Cambridge, ON N1S 3S3











Description

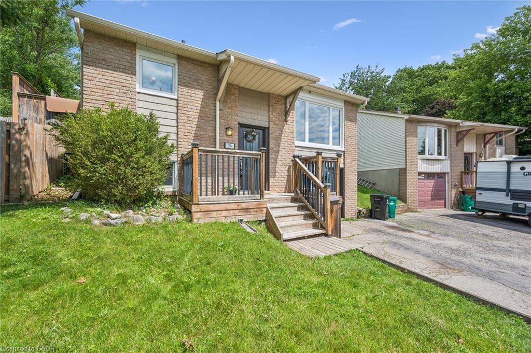
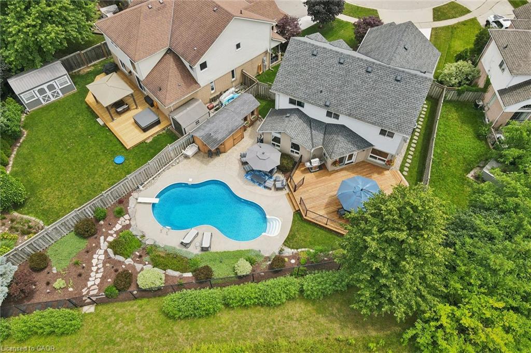
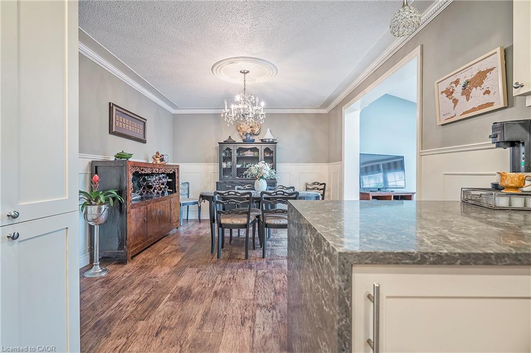
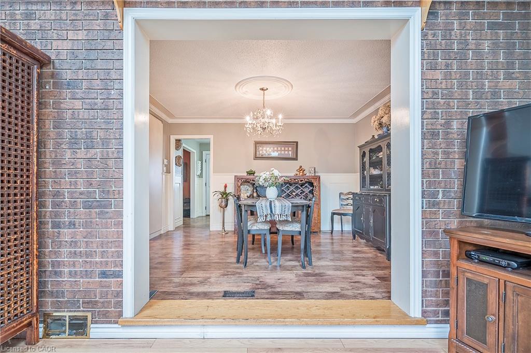
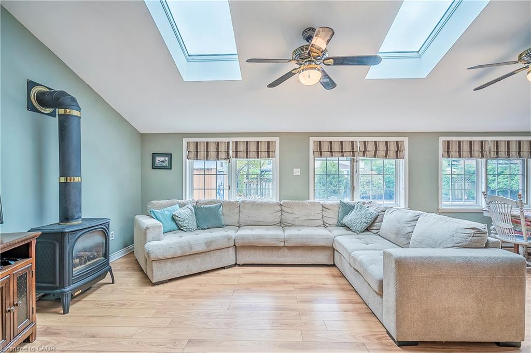
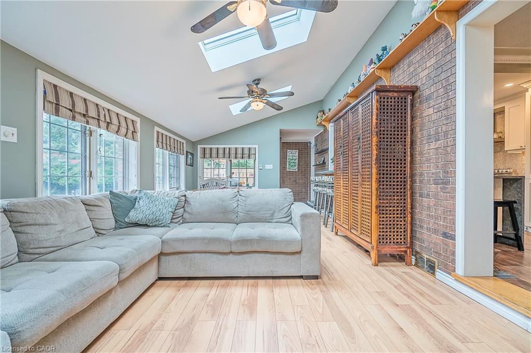
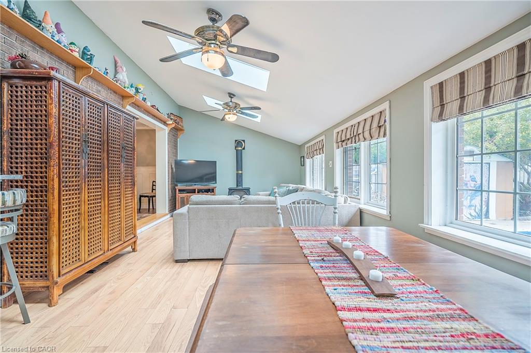
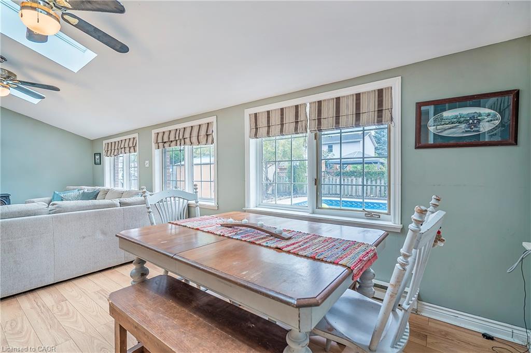
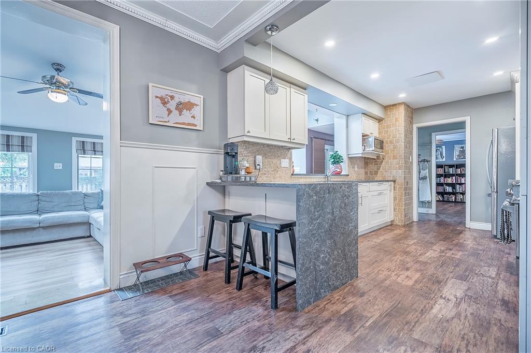
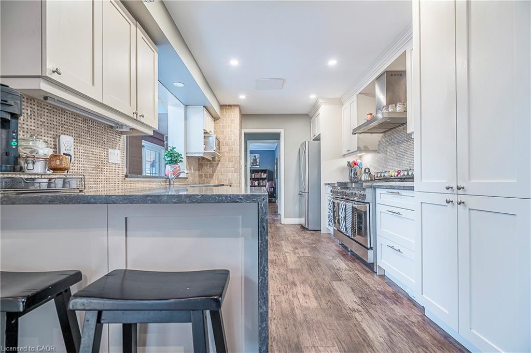
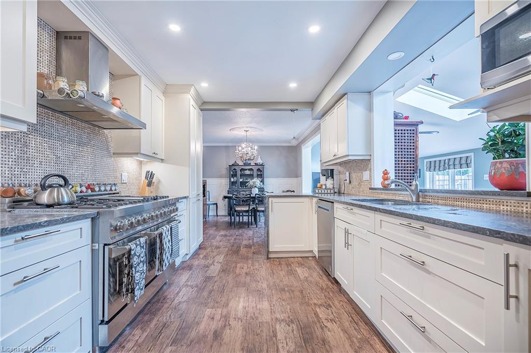
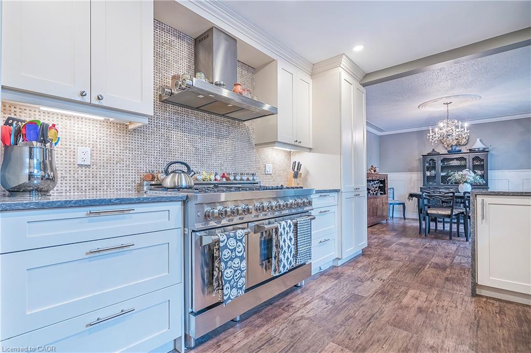
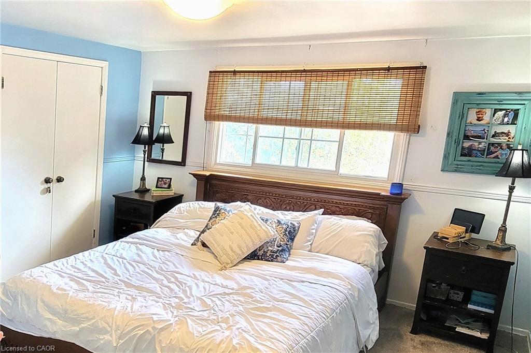
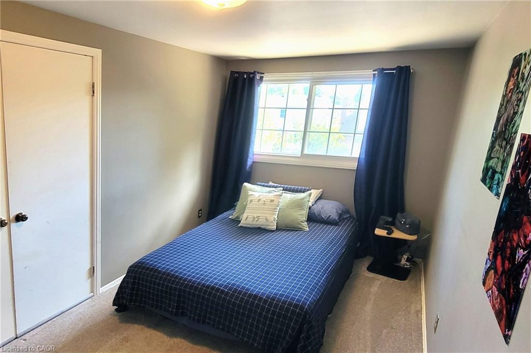
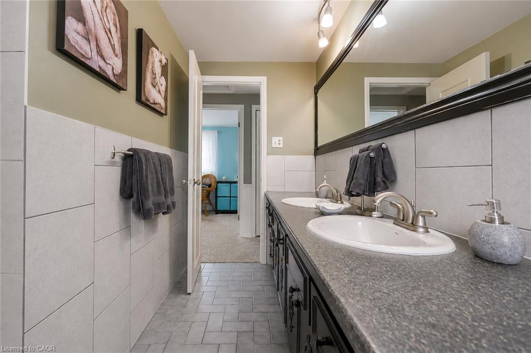
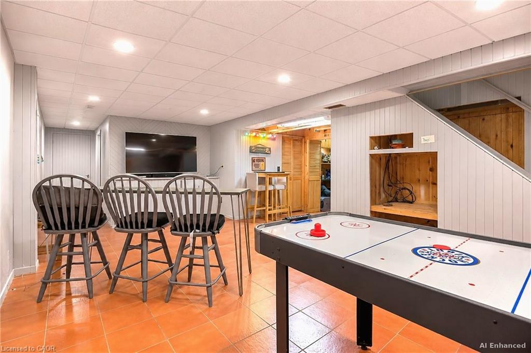
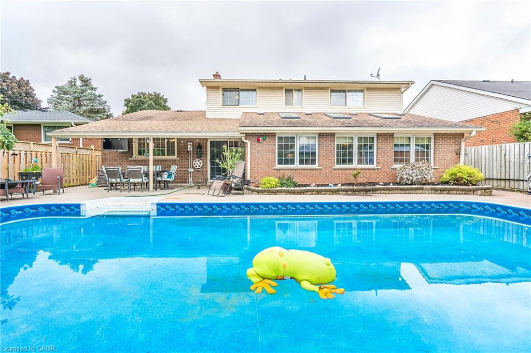
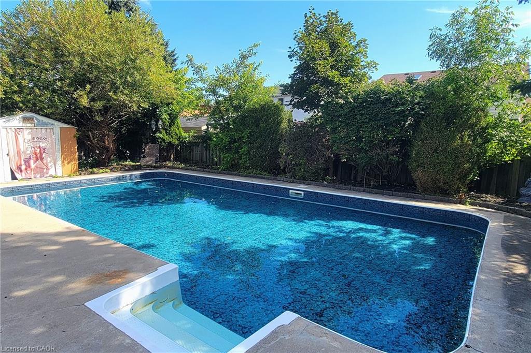
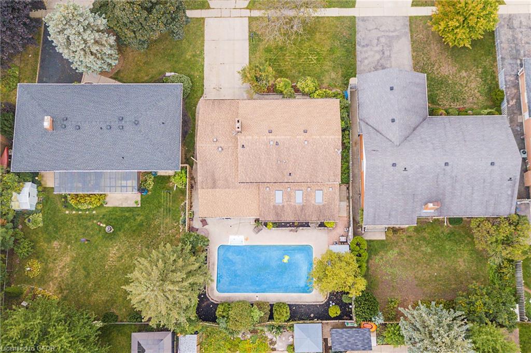
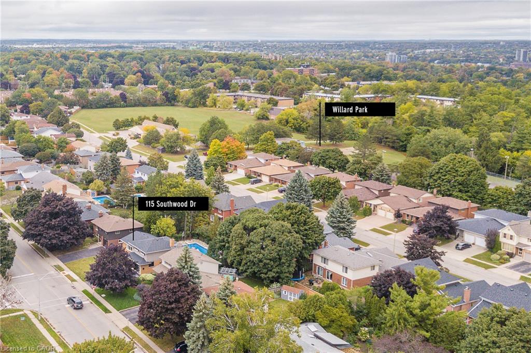
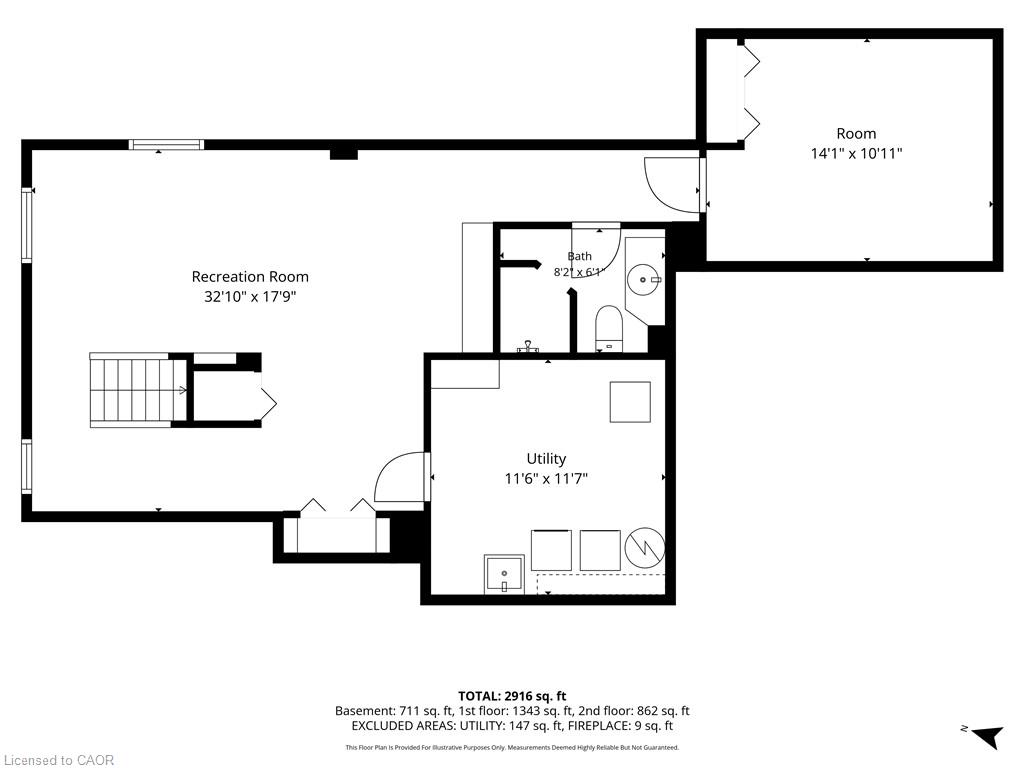
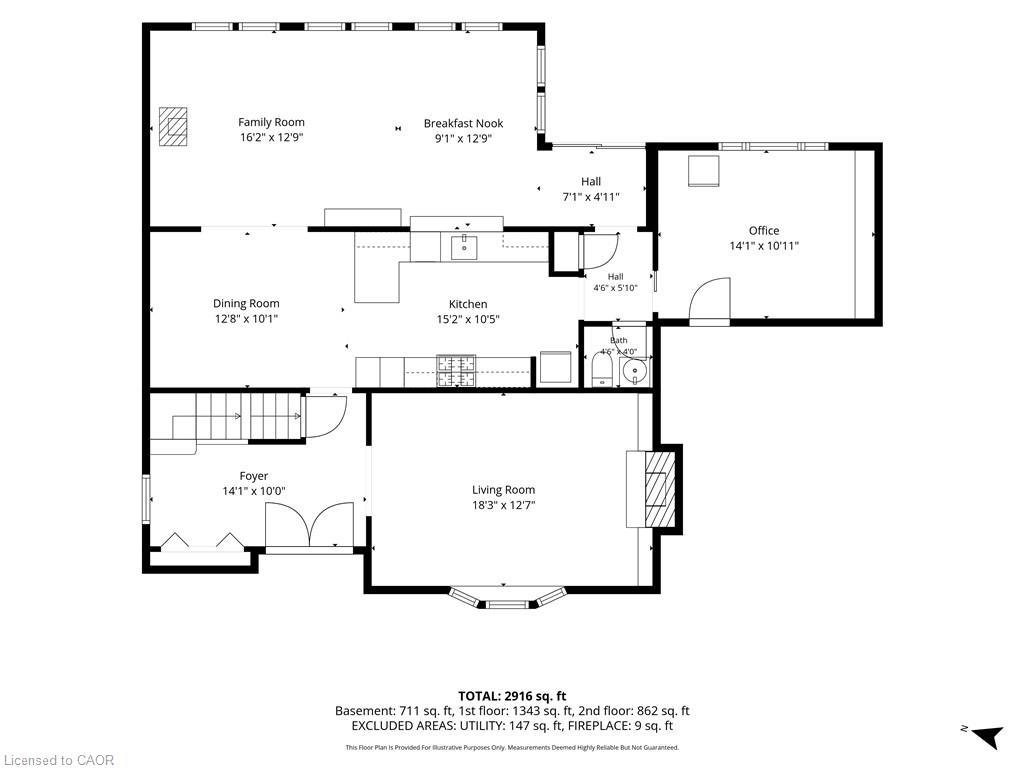
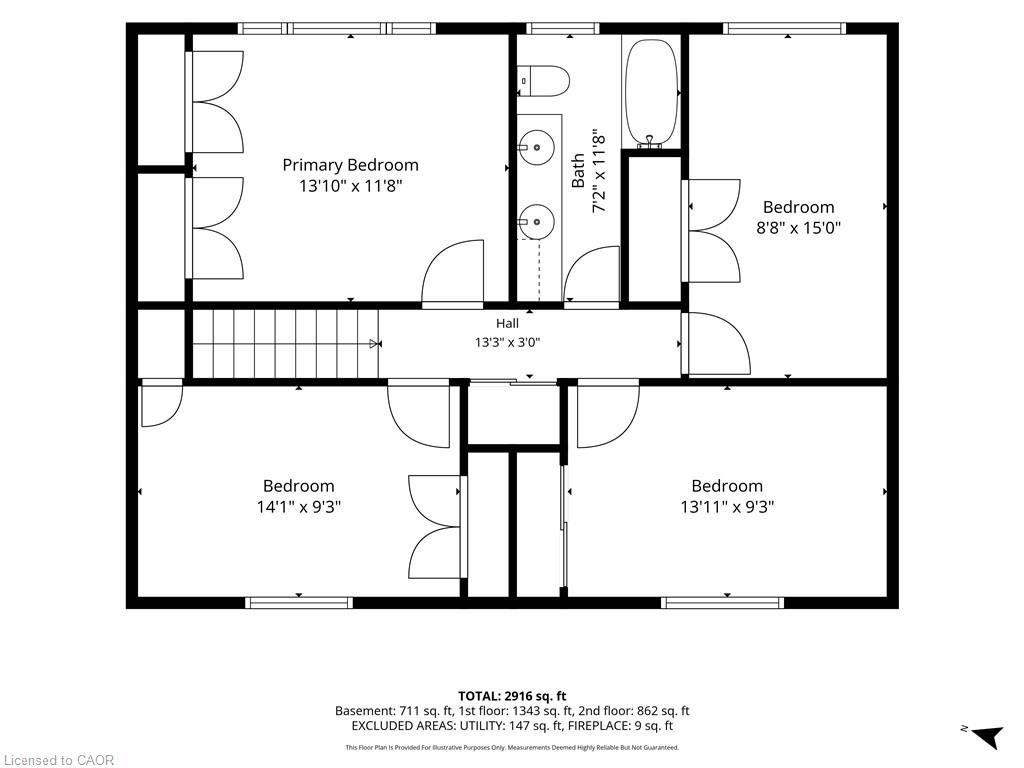
Welcome to this spacious and versatile family home, ideally situated in a desirable West Galt location close to schools and everyday amenities. This former Tamroth Model Home offers 4 bedrooms upstairs, a dedicated main floor office, and an abundance of living space. The home is designed to comfortably accommodate both growing families and the needs of today's busy households.The updated kitchen with Z-line stainless gas stove & dual oven is a chef's dream and provides a stylish and functional heart of the home. Numerous living and recreation areas throughout the home offers plenty of room for both adults and kids to enjoy their own spaces. Step outside to the private 19' x 38' inground pool, creating the perfect setting for summer entertaining, family gatherings, and making lasting memories.The large finished basement adds even more flexibility and includes the potential to create a guest suite or in-law accommodation, making this an excellent option for extended family, guests, or multi-generational living. Recent updates include Dishwasher 2025, Stove 2021, Pool Liner 2023, Carpet in bedroom areas 2024.
Details
| MLS # | 40855257 |
|---|---|
| Listing Type | For Sale |
| Style | House |
| Sub-Type | Resale |
| Status | Active |
| Year | 1968 |
| Days On Site | 4 |
| Listing Provided By | LEAP REAL ESTATE SERVICES INC. | Ron Mitten |
Features
| Bed(s) | 4 |
|---|---|
| Bath(s) | 3 Total |
| SQ Feet | 2,205 |
| Garage | 1 |
| Basement | Y |
| Pool | Yes |
| Story(s) | 2 |
| Zoning | R4 |
| Acreage | 0.16 |
| Golf Course | Yes |
Interior
| Appliances | Dishwasher, Gas Oven/Range, Refrigerator, Washer |
|---|---|
| Rooms Total | 15 |
| Interior Features | High Speed Internet, Auto Garage Door Remote(s), Central Vacuum |
| Cooling | Central Air |
| Cooling Yes / No | No |
| Heating | Fireplace-Gas, Forced Air, Natural Gas |
| Heating Yes / No | Yes |
| Fireplaces Total | 1 |
| Fireplace Features | Gas |
Exterior
| Exterior Features | Landscaped, Recreational Area |
|---|---|
| Lot Features | Urban, Rectangular, City Lot, Near Golf Course, Greenbelt, Highway Access, Library, Park, School Bus Route, Schools, Shopping Nearby |
| Construction Materials | Brick, Stone, Vinyl Siding |
| Roof | Asphalt Shing |
| Foundation Details | Poured Concrete |
| Patio And Porch Features | Deck, Patio |
Parking
| Garage Spaces | 1 |
|---|---|
| Parking Features | Attached Garage, Garage Door Opener, Concrete |
| Open Parking Yes / No | Yes |
| Attached Garage Yes / No | Yes |
Utilities
| Utilities | Natural Gas Connected, Street Lights |
|---|---|
| Sewer | Sewer (Municipal) |
Taxes
| Tax Annual Amount | 5579.94 |
|---|
Area Information
| Province | ON |
|---|---|
| County | Waterloo |
| City | Cambridge |
| Postal Code | N1S 3S3 |
| Area | 11 Galt West |
| Subarea | 12 St Andrews | Southwood |
| Community Name | 12 St Andrews/Southwood |
| School District | Southwood |
| Elementary School | St. Andrews Or St. Gregory |
| High School | Southwood |
| Listing VS Median (in 12 St Andrews/Southwood) | |
Price: $830,000 low | high Med: $760,000 sqft: 2,205 low | high Med: 1,404 $ / sqft: $376 low | high Med: $541 On site: 4 low | high Med: 97 | |
Request a showing
Request a showing
Contact
Learn More About This Property

| Province | ON |
|---|---|
| County | Waterloo |
| City | Cambridge |
| Postal Code | N1S 3S3 |
| Area | 11 Galt West |
| Subarea | 12 St Andrews | Southwood |
| Community Name | 12 St Andrews/Southwood |
| School District | Southwood |
| Elementary School | St. Andrews Or St. Gregory |
| High School | Southwood |
| Listing VS Median (in 12 St Andrews/Southwood) | |
Price: $830,000 low | high Med: $760,000 sqft: 2,205 low | high Med: 1,404 $ / sqft: $376 low | high Med: $541 On site: 4 low | high Med: 97 | |