1148 Barclay Circle,Milton, ON L9T 5V9
Milton, ON L9T 5V9

Description
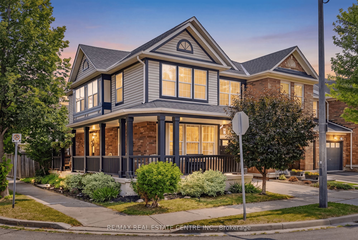
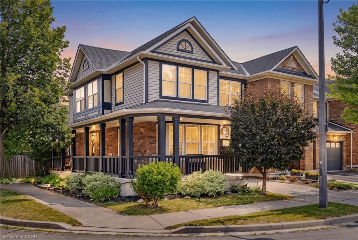
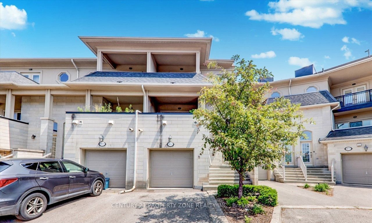
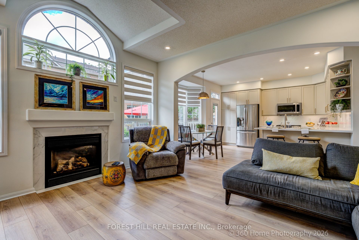
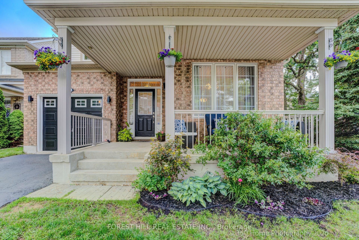
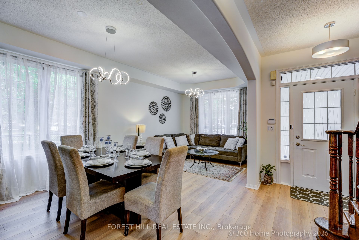
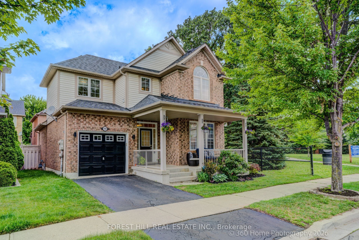
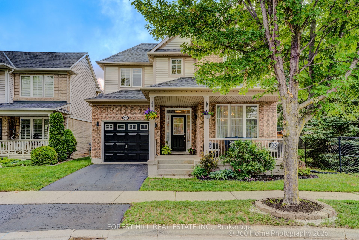
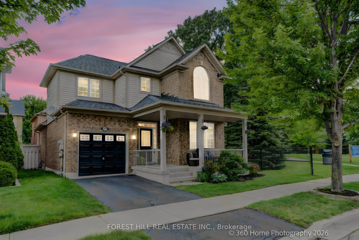
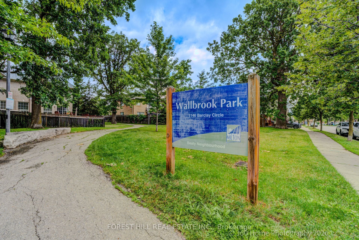
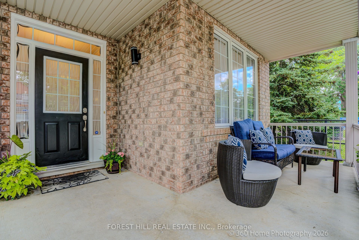
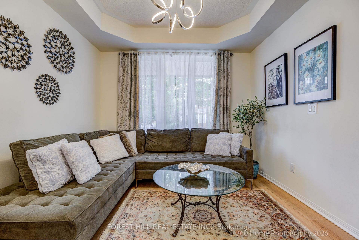
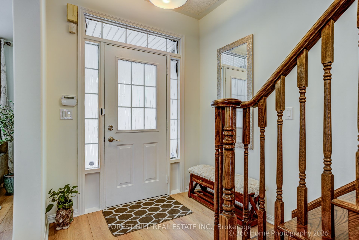
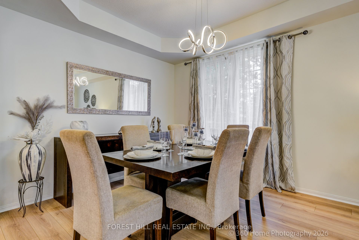
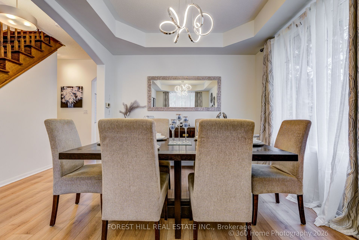
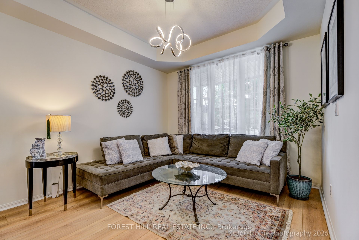
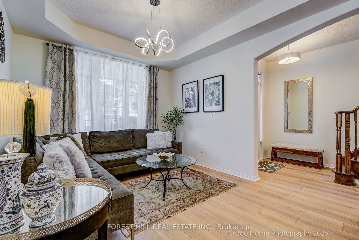
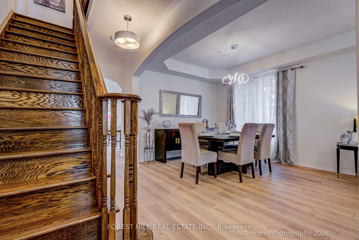
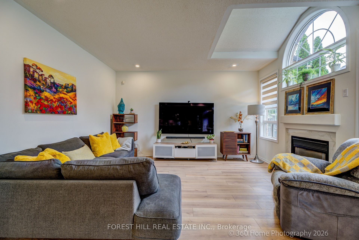
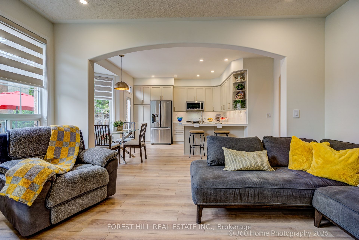
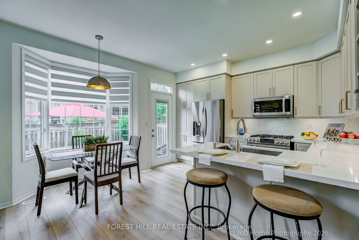
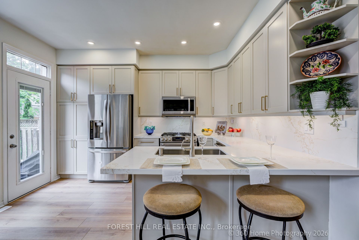
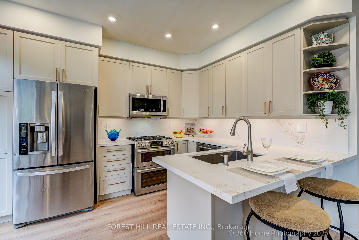
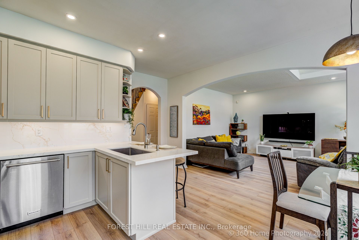
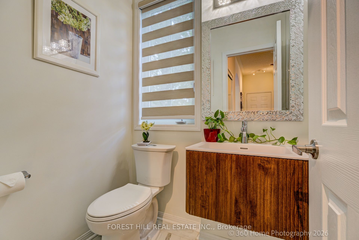
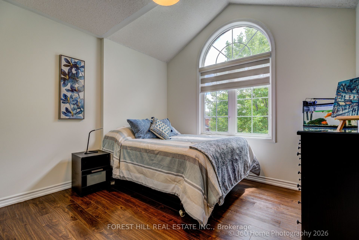
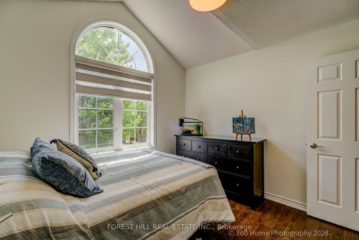
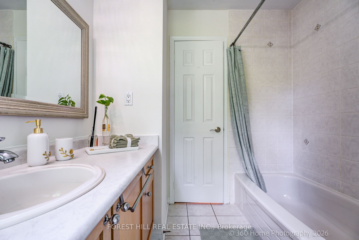
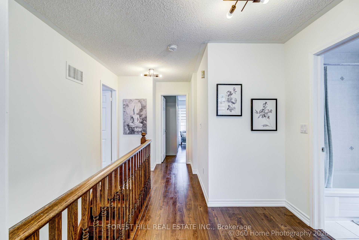
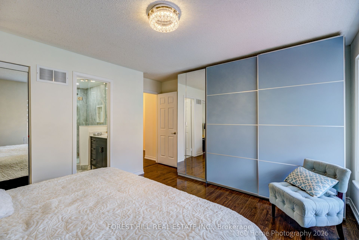
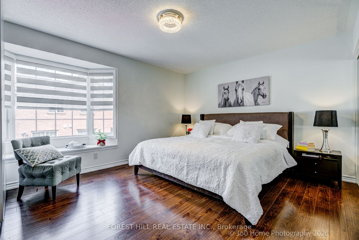
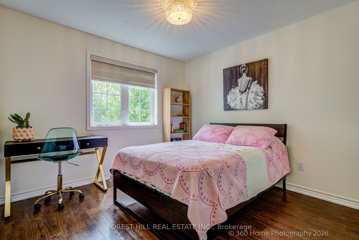
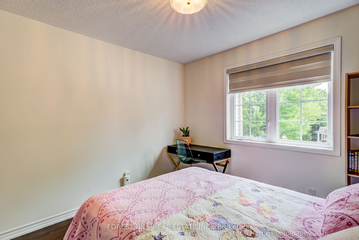
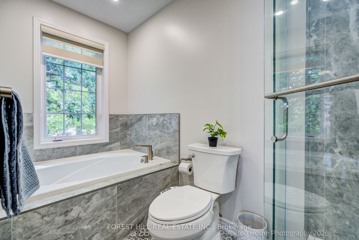
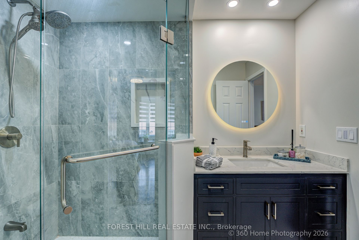
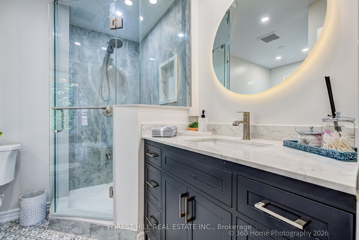
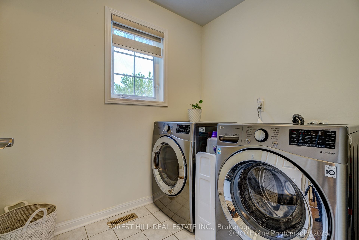
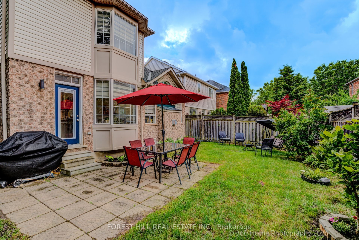
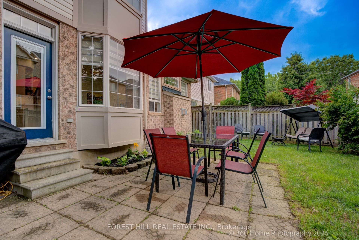
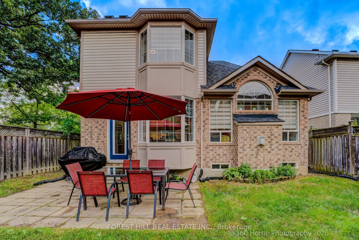
WOW! This gorgeous Mattamy-built "Poddington" model is waiting for you! Nestled on a quiet, tree-lined circle in Milton's sought-after Derry-Thompson neighbourhood, this exceptional home enjoys a parkette on one side, offering added privacy and green space-imagine having NO neighbour on one side!A welcoming covered front porch opens to a spacious foyer and thoughtfully designed interior. The bright main floor features 9-ft ceilings, elegant archways, coffered ceilings and an abundance of natural light throughout the day. The inviting great room showcases beautiful transom windows and a cozy gas fireplace, while the stylish, newly renovated kitchen offers a walk-out to the lovely backyard-perfect for entertaining or enjoying your morning coffee.Upstairs, three generous bedrooms include a convenient separate laundry room with window. The spacious primary suite is a true retreat, featuring a stunning, spa-inspired renovated 5-piece ensuite and an expansive custom closet.Turn-key and freshly renovated in June 2026, this home is ready to enjoy! The cleverly "framed" basement offers a blank canvas to finish according to your family's needs. Ideally located close to parks, excellent schools, Milton Community Centre, shopping, everyday amenities and major highways. A wonderful opportunity to own A HAPPY HOME in a fantastic family-friendly neighbourhood. Don't miss it-PRICED TO SELL!
Details
| MLS # | W13691514 |
|---|---|
| Listing Type | For Sale |
| Style | House |
| Sub-Type | Resale |
| Status | New |
| Year | 0 |
| Days On Site | 10 |
| Listing Provided By | FOREST HILL REAL ESTATE INC. | W13691514 631915 |
Features
| Bed(s) | 3 |
|---|---|
| Bath(s) | 3 |
| Garage | 1 |
| Basement | Y |
| Story(s) | 2 |
| Acreage | 0.01 |
| Property View | Park, Greenbelt |
Interior
| Interior Features | Carpet Free, Auto Garage Door Remote, Water Softener, Water Heater Owned |
|---|---|
| Heating Yes / No | Yes |
| Cooling Yes / No | Yes |
| Cooling | Central Air |
| Heat Source | Gas |
| Fireplace Features | Natural Gas |
| Fireplace Yes / No | Yes |
| Rooms Total | 7 |
Exterior
| Exterior Features | Patio, Porch Enclosed |
|---|---|
| Roof | Shingles |
| Foundation Details | Concrete |
| Lot Features | Irregular Lot |
| View | Park/Greenbelt |
| Construction Materials | Brick, Vinyl Siding |
| Security Features | Carbon Monoxide Detectors, Smoke Detector |
Parking
| Attached Garage Yes / No | Yes |
|---|---|
| Garage Yes / No | Yes |
| Parking Features | Private |
Utilities
| Sewer | Sewer |
|---|
Taxes
| Tax Annual Amount | 4948.01 |
|---|---|
| Tax Legal Description | Lot 18 Plan 20M818 S/T Right Hr 165958* |
| Tax Year | 2025 |
Area Information
| Province | ON |
|---|---|
| County | Halton |
| City | Milton |
| Postal Code | L9T 5V9 |
| Area | 1023 BE Beaty |
| Listing VS Median (in L9T 5V9) | |
Price: $1,005,000 low | high Med: $0 On site: 10 low | high Med: | |
Request a showing
Request a showing
Contact
Learn More About This Property

| Province | ON |
|---|---|
| County | Halton |
| City | Milton |
| Postal Code | L9T 5V9 |
| Area | 1023 BE Beaty |
| Listing VS Median (in L9T 5V9) | |
Price: $1,005,000 low | high Med: $0 On site: 10 low | high Med: | |