1136 Severn Lane,Algonquin Highlands, ON P0A 1E0
Algonquin Highlands, ON P0A 1E0

Description
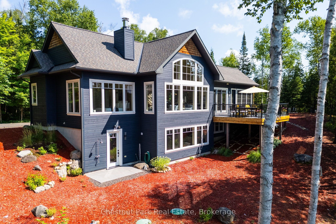
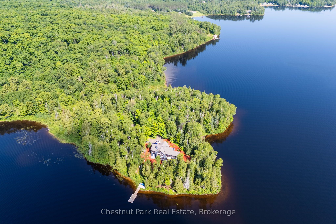
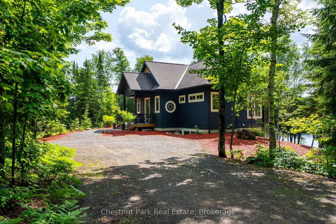
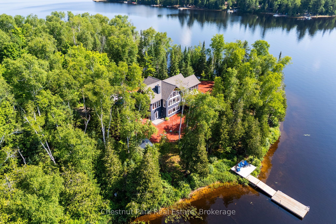
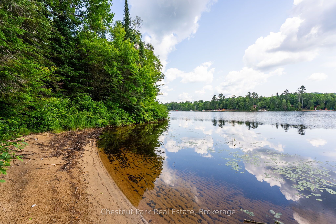
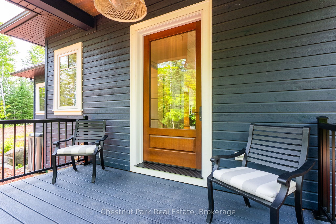
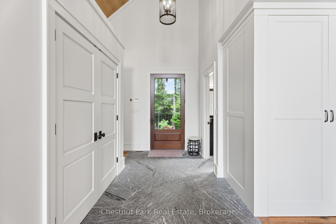
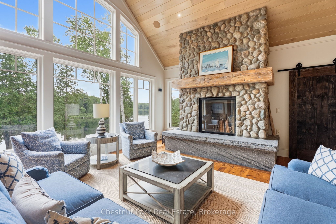
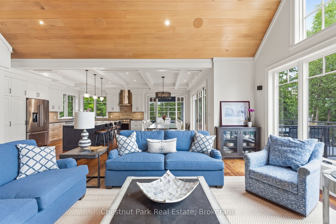
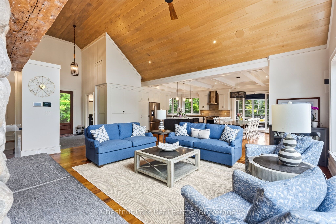
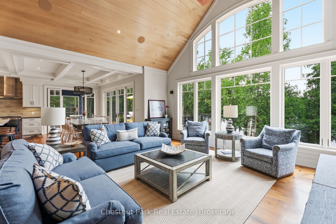
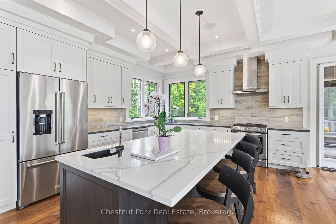
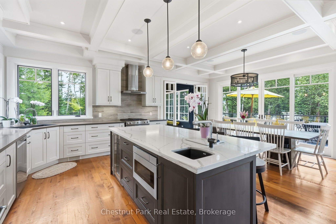
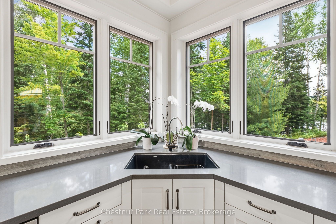
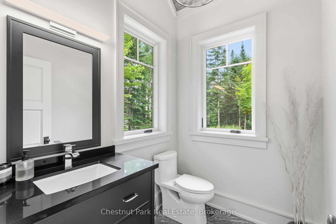
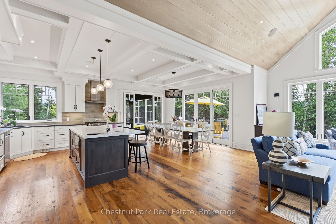
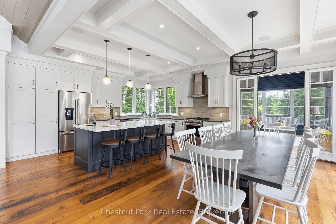
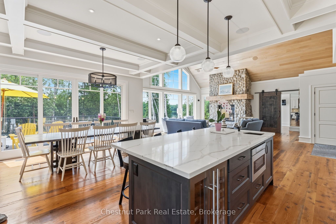
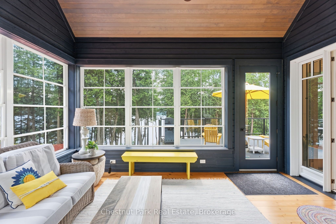
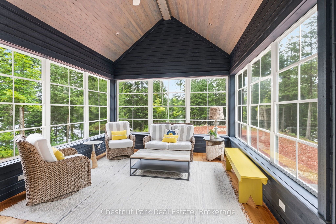
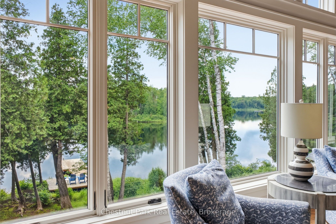
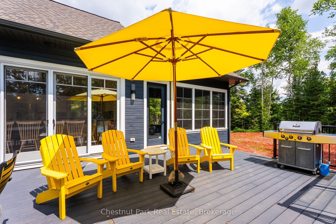
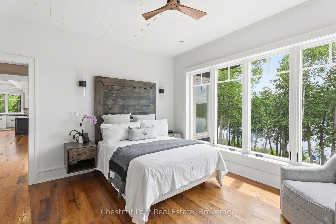
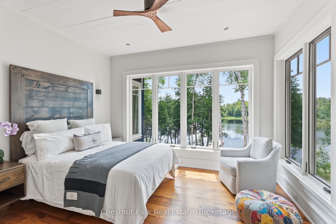
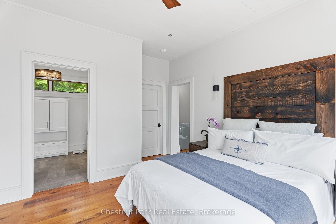
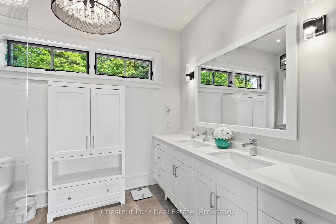
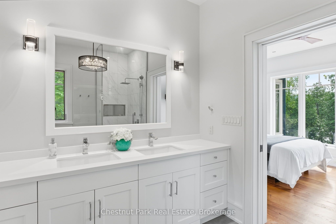
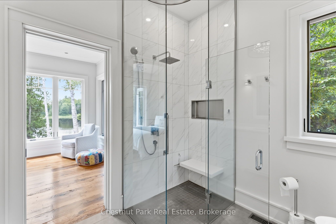
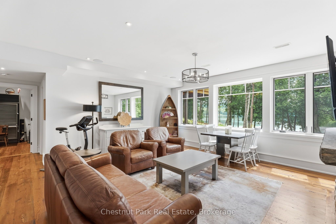
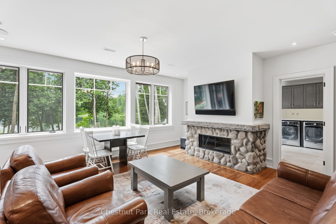
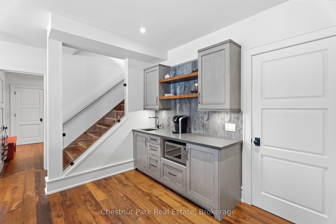
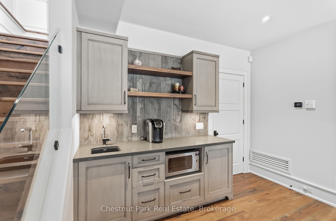
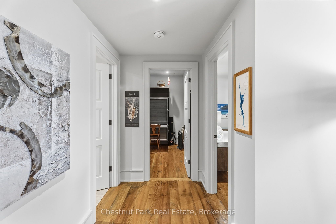
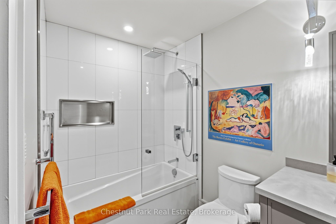
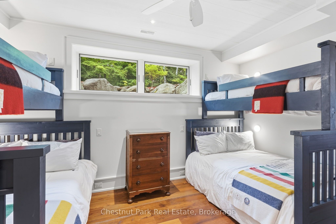
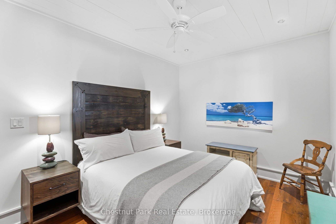
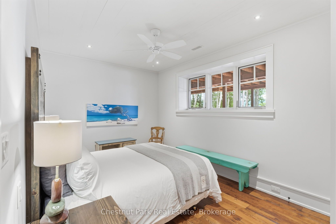
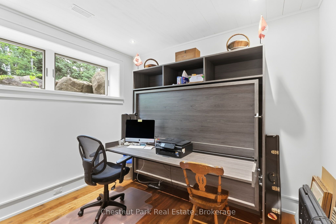
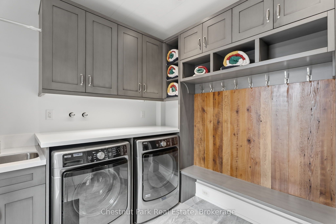
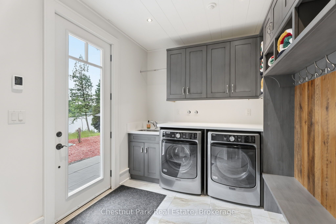
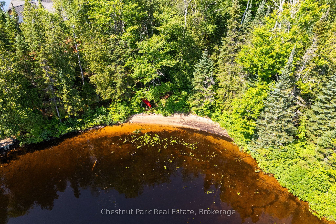
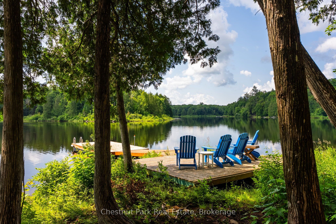
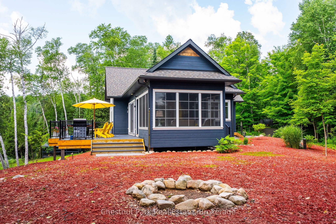
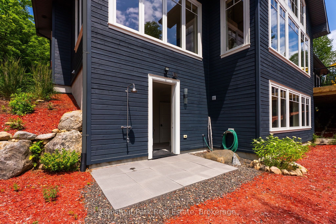
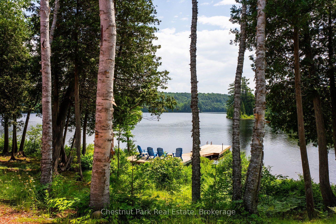
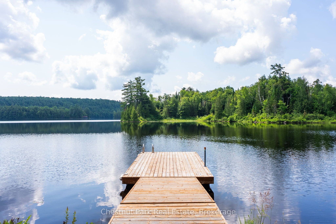
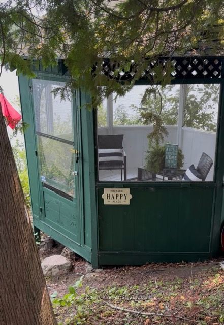
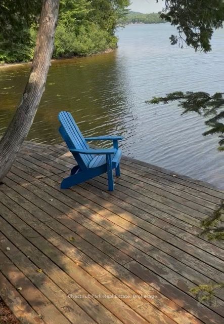
Set on 10.52 acres with 958 ft of south-facing shoreline, this custom waterfront home offers exceptional privacy on Oxtongue Lake. Built in 2017 by one of Muskoka's premier builders, this year-round home offers 2,899 sq ft with 3 bedrooms + office. Furnishings are included-bring your suitcase and settle in. Oxtongue is a cold-water trout lake where the MNR has stated the lake is at capacity. Mature forest borders both sides with no immediate neighbours across the lake. Enjoy deep water off the dock, sandy shoreline entry, granite shoreline, wooded trails, lakeside gazebo and 2 dock areas-an east-facing platform for sunrise and south-facing main dock for all-day sun and evening sunset colours. Clear night skies are ideal for stargazing. The great room features 17+ ft vaulted basswood ceilings, hemlock floors and a custom river rock wood-burning fireplace. The kitchen offers 10 ft coffered ceilings, Caesarstone counters, custom backsplash, built-in stainless appliances, microwave drawer, bar fridge, 2 prep sinks, pull-out cabinetry and spice rack, with lake and forest views. The Muskoka room with Weatherwall windows opens to Trex decking with glass railings. Main-floor primary with walk-in closet and ensuite with tile floors, Caesarstone counters and glass shower. Heated granite floors extend through the foyer, powder room and lower mudroom. Two laundry areas add convenience. The walkout lower level offers 2 bedrooms + office, including a bunkbed room with individual lights, 3-piece bath, family room with river rock propane fireplace and direct access to the level waterfront. Outdoor shower, covered wood storage, fabric garage and sound system throughout. Approx. 10 min to Dwight, 30 min to Huntsville, with Algonquin Provincial Park as your neighbour. Ask your agent for the detailed welcome package.
Details
| MLS # | X13806958 |
|---|---|
| Listing Type | For Sale |
| Style | House |
| Sub-Type | Resale |
| Status | New |
| Year | 0 |
| Days On Site | 37 |
| Listing Provided By | Chestnut Park Real Estate | X13806958 557200 |
Features
| Bed(s) | 3 |
|---|---|
| Bath(s) | 3 |
| Basement | Y |
| Acreage | 32.54 |
| Water Front | Direct |
| Property View | Clear, Beach, Water, Lake, Trees, Woo |
Interior
| Interior Features | Carpet Free, Generator - Full, Primary Bedroom - Main Floor, Water Heater Owned, Built-In Oven, Propane Tank, Central Vacuum |
|---|---|
| Cooling | Central Air |
| Heat Source | Propane |
| Fireplace Features | Living Room, Wood |
| Fireplace Yes / No | Yes |
Exterior
| Exterior Features | Deck, Landscaped, Privacy, Year Round Living, Patio |
|---|---|
| Roof | Asphalt Shingle |
| Foundation Details | Block, Brick, Concrete Block |
| Topography | Flat, Partially Cleared, Sloping, Wooded/Treed, Level |
| Water View | Direct, Unobstructive |
| Waterfront Features | Dock |
| View | Clear, Beach, Water, Lake, Trees/Woods, Forest |
| Construction Materials | Wood |
| Security Features | Alarm System |
Parking
| Garage Yes / No | No |
|---|---|
| Parking Features | Circular Drive, Front Yard Parking |
Utilities
| Sewer | Septic |
|---|
Taxes
| Tax Annual Amount | 6715 |
|---|---|
| Tax Legal Description | PT LT 4 CON 10 MCCLINTOCK PT 8, 9, 10, 11, 12 19R7093 S/T & T/W H239502; S/T EASEMENT OVER PART LOT 4, CONCESSION 10, PARTS 9 AND 11, PLAN 19R-7093 FOR THE BENEFIT OF PART LOT 4, CONCESSION 11 MCCLINTOCK, DESIGNATED AS PART 13, 19R7093, AS IN H239501; TOWNSHIP OF ALGONQUIN HIGHLANDS. TOWNSHIP OF ALGONQUIN HIGHLANDS less |
| Tax Year | 2026 |
Other
| Docking Type | Private |
|---|
Area Information
| Province | ON |
|---|---|
| County | Haliburton |
| City | Algonquin Highlands |
| Postal Code | P0A 1E0 |
| Area | McClintock |
| Listing VS Median (in P0A 1E0) | |
Price: $3,595,000 low | high Med: $3,697,450 On site: 37 low | high Med: 75.5 | |
Request a showing
Request a showing
Contact
Learn More About This Property

| Province | ON |
|---|---|
| County | Haliburton |
| City | Algonquin Highlands |
| Postal Code | P0A 1E0 |
| Area | McClintock |
| Listing VS Median (in P0A 1E0) | |
Price: $3,595,000 low | high Med: $3,697,450 On site: 37 low | high Med: 75.5 | |