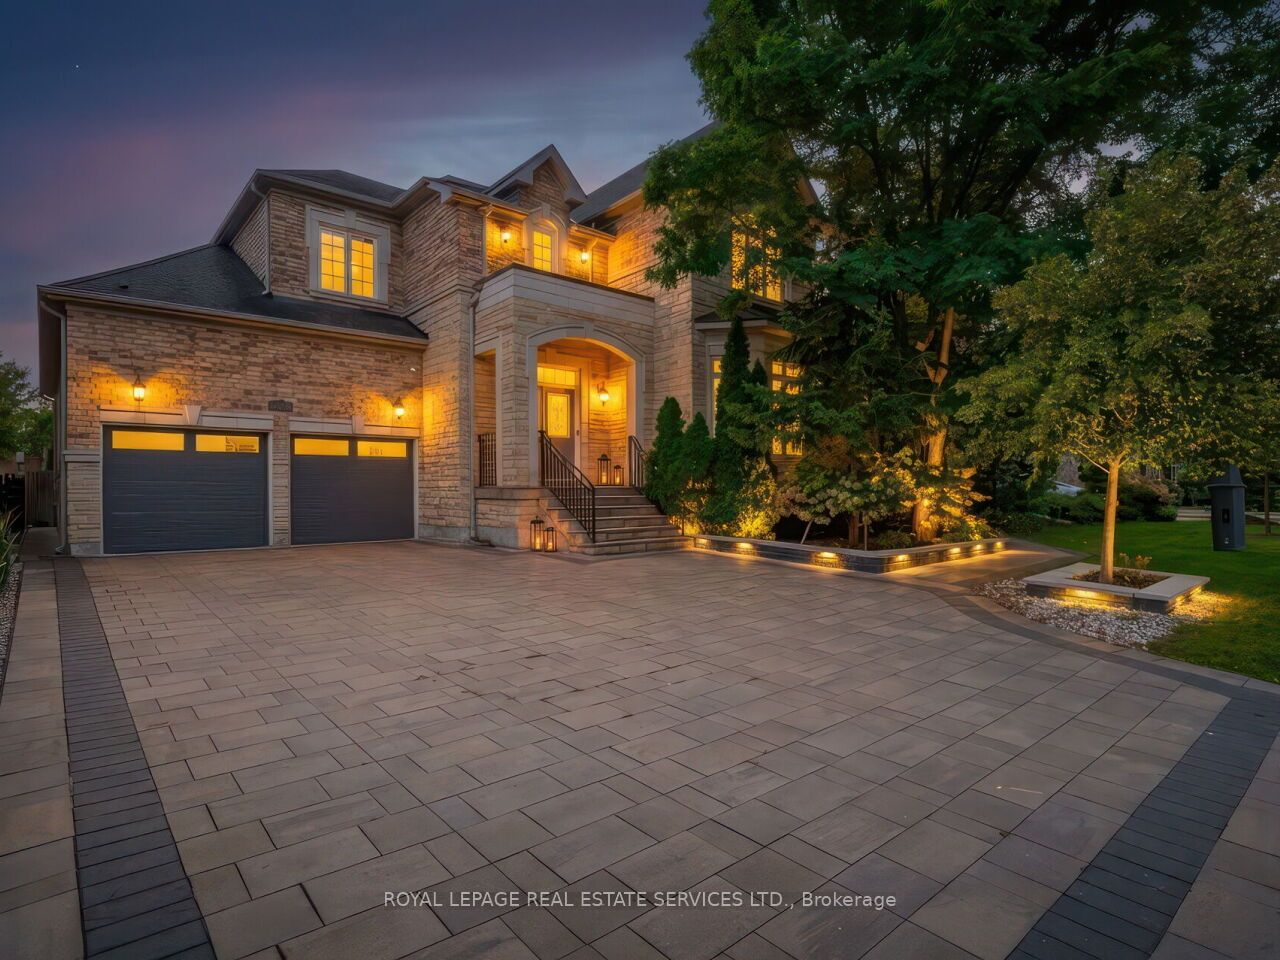
11 Beauvista Court,Vaughan, ON L4H 3G6
Vaughan, ON L4H 3G6

Description
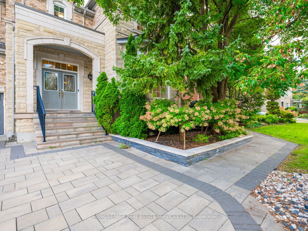
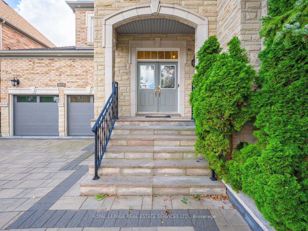
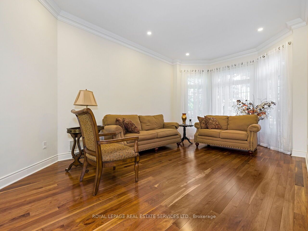
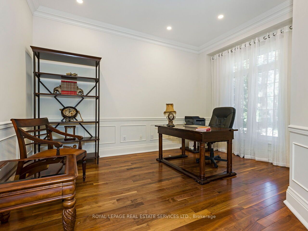
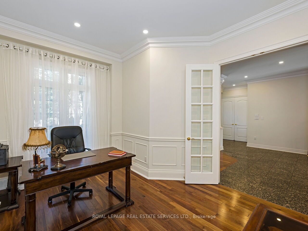
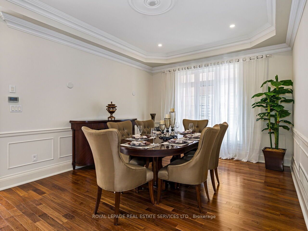
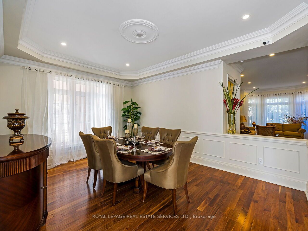
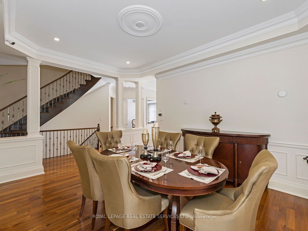
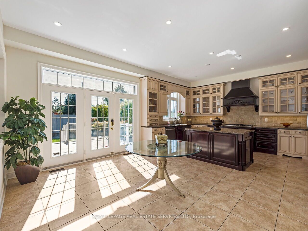
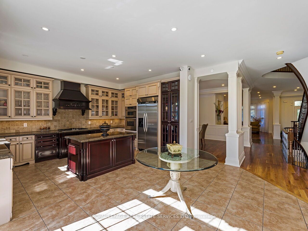
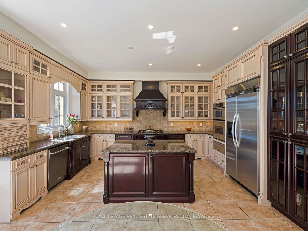
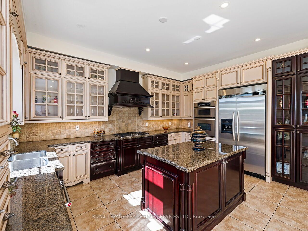
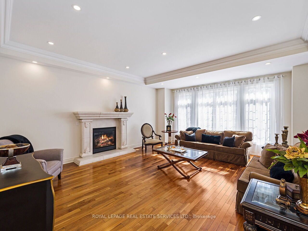
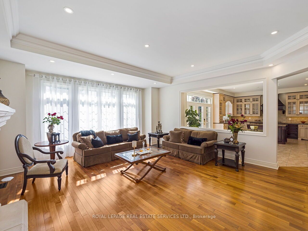
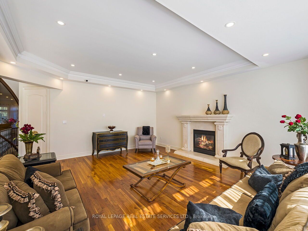
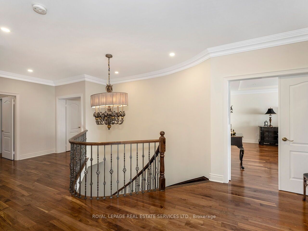
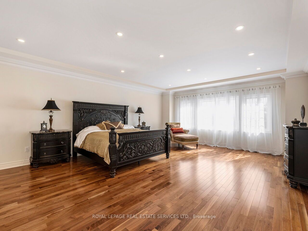
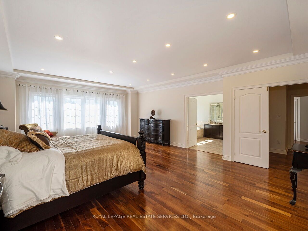
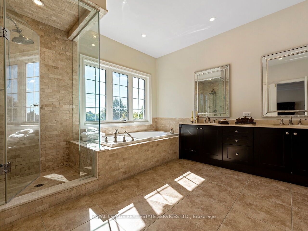
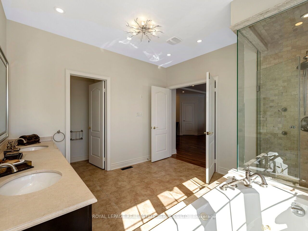
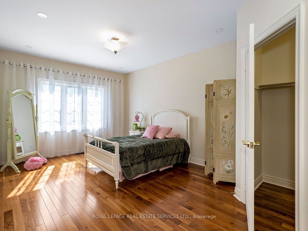
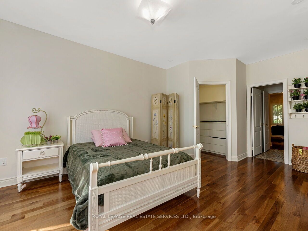
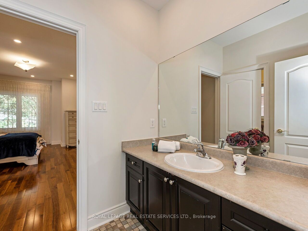
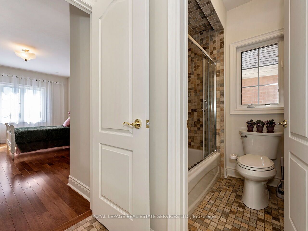
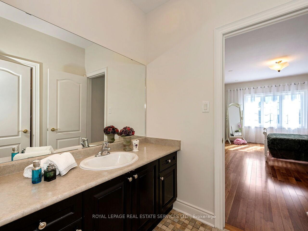
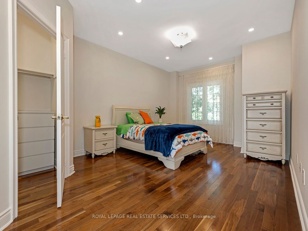
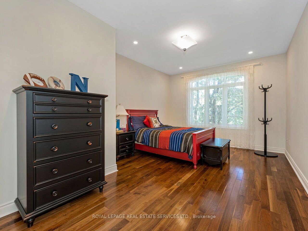
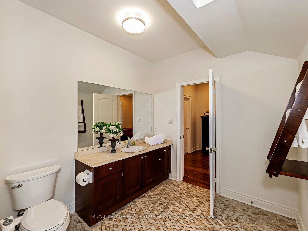
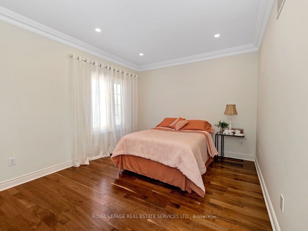
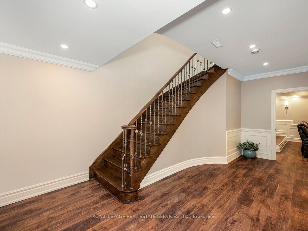
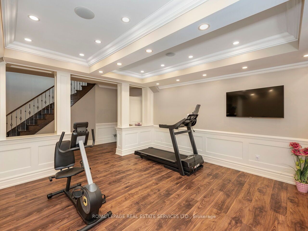
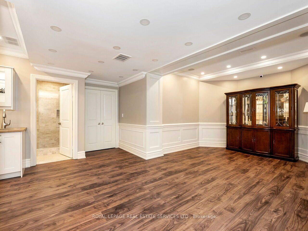
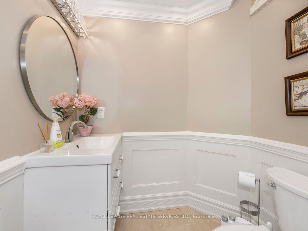
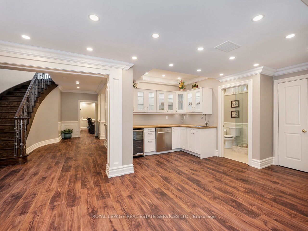
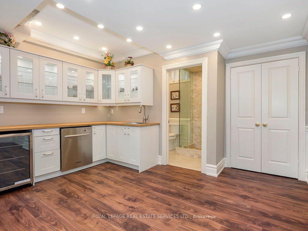
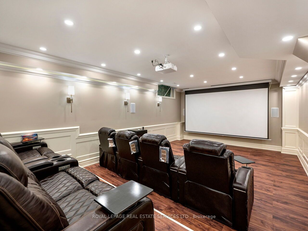
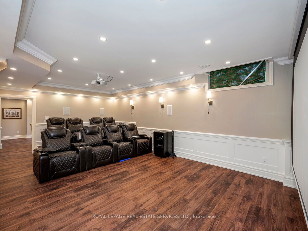
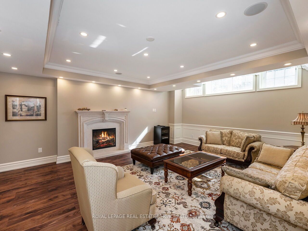
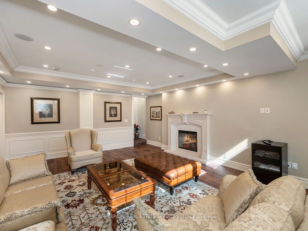
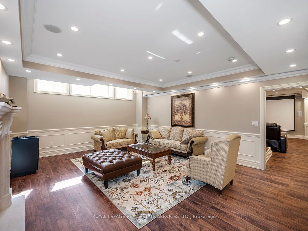
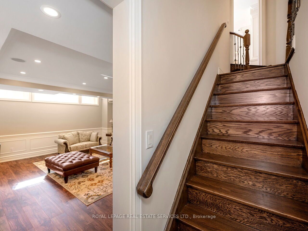
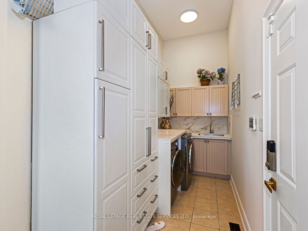
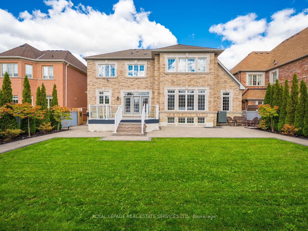
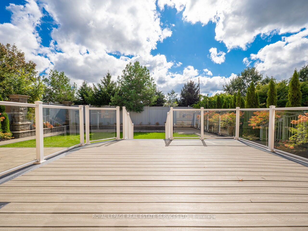
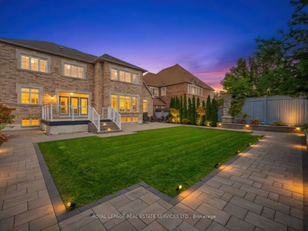
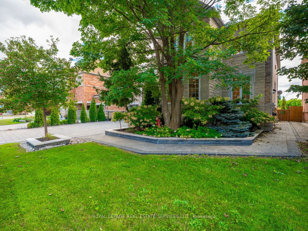
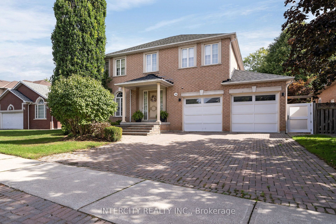
Welcome to 11 Beauvista Court, an exceptional luxury residence nestled on a prestigious cul-de-sac in the highly sought-after Vellore Village community of Vaughan. Situated on an impressive 60' x 131' lot, this beautifully appointed home offers an outstanding combination of elegance, functionality, and sophisticated living.Featuring soaring 10-foot ceilings, custom millwork, designer finishes, and over $330,000 in thoughtful upgrades, every detail has been carefully curated to create a refined and welcoming atmosphere. The stunning chef's kitchen showcases premium built-in appliances and opens seamlessly to the spacious family room, making it ideal for both everyday family living and entertaining.The residence offers generously sized bedrooms and beautifully designed living spaces throughout. The finished lower level provides exceptional additional living and entertainment space, including a private theatre room and dedicated exercise room.Located in one of Vaughan's most desirable neighbourhoods, this remarkable home is close to top-rated schools, parks, shopping, restaurants, transit, and major highways.A rare opportunity to own a truly exceptional home in Vellore Village-where luxury, privacy, and lifestyle come together.
Details
| MLS # | N13871972 |
|---|---|
| Listing Type | For Sale |
| Style | House |
| Sub-Type | Resale |
| Status | New |
| Year | 0 |
| Days On Site | 23 |
| Listing Provided By | ROYAL LEPAGE REAL ESTATE SERVICES LTD. | N13871972 519013 |
Features
| Bed(s) | 5 |
|---|---|
| Bath(s) | 5 |
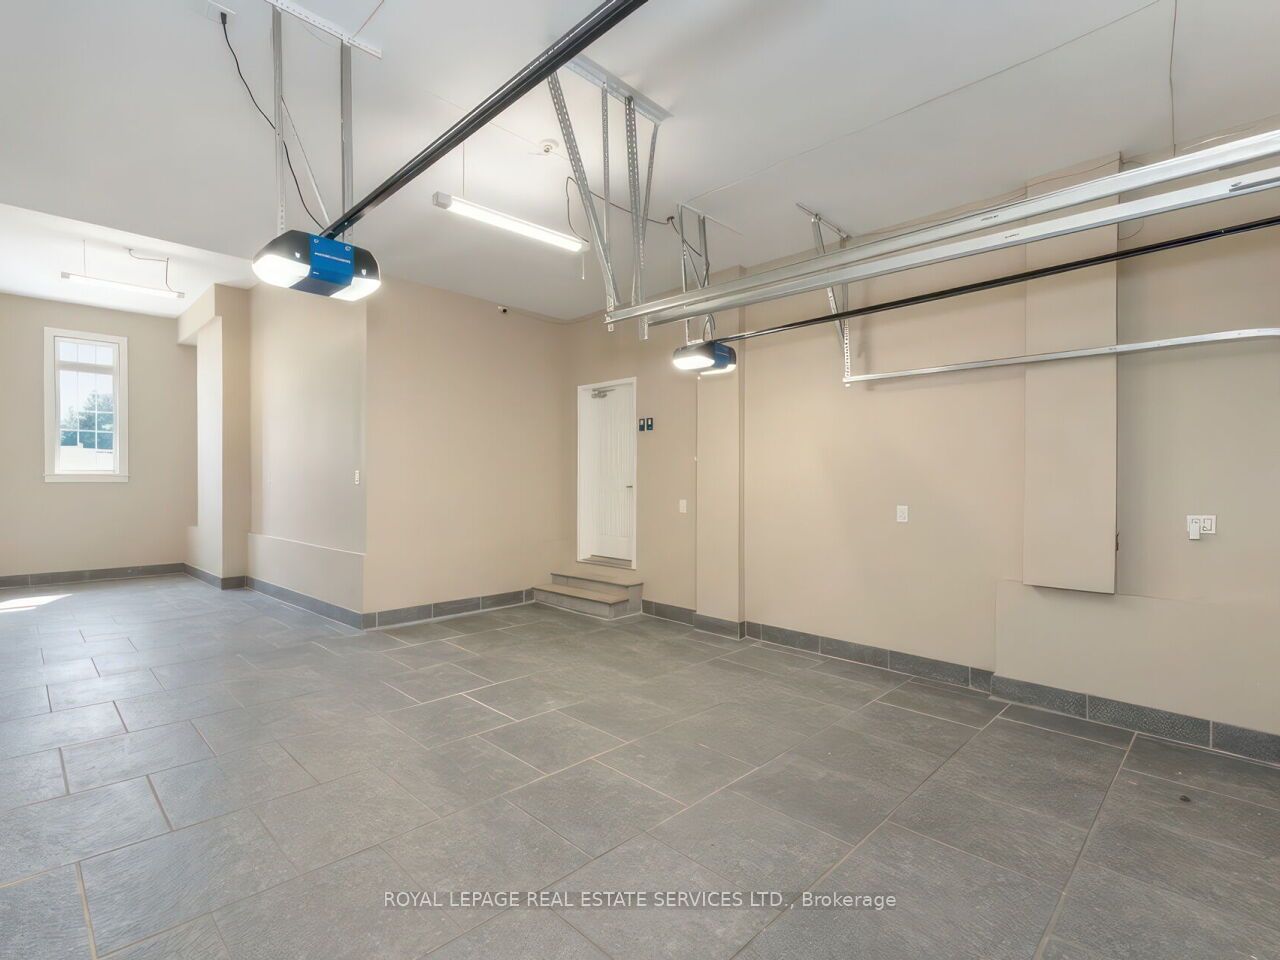
| Garage | 3 |
| Basement | Y |
| Story(s) | 2 |
| Acreage | 0.18 |
Interior
| Interior Features | Auto Garage Door Remote, Built-In Oven, Carpet Free, Central Vacuum, Other, Storage Area Lockers |
|---|---|
| Cooling | Central Air |
| Heat Source | Ground Source |
| Fireplace Features | Family Room, Living Room |
| Fireplace Yes / No | Yes |
Exterior
| Roof | Asphalt Shingle |
|---|---|
| Foundation Details | Concrete |
| Construction Materials | Brick, Concrete |
Parking
| Garage Yes / No | Yes |
|---|---|
| Parking Features | Available |
Utilities
| Sewer | Sewer |
|---|
Taxes
| Tax Annual Amount | 11782 |
|---|---|
| Tax Legal Description | LOT 2, PLAN 65M3812, VAUGHAN. S/T A RT UNTIL THE LATER OF 5 YRS FROM 2005/04/15 OR UNTIL 65M3812 HAS BEEN ASSUMED BY THE CITY OF VAUGHAN, ASIN YR624433. T/W EASE OVER PT LT 1, PL 65M3812, PT 1, 65R29347, AS IN YR878845. |
| Tax Year | 2025 |
Area Information
| Province | ON |
|---|---|
| County | York |
| City | Vaughan |
| Postal Code | L4H 3G6 |
| Area | Vellore Village |
| Listing VS Median (in L4H 3G6) | |
Price: $2,670,000 low | high Med: $0 On site: 23 low | high Med: | |
Request a showing
Request a showing
Contact
Learn More About This Property

| Province | ON |
|---|---|
| County | York |
| City | Vaughan |
| Postal Code | L4H 3G6 |
| Area | Vellore Village |
| Listing VS Median (in L4H 3G6) | |
Price: $2,670,000 low | high Med: $0 On site: 23 low | high Med: | |
 | $2,200,00059 Kimber CrescentVaughan, ON L4L 9A6 |