New Listing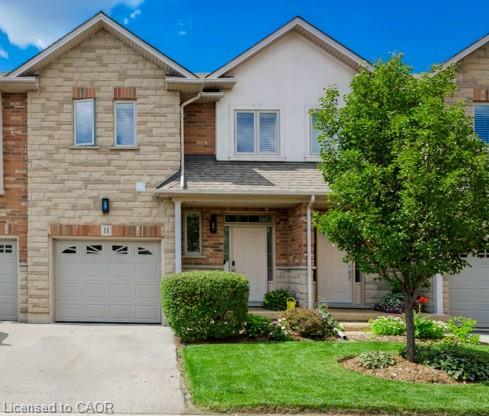
11-5151 Upper Middle Road,Burlington, ON L7L 7C8
Burlington, ON L7L 7C8

Description
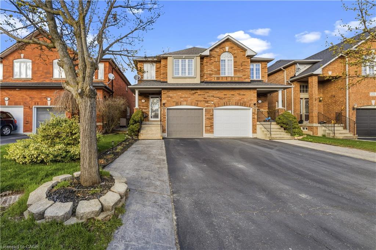
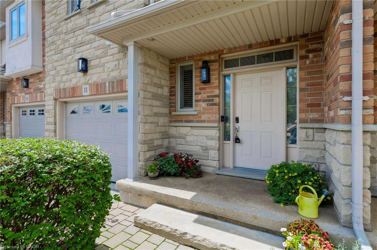
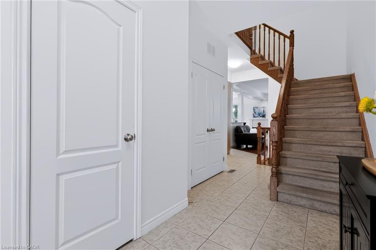
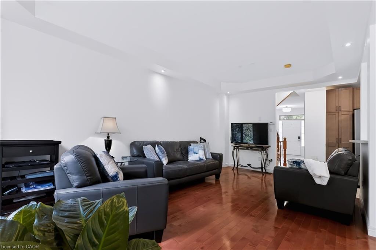
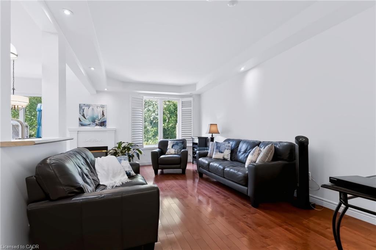
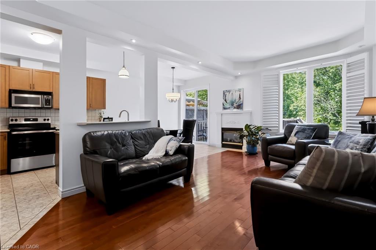
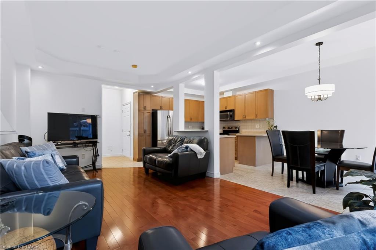
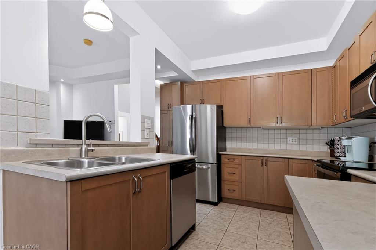
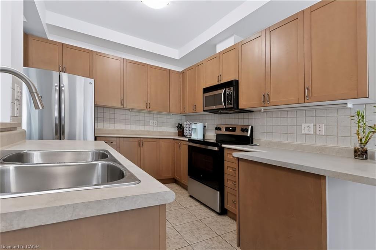
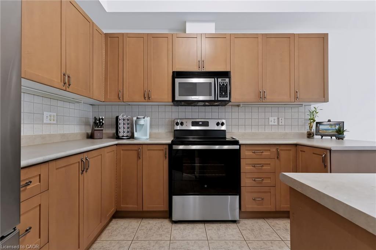
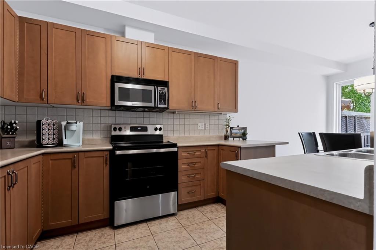
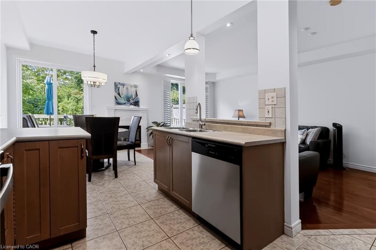
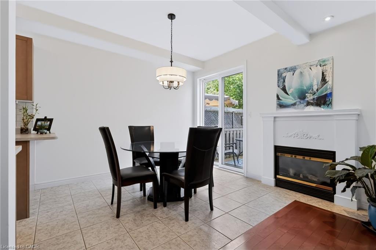
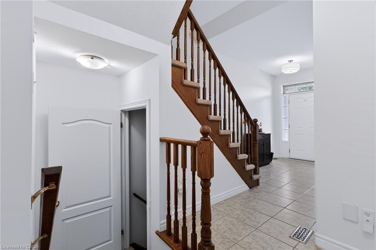
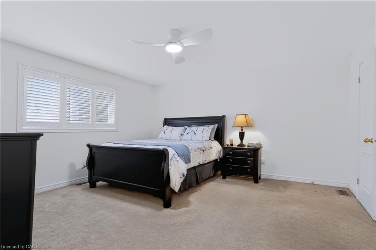
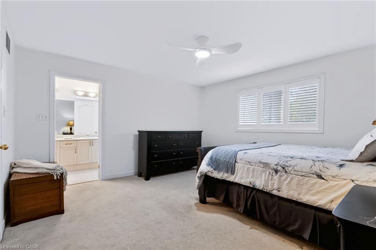
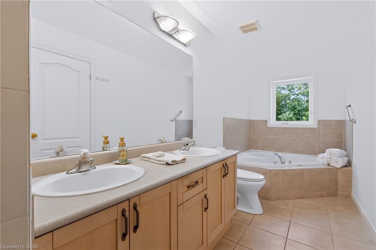
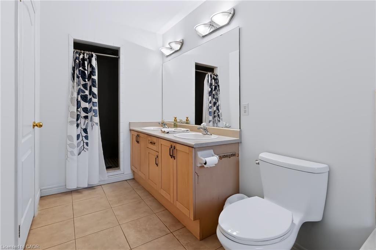
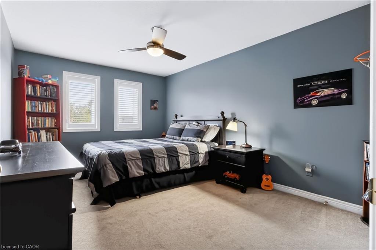
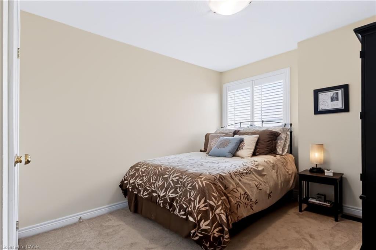
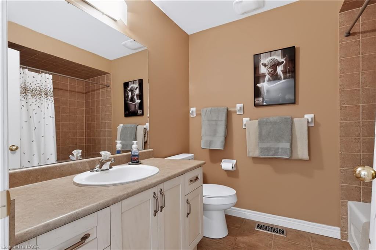
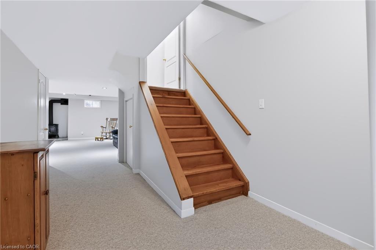
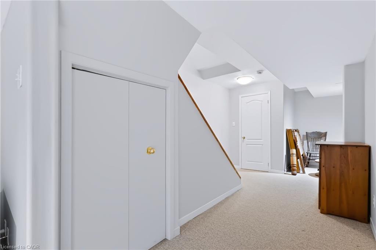
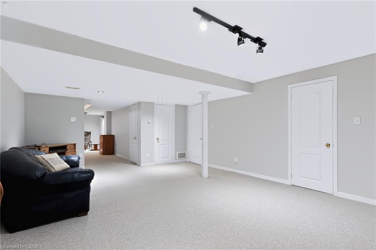
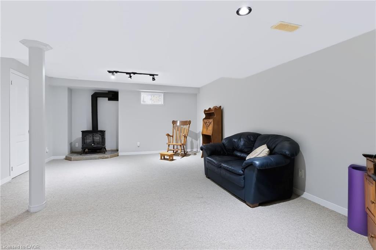
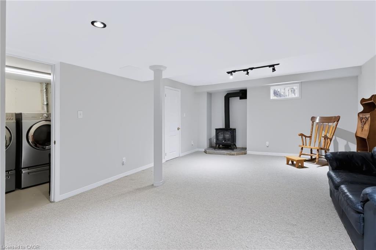
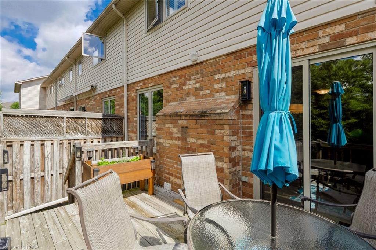

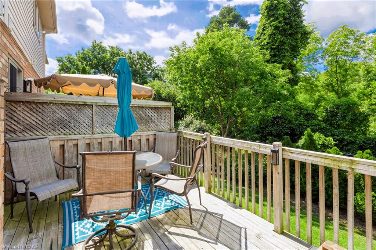
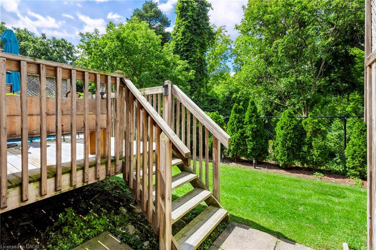
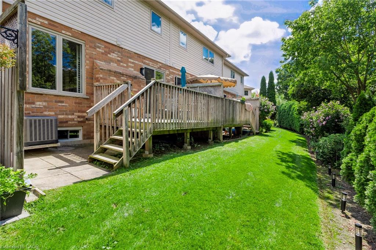
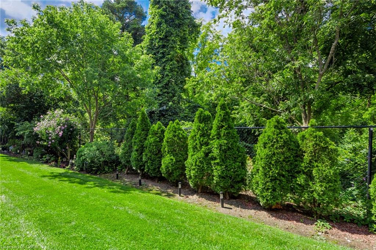
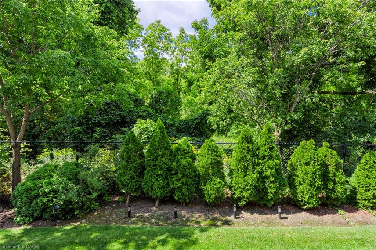
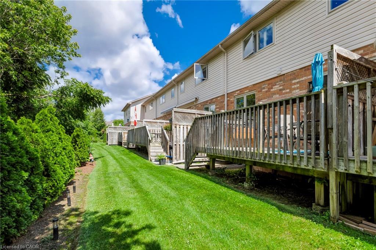
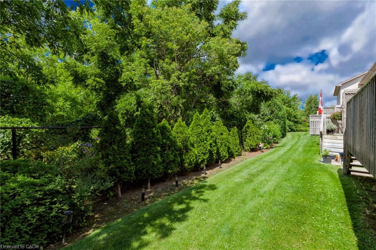
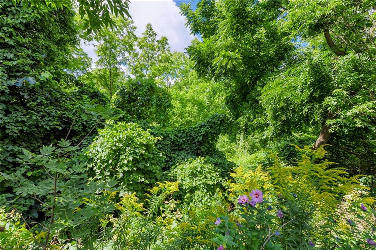
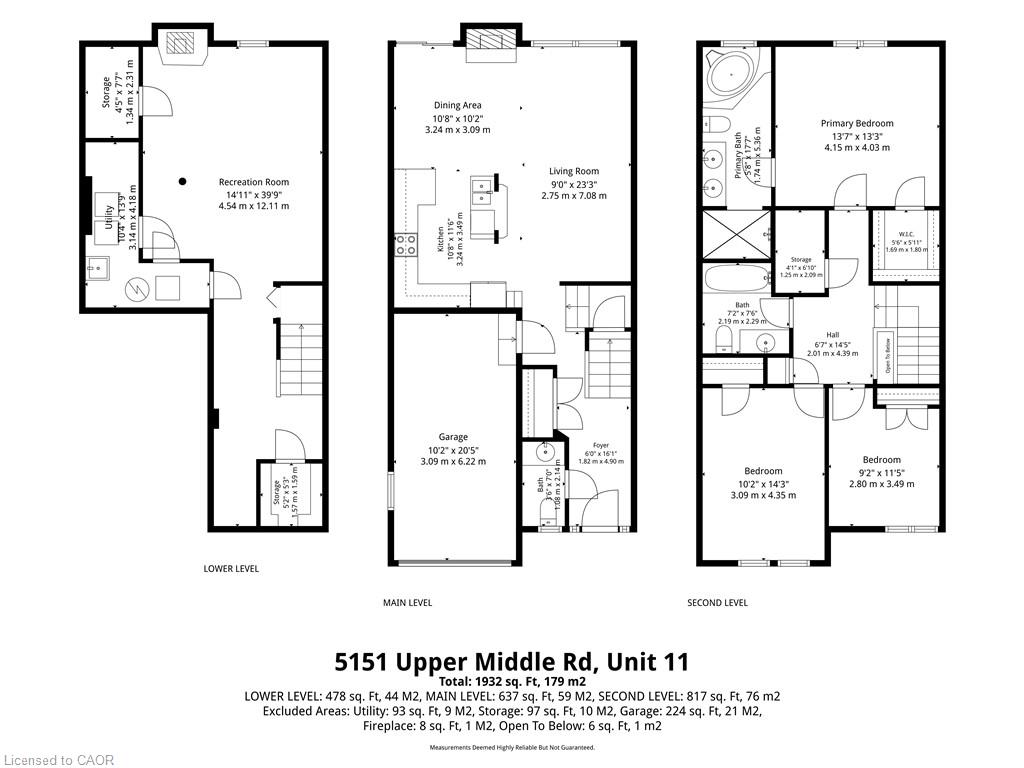
Stunning Move-In Ready Townhome in One of Burlington's Most Sought-After Communities! Welcome to this beautifully maintained 2-storey Condo townhome, built by a quality builder, nestled in a quiet enclave, backing onto mature trees & green space. Offering 1,454 sq. ft. (above grade) of bright, upgraded living space, this home blends comfort, style, & convenience in an exceptional location. Freshly painted in neutral tones with an open-concept main level. Filled with natural light from numerous newer (2025) oversized windows. Hardwood and ceramic flooring provide elegance and easy maintenance. The spacious living and dining areas are perfect for entertaining, featuring a cozy fireplace and views of the private ravine setting. The well-appointed kitchen has abundant cabinetry, generous counter space, stylish backsplash tile, and some newer stainless-steel appliances. Walk out from the dining area to your private deck and terrace, ideal for summer BBQs, morning coffee, or relaxing in a peaceful natural setting. Upstairs, the spacious primary suite features two large windows, a walk-in closet, and a 5-piece ensuite with a separate shower. Two additional large bedrooms and a full family bathroom provide plenty of space for family, guests, or a home office. A dedicated laundry room currently serves as additional storage space. The finished lower level extends the living area with an inviting family room featuring an electric fireplace, plus a second laundry area and more storage.Residents enjoy ample visitor parking, a beautifully maintained common area & a welcoming neighbourhood atmosphere. Steps to walking trails, shopping, restaurants, & everyday amenities, with quick access to commuter routes. The Condo fees provide carefree living and include building insurance, common elements, exterior maintenance, and guest parking. Rarely offered in this desirable Burlington location. Move in, relax, enjoy low-maintenance living in a beautiful natural setting. A must-see home!
Details
| MLS # | 40858415 |
|---|---|
| Listing Type | For Sale |
| Style | Town House |
| HOA Dues | $630 |
| Sub-Type | Resale |
| Status | Active |
| Year | 2003 |
| Days On Site | 3 |
| Listing Provided By | Royal LePage Burloak Real Estate Services | Lorraine Buck Forget |
Features
| Bed(s) | 3 |
|---|---|
| Bath(s) | 3 Total |
| SQ Feet | 1,454 |
| Garage | 1 |
| Basement | Y |
| Story(s) | 2 |
| Zoning | RM3-138 |
| Water Front | Yes |
| Property View | Yes |
Interior
| Appliances | Water Heater, Water Softener, Built-in Microwave, Dishwasher, Dryer, Refrigerator, Stove, Washer |
|---|---|
| Rooms Total | 16 |
| Interior Features | Built-In Appliances, Ceiling Fan(s) |
| Cooling | Central Air |
| Cooling Yes / No | No |
| Heating | Forced Air, Natural Gas |
| Heating Yes / No | Yes |
| Fireplaces Total | 2 |
| Fireplace Features | Electric, Living Room, Gas, Recreation Room |
| Window Features | Window Coverings |
| Laundry Features | In-Suite, Laundry Room, Lower Level, Upper Level |
Exterior
| Exterior Features | Backs on Greenbelt, Balcony, Private Entrance, Year Round Living |
|---|---|
| Lot Features | Urban, Ample Parking, Greenbelt, Landscaped, Library, Park, Place of Worship, Public Transit, Quiet Area, Ravine, Rec./Community Centre, Schools, Shopping Nearby, Trails |
| Construction Materials | Stone, Other |
| Roof | Asphalt Shing |
| Foundation Details | Poured Concrete |
| Waterfront Features | River/Stream |
| Patio And Porch Features | Open |
| Security Features | Carbon Monoxide Detector, Smoke Detector, Carbon Monoxide Detector(s), Smoke Detector(s) |
Parking
| Garage Spaces | 1 |
|---|---|
| Parking Features | Attached Garage, Asphalt, Built-In, Inside Entry |
| Open Parking Yes / No | Yes |
| Attached Garage Yes / No | Yes |
Utilities
| Sewer | Sewer (Municipal) |
|---|
Taxes
| Tax Annual Amount | 4822.6 |
|---|
Area Information
| Province | ON |
|---|---|
| County | Halton |
| City | Burlington |
| Postal Code | L7L 7C8 |
| Area | 35 Burlington |
| Subarea | 352 Orchard |
| Community Name | 352 Orchard |
| School District | M M Robinson / Notre Dame / Corp |
| Elementary School | Orchard Park / Dr. Frank J. Hayd |
| High School | M M Robinson / Notre Dame / Corp |
| Listing VS Median (in 352 Orchard) | |
Price: $872,000 low | high Med: $774,450 sqft: 1,454 low | high Med: 1,355 $ / sqft: $600 low | high Med: $579 On site: 3 low | high Med: 32.5 | |
Request a showing
Request a showing
Contact
Learn More About This Property

| Province | ON |
|---|---|
| County | Halton |
| City | Burlington |
| Postal Code | L7L 7C8 |
| Area | 35 Burlington |
| Subarea | 352 Orchard |
| Community Name | 352 Orchard |
| School District | M M Robinson / Notre Dame / Corp |
| Elementary School | Orchard Park / Dr. Frank J. Hayd |
| High School | M M Robinson / Notre Dame / Corp |
| Listing VS Median (in 352 Orchard) | |
Price: $872,000 low | high Med: $774,450 sqft: 1,454 low | high Med: 1,355 $ / sqft: $600 low | high Med: $579 On site: 3 low | high Med: 32.5 | |