109 Hodgkins Avenue,Thorold, ON L2V 1M2
Thorold, ON L2V 1M2




Description
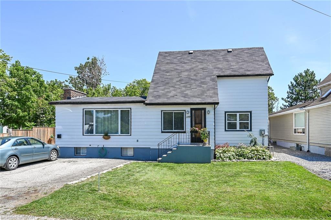
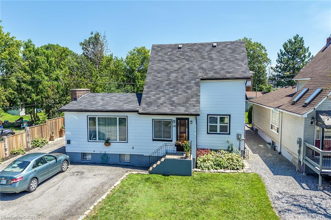
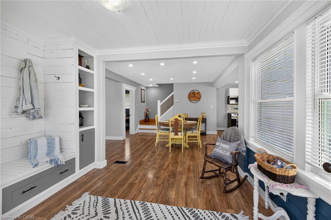
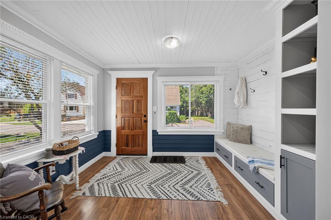
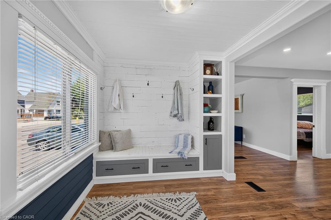
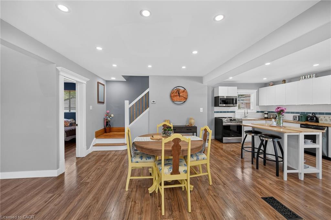
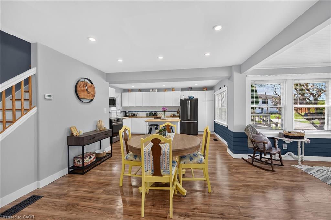
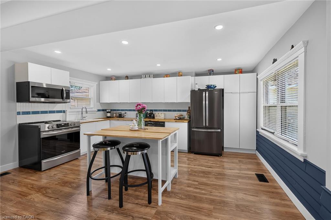
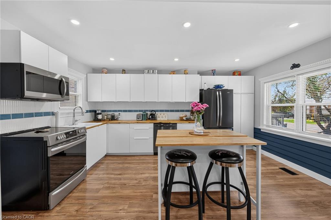
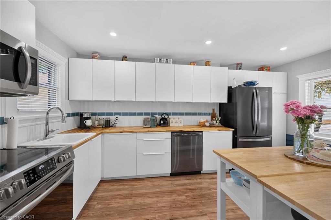
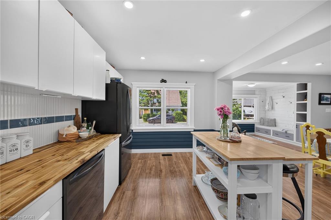
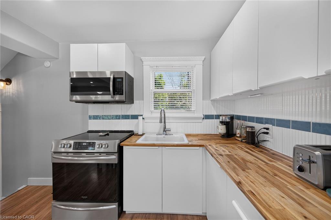
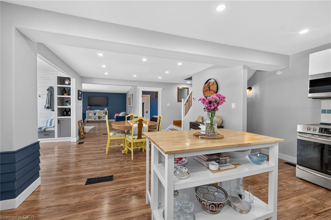
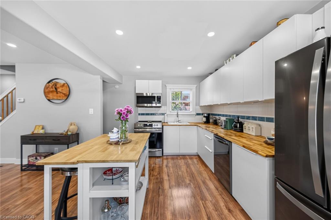
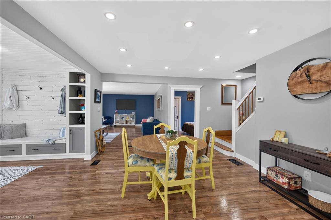
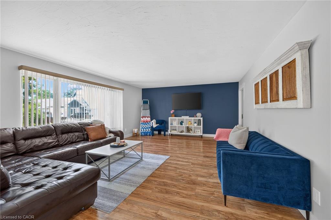
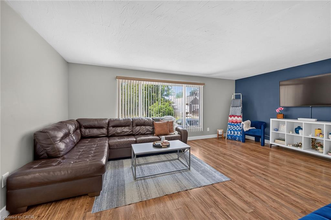
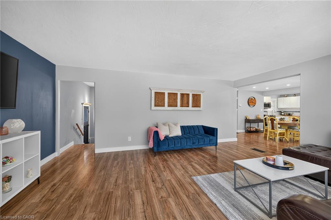
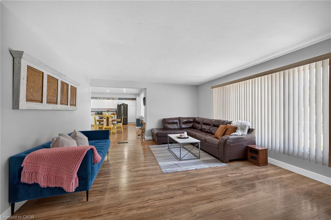
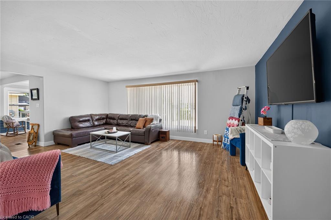
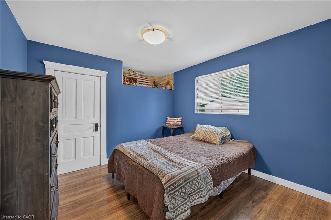
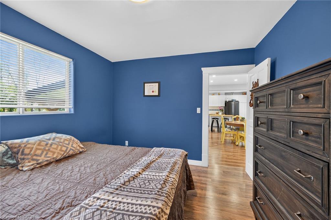
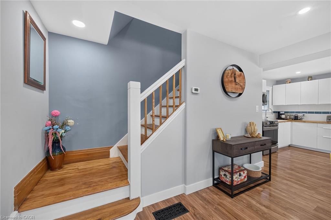
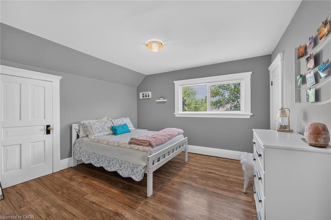
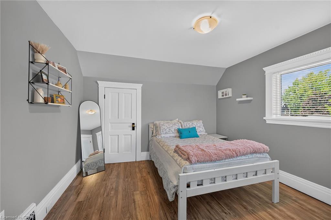
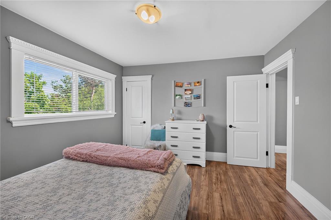
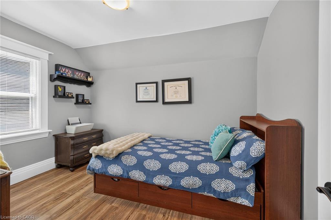
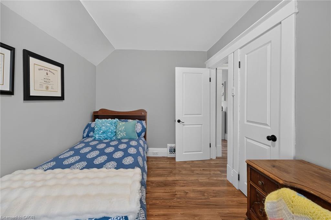
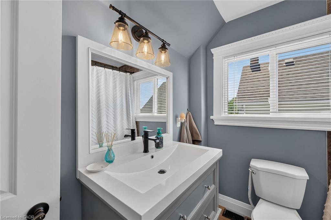
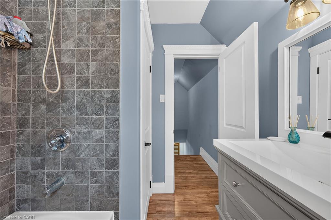
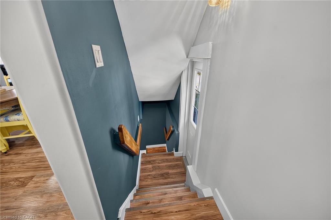
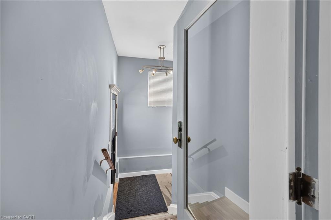
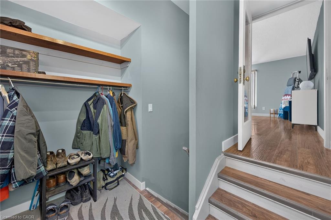
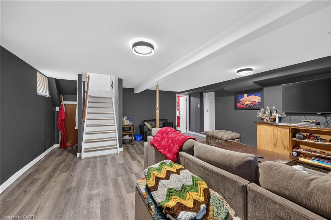
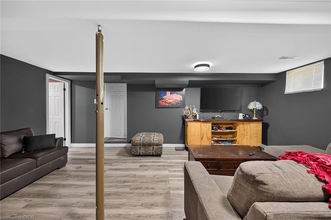
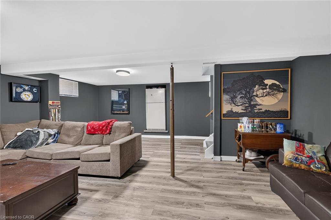
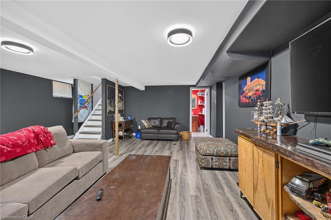
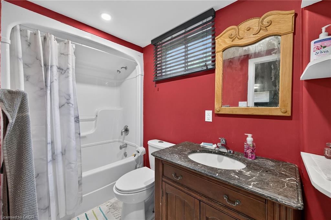
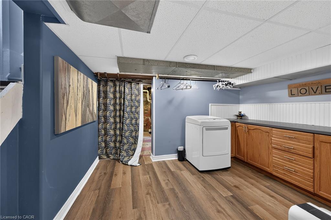
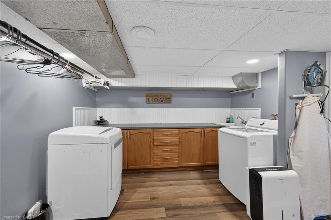
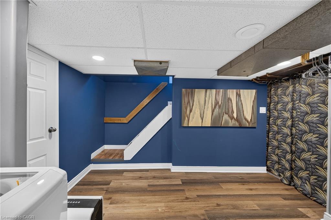
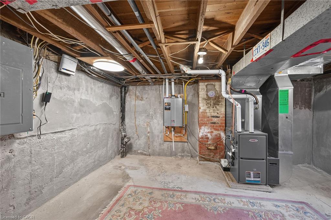
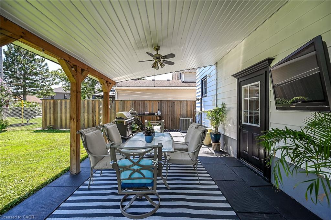
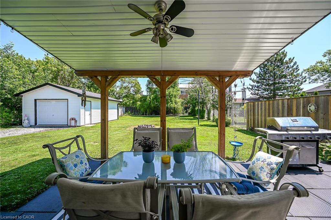
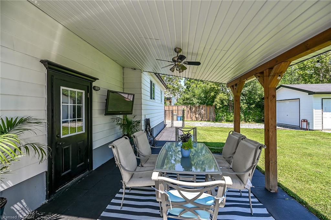
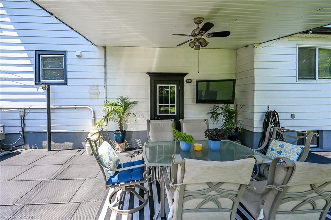
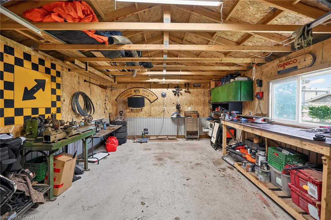
Welcome to 109 Hodgkins Avenue, a beautifully renovated 3-bedroom, 2-bathroom homethat’s ready for you to move in and enjoy. Extensively updated inside and out, thishome offers the perfect blend of historic charm, modern living and everydaycomfort. The beautiful kitchen was completely redesigned in 2022 and featuresfunctional design with centre island and all-new windows that fill the space withnatural light. The second floor also boasts new windows, upgraded insulation, andbeautifully renovated bathroom, creating a warm, energy-efficient living space. Themain floor has been refreshed with new flooring, pot lights, and tasteful finishesthroughout. The finished basement offers additional living space with a recreationroom, 3-piece bathroom, and renovated laundry room. Major improvements include anew roof (2022), detached garage 16’ x 24’ (2023), and newer furnace and centralair conditioning. Situated on a generous 63 x 135 feet lot with lots of parking ina family-friendly neighbourhood close to schools, parks, shopping, and with easyaccess to St. Catharines, Welland and Niagara Falls, this turnkey yet veryaffordable home is one you won’t want to miss
Details
| MLS # | 40853206 |
|---|---|
| Listing Type | For Sale |
| Style | House |
| Sub-Type | Resale |
| Status | Active |
| Days On Site | 26 |
| Listing Provided By | Sutton Group Innovative Realty Inc. | Waldemar Niburski |
Features
| Bed(s) | 3 |
|---|---|
| Bath(s) | 2 Total |
| SQ Feet | 1,536 |
| Garage | 1 |
| Basement | Y |
| Story(s) | 2 |
| Zoning | R2 |
| Acreage | 0.20 |
Interior
| Appliances | Dishwasher, Dryer, Microwave, Refrigerator, Stove, Washer |
|---|---|
| Rooms Total | 12 |
| Interior Features | High Speed Internet, Water Meter |
| Cooling | Central Air |
| Cooling Yes / No | No |
| Heating | Forced Air, Natural Gas |
| Heating Yes / No | Yes |
| Window Features | Window Coverings |
| Laundry Features | In Basement |
Exterior
| Lot Features | Urban, Rectangular, Highway Access, Park, Place of Worship, Quiet Area, School Bus Route, Schools |
|---|---|
| Construction Materials | Aluminum Siding |
| Roof | Asphalt Shing |
| Foundation Details | Poured Concrete |
Parking
| Garage Spaces | 1 |
|---|---|
| Parking Features | Detached Garage, Asphalt |
| Open Parking Yes / No | Yes |
| Attached Garage Yes / No | No |
Utilities
| Utilities | Cable Available, Electricity Connected, Natural Gas Connected, Street Lights |
|---|---|
| Sewer | Sewer (Municipal) |
Taxes
| Tax Annual Amount | 2952.42 |
|---|
Area Information
| Province | ON |
|---|---|
| County | Niagara |
| City | Thorold |
| Postal Code | L2V 1M2 |
| Area | Thorold |
| Subarea | 556 Allanburg | Thorold South |
| Community Name | 556 Allanburg/Thorold South |
| School District | D.S.B.N. Thorold Ss, Dennis Morr |
| Elementary School | Ontario Ps, Prince Philip Ps, St |
| High School | D.S.B.N. Thorold Ss, Dennis Morr |
| Listing VS Median (in 556 Allanburg/Thorold South) | |
Price: $579,900 low | high Med: $529,450 sqft: 1,536 low | high Med: 1,321 $ / sqft: $378 low | high Med: $406 On site: 26 low | high Med: 22.5 | |
Request a showing
Request a showing
Contact
Learn More About This Property

| Province | ON |
|---|---|
| County | Niagara |
| City | Thorold |
| Postal Code | L2V 1M2 |
| Area | Thorold |
| Subarea | 556 Allanburg | Thorold South |
| Community Name | 556 Allanburg/Thorold South |
| School District | D.S.B.N. Thorold Ss, Dennis Morr |
| Elementary School | Ontario Ps, Prince Philip Ps, St |
| High School | D.S.B.N. Thorold Ss, Dennis Morr |
| Listing VS Median (in 556 Allanburg/Thorold South) | |
Price: $579,900 low | high Med: $529,450 sqft: 1,536 low | high Med: 1,321 $ / sqft: $378 low | high Med: $406 On site: 26 low | high Med: 22.5 | |