New Listing
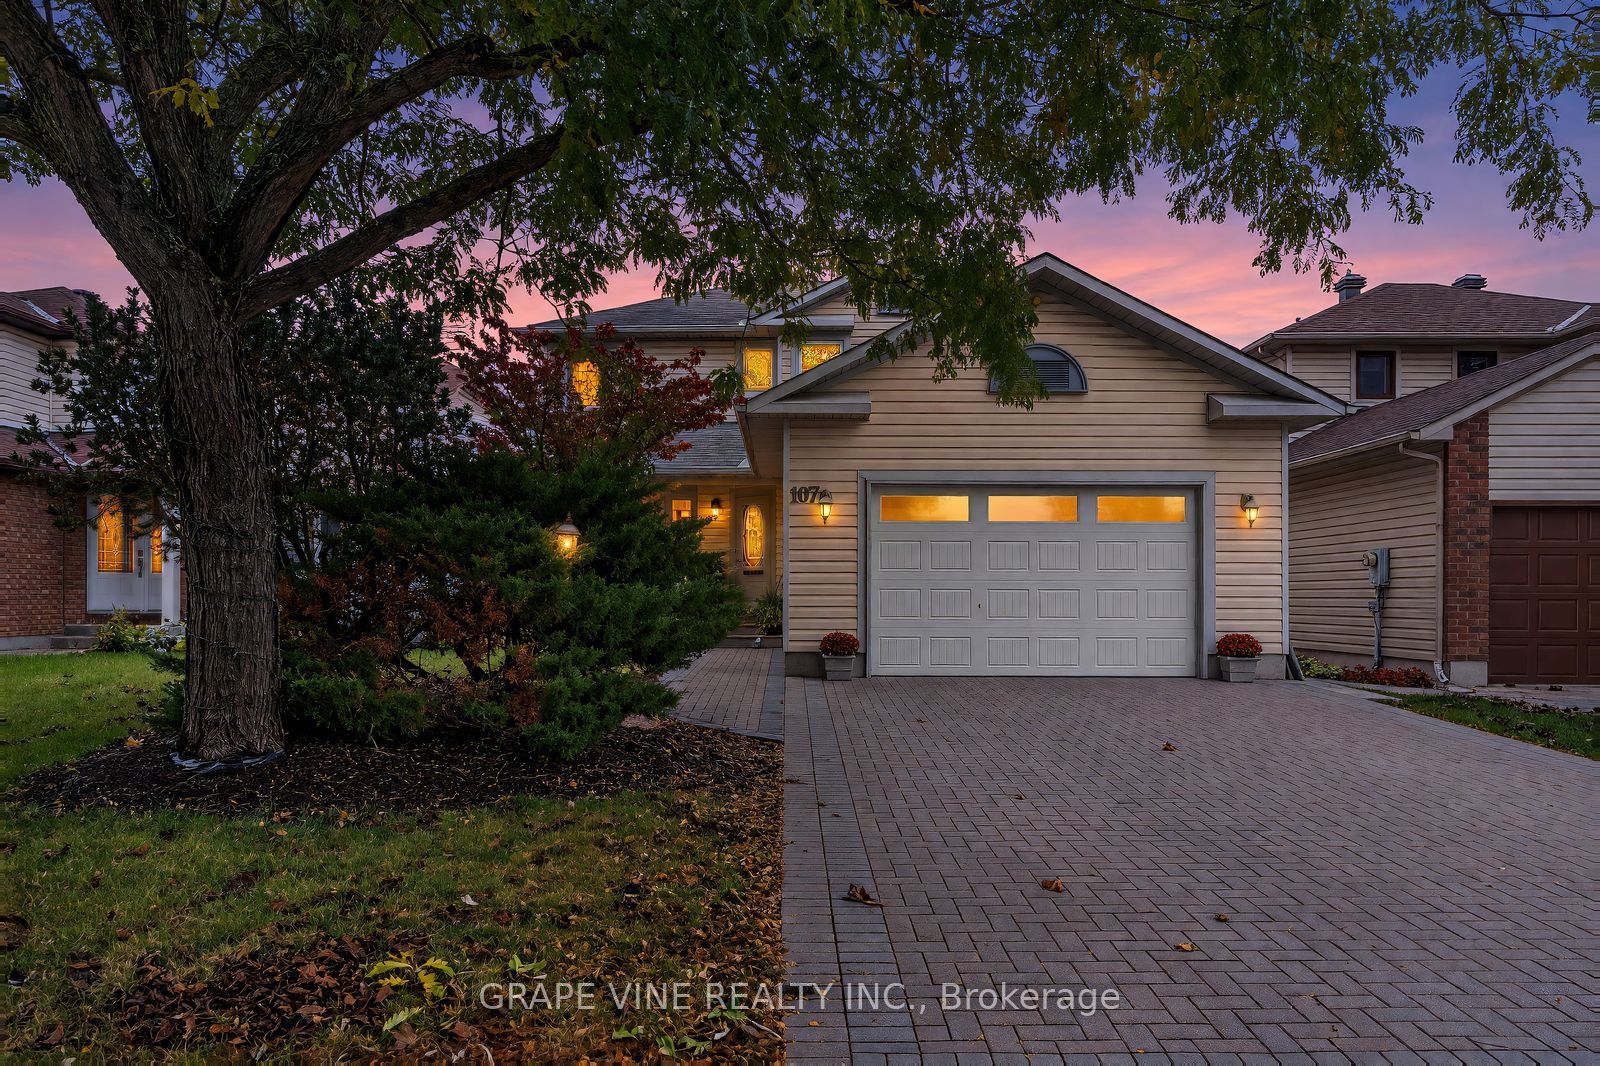
107 Tartan Drive,Barrhaven, ON K2J 3V7
Barrhaven, ON K2J 3V7

Description
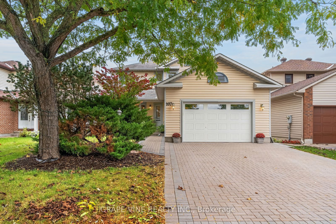
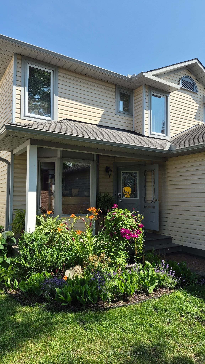
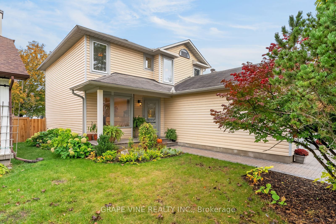
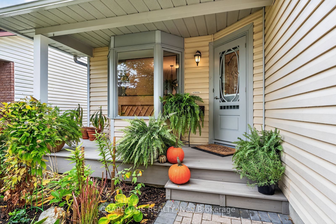
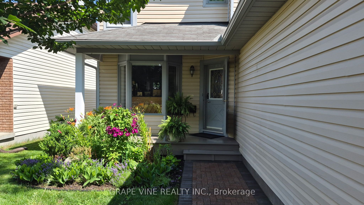
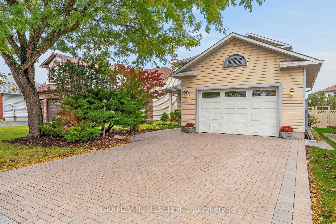
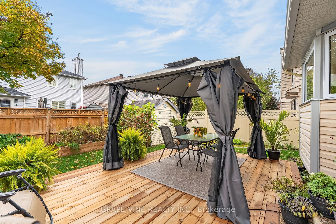
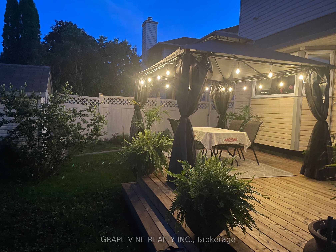
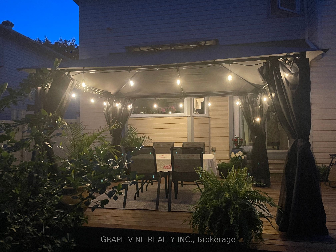
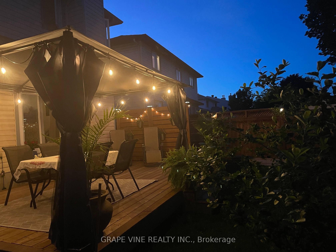
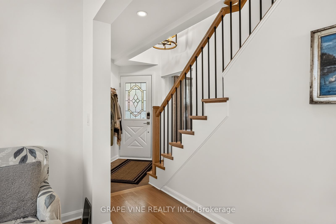
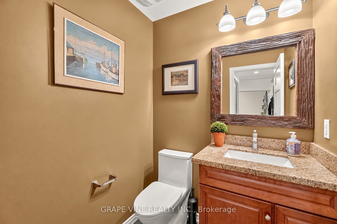
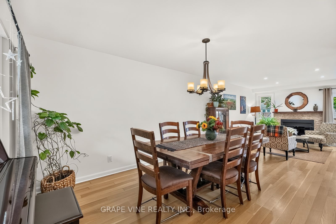
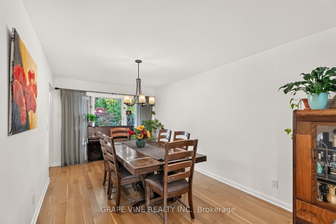
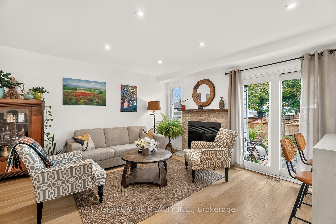
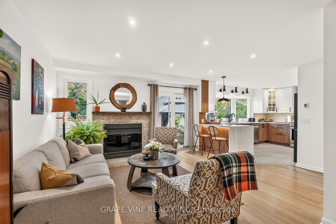
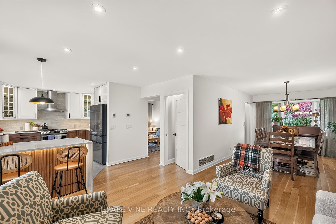
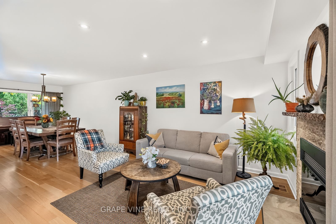
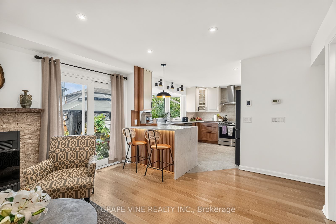
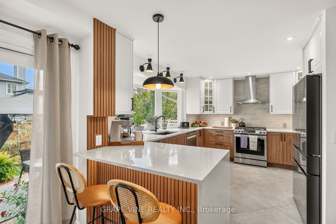
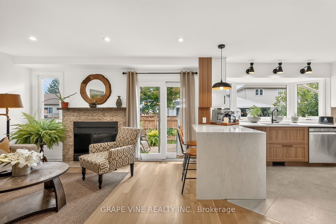
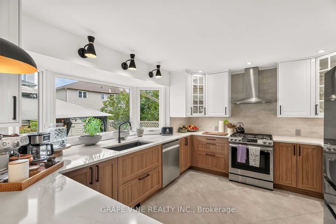
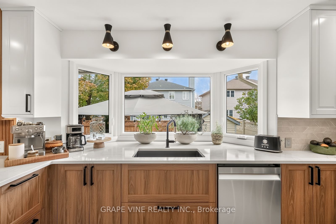
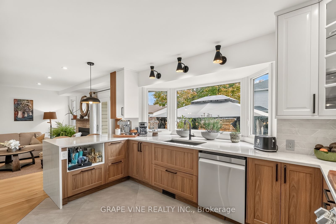
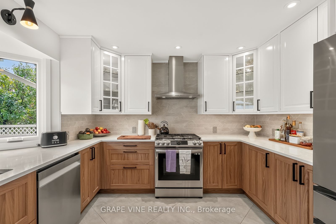
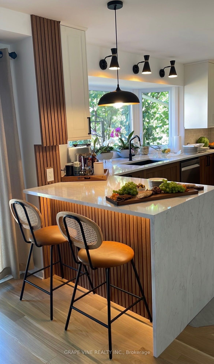
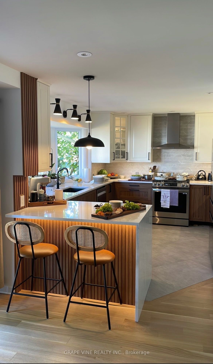
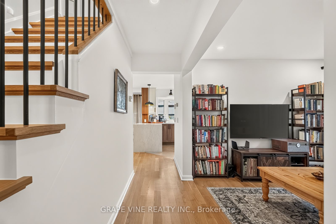
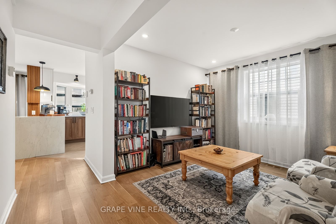
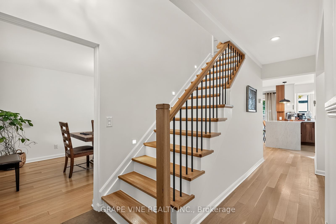
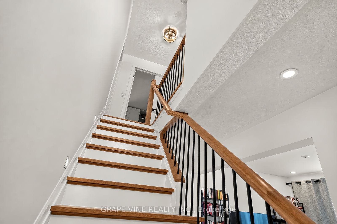
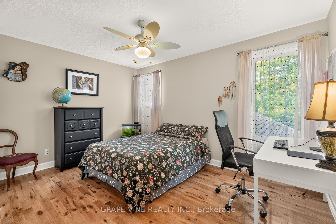
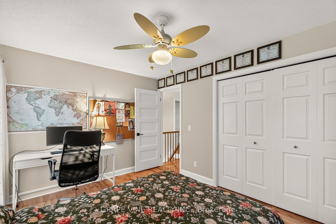
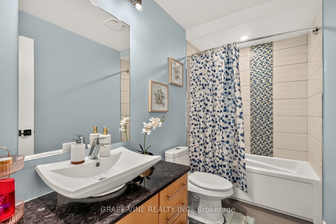
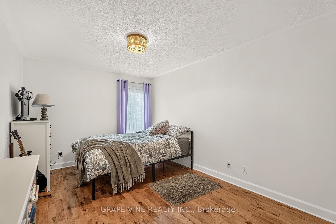
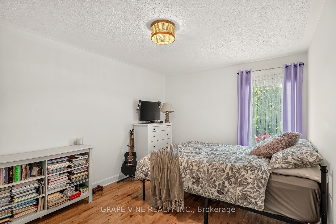
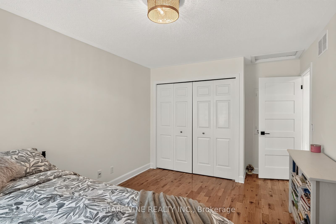
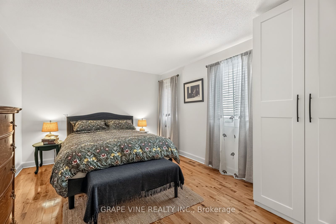
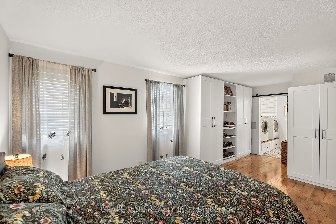
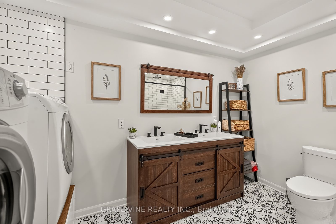
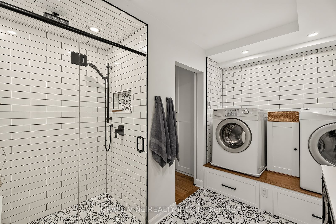
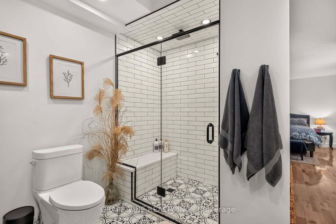
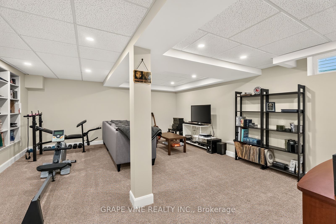
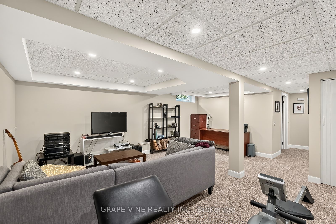
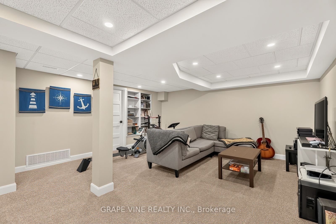
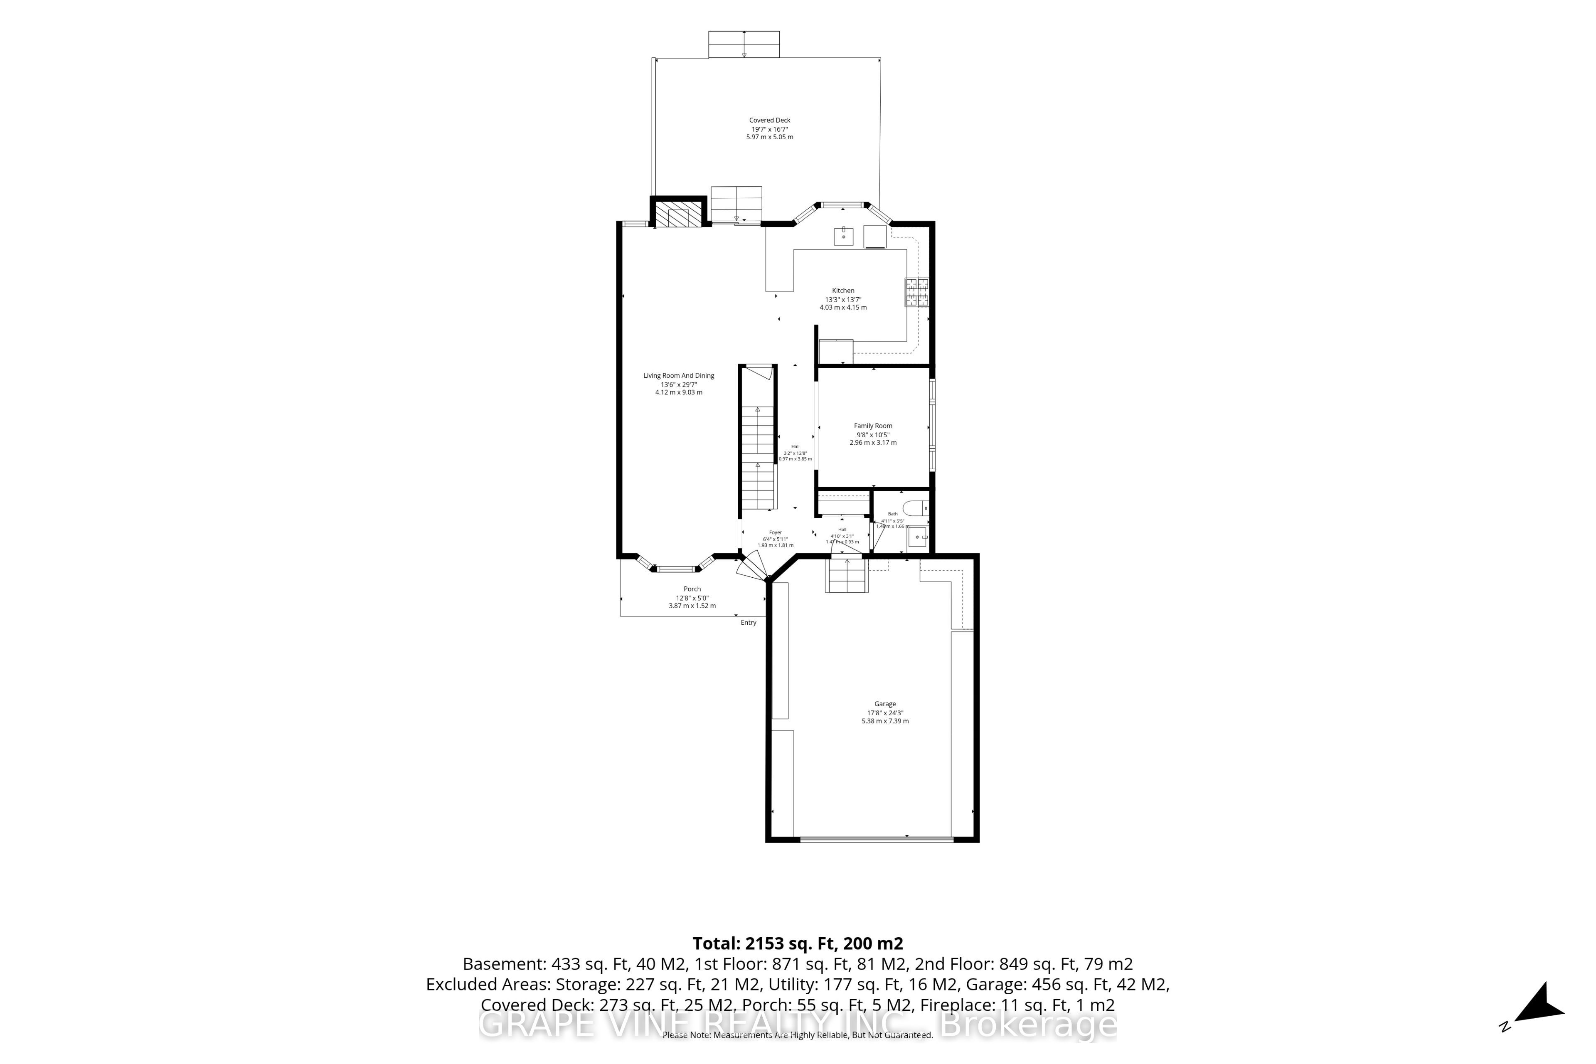
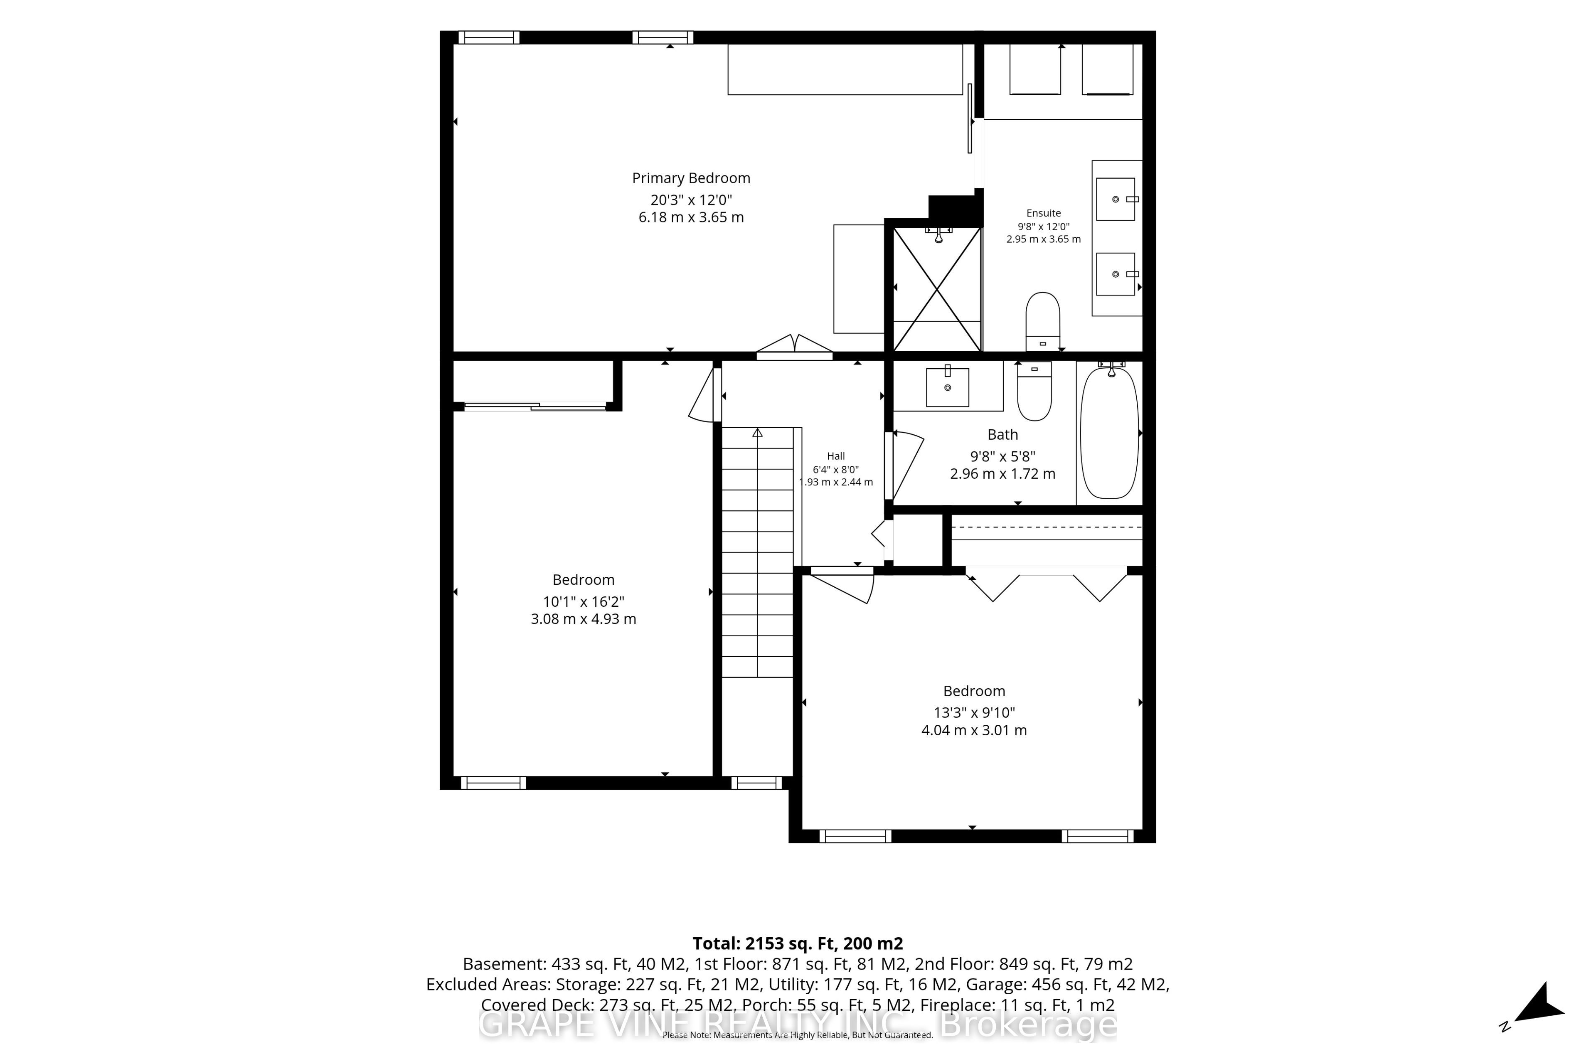
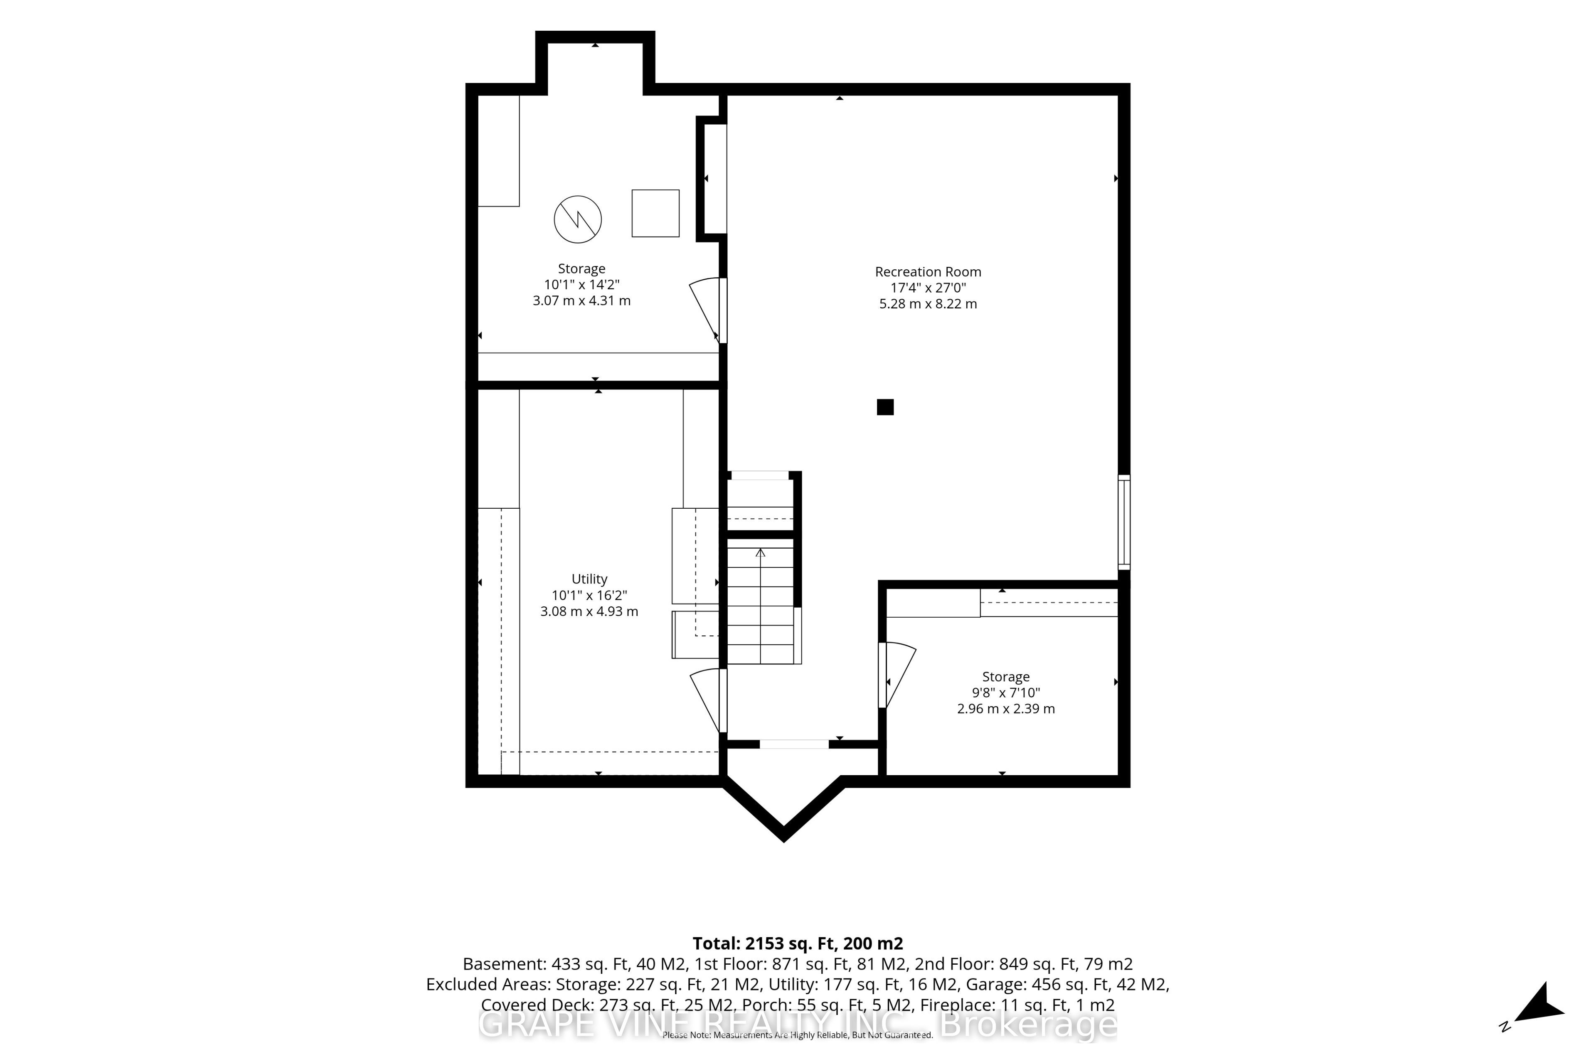
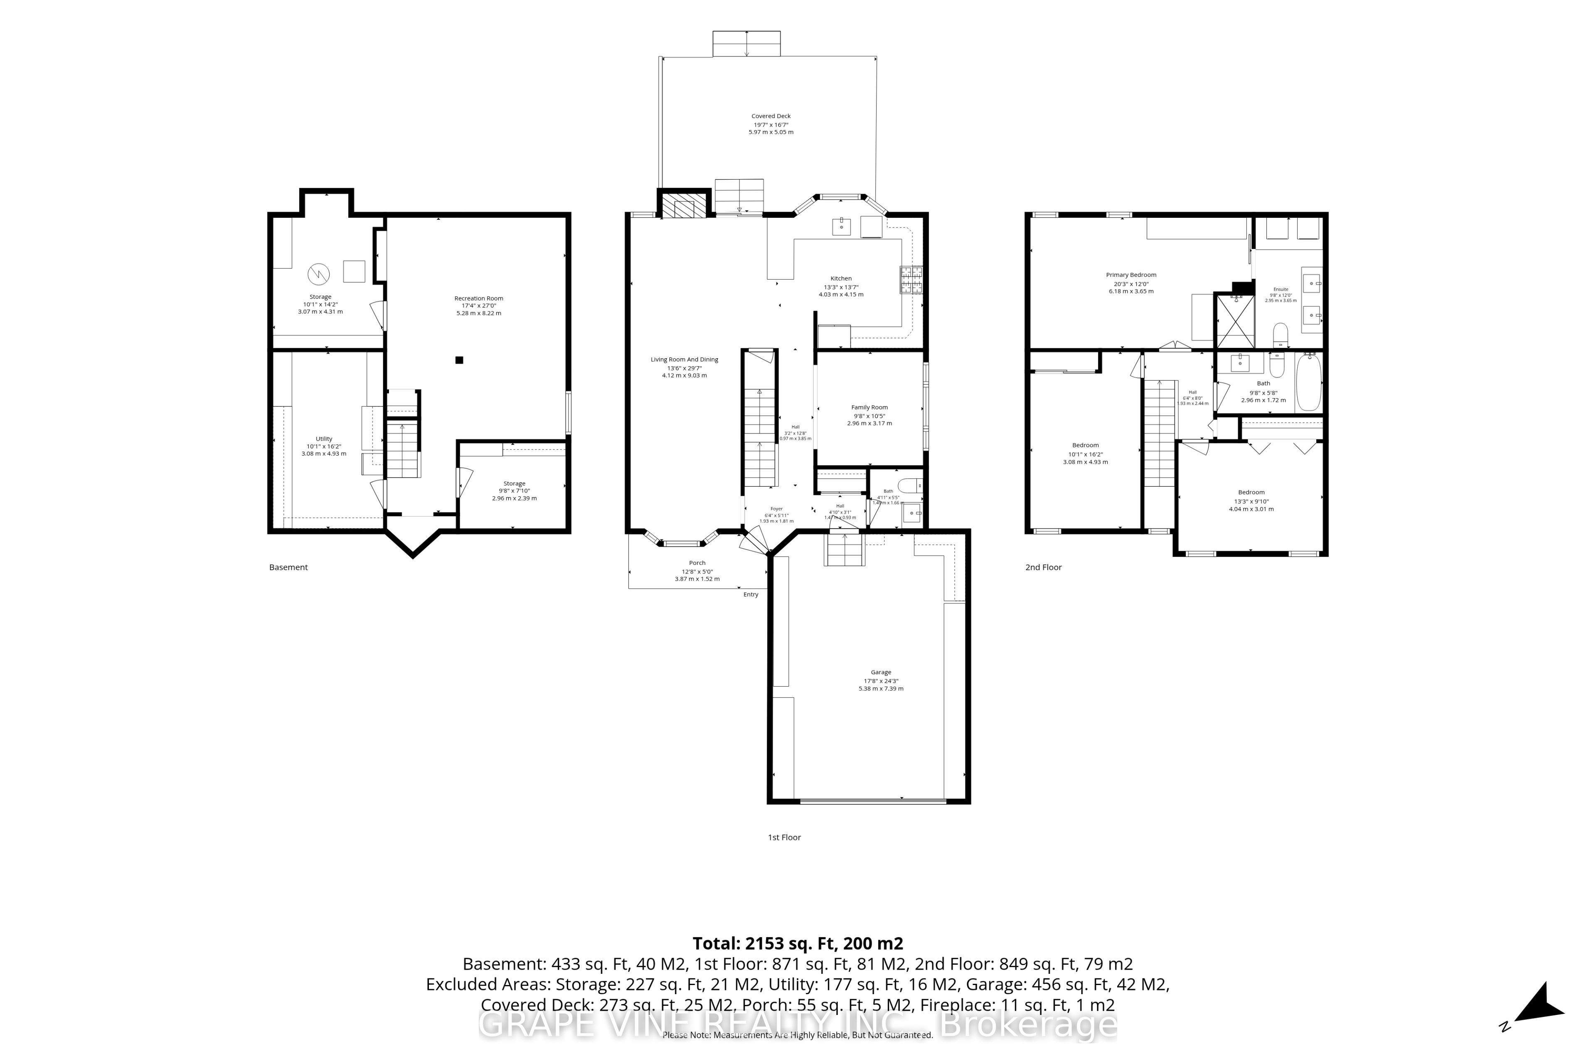
Beautifully renovated detached home in desirable Barrhaven, offering stylish finishes, quality craftsmanship, and exceptional upgrades throughout. Mature trees, perennial gardens, and meticulous landscaping create impressive curb appeal, complemented by a covered front porch with premium composite decking and a new interlock walkway.The bright, open-concept main floor features 4-inch white oak hardwood flooring, modern pot lighting, and a cozy wood-burning fireplace. The stunning designer kitchen boasts two-tone cabinetry, quartz countertops with waterfall edge, stainless steel appliances, a stylish black sink and faucet, under-cabinet lighting, and 32" x 32" heated floor tiles.The striking renovated staircase showcases white oak treads, solid oak handrails, black metal balusters, and recessed LED wall lighting. Hardwood continues throughout the second level. The renovated main bathroom features contemporary finishes and a bathtub, while the private ensuite offers a luxurious walk-in shower and heated flooring.The fully finished basement provides versatile additional living space, ideal for a family room, home office, or recreation area. Enjoy outdoor living on the spacious 25' x 15' wooden deck, perfect for entertaining and summer barbecues.Valuable upgrades include a renovated main-floor powder room, new windows, new air-conditioning unit, new 50-gallon hot water tank, and Heat Recovery Ventilator (HRV) system.Conveniently located close to schools, parks, shopping, restaurants, public transit, and everyday amenities. A fantastic opportunity to enjoy modern comfort, timeless design, and move-in-ready living in an established family-friendly community.
Details
| MLS # | X14108276 |
|---|---|
| Listing Type | For Sale |
| Style | House |
| Sub-Type | Resale |
| Status | New |
| Year | 0 |
| Days On Site | 5 |
| Listing Provided By | GRAPE VINE REALTY INC. | X14108276 490400 |
Features
| Bed(s) | 3 |
|---|---|
| Bath(s) | 3 |
| Garage | 1 |
| Basement | Y |
| Story(s) | 2 |
| Acreage | 0.09 |
Interior
| Interior Features | Other |
|---|---|
| Cooling | Central Air |
| Heat Source | Gas |
| Fireplace Yes / No | Yes |
Exterior
| Roof | Asphalt Shingle |
|---|---|
| Foundation Details | Concrete |
| Construction Materials | Vinyl Siding |
Parking
| Garage Yes / No | Yes |
|---|
Utilities
| Sewer | Sewer |
|---|
Taxes
| Tax Annual Amount | 4828 |
|---|---|
| Tax Legal Description | PARCEL 191-2, SECTION 4M610 PT LT 191 PLAN 4M610, PT 5 4R6349 NEPEAN |
| Tax Year | 2025 |
Area Information
| Province | ON |
|---|---|
| County | Ottawa |
| City | Barrhaven |
| Postal Code | K2J 3V7 |
| Area | 7704 Barrhaven Heritage Park |
| Listing VS Median (in K2J 3V7) | |
Price: $879,000 low | high Med: $0 On site: 5 low | high Med: | |
Request a showing
Request a showing
Contact
Learn More About This Property

| Province | ON |
|---|---|
| County | Ottawa |
| City | Barrhaven |
| Postal Code | K2J 3V7 |
| Area | 7704 Barrhaven Heritage Park |
| Listing VS Median (in K2J 3V7) | |
Price: $879,000 low | high Med: $0 On site: 5 low | high Med: | |