1065 Milburough Line,Hamilton, ON L8B 1R1
Hamilton, ON L8B 1R1


Description
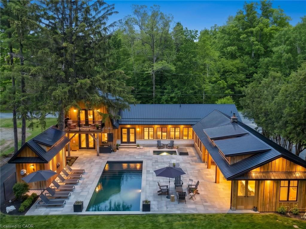
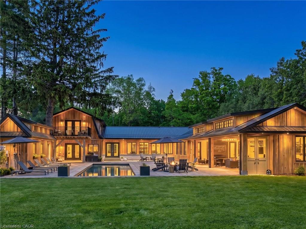
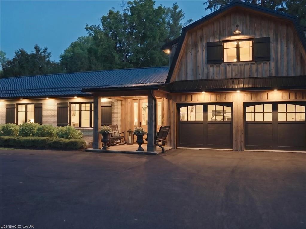
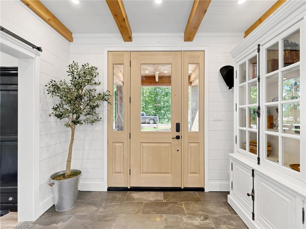
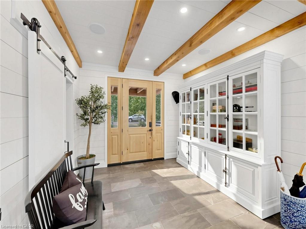
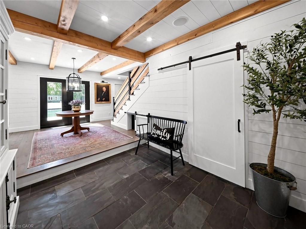
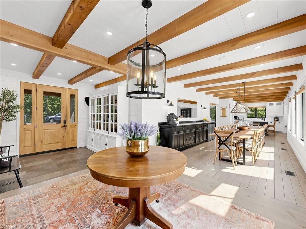
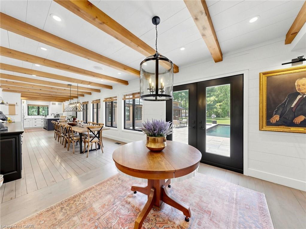
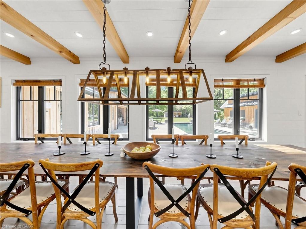
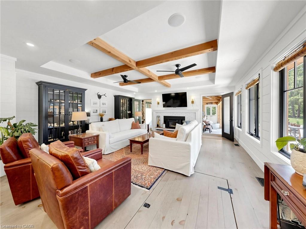
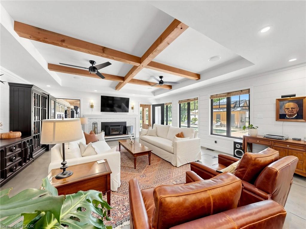
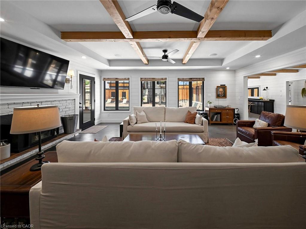
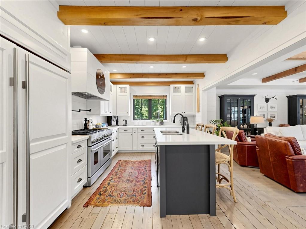
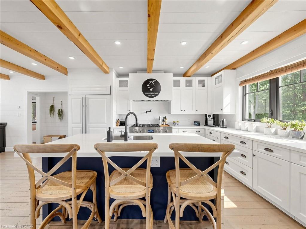
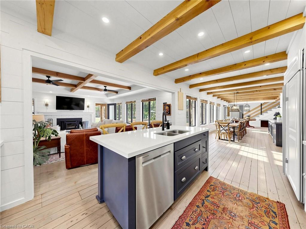
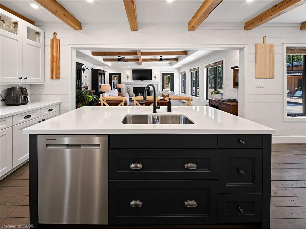
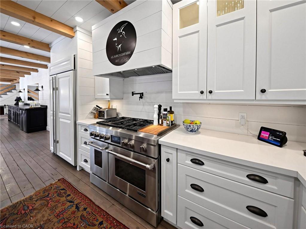
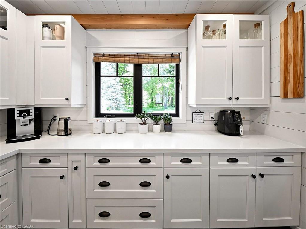
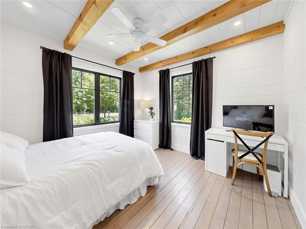
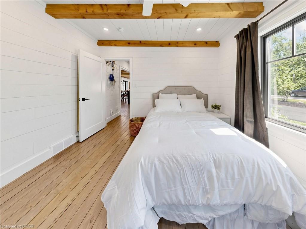
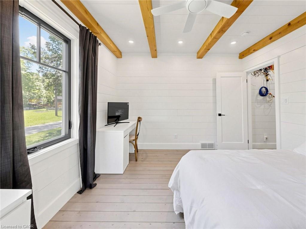
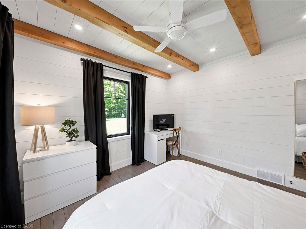
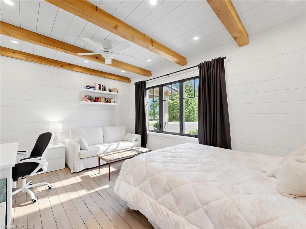
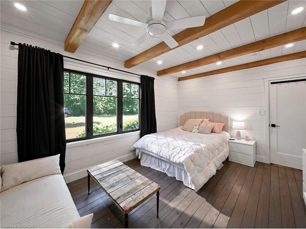
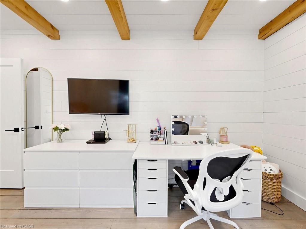
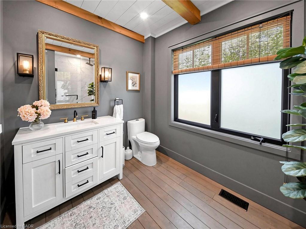
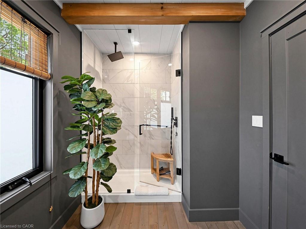
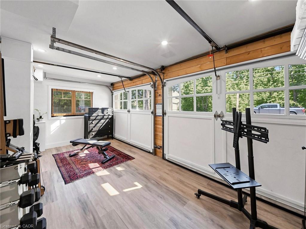
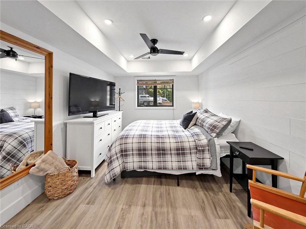
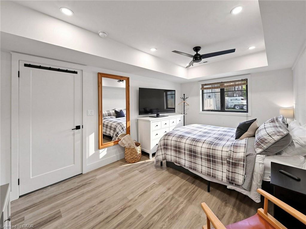
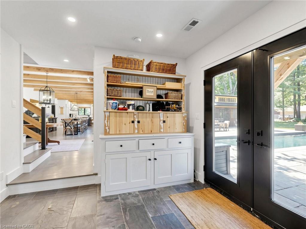
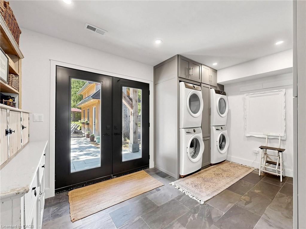
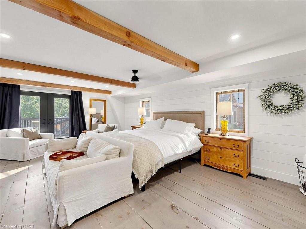
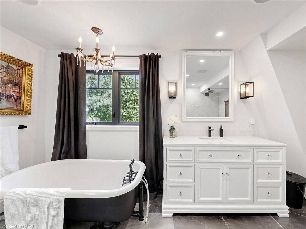
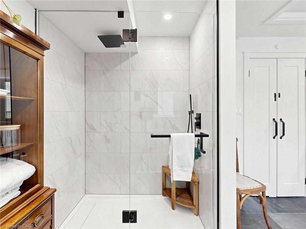
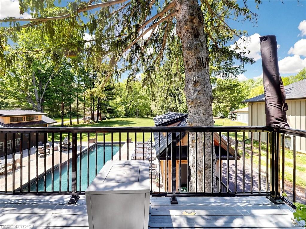
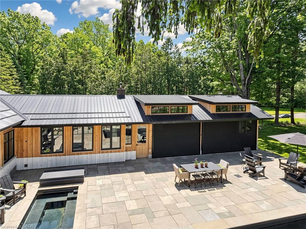
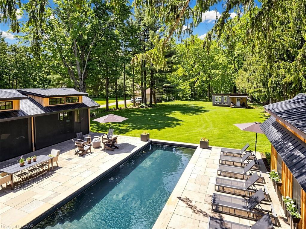
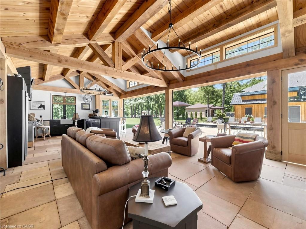
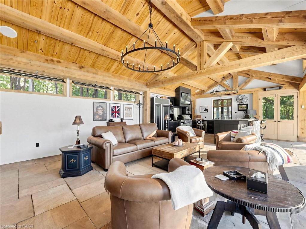
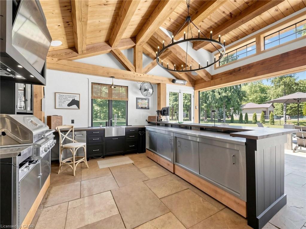
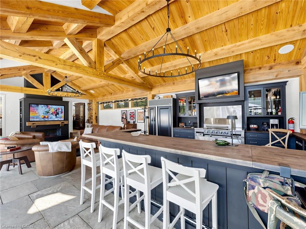
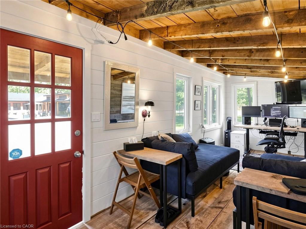
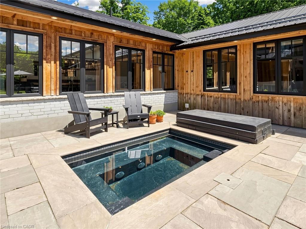
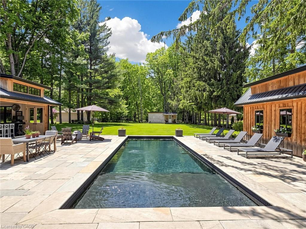
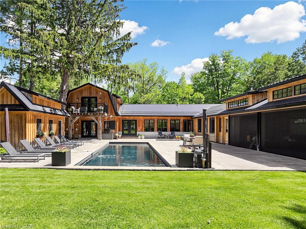
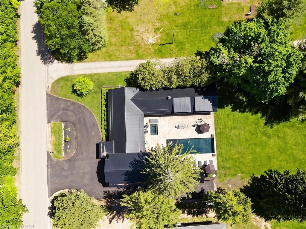
A country dream home built unlike any you've ever seen, on the edge of a quiet forest, awaits you. Main floor features high coffered ceilings and large dining room leading to an open concept gourmet kitchen and family room, warmed by a wood burning fireplace and Surrounded by large windows that showcase a backyard oasis and private forest. The massive 42'x20' four seasons great room boasts 13' large exposed wooden beam ceilings done in mortise & tenon construction and is equipped with 2 sub zero fridges, heated floors, full kitchen with gas barbecue and wet bar, vapor fireplace, specialized air filtration (smoke) system, entertainment system and automatic retractable floor to ceiling screens and windows, allowing year round living. Outdoor patio features inground hot-spa and pool and has heated flooring made of natural large slab banas stone, atop reinforced concrete and equiped with an underground drainage system. Primary bedroom has a four piece ensuite, his and her walk-in closets and a walkout balcony overlooking the backyard and Forest. Third bedroom and workout room on main floor can easily be converted back to a two-car garage (can be done by owner before closing, contact listing realtor for details). Large mud/laundry room with 2 Large washers, 2 large dryers and side entrance. Small barn in back of property includes large heated drive-in workshed and office area. Other features include commercial grade driveway, 10 stage water filtration system, CAT 5 Ethernet cable throughout, indoor outdoor Bose sound system, voice activated control system inside and out, Bell Fibe high speed internet, Hemlock board and batten, steel roof with 50-year warranty installed in 2019, landscape lighting and irrigation front and back and much more.
Details
| MLS # | 40836520 |
|---|---|
| Listing Type | For Sale |
| Style | House |
| Sub-Type | Resale |
| Status | Pending |
| Days On Site | 89 |
| Listing Provided By | Royal LePage State Realty Inc. | Naima Cothran |
Features
| Bed(s) | 4 |
|---|---|
| Bath(s) | 3 Total |
| SQ Feet | 3,781 |
| Basement | Y |
| Pool | Yes |
| Story(s) | 2 |
| Zoning | A1, P7, P8 |
| Acreage | 2.19 |
| Property View | Yes |
Interior
| Appliances | Bar Fridge, Oven, Water Heater Owned, Water Softener, Dishwasher, Dryer, Gas Oven/Range, Hot Water Tank Owned, Range Hood, Refrigerator, Washer |
|---|---|
| Rooms Total | 16 |
| Interior Features | High Speed Internet, Central Vacuum, Built-In Appliances, Ceiling Fan(s), Separate Heating Controls, Upgraded Insulation, Ventilation System, Water Treatment, Wet Bar, Work Bench |
| Cooling | Central Air |
| Cooling Yes / No | No |
| Heating | Forced Air-Propane, Radiant Floor |
| Heating Yes / No | Yes |
| Fireplaces Total | 3 |
| Fireplace Features | Family Room, Living Room |
| Window Features | Window Coverings, Skylight(s) |
| Laundry Features | Main Level |
Exterior
| Exterior Features | Backs on Greenbelt, Balcony, Built-in Barbecue, Canopy, Landscape Lighting, Landscaped, Lawn Sprinkler System, Lighting, Privacy, Recreational Area, Seasonal Living, Year Round Living |
|---|---|
| Lot Features | Rural, Rectangular, Paved, Ample Parking, Forest Management, Greenbelt, Highway Access, Landscaped, Open Spaces, Quiet Area, School Bus Route, Trails |
| Construction Materials | Board & Batten Siding |
| Roof | Metal |
| Foundation Details | Poured Concrete |
| Patio And Porch Features | Patio, Porch, Enclosed |
| Security Features | Smoke Detector, Alarm System, Carbon Monoxide Detector(s), Smoke Detector(s) |
Parking
| Garage Spaces | 0 |
|---|---|
| Parking Features | Attached Garage, Asphalt, Circular |
| Open Parking Yes / No | Yes |
| Attached Garage Yes / No | Yes |
Utilities
| Utilities | Fibre Optics, Phone Connected, Propane |
|---|---|
| Sewer | Septic Tank |
Taxes
| Tax Annual Amount | 5699.35 |
|---|
Area Information
| Province | ON |
|---|---|
| County | Hamilton |
| City | Hamilton |
| Postal Code | L8B 1R1 |
| Area | 43 Flamborough |
| Subarea | 044 Flamborough East |
| Community Name | 044 Flamborough East |
| School District | Waterdown District |
| Elementary School | Flamborough Centre |
| High School | Waterdown District |
| Listing VS Median (in 044 Flamborough East) | |
Price: $2,499,999 low | high Med: $1,899,900 sqft: 3,781 low | high Med: 2,763 $ / sqft: $661 low | high Med: $688 On site: 89 low | high Med: 113 | |
Request a showing
Request a showing
Contact
Learn More About This Property

| Province | ON |
|---|---|
| County | Hamilton |
| City | Hamilton |
| Postal Code | L8B 1R1 |
| Area | 43 Flamborough |
| Subarea | 044 Flamborough East |
| Community Name | 044 Flamborough East |
| School District | Waterdown District |
| Elementary School | Flamborough Centre |
| High School | Waterdown District |
| Listing VS Median (in 044 Flamborough East) | |
Price: $2,499,999 low | high Med: $1,899,900 sqft: 3,781 low | high Med: 2,763 $ / sqft: $661 low | high Med: $688 On site: 89 low | high Med: 113 | |