106 Lowther Avenue,Richmond Hill, ON L4E 4P3
Richmond Hill, ON L4E 4P3

Description
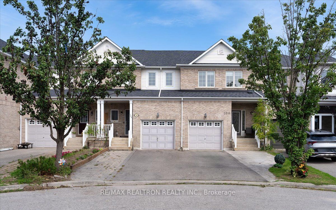
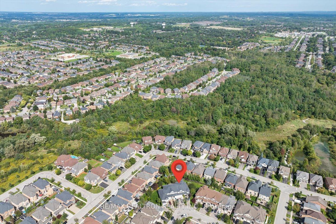
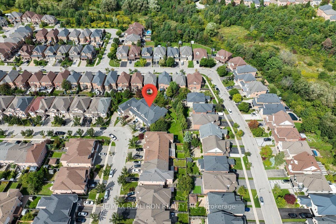
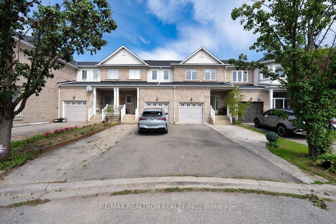
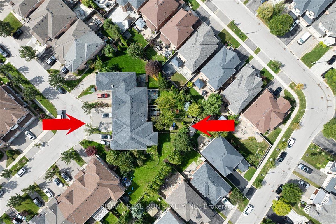
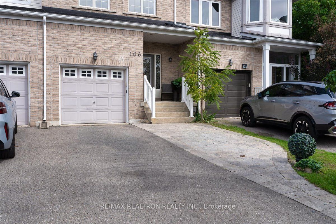
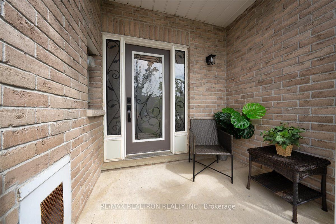
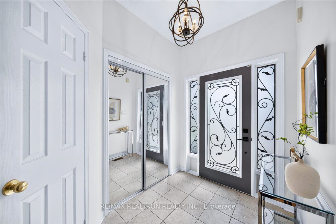
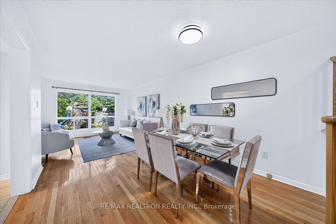
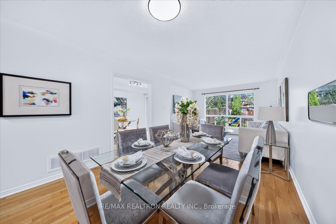
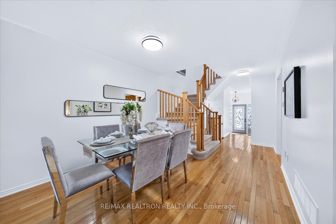
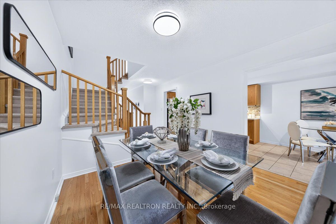
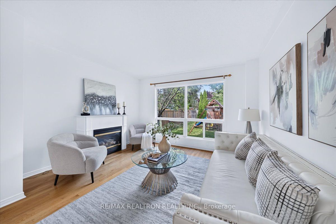
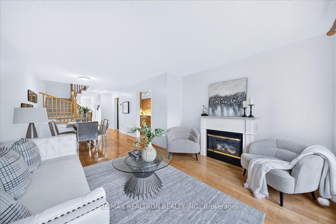
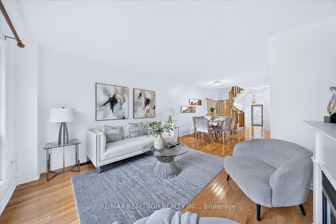
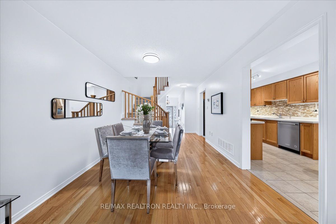
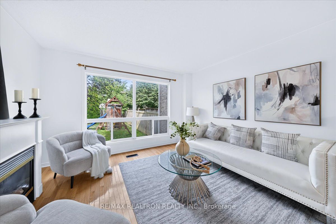
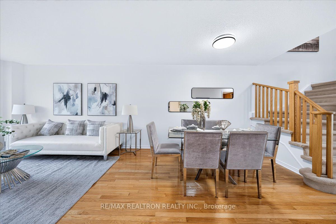
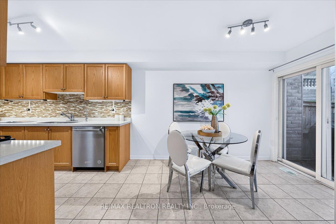
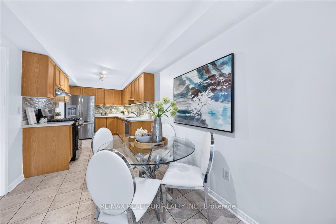
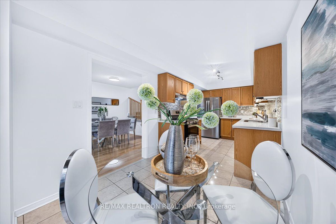
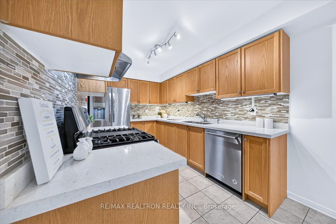
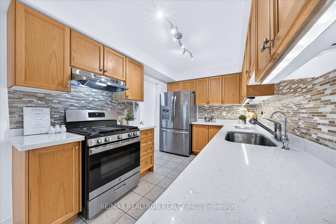
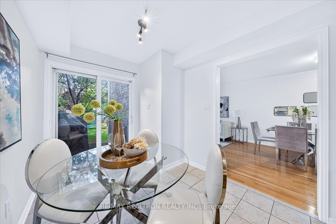
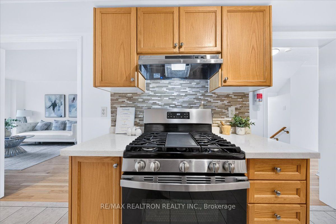
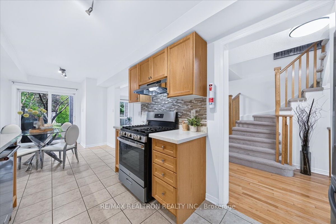
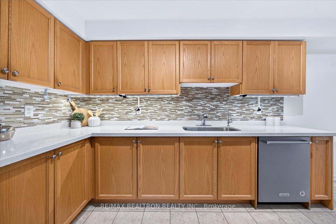
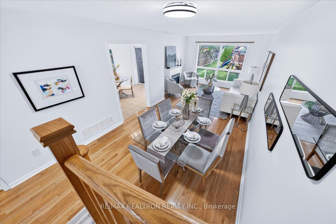
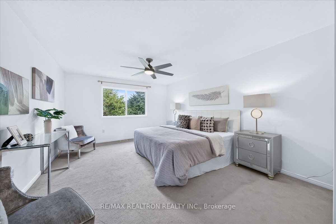
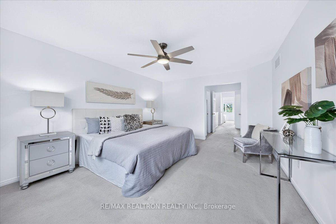
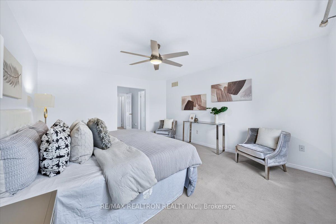
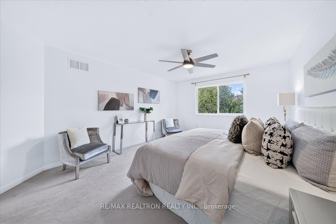
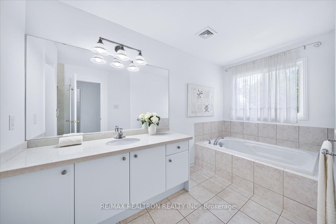
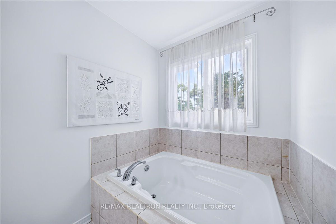
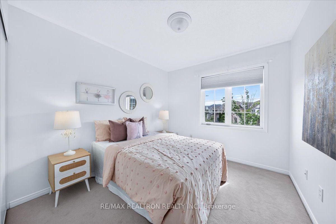
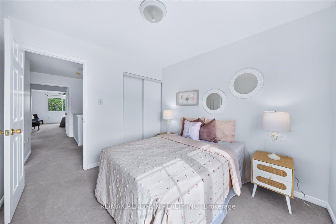
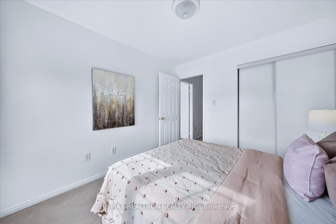
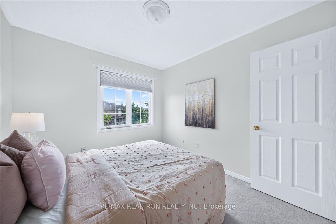
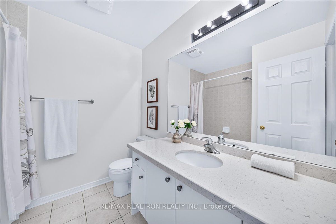
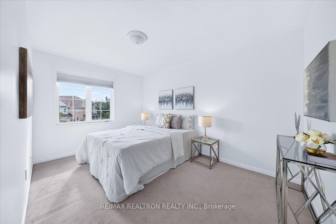
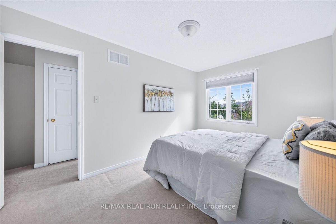
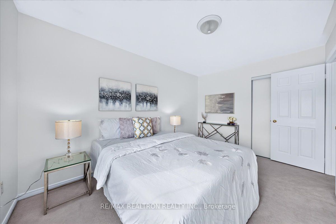
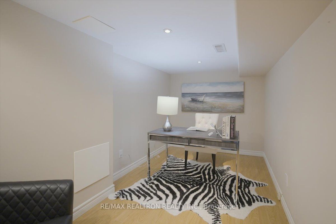
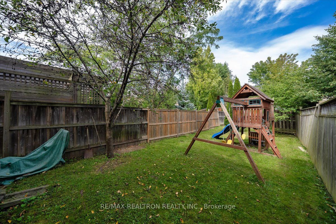
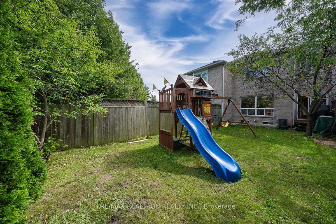
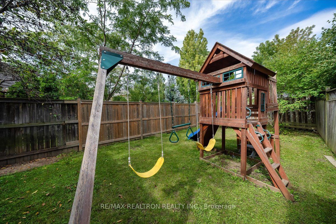
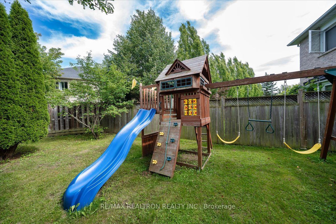
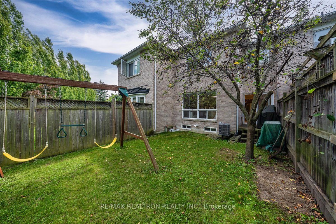
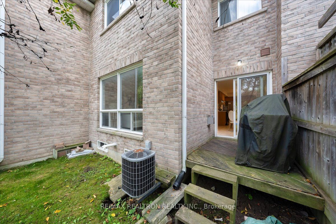
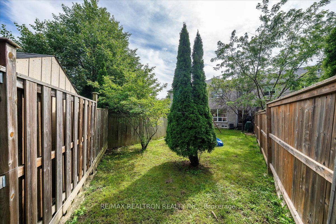
Space, parking & a backyard you don't expect! Set in the desirable Oak Ridges community, this bright & beautifully laid-out 3-bedroom home delivers a spacious, open feel inside while offering some serious advantages outside. With no sidewalk, an extended driveway provides parking for 3 vehicles outside plus 1 in the garage, while the exceptionally deep backyard gives you outdoor space that's increasingly hard to come by. Inside, the inviting main level offers a comfortable, functional layout with generous principal rooms. The kitchen features quartz countertops, stainless steel appliances, glass tile backsplash & plenty of workspace, opening to a bright eat-in area with walk out to deck & expansive backyard beyond. A spacious family room with gas fireplace creates a warm focal point, while the adjoining dining area offers plenty of room for family dinners & entertaining. Upstairs all 3 bedrooms are impressively sized with great closet space & plenty of natural light. The large primary bedroom features an ample walk-in closet & private 4-piece ensuite complete with stone countertop vanity, corner tub & separate shower with glass door. A second 4-piece bathroom with stone countertop serves the additional bedrooms. The partially finished basement adds another layer of flexibility with a finished den currently set up as a home office, ideal for working from home, studying or creating a quiet bonus space. Located in a sought-after pocket of Oak Ridges, close to parks, trails, schools, shopping & everyday conveniences, this home delivers where it counts: a spacious interior, 3 well-proportioned bedrooms, flexible additional space, parking for 4 & a backyard with room to actually enjoy it. Put down roots in this fantastic neighbourhood & enjoy the space, community & lifestyle that make this such a great place to call home.
Details
| MLS # | N14108550 |
|---|---|
| Listing Type | For Sale |
| Style | House |
| Sub-Type | Resale |
| Status | Sold Conditional |
| Year | 0 |
| Days On Site | 7 |
| Listing Provided By | RE/MAX REALTRON REALTY INC. | N14108550 498509 |
Features
| Bed(s) | 3 |
|---|---|
| Bath(s) | 3 |
| Garage | 1 |
| Basement | Y |
| Story(s) | 2 |
| Acreage | 0.06 |
Interior
| Interior Features | Water Heater |
|---|---|
| Cooling | Central Air |
| Heat Source | Gas |
| Fireplace Features | Natural Gas |
| Fireplace Yes / No | Yes |
Exterior
| Exterior Features | Deck |
|---|---|
| Roof | Shingles |
| Foundation Details | Concrete Block |
| Construction Materials | Brick |
Parking
| Garage Yes / No | Yes |
|---|---|
| Parking Features | Private |
Utilities
| Sewer | Sewer |
|---|
Taxes
| Tax Annual Amount | 4431.4 |
|---|---|
| Tax Legal Description | PT BLK 157, PL 65M3711, PT 4, PL 65R26865, RICHMOND HILL, S/T RT IN YR525042, S/T RT IN YR525042. TOWN OF RICHMOND HILL |
| Tax Year | 2026 |
Area Information
| Province | ON |
|---|---|
| County | York |
| City | Richmond Hill |
| Postal Code | L4E 4P3 |
| Area | Oak Ridges |
| Listing VS Median (in L4E 4P3) | |
Price: $879,900 low | high Med: $0 On site: 7 low | high Med: | |
Request a showing
Request a showing
Contact
Learn More About This Property

| Province | ON |
|---|---|
| County | York |
| City | Richmond Hill |
| Postal Code | L4E 4P3 |
| Area | Oak Ridges |
| Listing VS Median (in L4E 4P3) | |
Price: $879,900 low | high Med: $0 On site: 7 low | high Med: | |

