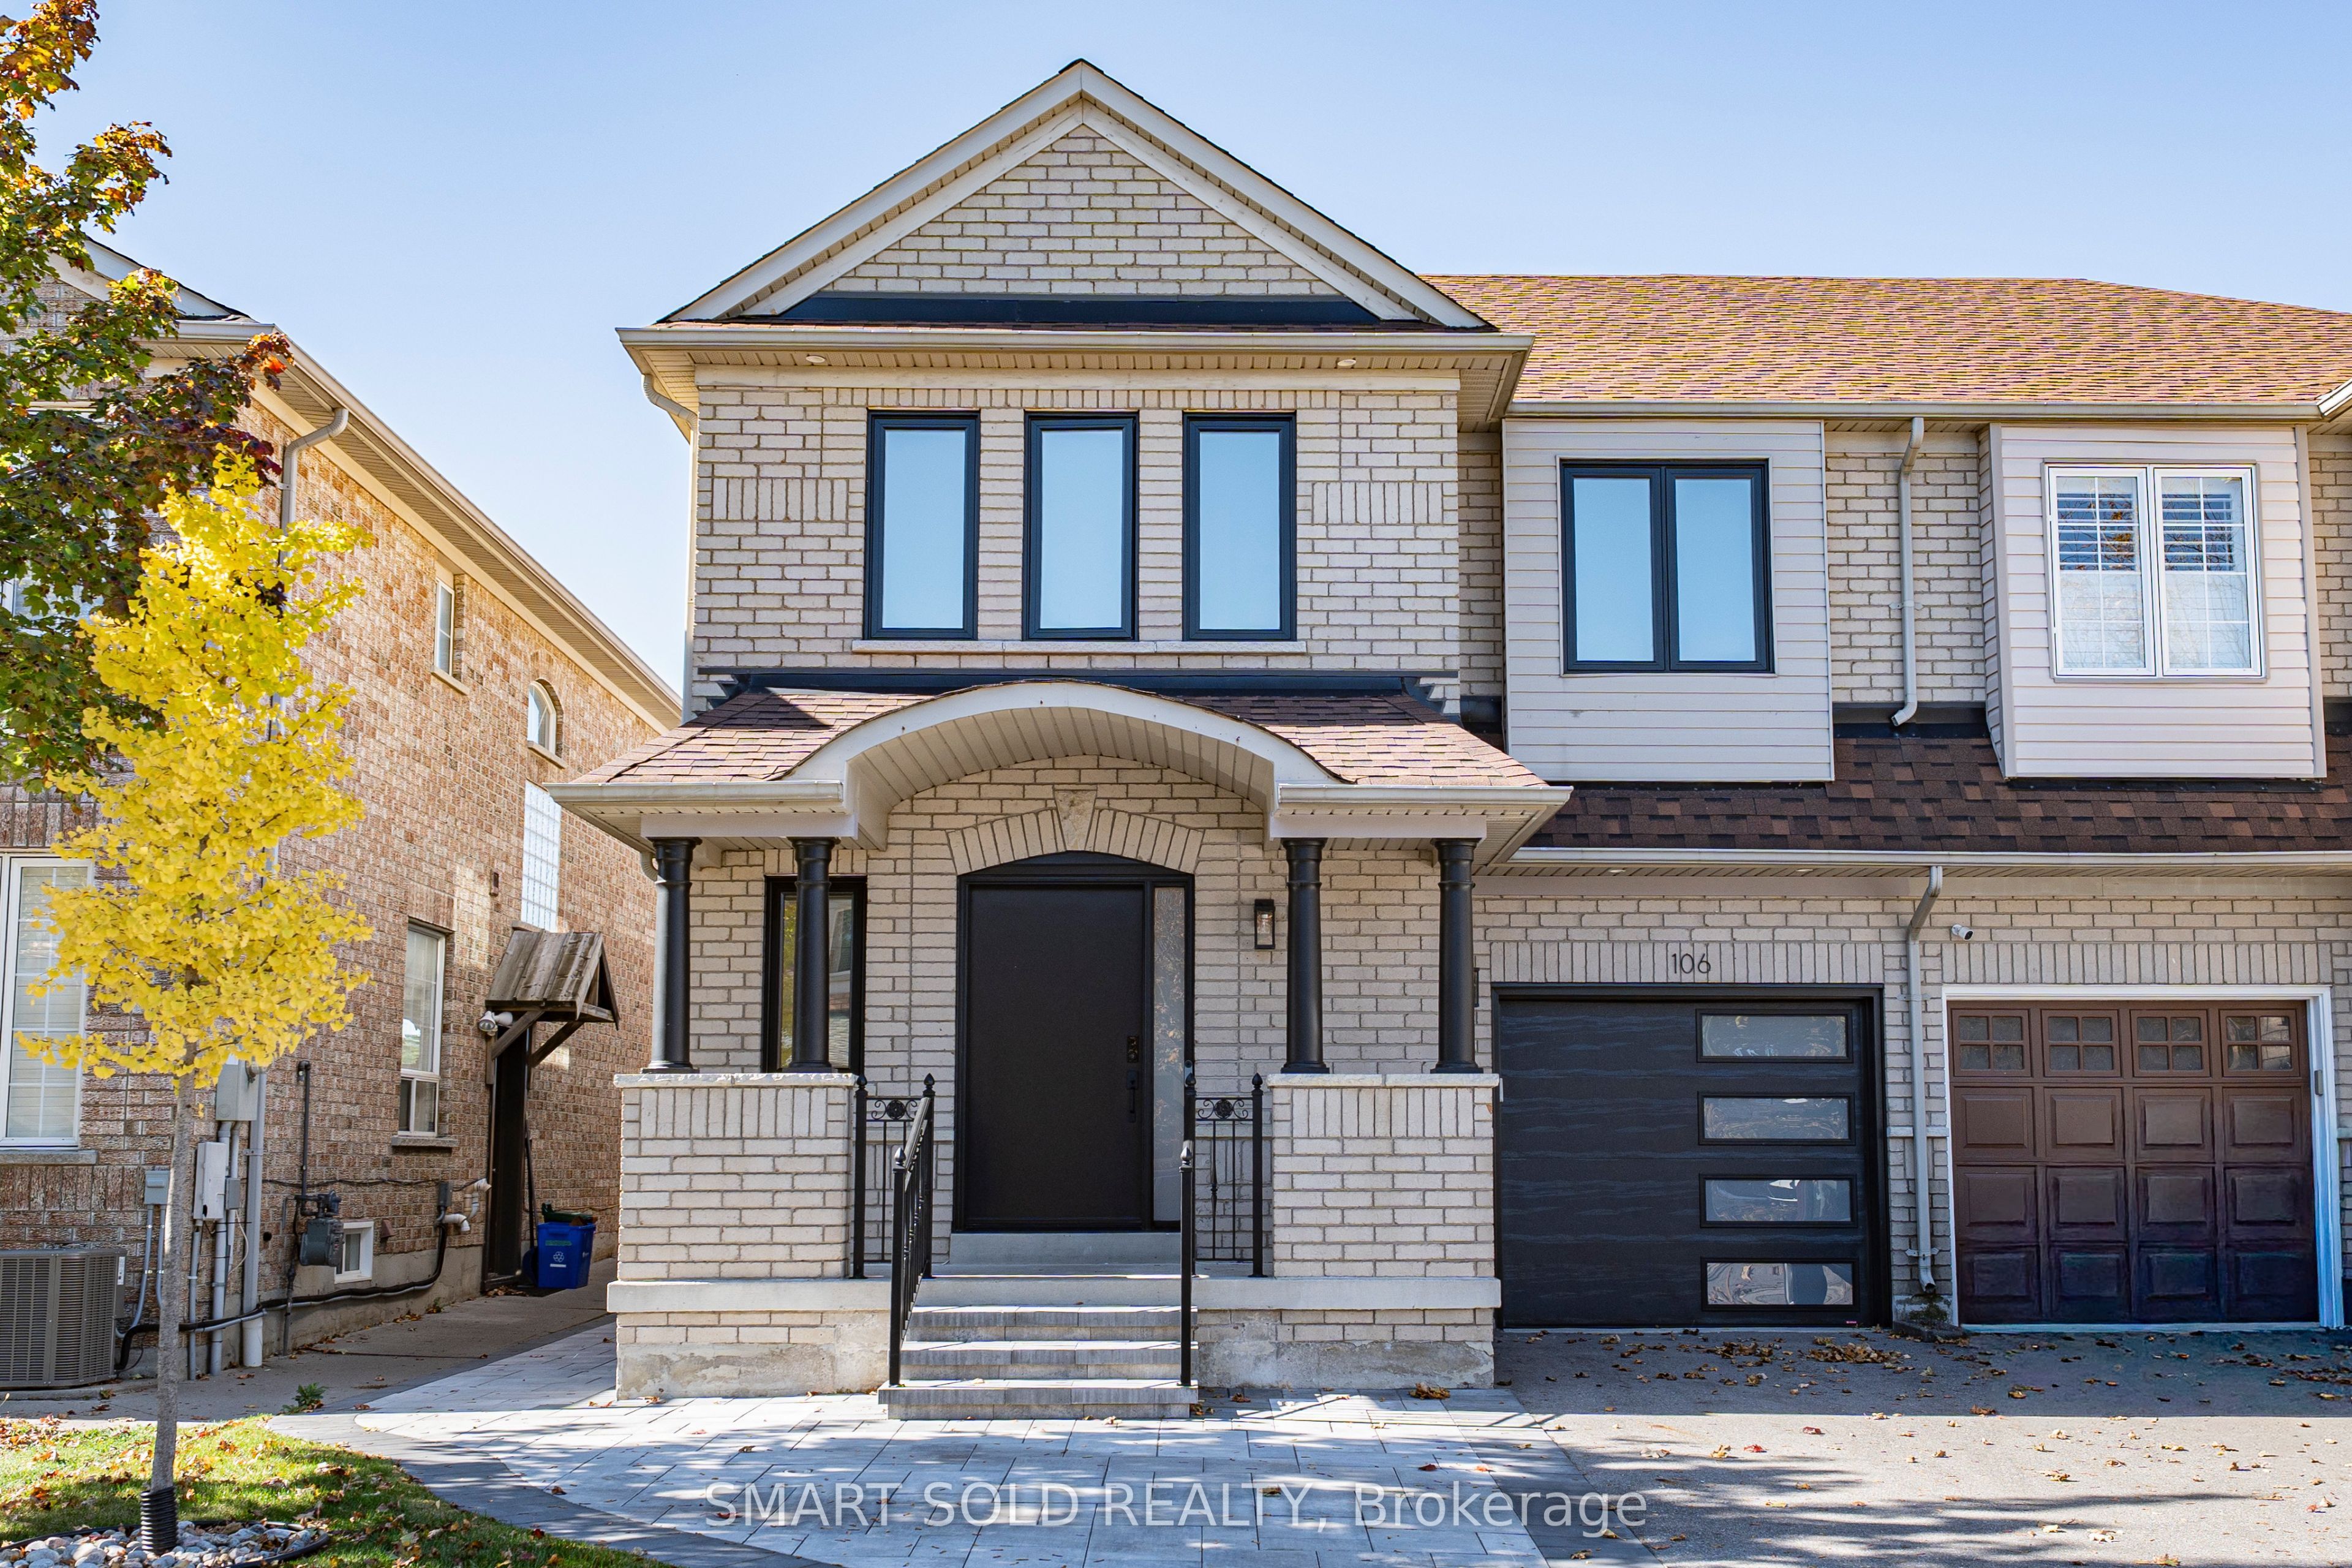
106 Bologna Road,Vaughan, ON L4H 2M7
Vaughan, ON L4H 2M7

Description
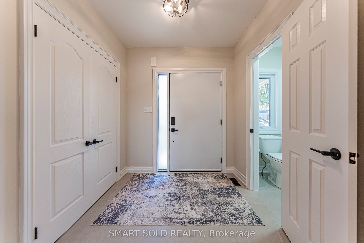
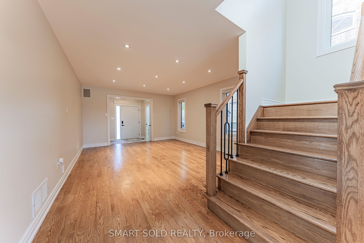
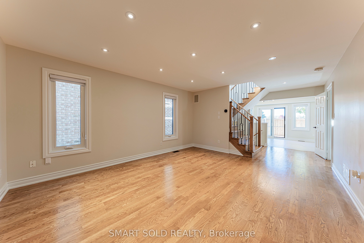
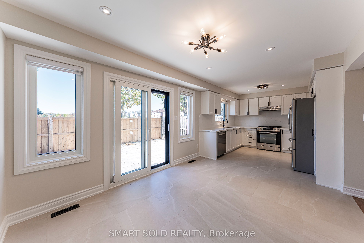
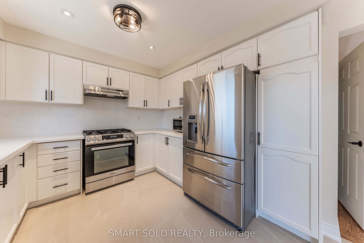
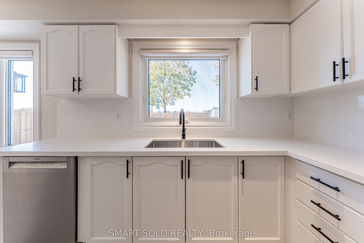
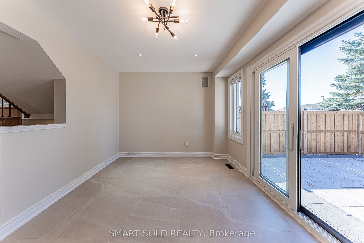
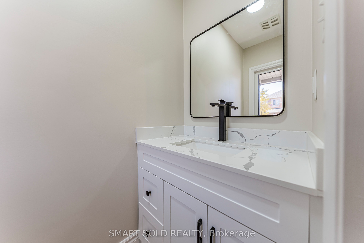
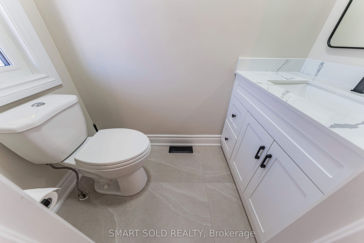
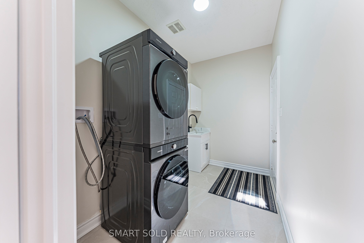
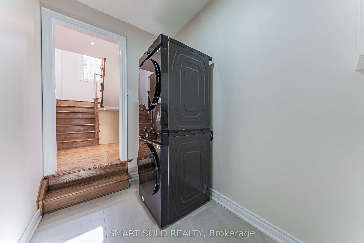
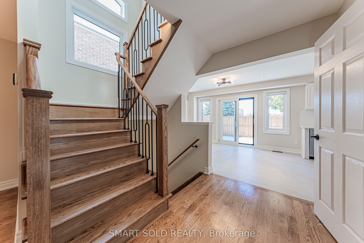
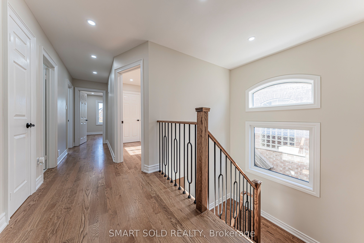
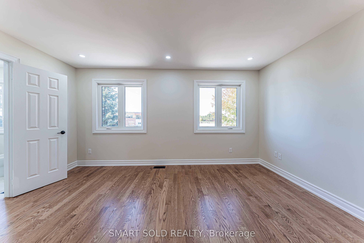
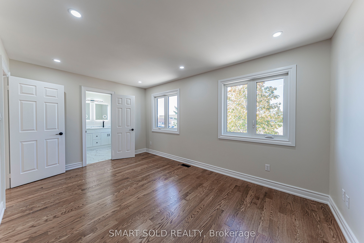
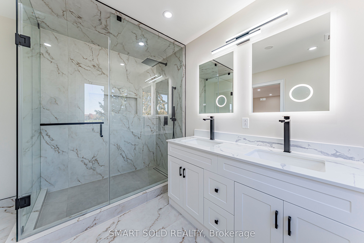
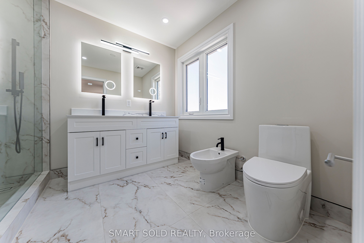
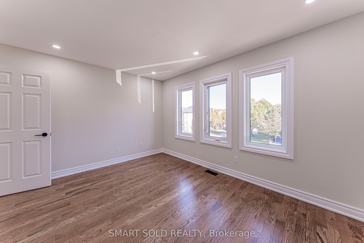
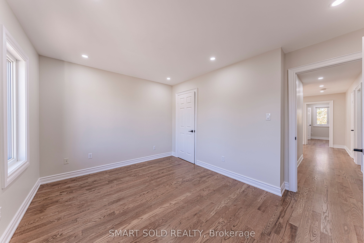
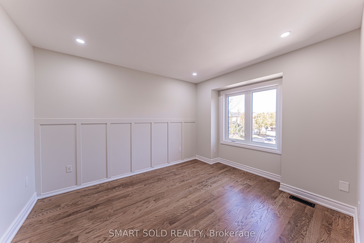
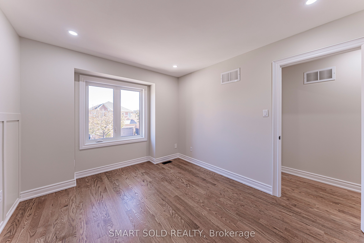
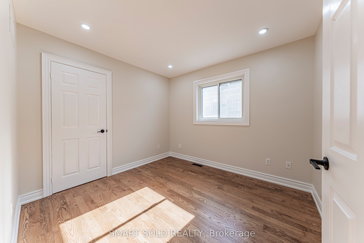
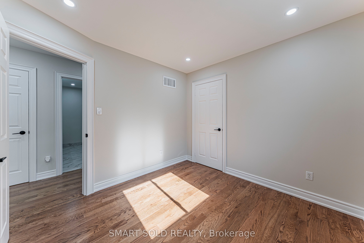
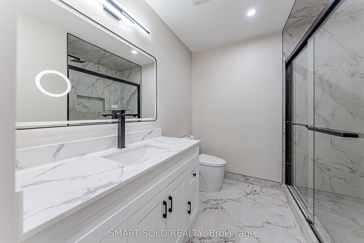
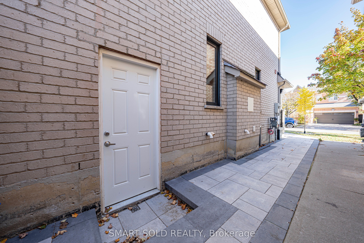
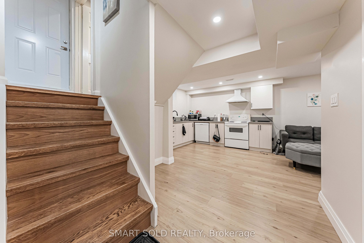
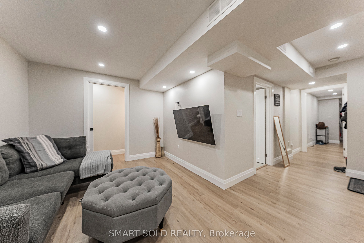
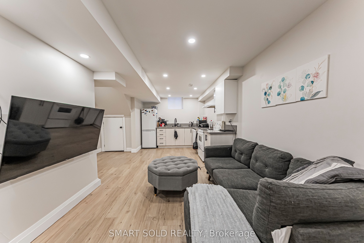
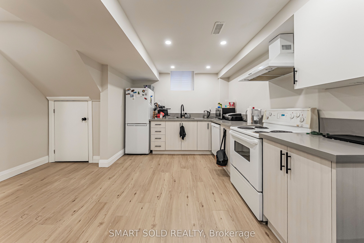
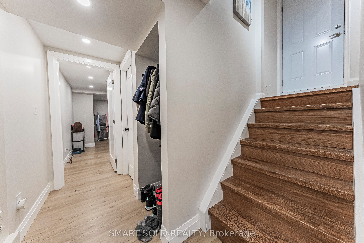
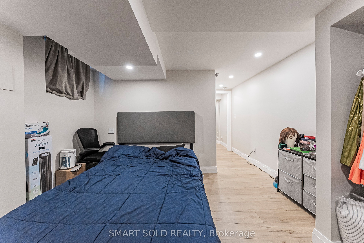
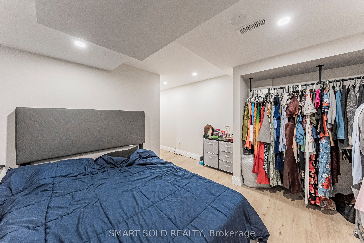
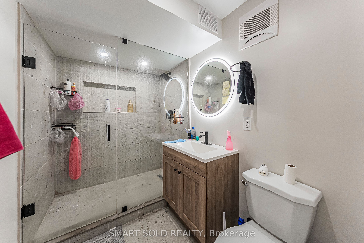
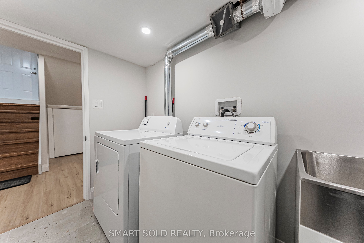
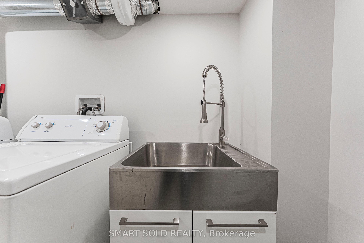
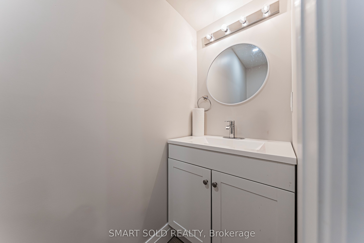
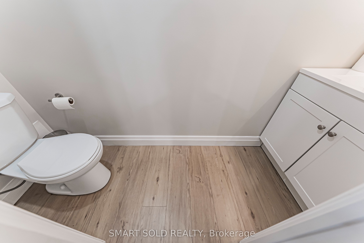
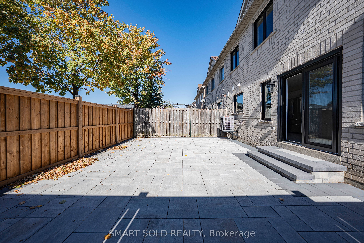
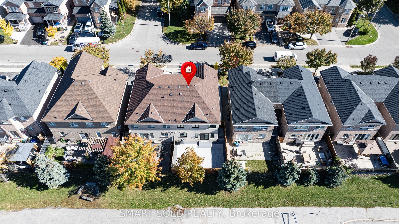
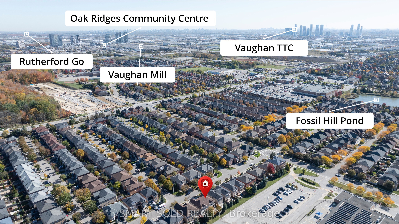
A stylishly updated home offering flexible living space, a separate-entrance finished basement & parking for 3 cars! Welcome to 106 Bologna Rd in Vellore Village, where this 2-storey semi-detached home sits on a 30' x 78' lot & delivers 1,765 Sqft. of finished living space on the Main & 2nd Floors, with 4 bedrooms & 3 bathrooms. The finished basement adds a kitchen, living area, laundry, 1 bedroom with a 3-piece ensuite & a 2-piece guest bathroom, accessed through a separate side entrance. Inside, potlights throughout, large windows & a sleek, modern staircase create a bright, contemporary atmosphere. The Main Floor features a well-appointed kitchen with modern cabinetry, stone countertops, a matching stone backsplash & stainless steel appliances. The dining area opens directly to the interlock-paved backyard, making outdoor dining & entertaining easy. A Main Floor laundry room with a washer, dryer & laundry sink, along with a 2-piece guest washroom, adds everyday convenience. Upstairs, the Primary Bedroom offers a walk-in closet & a 5-piece ensuite, while 3 additional bedrooms share a 4-piece hallway bathroom. Outside, the fenced backyard provides a low-maintenance retreat, complemented by an interlock entrance walkway, upgraded windows, a front door & a garage door that enhance curb appeal. The single garage & driveway accommodate 3 cars in total. Enjoy a convenient location close to parks, schools, shopping, transit & Vellore Village Community Centre, with easy access to Hwy 400 & Cortellucci Vaughan Hospital. Discover the space, style & convenience in person-visit & see!
Details
| MLS # | N14100658 |
|---|---|
| Listing Type | For Sale |
| Style | House |
| Sub-Type | Resale |
| Status | New |
| Year | 0 |
| Days On Site | 8 |
| Listing Provided By | SMART SOLD REALTY | N14100658 405400 |
Features
| Bed(s) | 5 |
|---|---|
| Bath(s) | 5 |
| Garage | 1 |
| Basement | Y |
| Story(s) | 2 |
| Acreage | 0.05 |
Interior
| Interior Features | Auto Garage Door Remote, Carpet Free, In-Law Suite, Central Vacuum |
|---|---|
| Cooling | Central Air |
| Heat Source | Gas |
| Fireplace Yes / No | No |
Exterior
| Exterior Features | Paved Yard |
|---|---|
| Roof | Shingles |
| Foundation Details | Concrete |
| Construction Materials | Brick |
Parking
| Garage Yes / No | Yes |
|---|
Utilities
| Sewer | Sewer |
|---|
Taxes
| Tax Annual Amount | 4462 |
|---|---|
| Tax Legal Description | PT LT 15 PL 65M3441, PT 2, 65R23775; VAUGHAN S/T RT UNTIL THE LATER OF 5 YRS FROM 2001/9/27 OR UNTIL PLS 65M3440 & 65M3441 HAVE BEEN ASSUMED BY VAUGHAN AS IN YR53981. |
| Tax Year | 2025 |
Area Information
| Province | ON |
|---|---|
| County | York |
| City | Vaughan |
| Postal Code | L4H 2M7 |
| Area | Vellore Village |
| Listing VS Median (in L4H 2M7) | |
Price: $1,150,000 low | high Med: $0 On site: 8 low | high Med: | |
Request a showing
Request a showing
Contact
Learn More About This Property

| Province | ON |
|---|---|
| County | York |
| City | Vaughan |
| Postal Code | L4H 2M7 |
| Area | Vellore Village |
| Listing VS Median (in L4H 2M7) | |
Price: $1,150,000 low | high Med: $0 On site: 8 low | high Med: | |
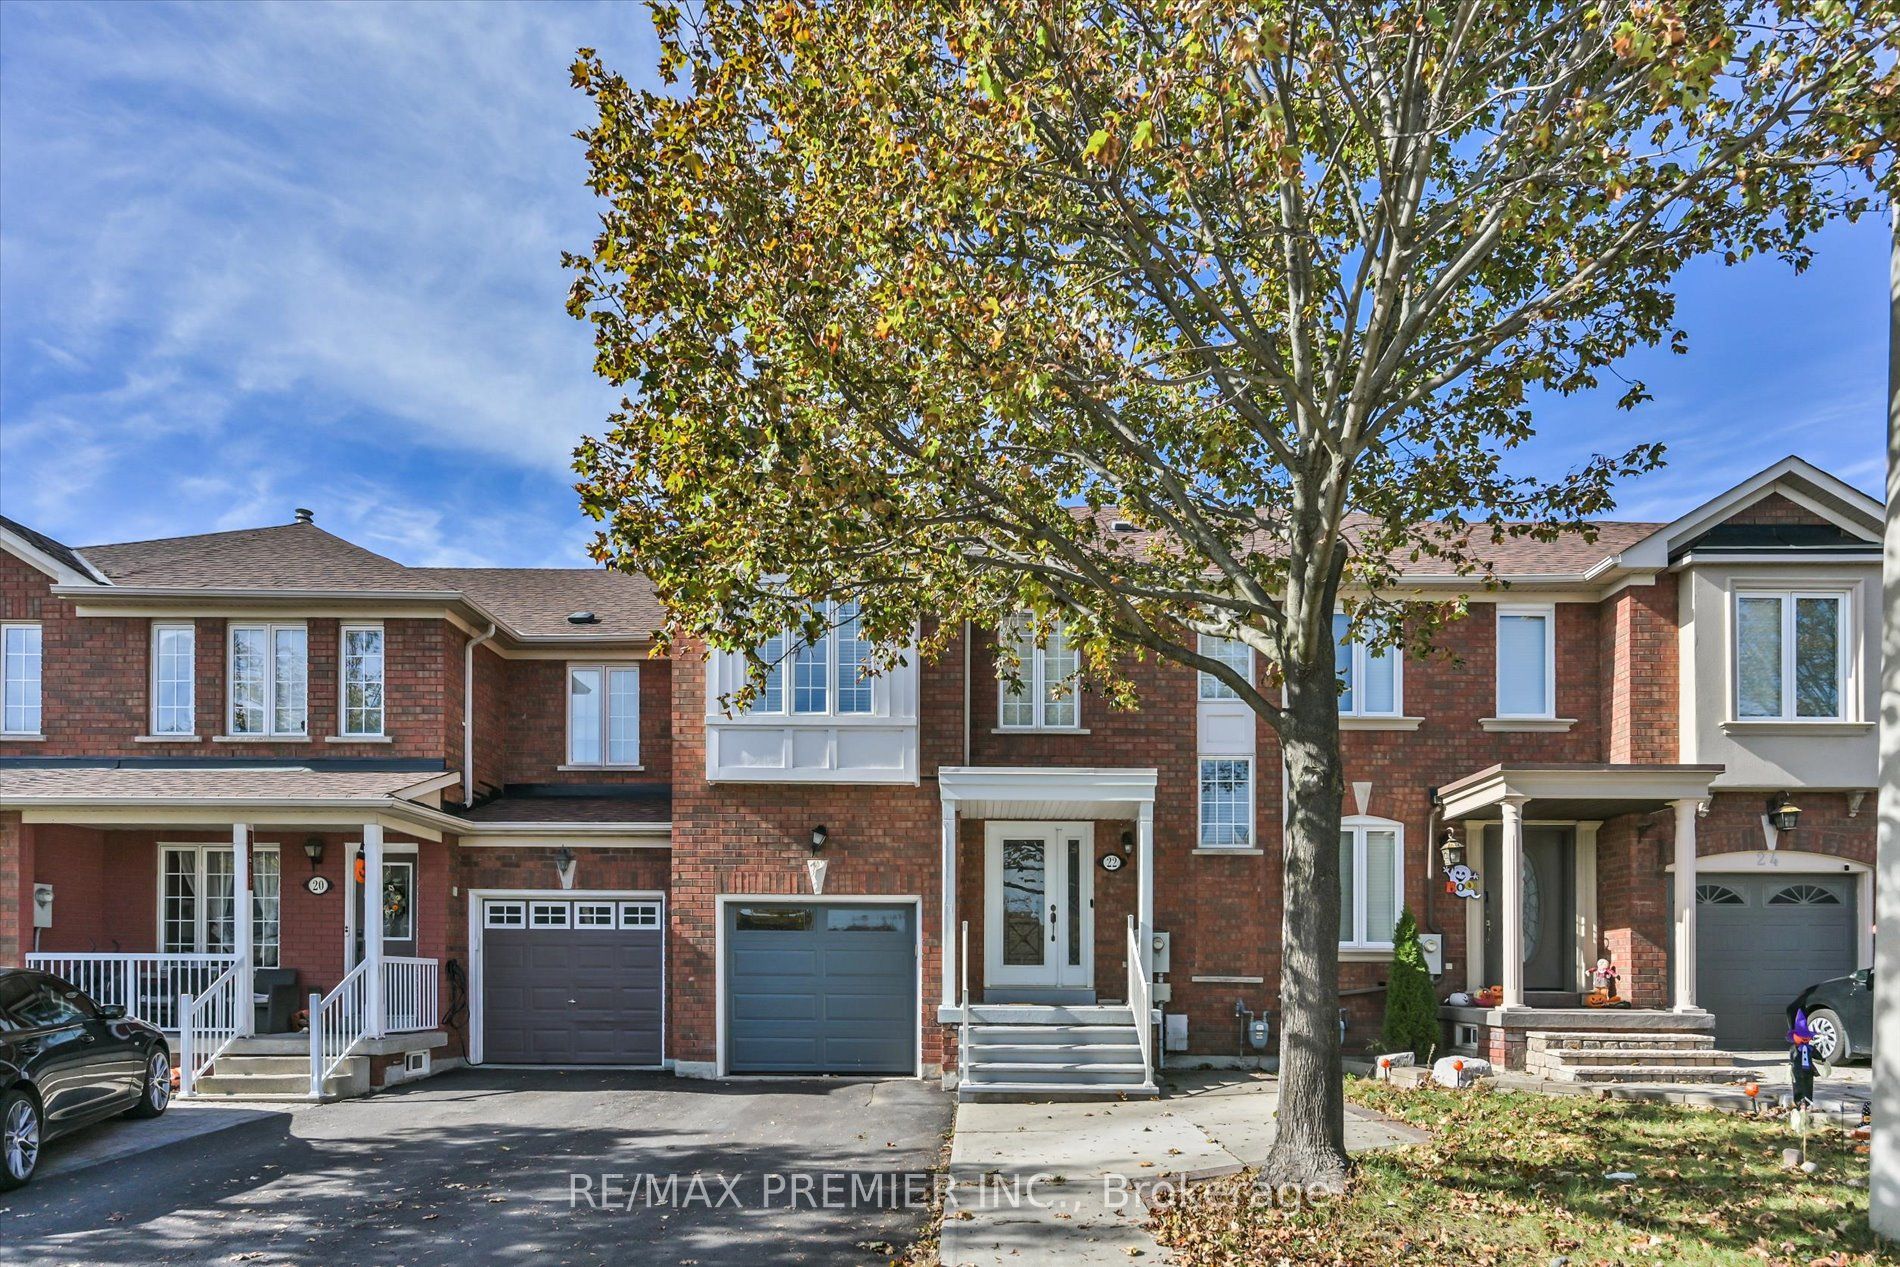 | $999,00022 Lucerne DriveVaughan, ON L4H 2Y2 |
 | $1,039,00024 Lucerne DriveVaughan, ON L4H 2Y2 |
 | $1,049,99967 Dybal StreetVaughan, ON L4H 2L2 |
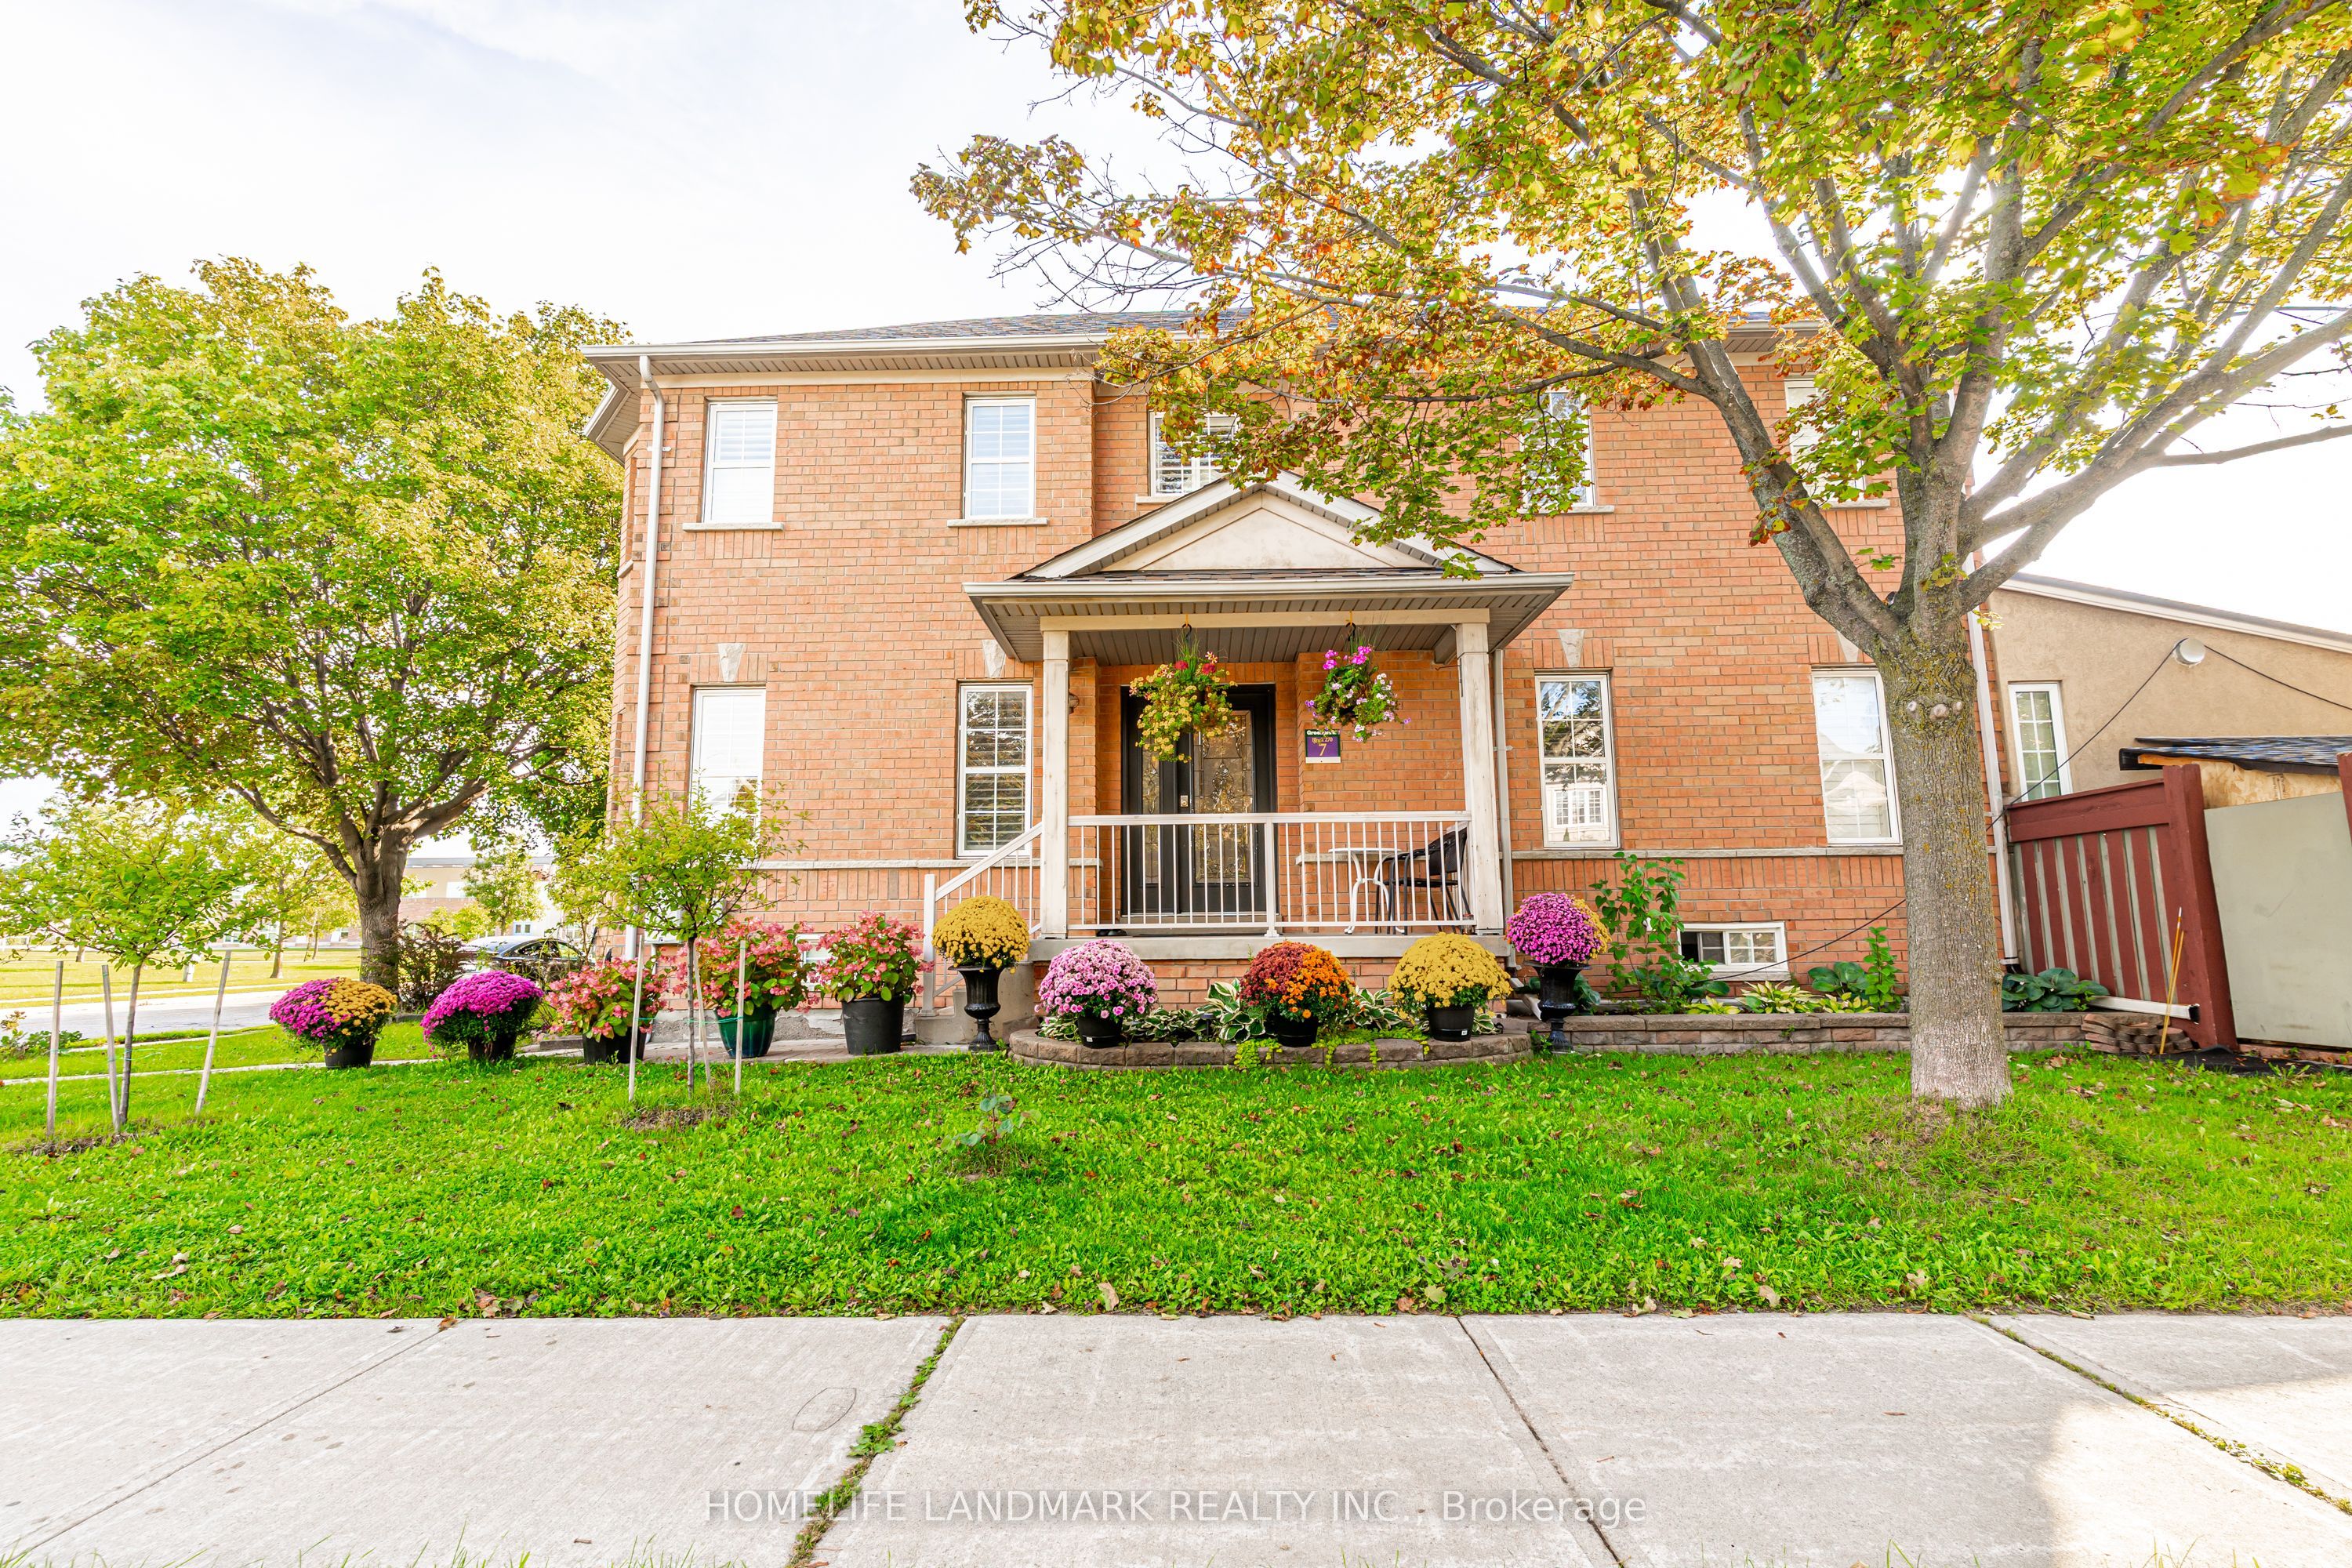 | $999,000163 La Rocca AvenueVaughan, ON L4H 2L2 |
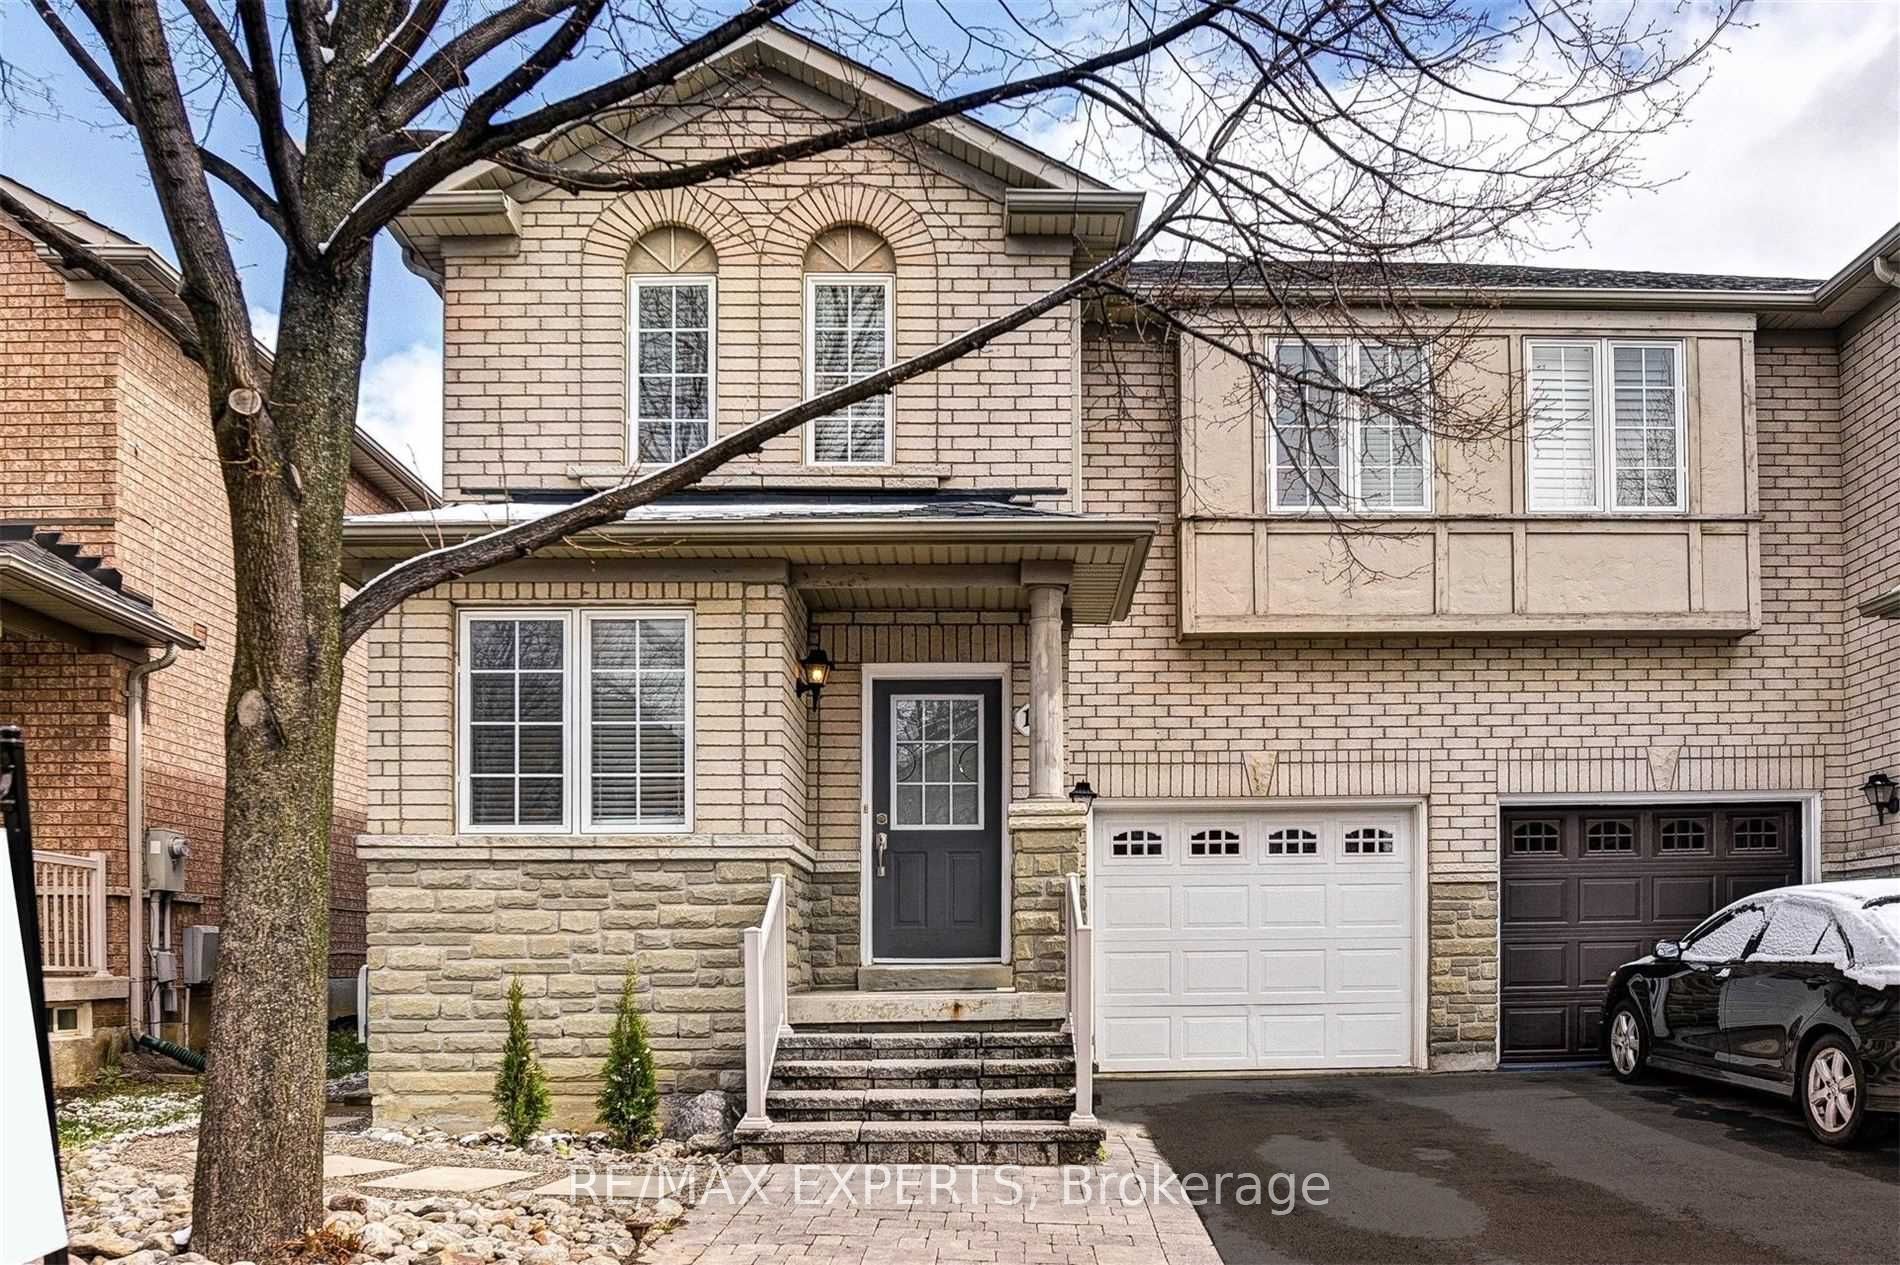 | $1,049,00011 Bologna RoadVaughan, ON L4H 2B1 |