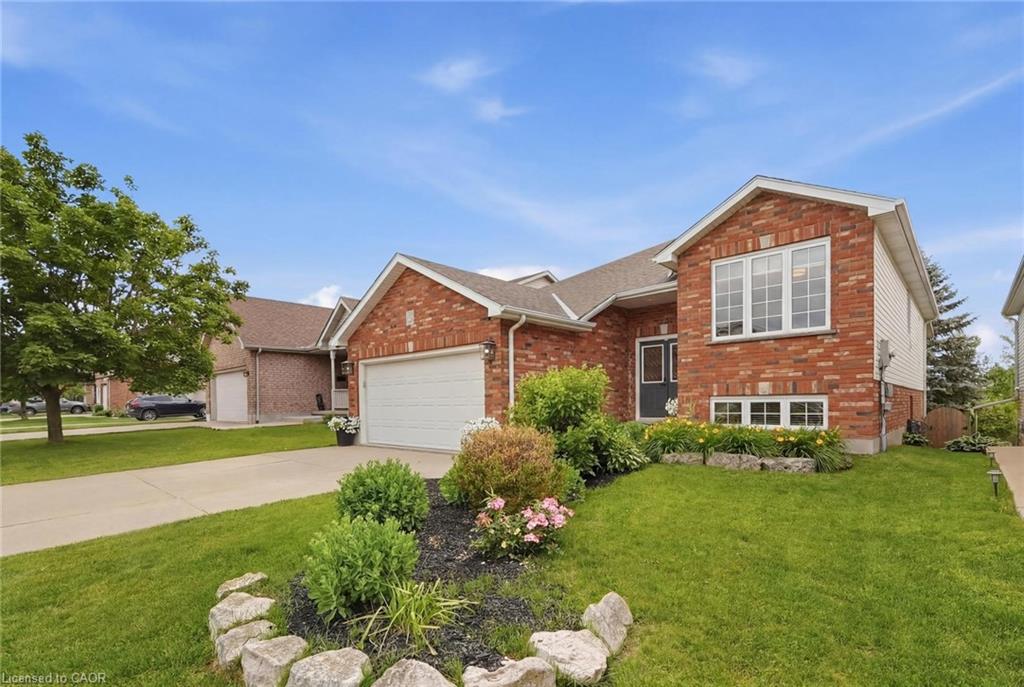
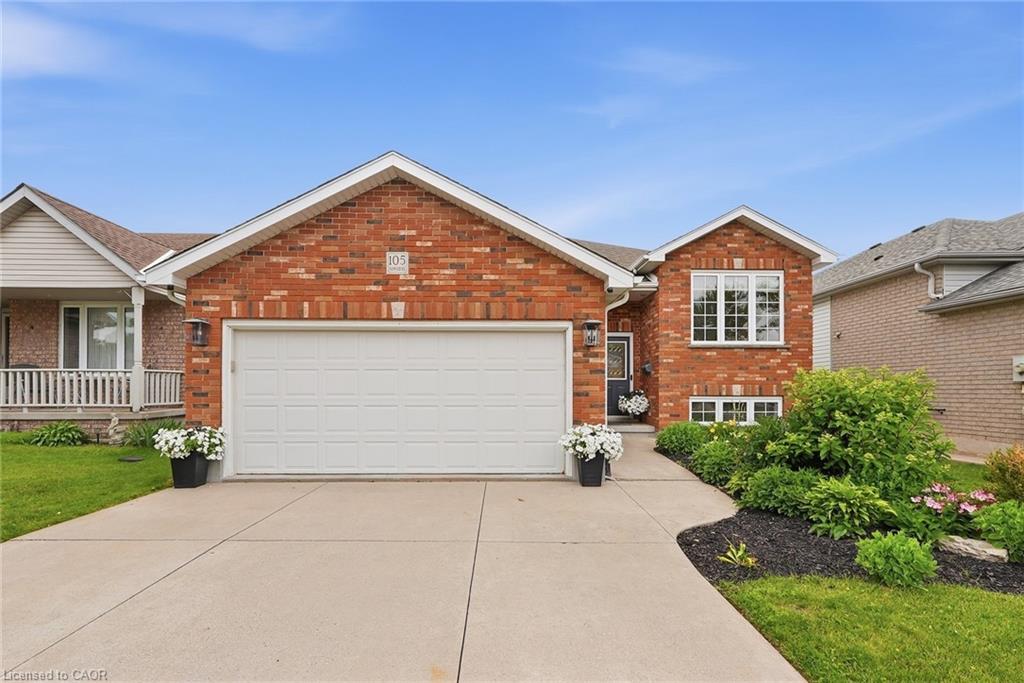
105 Harwood Road,Cambridge, ON N1S 4R9
Cambridge, ON N1S 4R9

Description
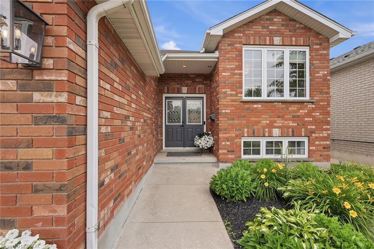
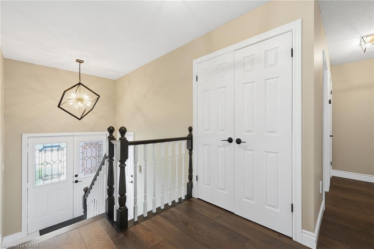
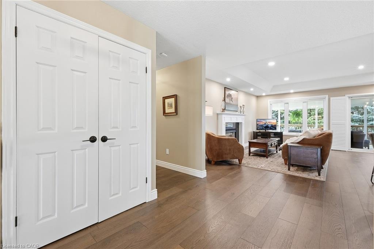

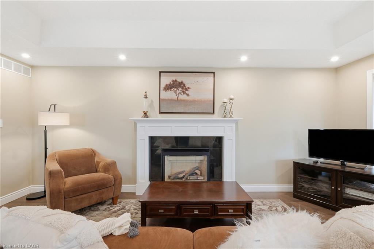
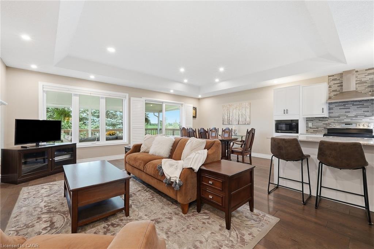
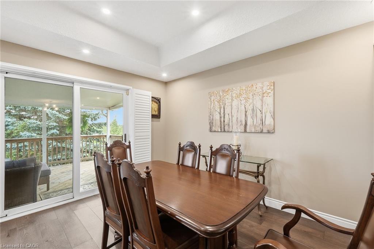
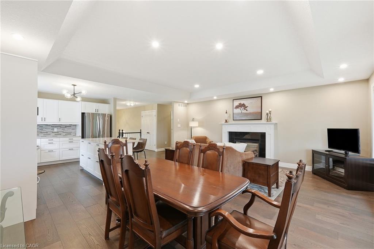
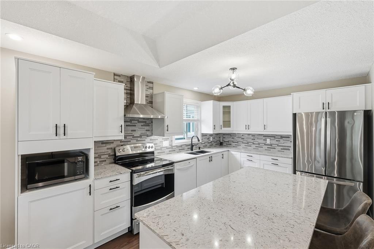
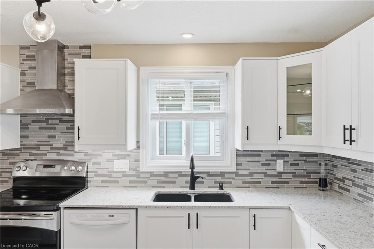
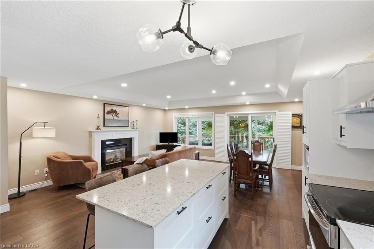
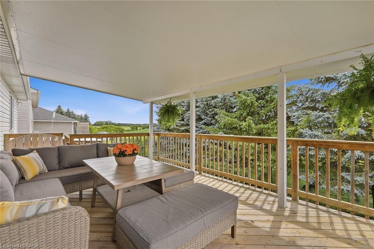
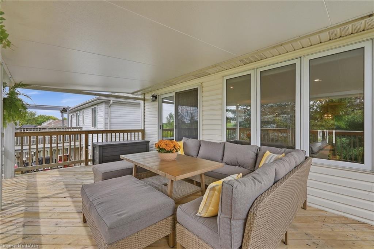
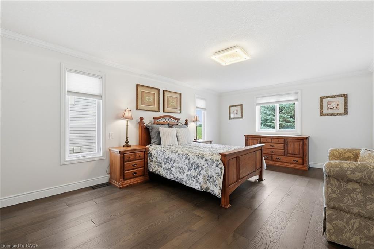
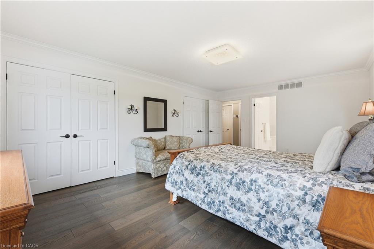
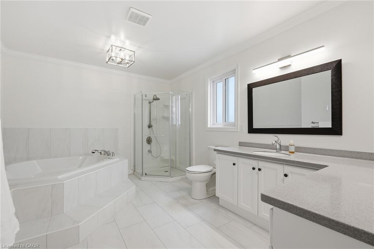
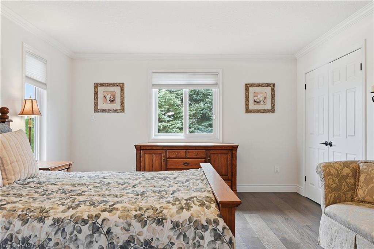
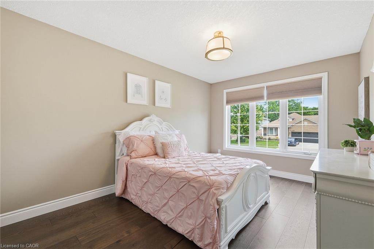
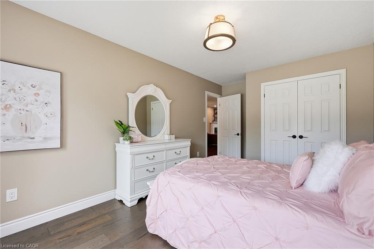
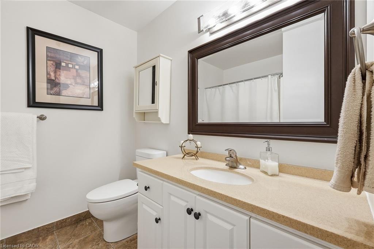
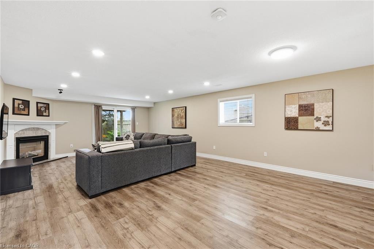
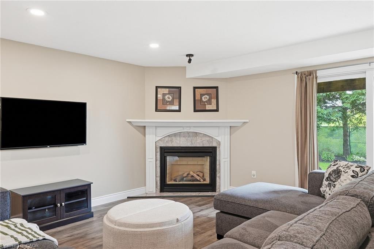
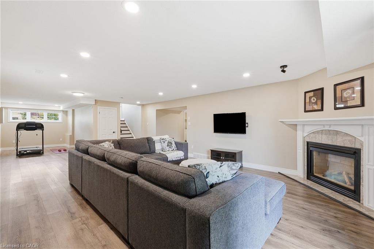
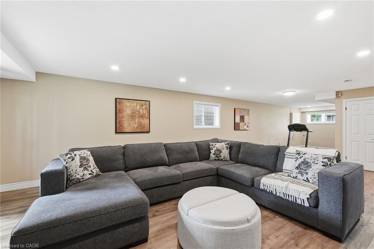
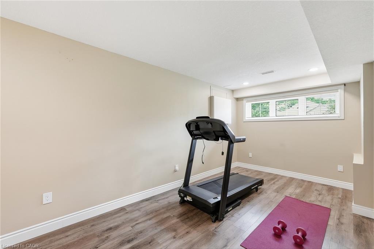
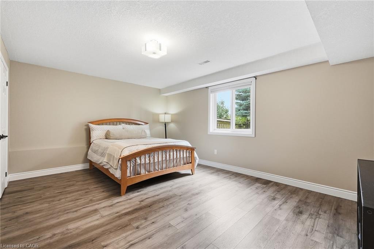
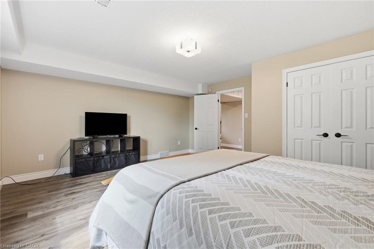
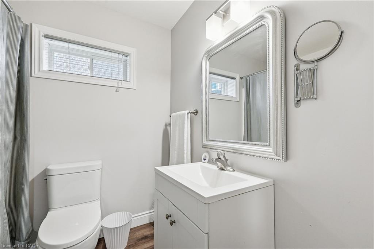
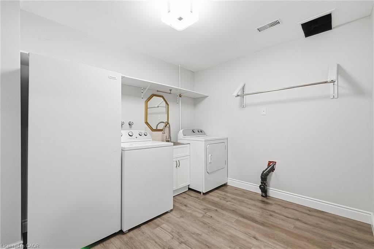
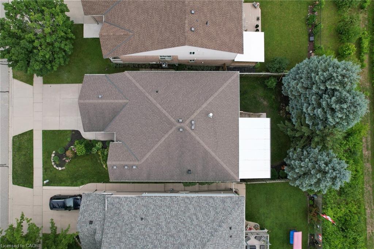
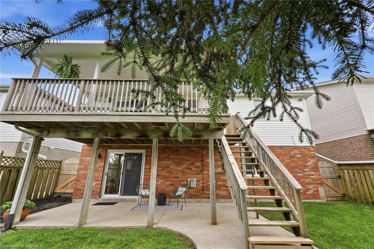
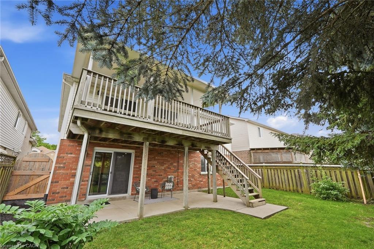
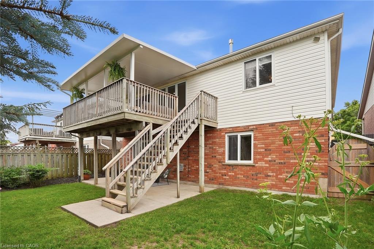
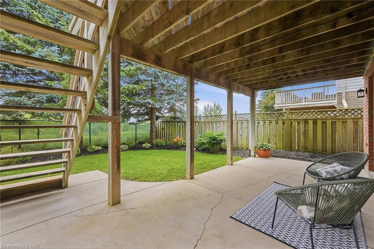
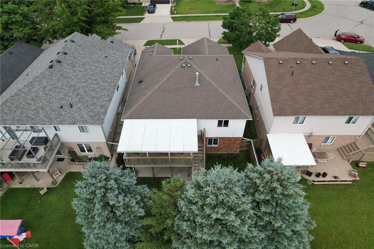
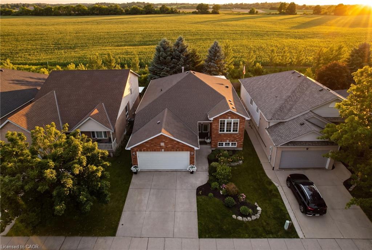
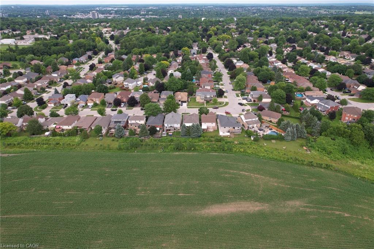
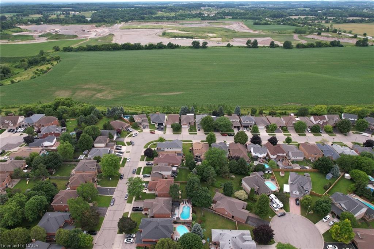
Welcome to this beautifully maintained, carpet-free raised bungalow with a walkout, offering a bright, open-concept layout that's perfect for everyday living and entertaining. The stunning kitchen, renovated in 2022, seamlessly connects to the spacious living and dining areas, with sliding doors leading to a covered deck with no rear neighbors-an ideal space to relax or host family and friends. The beautifully landscaped backyard is fully fenced and features a gas BBQ hookup, making outdoor entertaining effortless. The main floor also offers a generous primary bedroom with double closets and a private ensuite featuring an oversized shower and Jacuzzi tub. The fully finished walkout basement adds exceptional living space with a large family room, a spacious third bedroom, a 4-piece bathroom, and a versatile games room that could easily be converted into a wet bar, as the plumbing is already in place. Additional conveniences include, laundry chute in the ensuite bathroom, EV charger and an additional gas hook up in the garage making this home as practical as it is inviting.
Details
| MLS # | 40842207 |
|---|---|
| Listing Type | For Sale |
| Style | House |
| Sub-Type | Resale |
| Status | Pending |
| Year | 1999 |
| Days On Site | 63 |
| Listing Provided By | Real Broker Ontario Ltd. | Karen Bartlett |
Features
| Bed(s) | 3 |
|---|---|
| Bath(s) | 3 Total |
| SQ Feet | 1,400 |
| Garage | 2 |
| Basement | Y |
| Story(s) | 1 |
| Zoning | N1R5 |
| Acreage | 0.12 |
Interior
| Appliances | Water Heater Owned, Water Softener, Dishwasher, Dryer, Hot Water Tank Owned, Refrigerator, Stove, Washer |
|---|---|
| Rooms Total | 10 |
| Interior Features | Central Vacuum, Auto Garage Door Remote(s), In-law Capability |
| Cooling | Central Air |
| Cooling Yes / No | No |
| Heating | Forced Air, Natural Gas |
| Heating Yes / No | Yes |
| Fireplaces Total | 2 |
| Fireplace Features | Family Room, Recreation Room |
| Laundry Features | Lower Level |
Exterior
| Exterior Features | Backs on Greenbelt, Privacy |
|---|---|
| Lot Features | Urban, Park, Place of Worship, Quiet Area, Schools, Shopping Nearby |
| Construction Materials | Aluminum Siding, Brick |
| Roof | Asphalt Shing |
| Foundation Details | Poured Concrete |
| Patio And Porch Features | Deck, Patio, Porch |
Parking
| Garage Spaces | 2 |
|---|---|
| Parking Features | Attached Garage, Garage Door Opener, Asphalt |
| Open Parking Yes / No | Yes |
| Attached Garage Yes / No | Yes |
Utilities
| Sewer | Sewer (Municipal) |
|---|
Taxes
| Tax Annual Amount | 6063.84 |
|---|
Area Information
| Province | ON |
|---|---|
| County | Waterloo |
| City | Cambridge |
| Postal Code | N1S 4R9 |
| Area | 11 Galt West |
| Subarea | 12 St Andrews | Southwood |
| Community Name | 12 St Andrews/Southwood |
| Listing VS Median (in 12 St Andrews/Southwood) | |
Price: $809,000 low | high Med: $779,900 sqft: 1,400 low | high Med: 1,632 $ / sqft: $578 low | high Med: $486 On site: 63 low | high Med: 49 | |
Request a showing
Request a showing
Contact
Learn More About This Property

| Province | ON |
|---|---|
| County | Waterloo |
| City | Cambridge |
| Postal Code | N1S 4R9 |
| Area | 11 Galt West |
| Subarea | 12 St Andrews | Southwood |
| Community Name | 12 St Andrews/Southwood |
| Listing VS Median (in 12 St Andrews/Southwood) | |
Price: $809,000 low | high Med: $779,900 sqft: 1,400 low | high Med: 1,632 $ / sqft: $578 low | high Med: $486 On site: 63 low | high Med: 49 | |