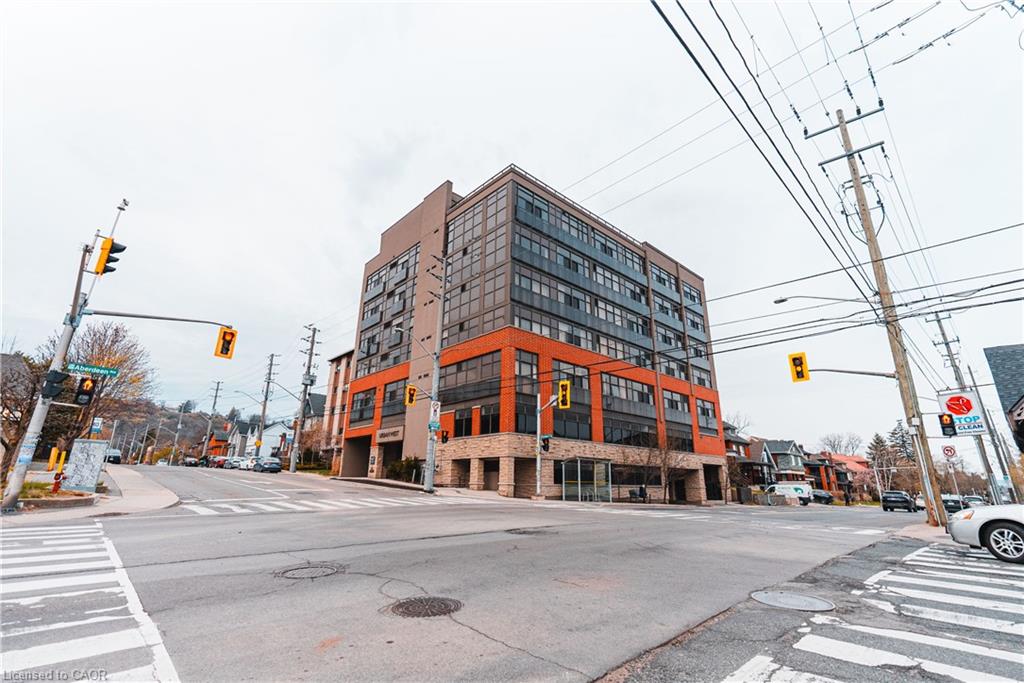
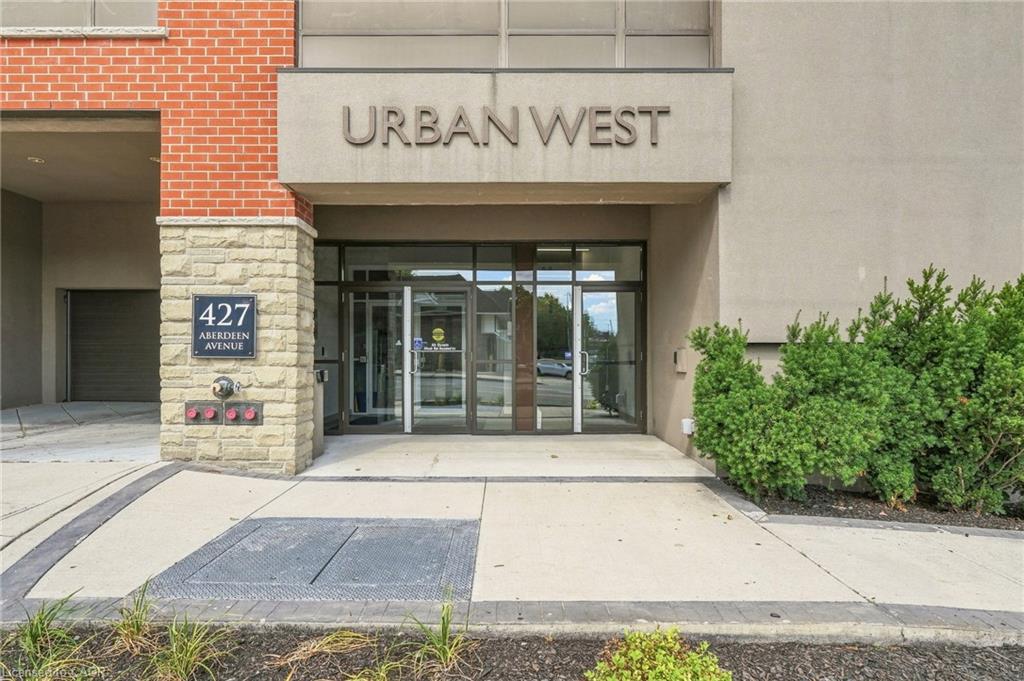
105-427 Aberdeen Avenue,Hamilton, ON L8P 2S4
Hamilton, ON L8P 2S4


Description
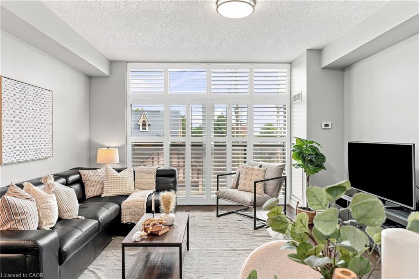
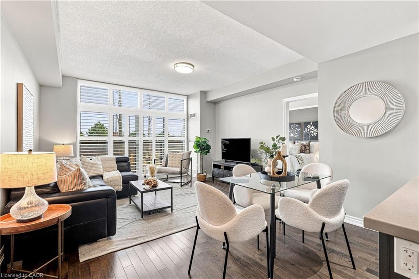
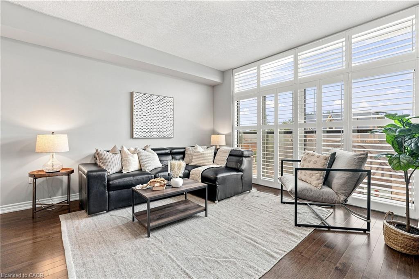
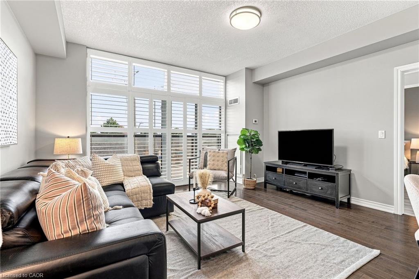
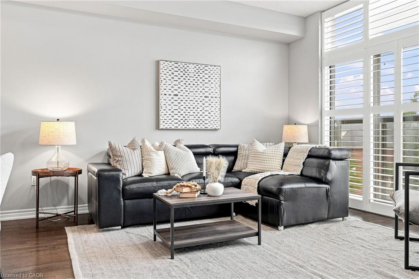
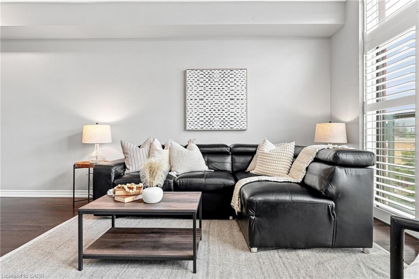
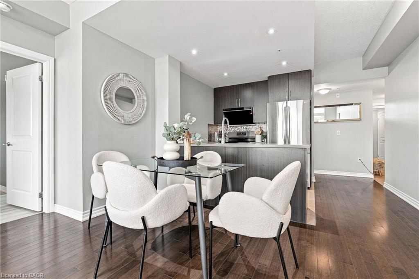
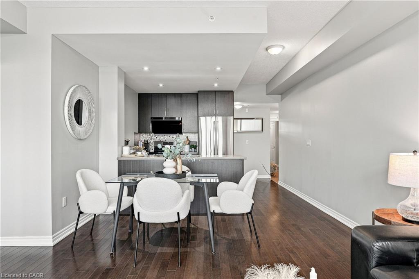
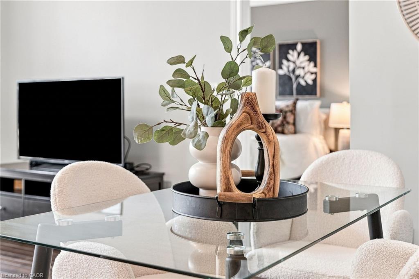
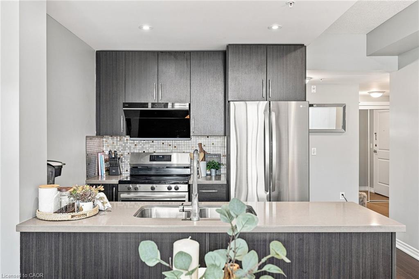
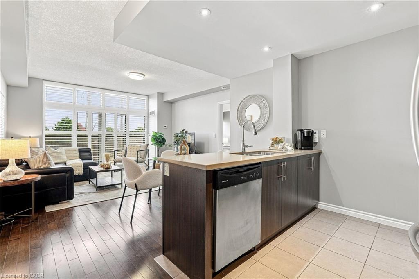
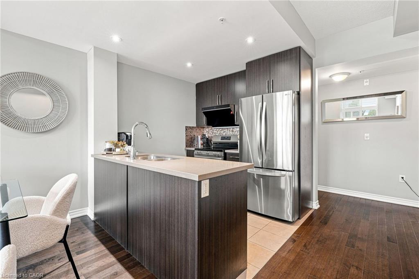
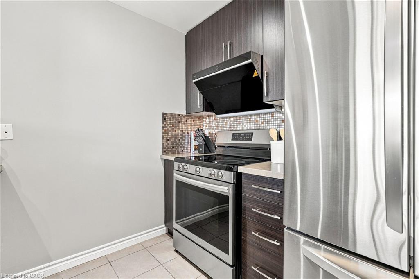
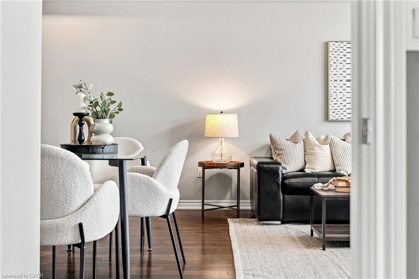
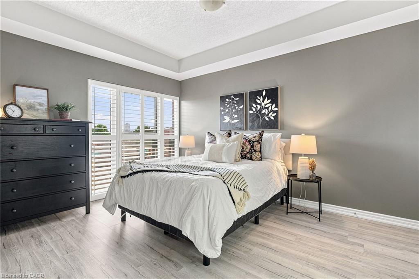
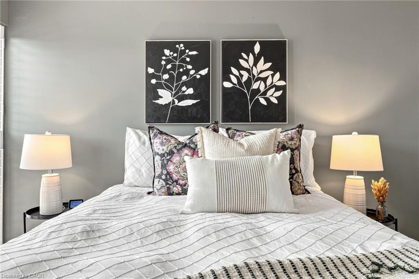
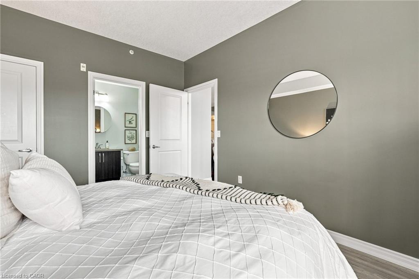
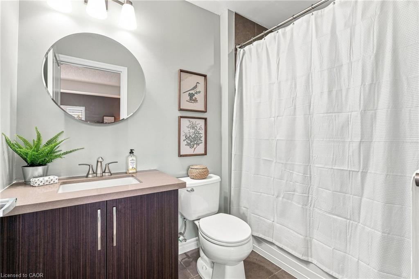
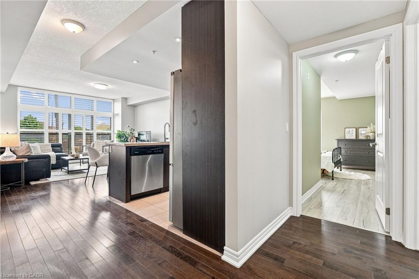
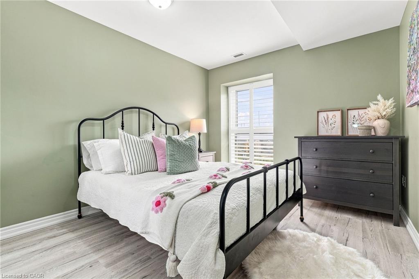
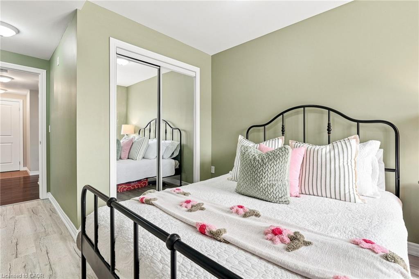
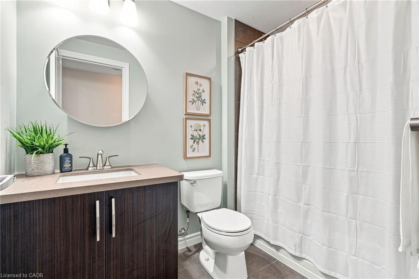
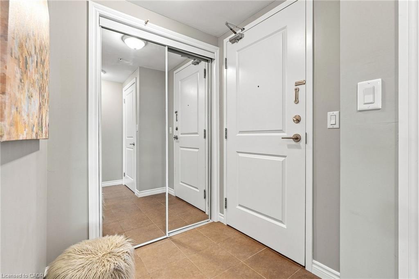
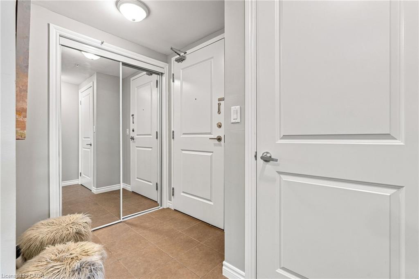
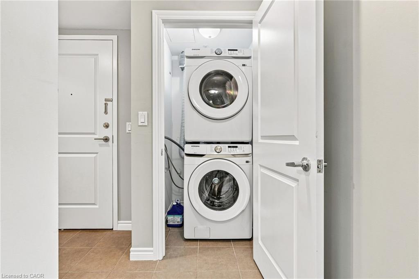
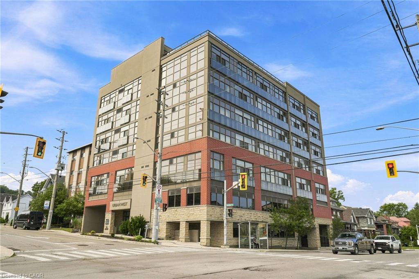
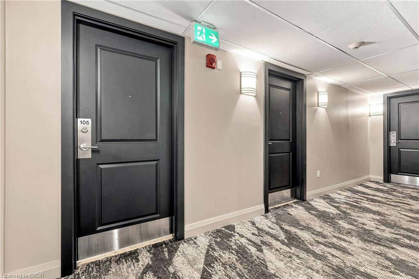
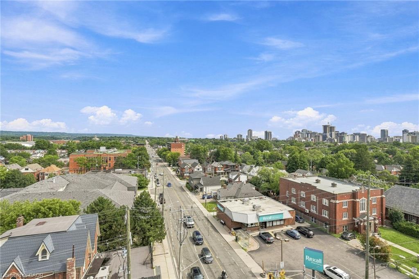
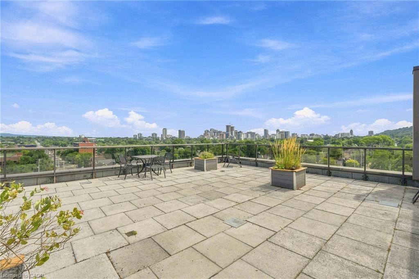
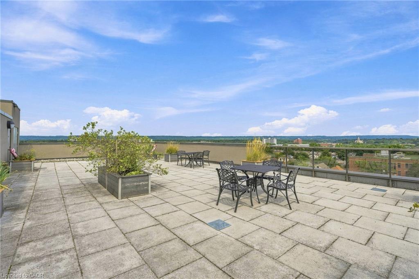
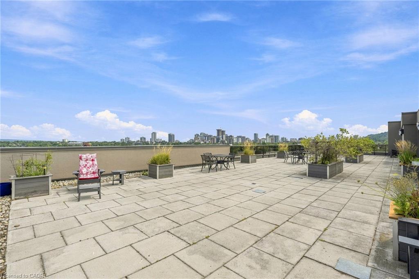
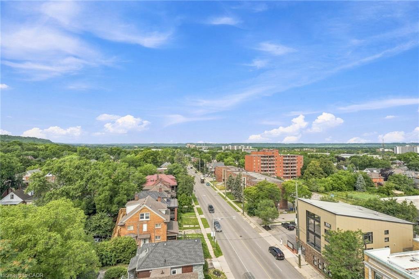
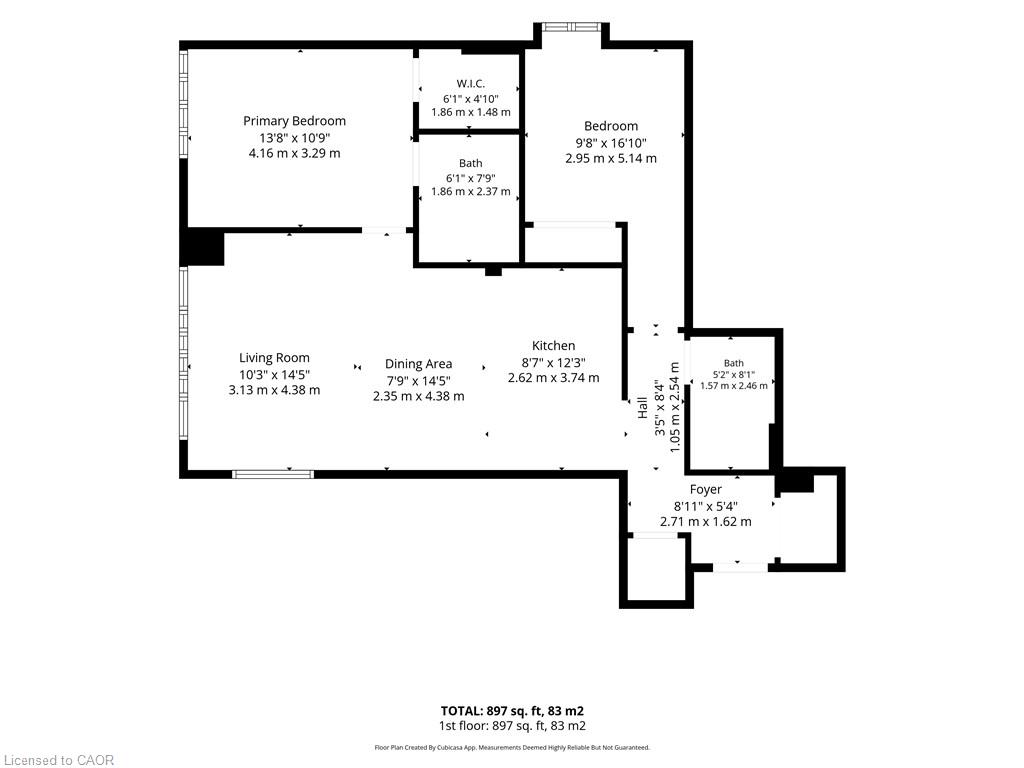
Welcome Home to this 2 Bedroom 2 Bathroom Executive Suite at Urban West in the Heart of Locke St! Step into the spacious foyer featuring a double front hall closet with mirrored sliding doors. The beautiful open-concept design leads you into a spacious kitchen equipped with double sink, quartz countertops, upgraded chrome faucet & a suite of 4 stainless steel appliances, all enhanced by pot lights. Next, you’ll find the oversized great room, with hardwood flooring and large wall-to-wall, floor-to-ceiling windows fitted with upgraded California shutters offering soaring unobstructed views of the city! There’s also a separate dining area that comfortably seats four, perfect for gatherings. The primary retreat boasts floor-to-ceiling windows with California shutters, freshly painted walls, & laminate flooring. It features a generous walk-in closet & a luxurious 4pc en-suite with ceramic tile flooring, a single vanity with quartz countertops, & a tub/shower combination with a tiled backsplash, along with upgraded mirrors and light fixtures. The 2nd bedroom is also spacious, featuring a double closet w/mirrored sliding doors & large window dressed w/California shutters, completed w/laminate flooring. The main bath is a stylish 4 pc, equipped w/ceramic tile floors, single vanity w/quartz countertops, and tub/shower combination featuring a tiled backsplash, along with upgraded mirrors and light fixtures. Throughout the unit, enjoy 9-foot ceilings finished in a California knockdown style, new appliances, new HVAC system & freshly painted. The unit includes a storage locker, 1 underground parking spot and a roof-top patio with the best unobstructed views in Hamilton! Located in a beautifully maintained building in the heart of Locke Street, you're just steps away from dining, shops & the vibrant local nightlife and culture that Hamilton has to offer! Book your viewing today!
Details
| MLS # | 40850902 |
|---|---|
| Listing Type | For Sale |
| Style | Condominium |
| Building Name | Urban West |
| HOA Dues | $756 |
| Sub-Type | Resale |
| Status | Active |
| Year | 2012 |
| Days On Site | 19 |
| Listing Provided By | Coldwell Banker-Burnhill Realty | Amanda Gibbons |
Features
| Bed(s) | 2 |
|---|---|
| Bath(s) | 2 Total |
| SQ Feet | 1,001 |
| Garage | 1 |
| Story(s) | 1 |
| Zoning | E-3 |
| Property View | Yes |
Interior
| Appliances | Built-in Microwave, Dishwasher, Dryer, Refrigerator, Stove, Washer |
|---|---|
| Rooms Total | 9 |
| Interior Features | Auto Garage Door Remote(s), Elevator |
| Cooling | Central Air |
| Cooling Yes / No | No |
| Heating | Forced Air, Natural Gas |
| Heating Yes / No | Yes |
| Fireplaces Total | 0 |
| Window Features | Window Coverings |
| Laundry Features | In-Suite |
Exterior
| Exterior Features | Controlled Entry, Lighting, Private Entrance |
|---|---|
| Lot Features | Urban, City Lot, Near Golf Course, Highway Access, Major Highway, Park, Place of Worship, Public Transit, Rec./Community Centre, Schools, Shopping Nearby |
| Construction Materials | Brick, Stucco |
| Roof | Flat |
| Foundation Details | Poured Concrete |
| Patio And Porch Features | Patio |
Parking
| Garage Spaces | 1 |
|---|---|
| Parking Features | Garage Door Opener, Built-In, Inside Entry |
| Attached Garage Yes / No | No |
Utilities
| Sewer | Sewer (Municipal) |
|---|
Taxes
| Tax Annual Amount | 5595.9 |
|---|
Area Information
| Province | ON |
|---|---|
| County | Hamilton |
| City | Hamilton |
| Postal Code | L8P 2S4 |
| Area | 12 Hamilton West |
| Subarea | 124 Durand South |
| Community Name | 124 Durand South |
| Listing VS Median (in 124 Durand South) | |
Price: $514,400 low | high Med: $630,000 sqft: 1,001 low | high Med: 1,306 $ / sqft: $514 low | high Med: $482 On site: 19 low | high Med: 115 | |
Request a showing
Request a showing
Contact
Learn More About This Property

| Province | ON |
|---|---|
| County | Hamilton |
| City | Hamilton |
| Postal Code | L8P 2S4 |
| Area | 12 Hamilton West |
| Subarea | 124 Durand South |
| Community Name | 124 Durand South |
| Listing VS Median (in 124 Durand South) | |
Price: $514,400 low | high Med: $630,000 sqft: 1,001 low | high Med: 1,306 $ / sqft: $514 low | high Med: $482 On site: 19 low | high Med: 115 | |