1048 Regional Road 97,Puslinch, ON N0B 2J0
Puslinch, ON N0B 2J0

Description
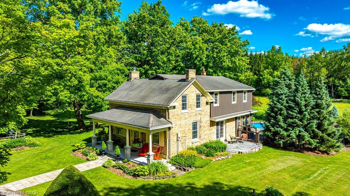
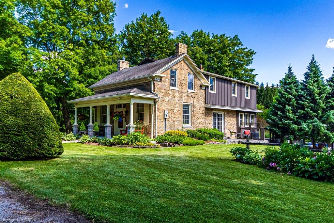
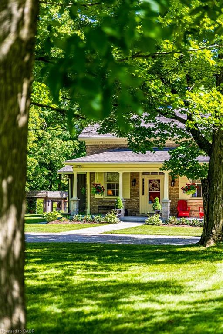
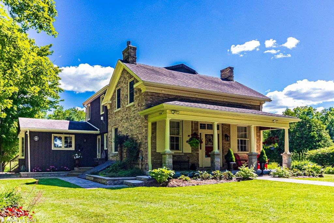
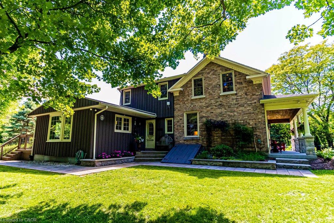
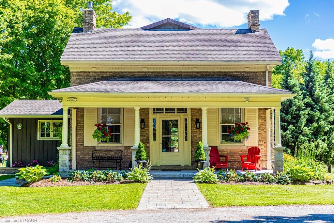
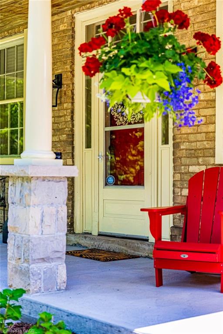
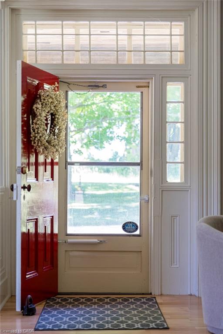
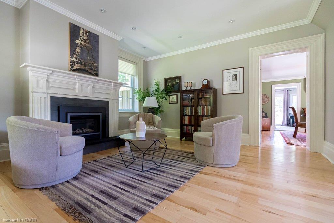
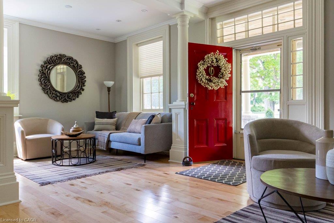
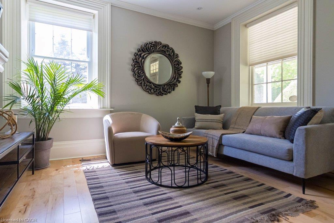
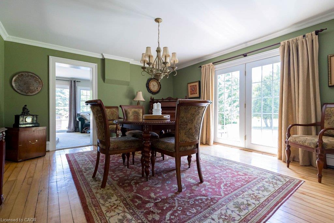
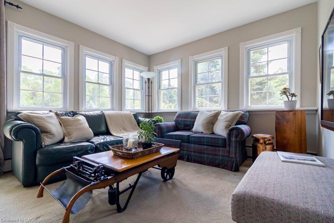
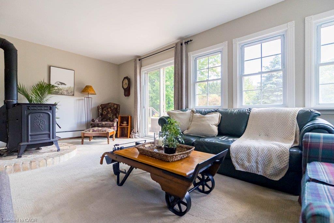
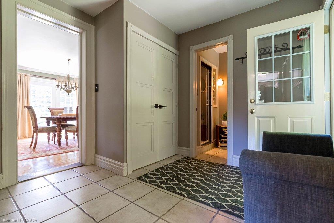
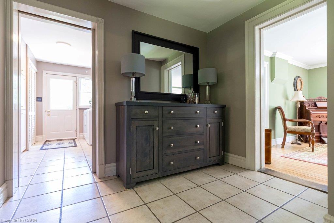
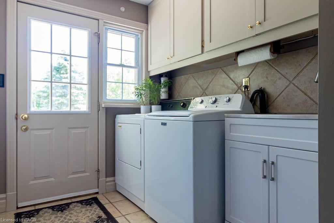
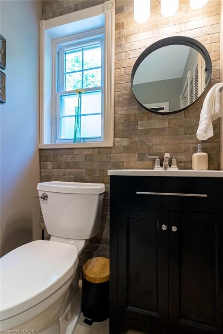
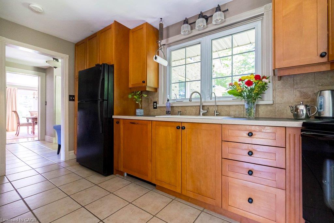
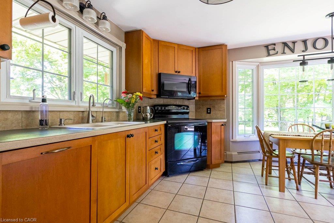
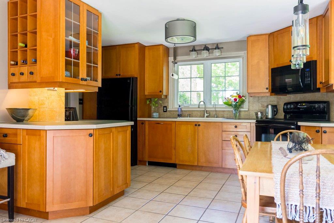
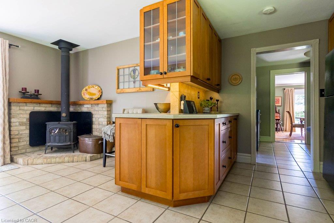
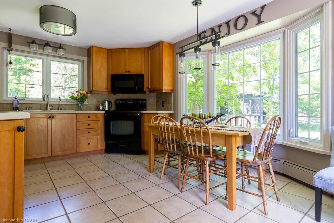
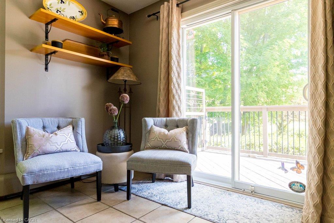
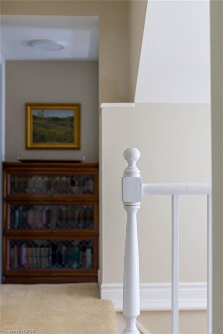
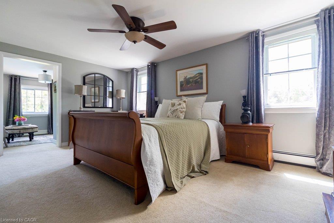
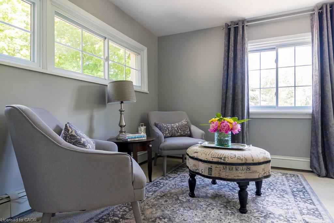
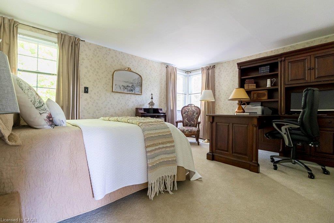
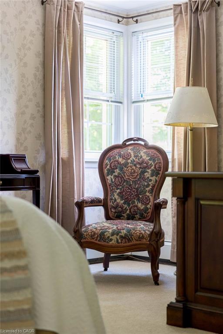
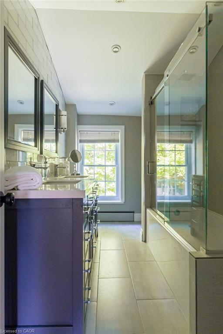
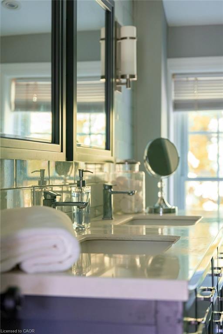
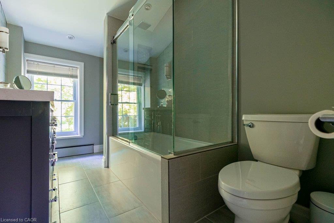
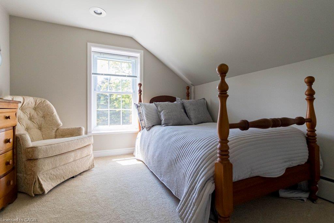
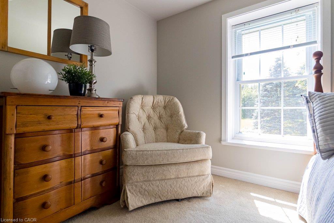
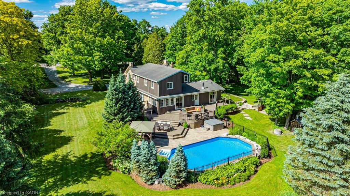
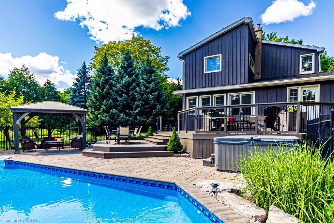
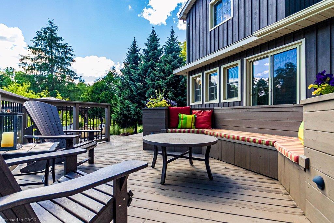
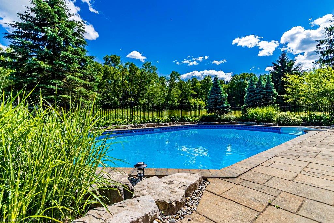
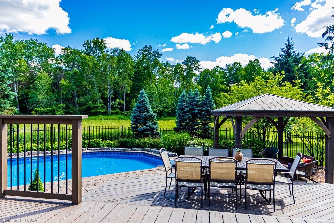
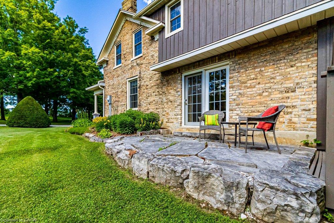
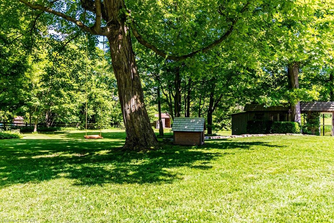
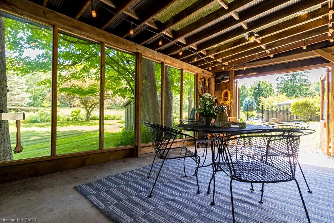
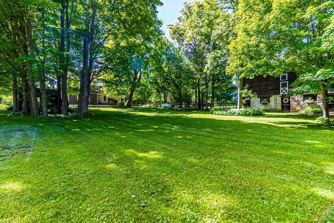
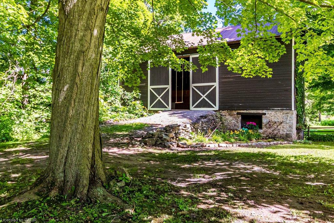
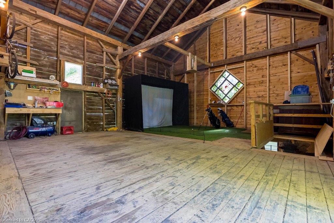
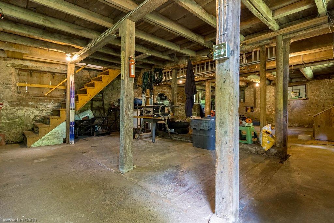
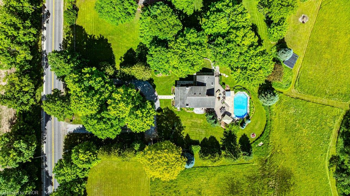
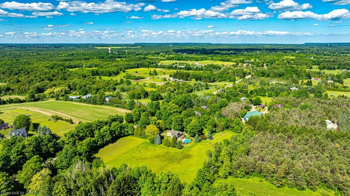
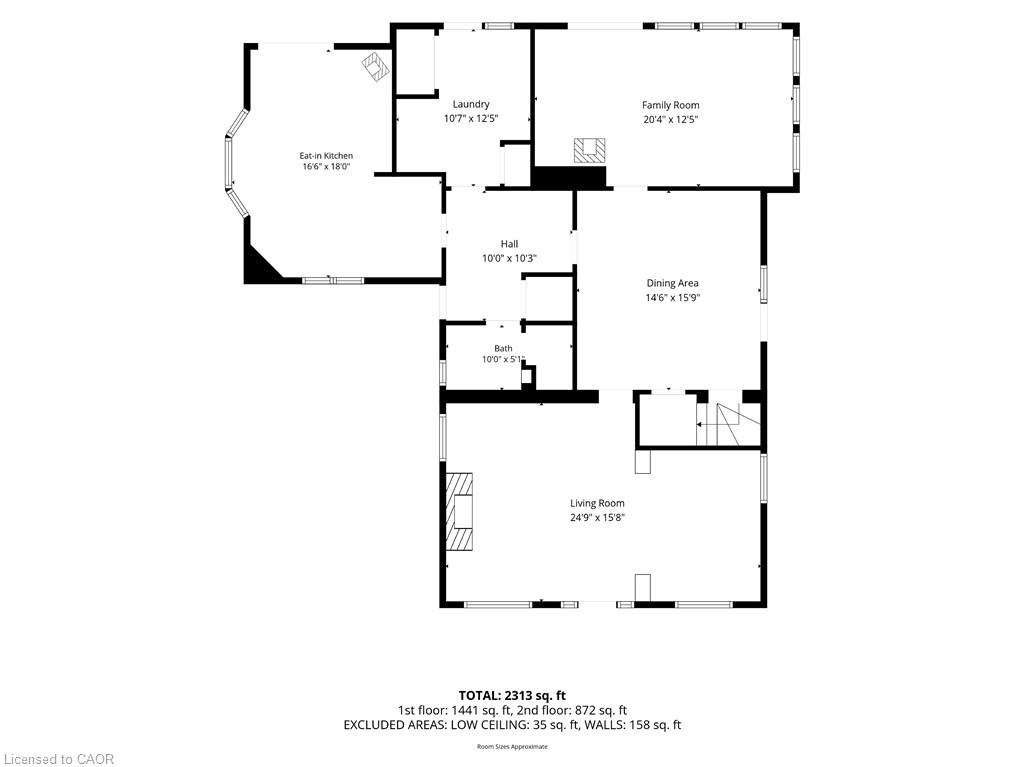
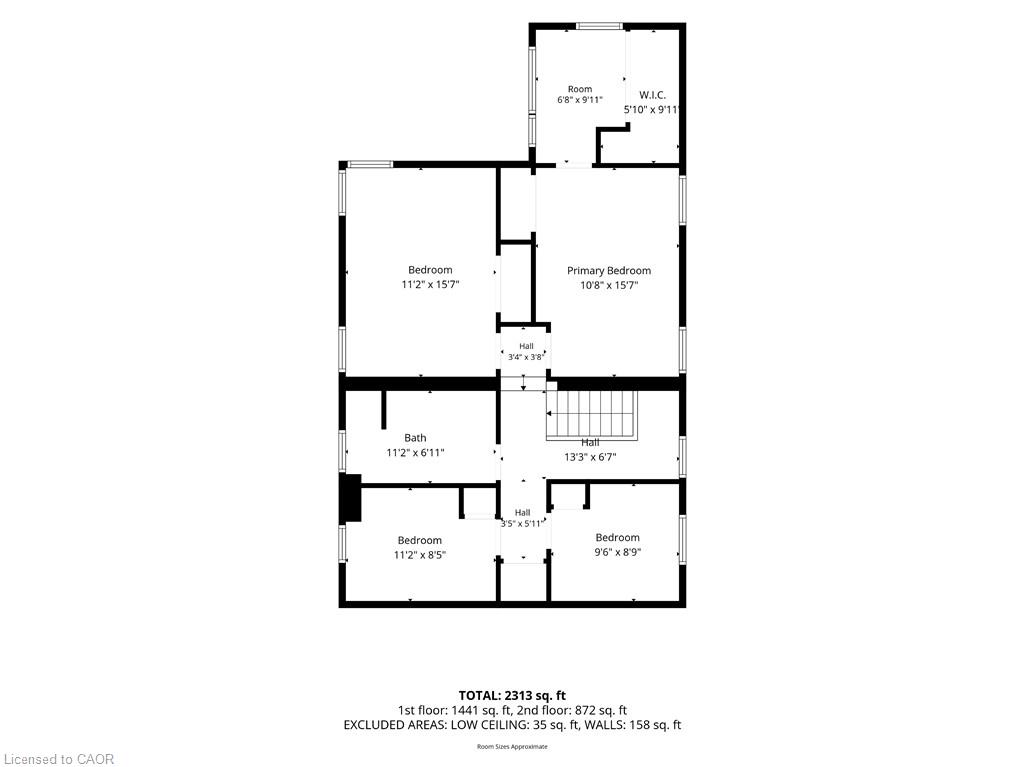
Step into history at 1048 Regional Road 97 - an 1860 rare blonde brick home in the Puslinch area, part of the region's early settlement and older than Canada itself, set on over 5.5 picturesque acres. A long driveway leads to a gracious front porch, refurbished in 2021, welcoming you into 2,544 square feet of living space. Inside, four bedrooms and two full bathrooms pair original character with everyday comfort. A large living room showcases an original fireplace mantle and decorative cove moldings, while a gracious dining room opens to a private outdoor patio. The bright, spacious main floor family room offers easy access and connection to the outdoors, and a kitchen addition brings a wood burning stove for added warmth. Modern amenities include main floor laundry, and the primary bedroom includes an adjoining room ideal as a dressing room, nursery or office. Beyond the front door, the property unfolds into a true four-season lifestyle. A barn and pasture awaits those dreaming of a hobby farm, while a sugar shack and network of cut trails invite maple syrup tradition and quiet walks through your own woods. Cool off in the in-ground pool, unwind in the hot tub and enjoy beautifully landscaped grounds that make every season feel like a retreat. Rarely does a property combine this much heritage with this much lifestyle. 1048 Regional Road 97 is 5.5 acres of history, comfort and possibility, all your own. Don't be TOO LATE*! *REG TM. RSA.
Details
| MLS # | 40842785 |
|---|---|
| Listing Type | For Sale |
| Style | House |
| Sub-Type | Resale |
| Status | Active |
| Year | 1860 |
| Days On Site | 68 |
| Listing Provided By | RE/MAX Escarpment Realty Inc. | Drew Woolcott |
Features
| Bed(s) | 4 |
|---|---|
| Bath(s) | 2 Total |
| SQ Feet | 2,544 |
| Basement | Y |
| Pool | Yes |
| Story(s) | 1 |
| Zoning | A1 |
| Acreage | 5.56 |
| Property View | Yes |
Interior
| Appliances | Water Heater Owned, Water Softener, Built-in Microwave, Dishwasher, Dryer, Freezer, Hot Water Tank Owned, Refrigerator, Stove, Washer |
|---|---|
| Rooms Total | 12 |
| Interior Features | Upgraded Insulation, Work Bench |
| Cooling | None |
| Cooling Yes / No | No |
| Heating | Electric |
| Heating Yes / No | Yes |
| Fireplaces Total | 3 |
| Window Features | Window Coverings |
| Laundry Features | Electric Dryer Hookup, Laundry Closet, Main Level, Sink, Washer Hookup |
Exterior
| Exterior Features | Landscape Lighting |
|---|---|
| Lot Features | Rural, Irregular Lot, Hobby Farm, Landscaped, Open Spaces, Schools |
| Construction Materials | Board & Batten Siding, Brick |
| Roof | Asphalt Shing |
| Foundation Details | Concrete Block |
| Patio And Porch Features | Deck, Patio, Porch |
| Security Features | Carbon Monoxide Detector |
Parking
| Garage Spaces | 0 |
|---|---|
| Open Parking Yes / No | Yes |
Utilities
| Utilities | Electricity Connected, Garbage/Sanitary Collection, Recycling Pickup, Phone Available, Propane |
|---|---|
| Sewer | Septic Tank |
Taxes
| Tax Annual Amount | 3014.3 |
|---|
Area Information
| Province | ON |
|---|---|
| County | Hamilton |
| City | Puslinch |
| Postal Code | N0B 2J0 |
| Area | 43 Flamborough |
| Subarea | 045 Beverly |
| Community Name | 045 Beverly |
| School District | Waterdown District, St. Mary |
| Elementary School | Millgrove, Greensville, Our Lady |
| High School | Waterdown District, St. Mary |
| Listing VS Median (in 045 Beverly) | |
Price: $1,649,999 low | high Med: $657,450 sqft: 2,544 low | high Med: 1,526 $ / sqft: $649 low | high Med: $433 On site: 68 low | high Med: 111.5 | |
Market Activity N0B 2J0
Request a showing
Request a showing
Contact
Learn More About This Property

| Province | ON |
|---|---|
| County | Hamilton |
| City | Puslinch |
| Postal Code | N0B 2J0 |
| Area | 43 Flamborough |
| Subarea | 045 Beverly |
| Community Name | 045 Beverly |
| School District | Waterdown District, St. Mary |
| Elementary School | Millgrove, Greensville, Our Lady |
| High School | Waterdown District, St. Mary |
| Listing VS Median (in 045 Beverly) | |
Price: $1,649,999 low | high Med: $657,450 sqft: 2,544 low | high Med: 1,526 $ / sqft: $649 low | high Med: $433 On site: 68 low | high Med: 111.5 | |