
10460 St John Street,North Dundas, ON K0E 1S0
North Dundas, ON K0E 1S0




Description
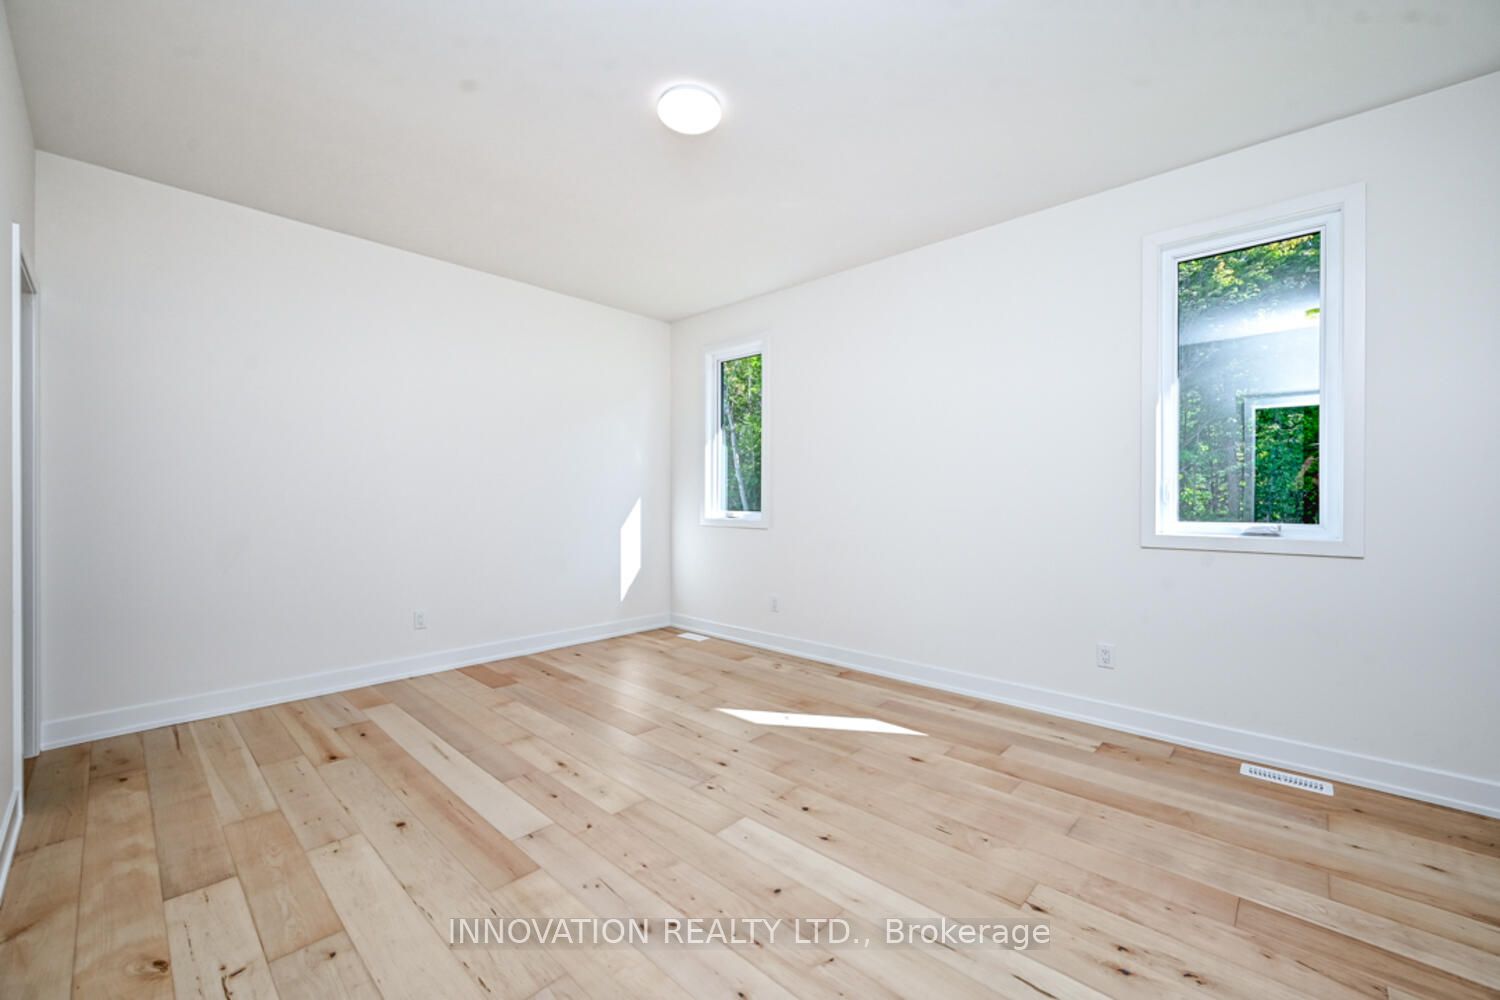
OPEN HOUSE LOCATED AT 1691 SHARON ST. Welcome to SILVER CREEK ESTATES, where modern comfort meets country charm just minutes from Kemptville. This 1,660 sq ft Sarah model offers a thoughtfully designed 3 bedroom, 2 bath open concept layout with custom features throughout. The inviting living space is anchored by a cozy fireplace, while large windows and 9' ceilings on the main floor create a bright, airy feel.The spacious gourmet kitchen is perfect for everyday living and entertaining, featuring ample cabinetry, pots and pans drawers, a large island, walk-in pantry, and quartz countertops.The primary bedroom offers a relaxing retreat with a 3 piece ensuite and a walk-in closet complete with custom shelving. Enjoy outdoor living with a concrete front porch and a large back deck, ideal for relaxing or entertaining. The basement includes a bathroom rough in, offering future potential.Located within walking distance to a brand new park featuring a splash pad and outdoor rink, as well as Loughlin Ridge Country Store, famous for its butter tarts, you will love the sense of community and convenience this location offers. Just 5 minutes to Highway 416 access for an easy commute.HST included in purchase price with rebate to builder. 24 hour irrevocable as per Form 244.Purchase price includes lot premium. Pictures of a similar model, finishes will vary. Some photos have been virtually staged. OPEN HOUSE LOCATED 1691 SHARON ST
Details
| MLS # | X13072486 |
|---|---|
| Listing Type | For Sale |
| Style | House |
| Sub-Type | Resale |
| Status | New |
| Year | 0 |
| Days On Site | 121 |
| Listing Provided By | INNOVATION REALTY LTD. | X13072486 492500 |
Features
| Bed(s) | 3 |
|---|---|
| Bath(s) | 2 |
| Garage | 2 |
| Basement | Y |
| Acreage | 0.72 |
Interior
| Interior Features | Auto Garage Door Remote, Rough-In Bath, Sump Pump, Water Heater Owned |
|---|---|
| Cooling | Central Air |
| Heat Source | Propane |
| Fireplace Features | Propane |
| Fireplace Yes / No | Yes |
Exterior
| Exterior Features | Porch, Lighting |
|---|---|
| Roof | Asphalt Shingle |
| Foundation Details | Poured Concrete |
| Construction Materials | Stone, Vinyl Siding |
Parking
| Garage Yes / No | Yes |
|---|---|
| Parking Features | Private Double, Inside Entry |
Utilities
| Sewer | Septic |
|---|
Taxes
| Tax Annual Amount | 1408 |
|---|---|
| Tax Legal Description | LOT 20, PLAN 8M15 SUBJECT TO AN EASEMENT IN GROSS OVER PART 32, PLAN 8R5808 AS IN DU43464 TOWNSHIP OF NORTH DUNDAS |
| Tax Year | 2025 |
Area Information
| Province | ON |
|---|---|
| County | Stormont, Dundas and Glengarry |
| City | North Dundas |
| Postal Code | K0E 1S0 |
| Area | 708 North Dundas (Mountain) Twp |
| Listing VS Median (in K0E 1S0) | |
Price: $916,370 low | high Med: $2,500,000 On site: 121 low | high Med: 176 | |
Request a showing
Request a showing
Contact
Learn More About This Property

| Province | ON |
|---|---|
| County | Stormont, Dundas and Glengarry |
| City | North Dundas |
| Postal Code | K0E 1S0 |
| Area | 708 North Dundas (Mountain) Twp |
| Listing VS Median (in K0E 1S0) | |
Price: $916,370 low | high Med: $2,500,000 On site: 121 low | high Med: 176 | |

