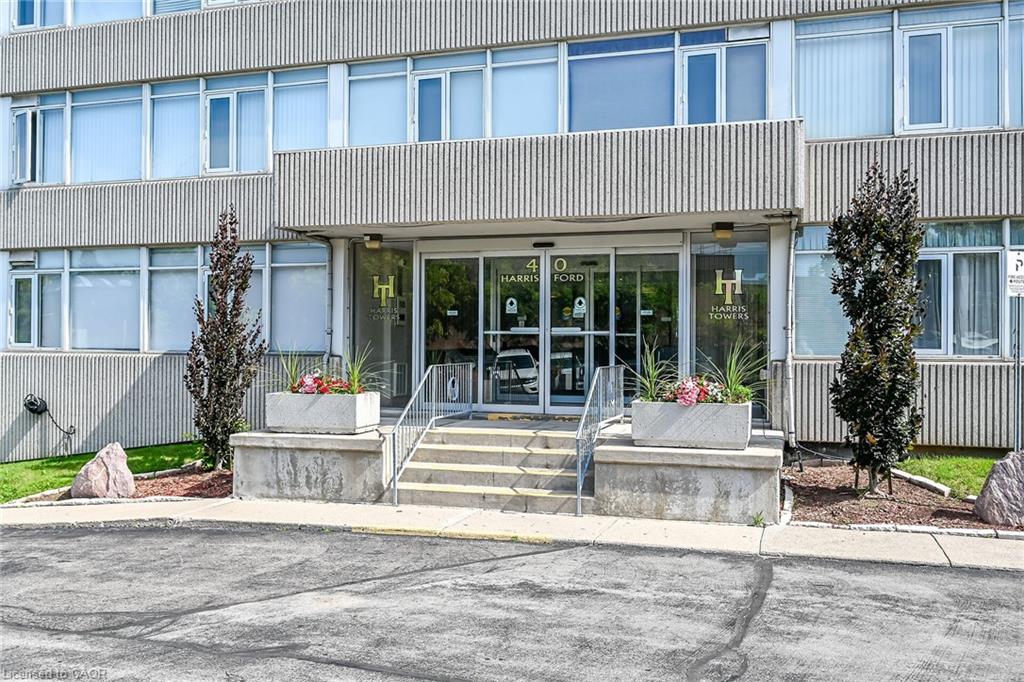
103-40 Harrisford Street,Hamilton, ON L8K 6N1
Hamilton, ON L8K 6N1











Description
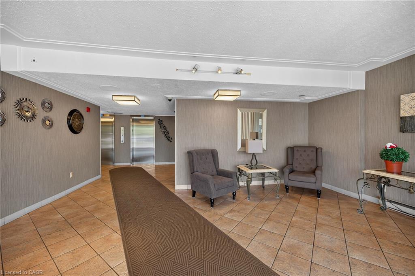
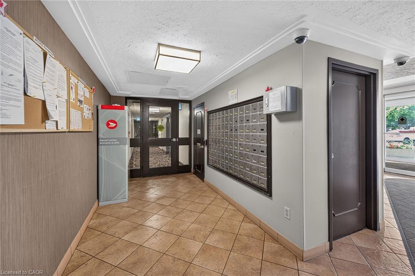
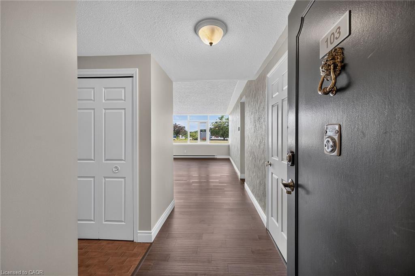
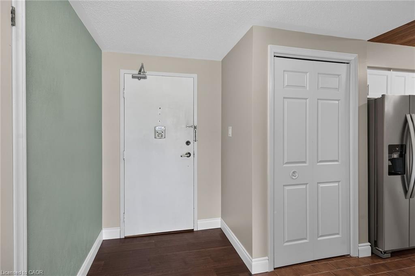
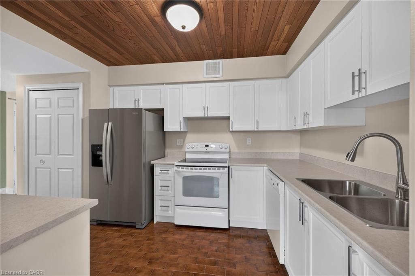
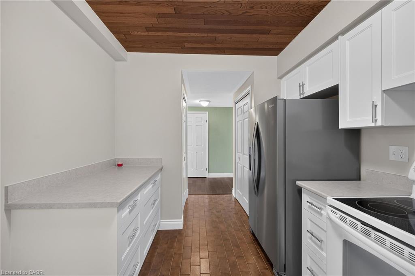
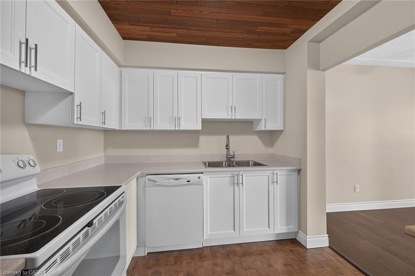
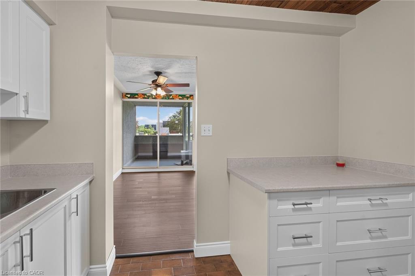
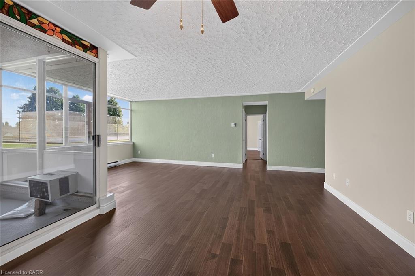
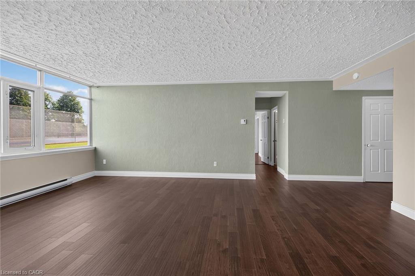
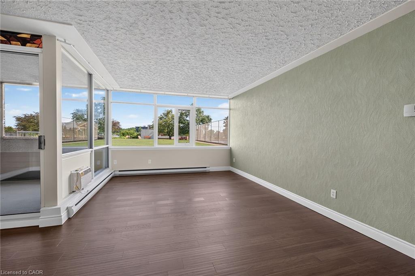
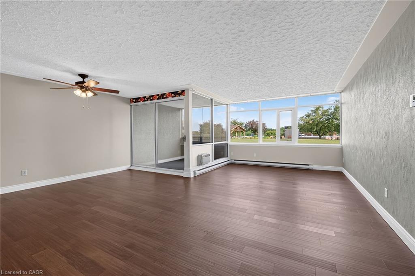
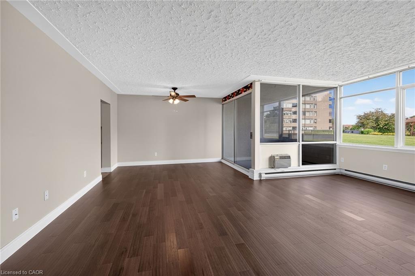
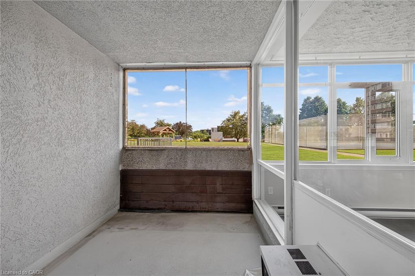
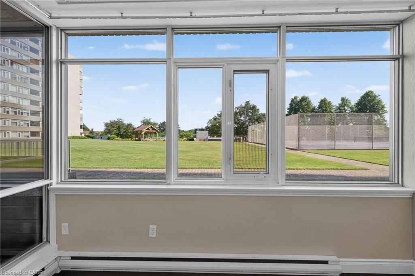
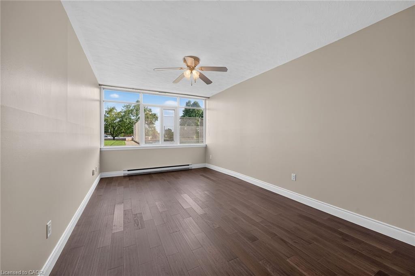
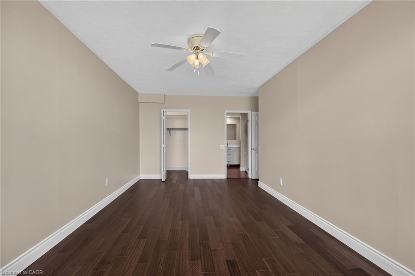
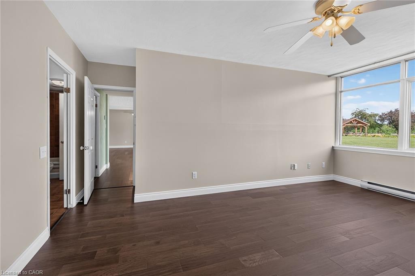
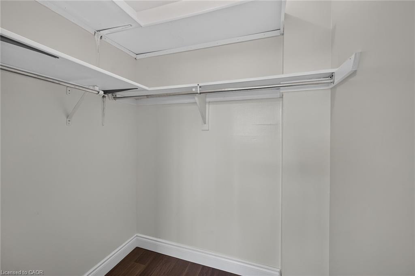
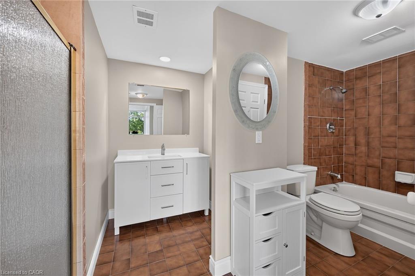
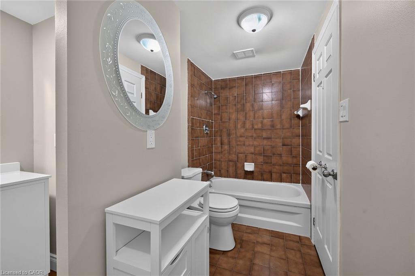
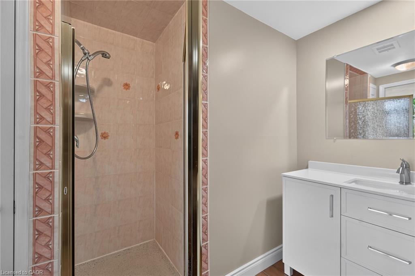
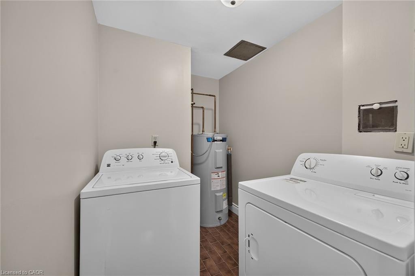
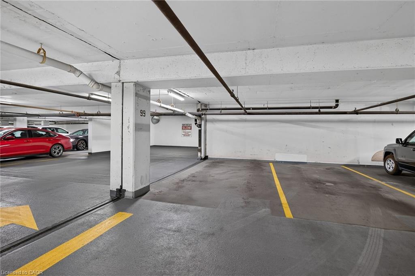
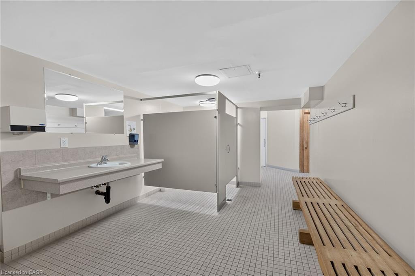
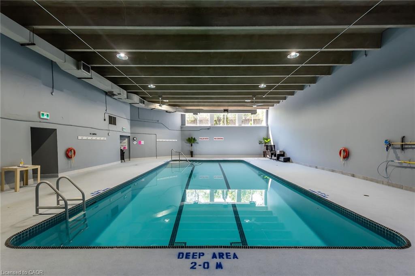
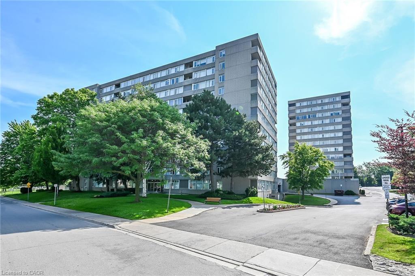
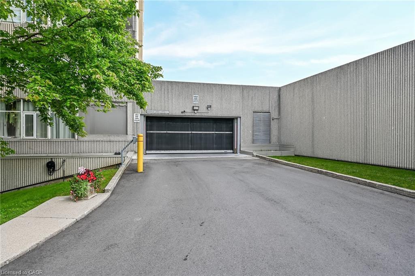
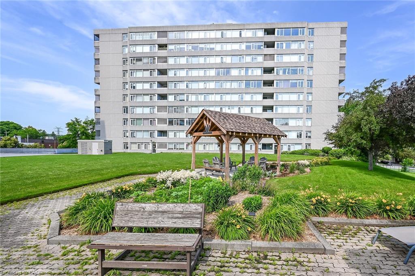
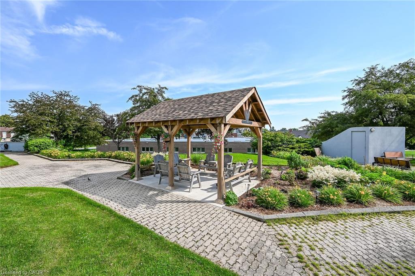
Bright and spacious 2 bedroom condo on the main floor overlooking the gardens and courtyard. Comfortable main floor living with little need for the elevator or stairs. This unit has been renovated with a beautiful white kitchen with ample cupboard and counter space and pantry. Lovely new engineered hardwood flooring in Living Room, Dining Room and bedrooms. New bathroom vanity sink and mirror. Freshly painted in neutral colors. Desirable Harris Towers offers numerous amenities: indoor heated pool, secure underground parking, gym, sauna, games room, party room plus much more. Excellent location close to trails, golf, transit, church plus quick highway access. 5 appliances and window a/c included. Nothing to do - move in ready. Immediate possession available. Room sizes approx.
Details
| MLS # | 40845283 |
|---|---|
| Listing Type | For Sale |
| Style | Condominium |
| Building Name | Harrisford Towers |
| HOA Dues | $693 |
| Sub-Type | Resale |
| Status | Active |
| Days On Site | 58 |
| Listing Provided By | Pottruff & Oliver Realty Inc. | Colleen Sophie Long |
Features
| Bed(s) | 2 |
|---|---|
| Bath(s) | 1 Total |
| SQ Feet | 1,162 |
| Garage | 1 |
| Pool | Yes |
| Story(s) | 1 |
| Zoning | R |
Interior
| Appliances | Water Heater Owned, Dishwasher, Dryer, Hot Water Tank Owned, Refrigerator, Stove, Washer |
|---|---|
| Rooms Total | 7 |
| Interior Features | Auto Garage Door Remote(s), Elevator |
| Cooling | Window Unit(s) |
| Cooling Yes / No | No |
| Heating | Baseboard, Electric |
| Heating Yes / No | Yes |
| Laundry Features | In-Suite, Washer Hookup |
Exterior
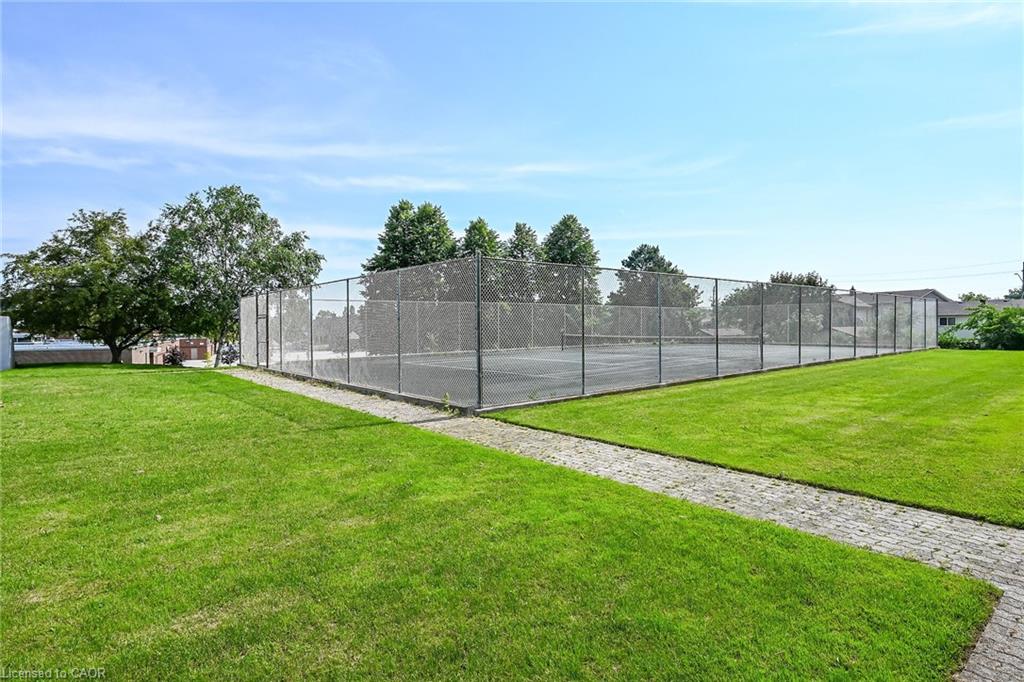
| Exterior Features | Balcony, Controlled Entry, Tennis Court(s) |
|---|---|
| Lot Features | Urban, Near Golf Course, Highway Access, Hospital, Library, Place of Worship, Public Transit, Rec./Community Centre, Schools, Trails |
| Construction Materials | Brick, Cement Siding, Block, Concrete |
| Roof | Flat |
| Foundation Details | Concrete Perimeter |
| Patio And Porch Features | Open |
| Security Features | Alarm System, Security System |
Parking
| Garage Spaces | 1 |
|---|---|
| Parking Features | Garage Door Opener, Asphalt, Exclusive, Inside Entry |
| Open Parking Yes / No | Yes |
| Attached Garage Yes / No | No |
Utilities
| Sewer | Sewer (Municipal) |
|---|
Taxes
| Tax Annual Amount | 3394.77 |
|---|
Area Information
| Province | ON |
|---|---|
| County | Hamilton |
| City | Hamilton |
| Postal Code | L8K 6N1 |
| Area | 28 Hamilton East |
| Subarea | 281 Red Hill |
| Community Name | 281 Red Hill |
| School District | Bishop Ryan, Churchill, Glendale |
| Elementary School | St Lukes, Laurier |
| High School | Bishop Ryan, Churchill, Glendale |
| Listing VS Median (in 281 Red Hill) | |
Price: $399,900 low | high Med: $449,999 sqft: 1,162 low | high Med: 1,363 $ / sqft: $344 low | high Med: $330 On site: 58 low | high Med: 55 | |
Request a showing
Request a showing
Contact
Learn More About This Property

| Province | ON |
|---|---|
| County | Hamilton |
| City | Hamilton |
| Postal Code | L8K 6N1 |
| Area | 28 Hamilton East |
| Subarea | 281 Red Hill |
| Community Name | 281 Red Hill |
| School District | Bishop Ryan, Churchill, Glendale |
| Elementary School | St Lukes, Laurier |
| High School | Bishop Ryan, Churchill, Glendale |
| Listing VS Median (in 281 Red Hill) | |
Price: $399,900 low | high Med: $449,999 sqft: 1,162 low | high Med: 1,363 $ / sqft: $344 low | high Med: $330 On site: 58 low | high Med: 55 | |