New Listing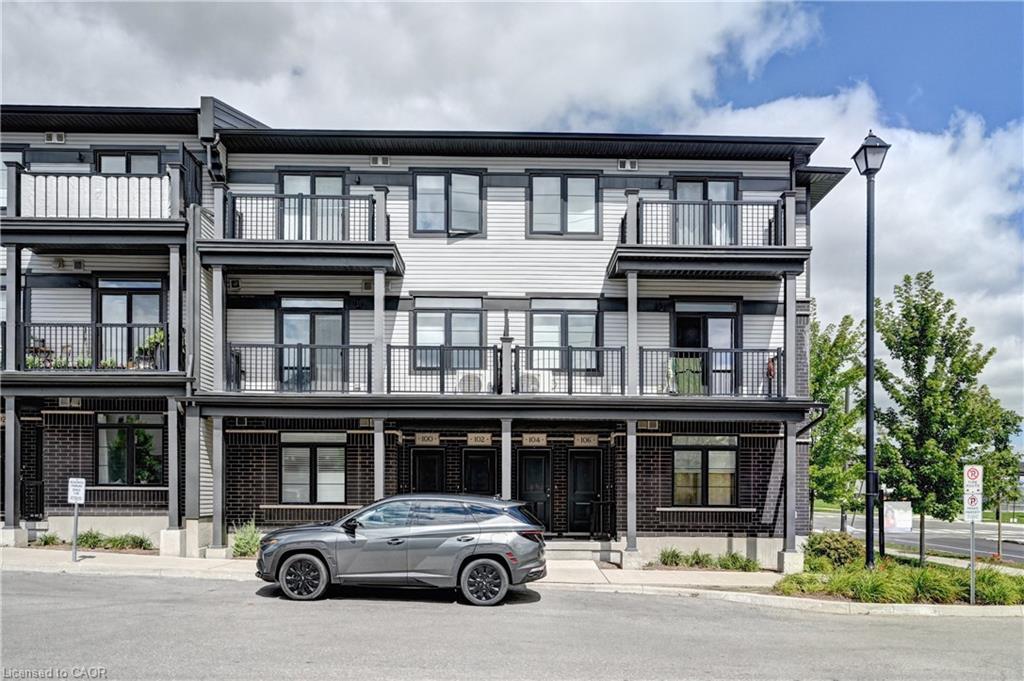
102 Wheat Lane,Kitchener, ON N2R 0R6
Kitchener, ON N2R 0R6

Description
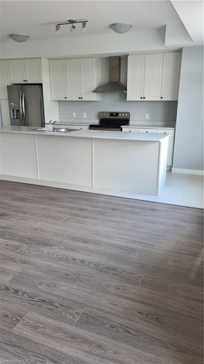
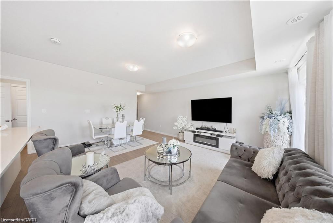
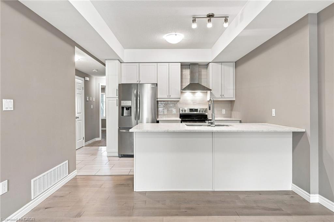
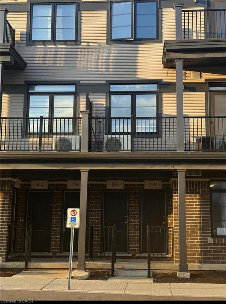
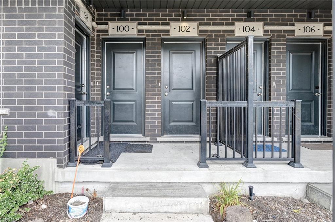
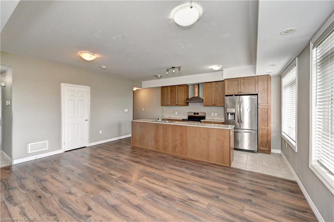
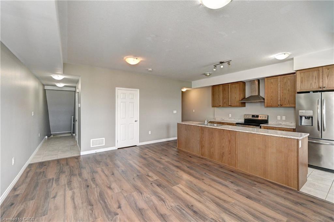
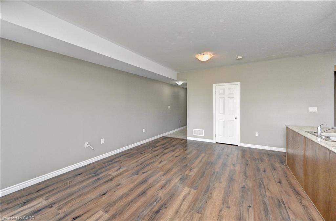
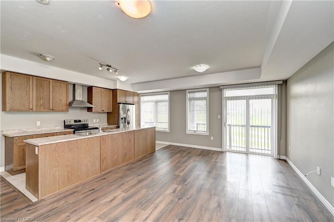
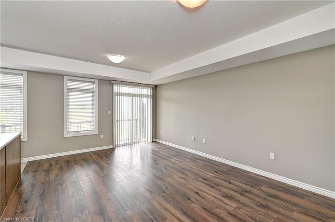

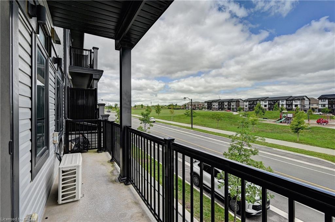
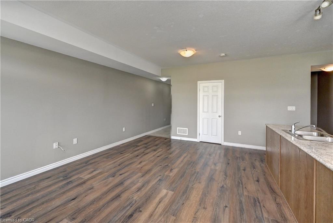
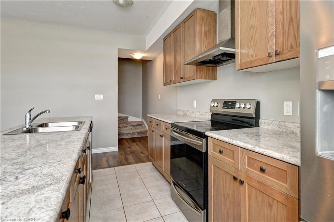
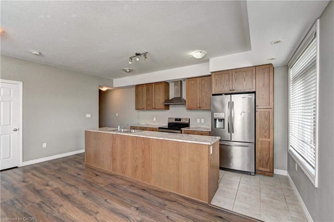
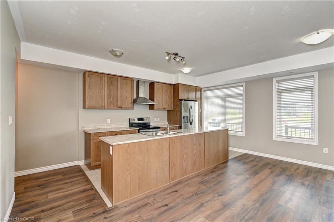
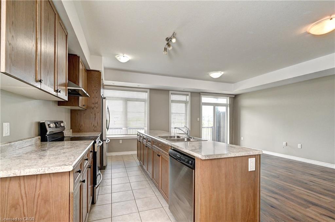
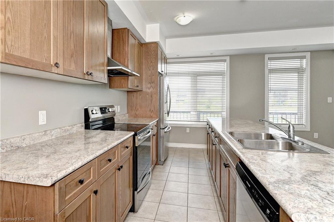
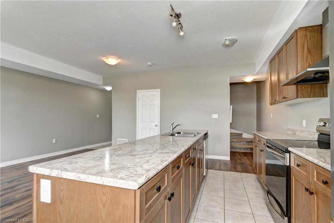
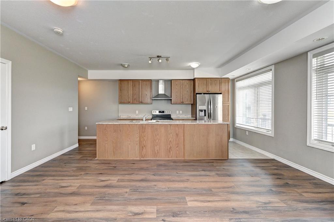
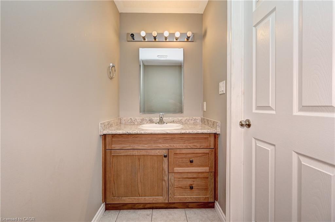
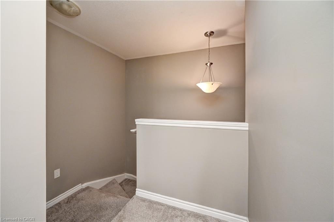
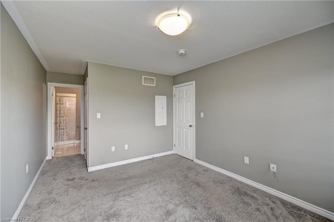
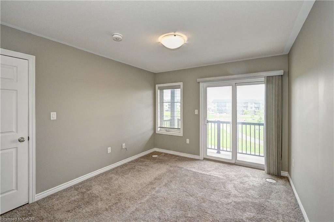
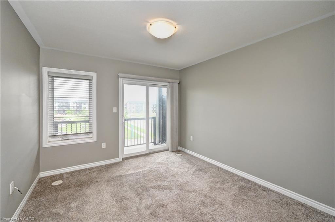
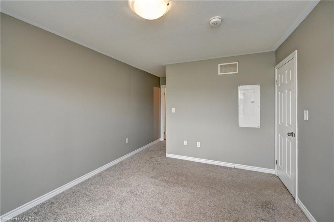
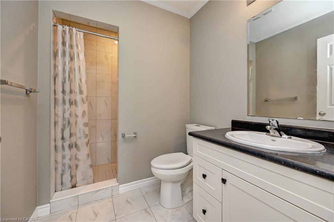
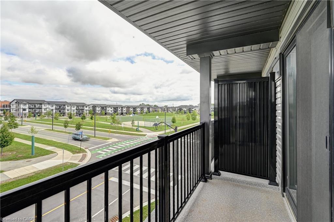
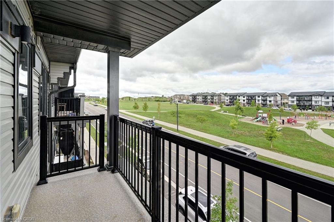
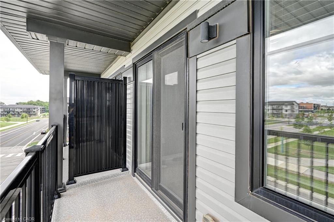
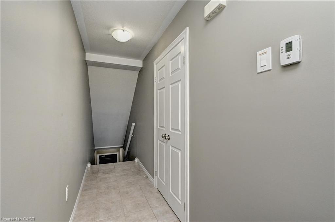
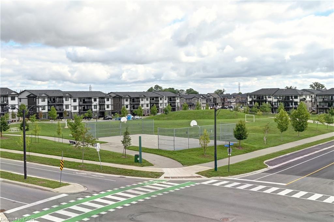
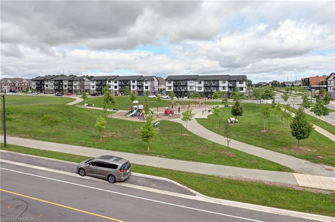
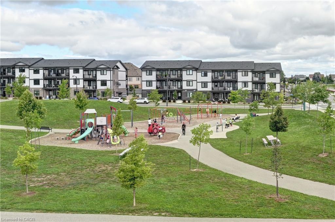
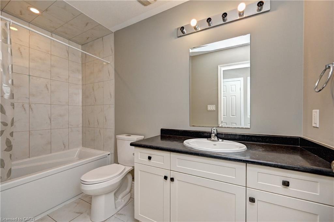
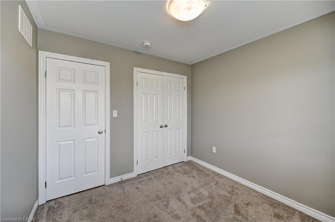
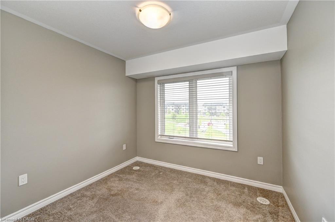
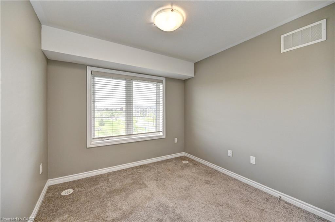
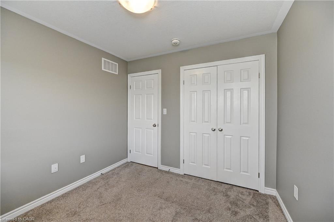
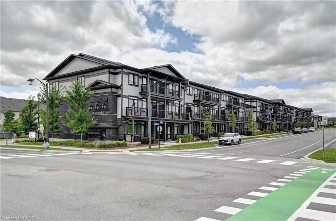
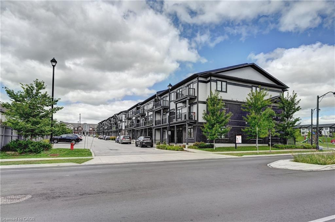
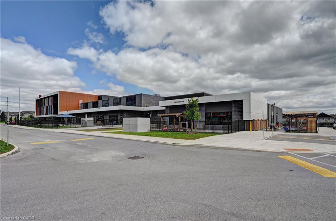
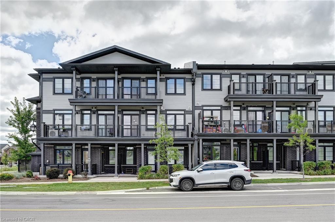
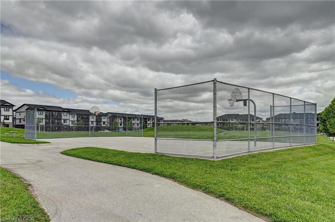
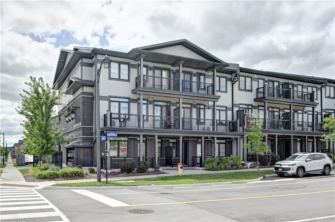
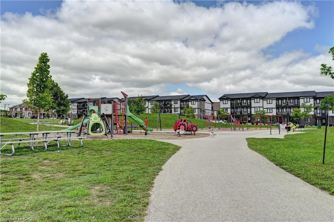
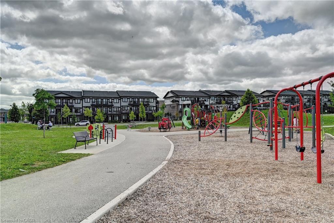
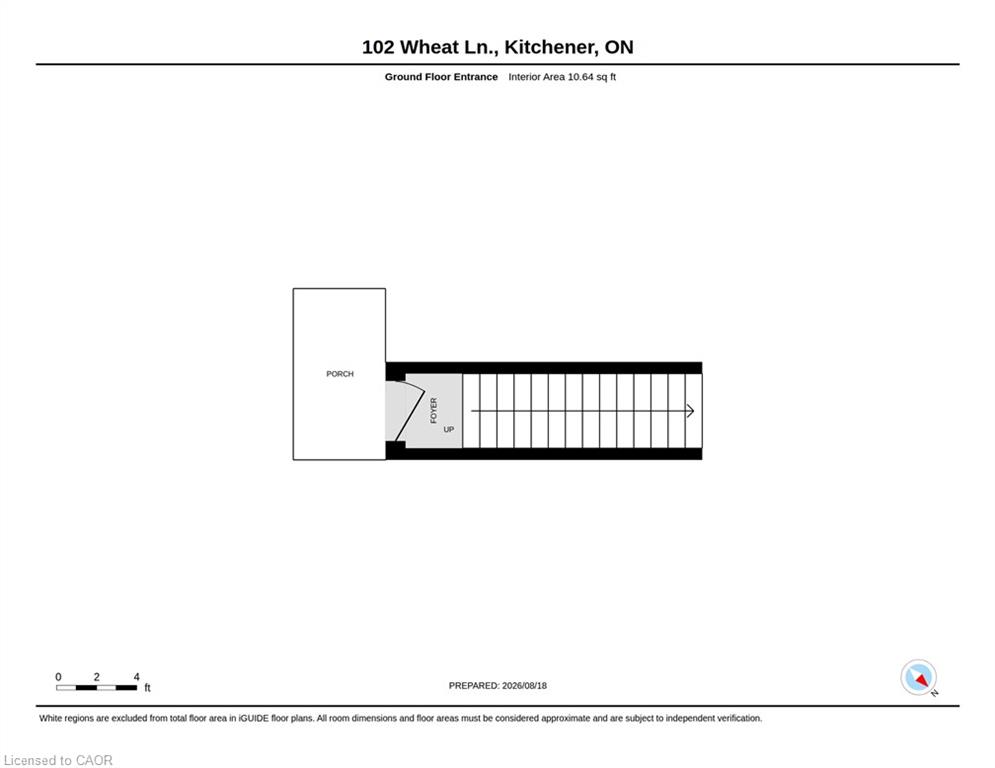
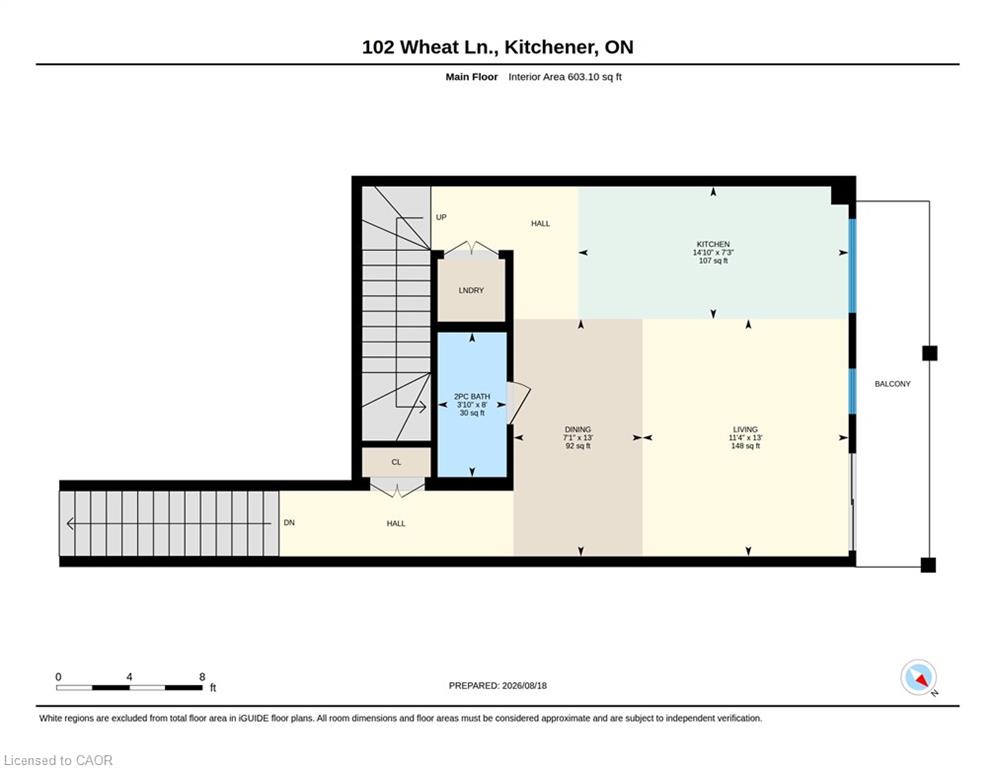
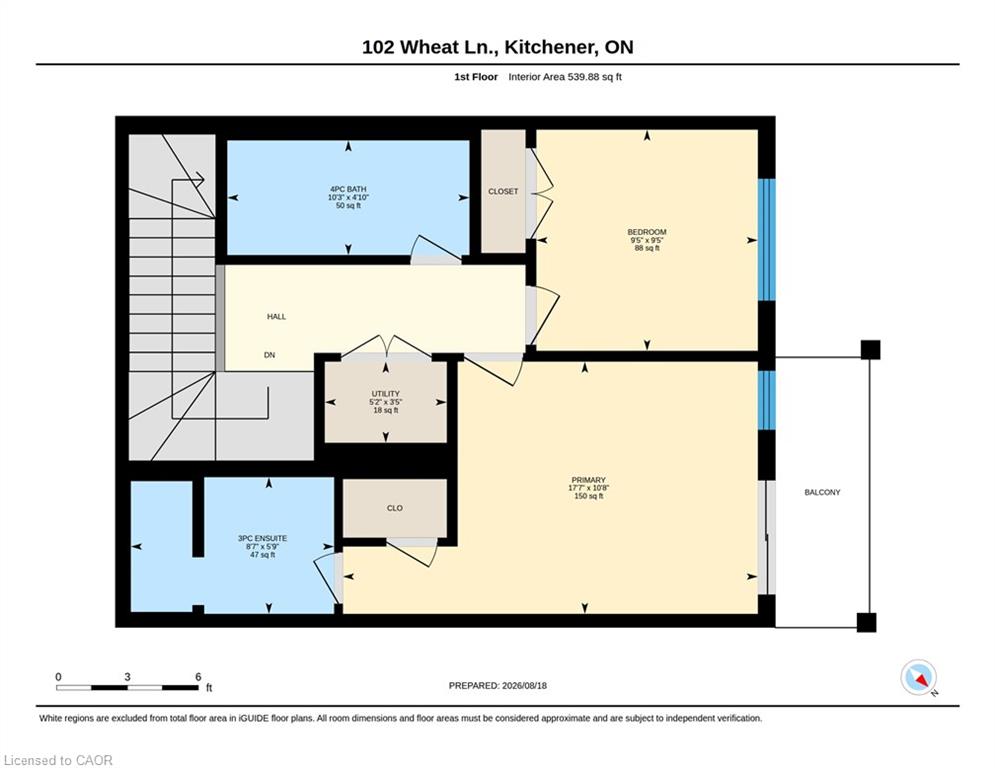
Welcome to 102 Wheat Lane, Kitchener and Discover the perfect blend of comfort and convenience with this exquisite 2-bedroom, 2.5-bath Stack townhome give you1225 sq ft space. As you step inside, you'll be greeted by a spacious great room that seamlessly flows into the open-concept kitchen, creating an inviting space for both relaxation and entertaining an enjoy park view while sitting in Balcony. The upper level features a generously sized master bedroom with a luxurious 3-piece ensuite, providing a private retreat and enjoy great evening with loved ones. The second bedroom includes its own separate bathroom for added convenience. Ideally located within walking distance to a variety of shopping options, schools, and on a bus route for effortless commuting, this home ensures you're never far from the essentials. Additionally, the proximity to beautiful green spaces and scenic trails enhances your outdoor lifestyle. With its high-quality amenities, close to school, parks, and an unbeatable location, this Stacked townhome offers the ideal setting for comfortable and convenient living. Don't miss out and experience this move-in ready home in Kitchener for yourself!
Details
| MLS # | 40858420 |
|---|---|
| Listing Type | For Sale |
| Style | Town House |
| HOA Dues | $377 |
| Sub-Type | Resale |
| Status | Active |
| Days On Site | 4 |
| Listing Provided By | RE/MAX Real Estate Centre Inc. | Bhupinder Singh |
Features
| Bed(s) | 2 |
|---|---|
| Bath(s) | 3 Total |
| SQ Feet | 1,225 |
| Story(s) | 2 |
| Zoning | RES-6 (257) |
| Property View | Yes |
Interior
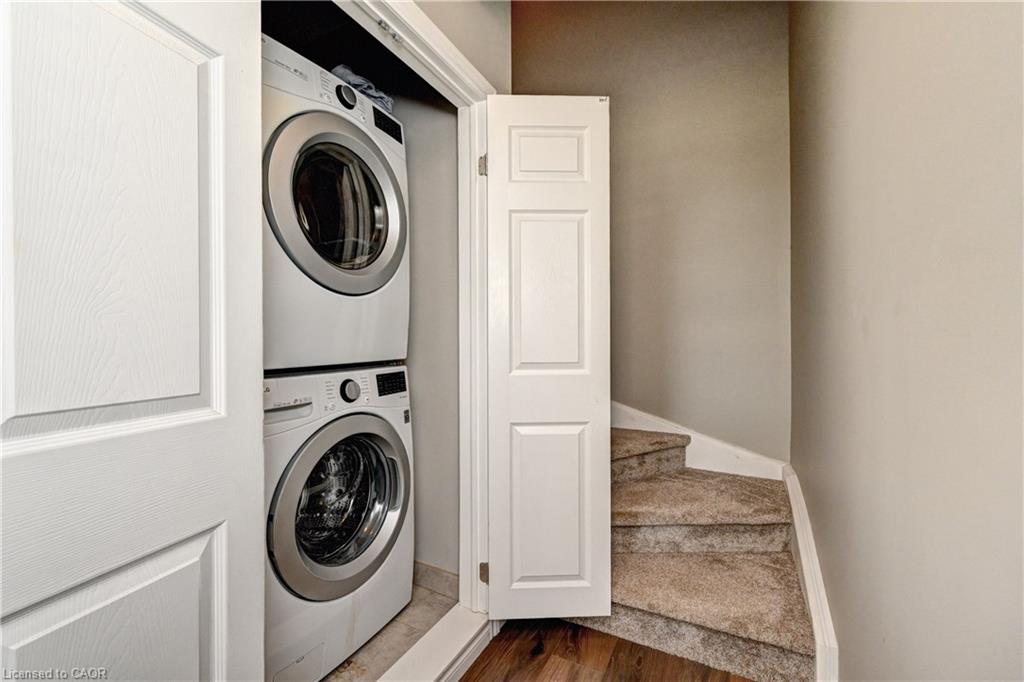
| Appliances | Water Heater, Water Softener, Dishwasher, Dryer, Microwave, Range Hood, Refrigerator, Washer |
|---|---|
| Rooms Total | 9 |
| Cooling | Central Air |
| Cooling Yes / No | No |
| Heating | Forced Air |
| Heating Yes / No | Yes |
Exterior
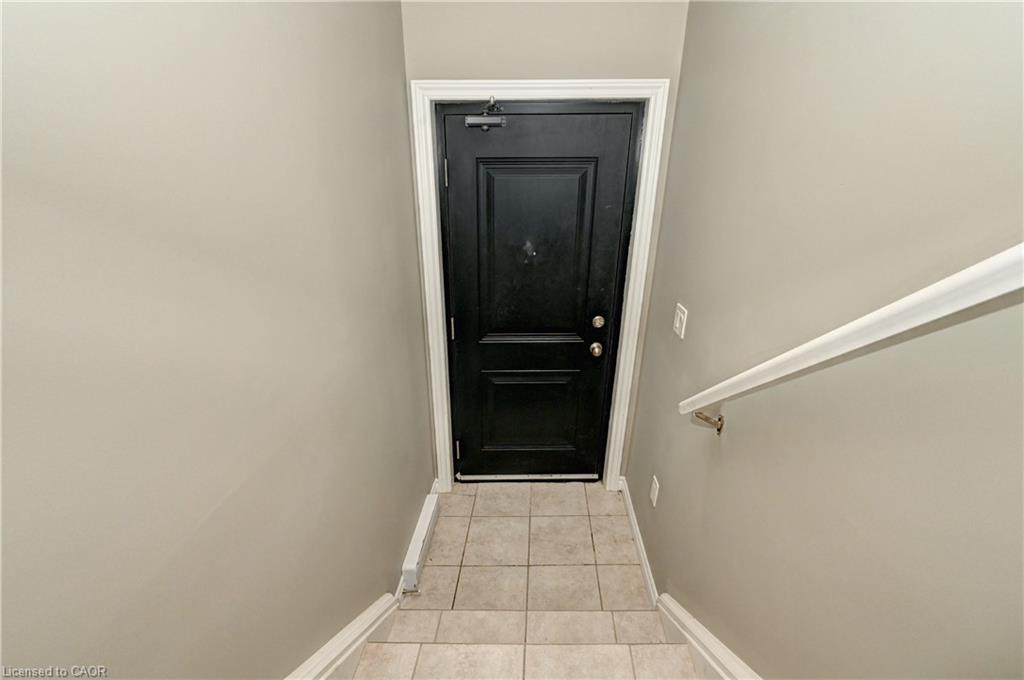
| Exterior Features | Private Entrance |
|---|---|
| Lot Features | Urban, Park, Playground Nearby, Public Transit, Schools, Shopping Nearby, Trails |
| Construction Materials | Brick, Brick Veneer |
| Roof | Other |
| Patio And Porch Features | Enclosed |
Parking
| Parking Features | Other |
|---|---|
| Attached Garage Yes / No | No |
Utilities
| Sewer | Sewer (Municipal) |
|---|
Taxes
| Tax Annual Amount | 3543.18 |
|---|
Area Information
| Province | ON |
|---|---|
| County | Waterloo |
| City | Kitchener |
| Postal Code | N2R 0R6 |
| Area | 3 Kitchener West |
| Subarea | 334 Huron Park |
| Community Name | 334 Huron Park |
| Listing VS Median (in 334 Huron Park) | |
Price: $509,900 low | high Med: $544,900 sqft: 1,225 low | high Med: 1,826 $ / sqft: $416 low | high Med: $298 On site: 4 low | high Med: 20 | |
Request a showing
Request a showing
Contact
Learn More About This Property

| Province | ON |
|---|---|
| County | Waterloo |
| City | Kitchener |
| Postal Code | N2R 0R6 |
| Area | 3 Kitchener West |
| Subarea | 334 Huron Park |
| Community Name | 334 Huron Park |
| Listing VS Median (in 334 Huron Park) | |
Price: $509,900 low | high Med: $544,900 sqft: 1,225 low | high Med: 1,826 $ / sqft: $416 low | high Med: $298 On site: 4 low | high Med: 20 | |