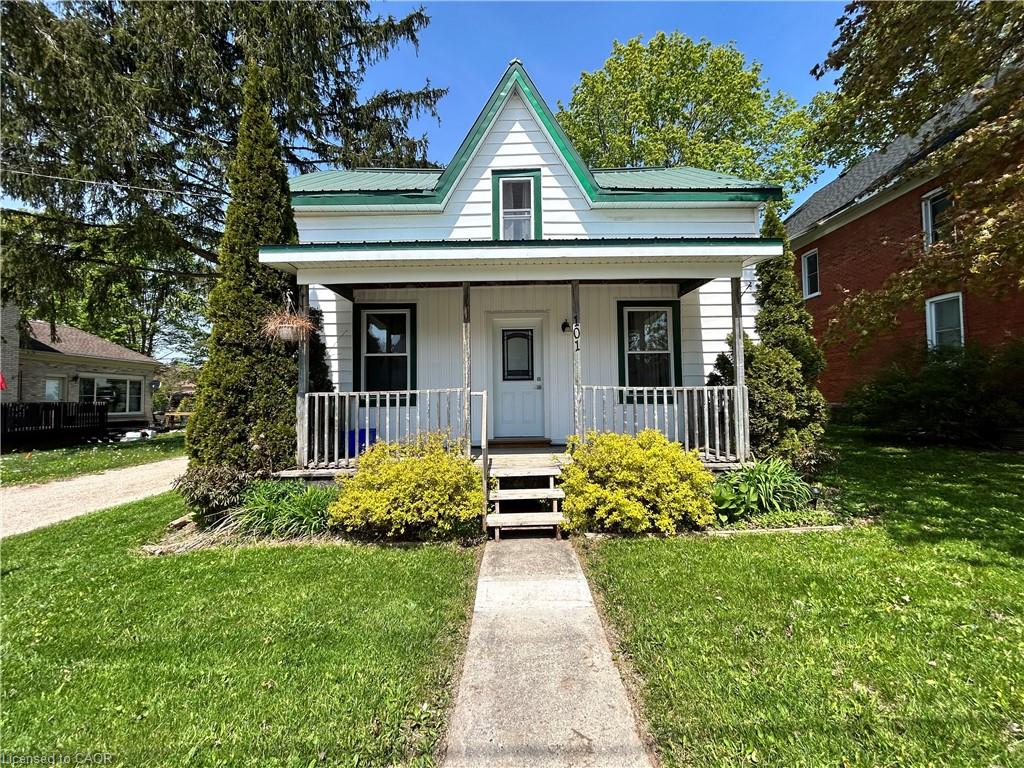
101 John Street E,Wingham, ON N0G 2W0
Wingham, ON N0G 2W0

Description
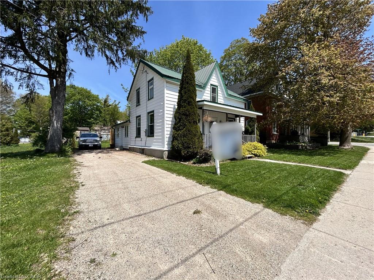
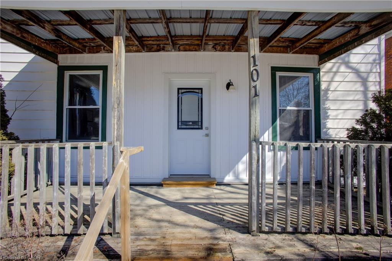
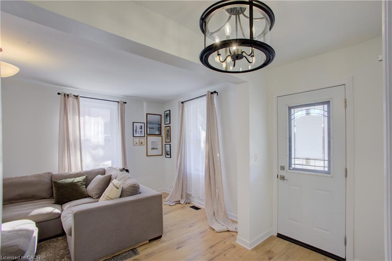
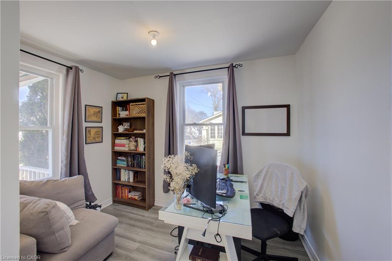
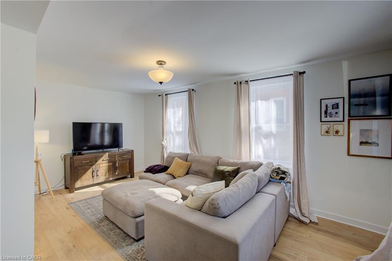
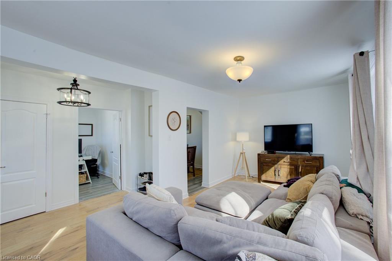
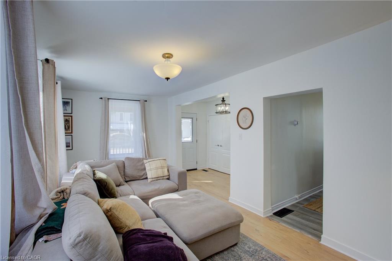
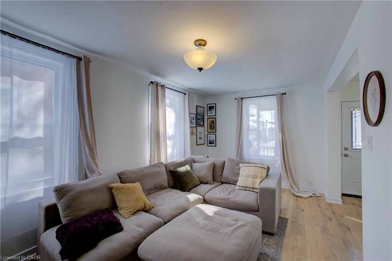
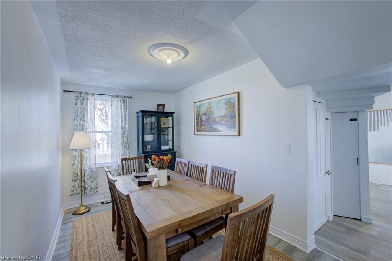
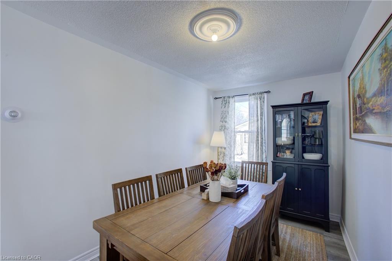
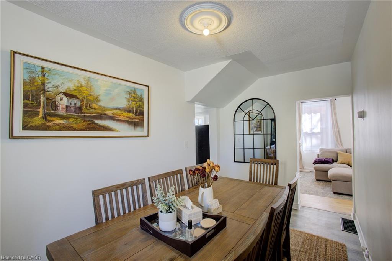
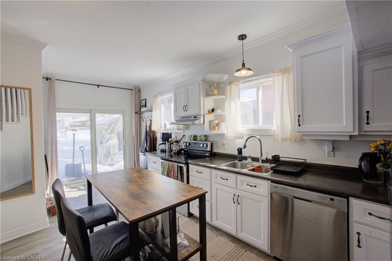
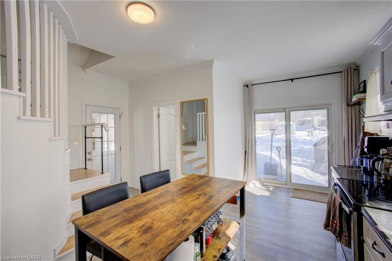
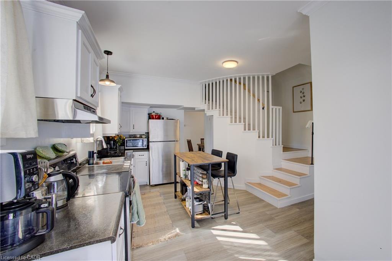
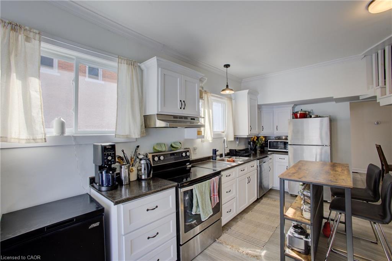
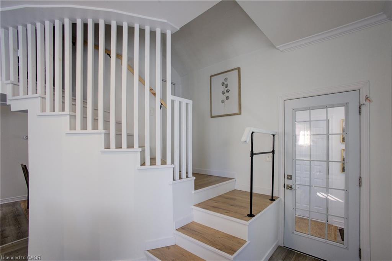
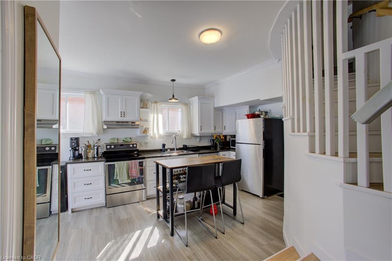
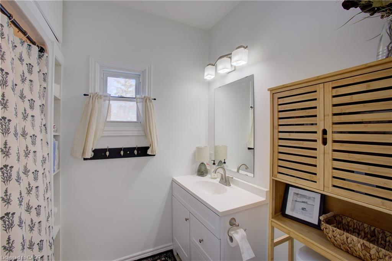
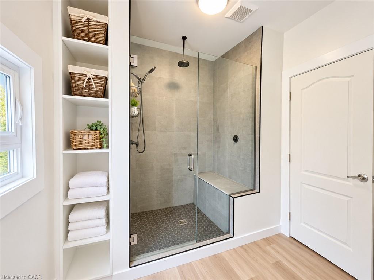
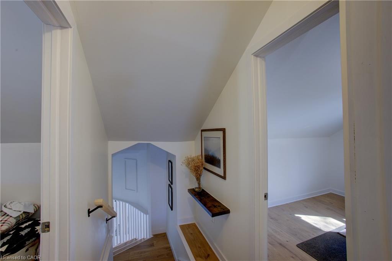
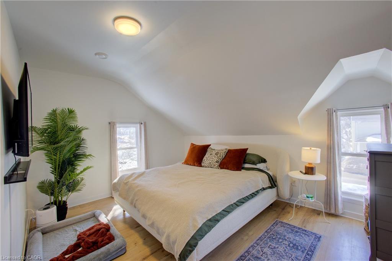
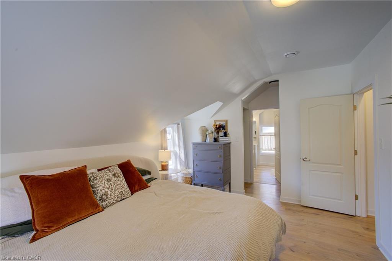
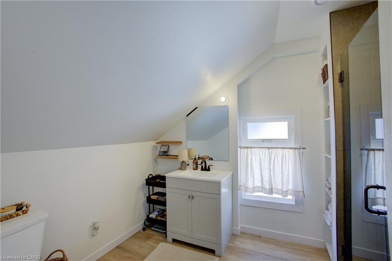
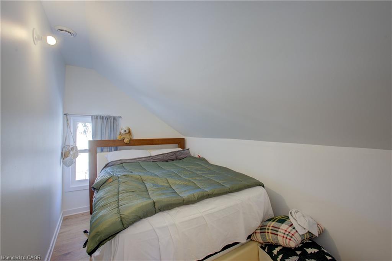
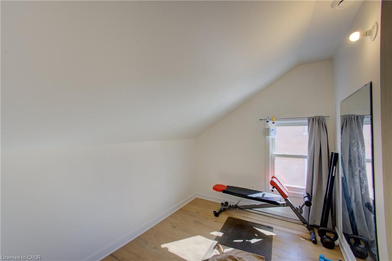
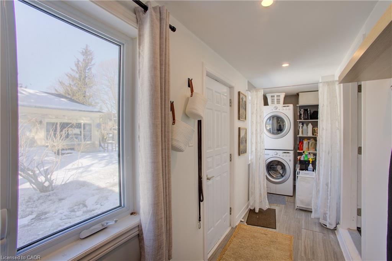
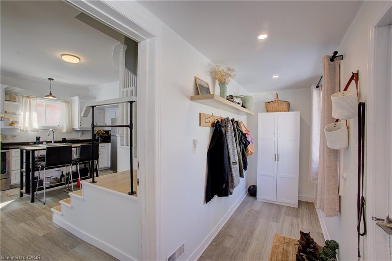
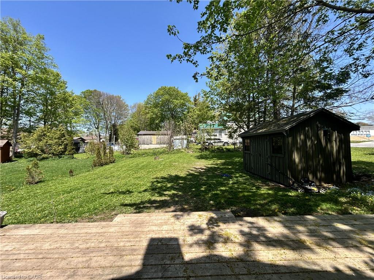
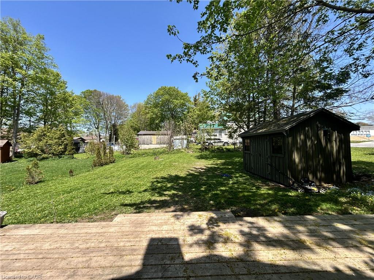
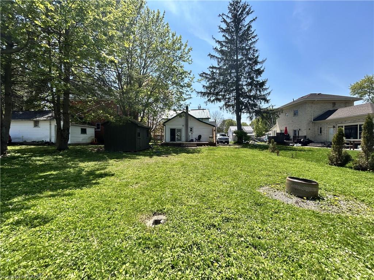
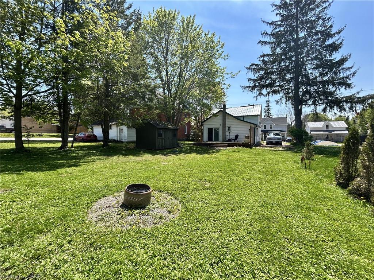
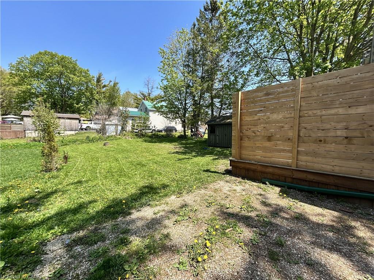
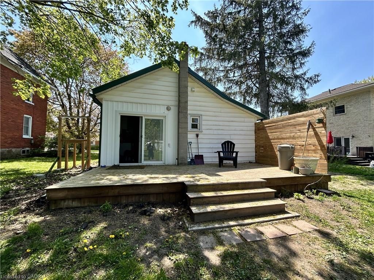
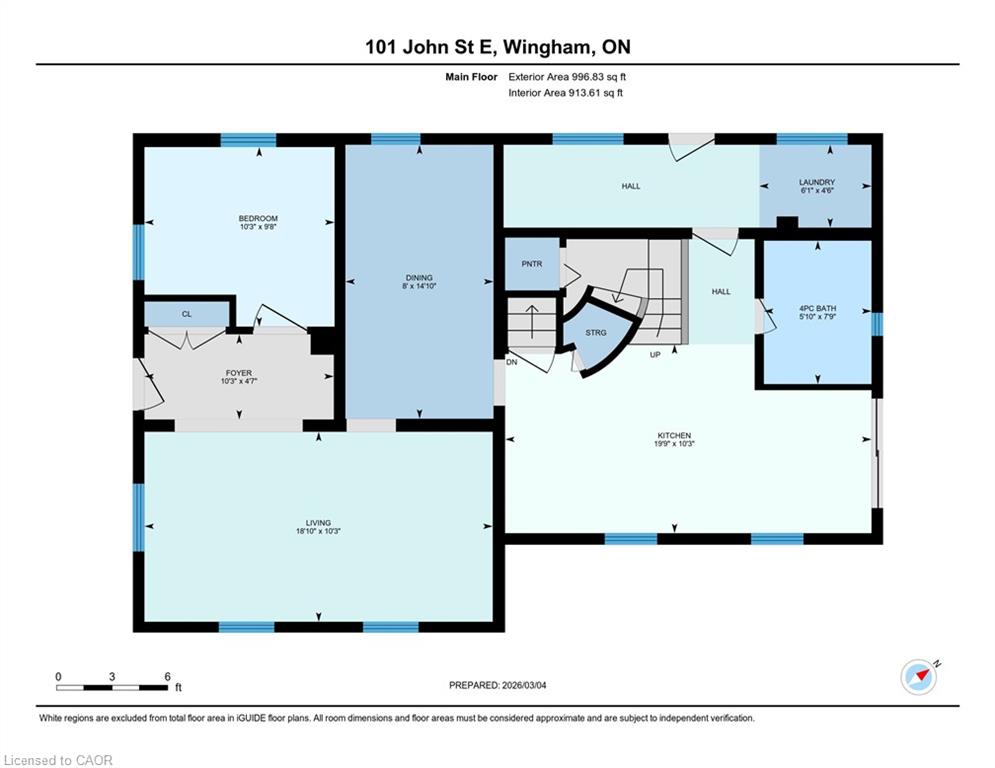
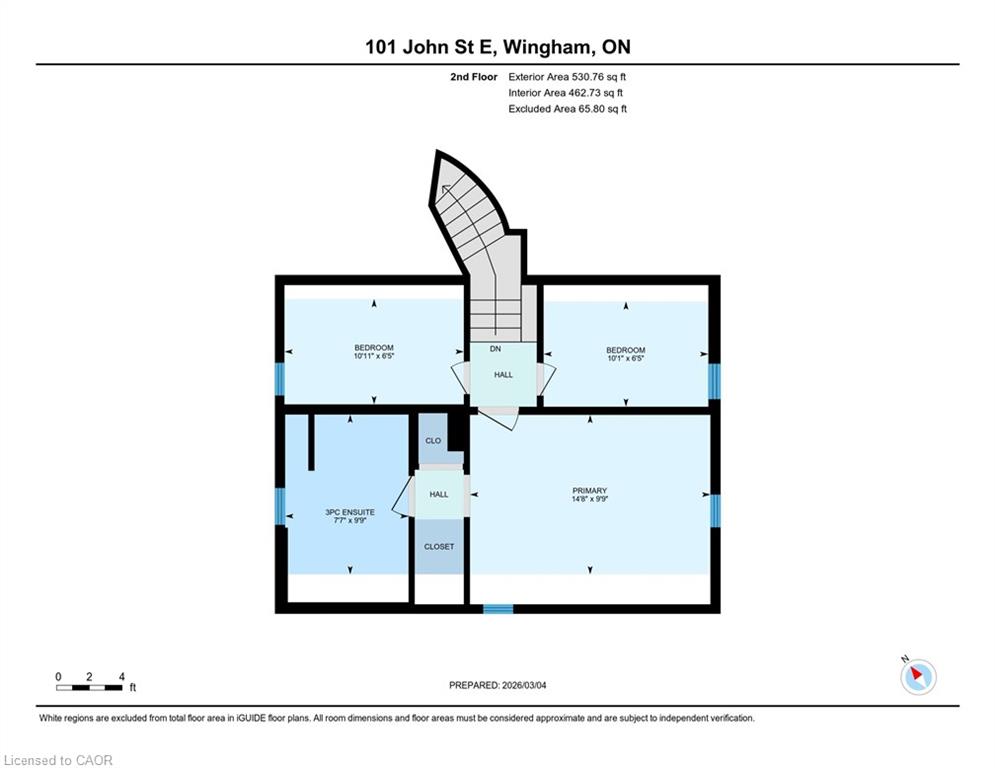
Welcome to 101 John St E, Wingham, a fully renovated 1.5-storey detached home offering 4 bedrooms, 2 bathrooms, and 1,527 sq ft of move-in ready living at a great price point. This home has been thoughtfully updated throughout: new kitchen, new 4-piece bathroom, upgraded staircase, all-new flooring, and brand new windows throughout (2024). The primary bedroom features its own private 3-piece ensuite. The upper level and crawl space have been spray foam insulated for year-round efficiency, and fresh vinyl siding gives the home standout curb appeal front and back. The main floor offers a conveniently located bedroom, spacious dining room, and main floor laundry. Step outside to a generous 46 x 132 ft lot with deck, porch, shed, and ample backyard space, perfect for entertaining or relaxing. Located in the heart of Wingham; Schools, hospital, rec centre, and community trails all within minutes. Whether you are a first-time buyer or investor, this one checks every box.
Details
| MLS # | 40868191 |
|---|---|
| Listing Type | For Sale |
| Style | House |
| Sub-Type | Resale |
| Status | Active |
| Days On Site | 30 |
| Listing Provided By | SHAW REALTY GROUP INC. | Shaw Hasyj |
Features
| Bed(s) | 4 |
|---|---|
| Bath(s) | 2 Total |
| SQ Feet | 1,527 |
| Basement | Y |
| Story(s) | 1 |
| Zoning | R2 |
| Acreage | 0.14 |
| Golf Course | Yes |
| Water Front | Yes |
Interior
| Appliances | Dishwasher, Dryer, Refrigerator, Stove, Washer |
|---|---|
| Rooms Total | 11 |
| Interior Features | High Speed Internet, Ceiling Fan(s) |
| Cooling | None |
| Cooling Yes / No | No |
| Heating | Forced Air, Natural Gas |
| Heating Yes / No | Yes |
| Window Features | Window Coverings |
| Laundry Features | Main Level |
Exterior
| Lot Features | Urban, Rectangular, Near Golf Course, Hospital, Library, Park, Place of Worship, Rec./Community Centre, Schools |
|---|---|
| Construction Materials | Aluminum Siding, Masonite/Colourlock, Vinyl Siding |
| Roof | Metal |
| Foundation Details | Concrete Perimeter, Stone |
| Waterfront Features | River/Stream |
| Patio And Porch Features | Deck, Porch |
| Security Features | Smoke Detector, Smoke Detector(s) |
Parking
| Open Parking Yes / No | Yes |
|---|
Utilities
| Utilities | Electricity Connected, Fibre Optics, Natural Gas Connected, Street Lights |
|---|---|
| Sewer | Sewer (Municipal) |
Taxes
| Tax Annual Amount | 2595 |
|---|
Area Information
| Province | ON |
|---|---|
| County | Huron |
| City | Wingham |
| Postal Code | N0G 2W0 |
| Area | North Huron |
| Subarea | Wingham |
| Community Name | Wingham |
| School District | F. E. Madill |
| Elementary School | Maitland River & Sacred Heart Ca |
| High School | F. E. Madill |
| Listing VS Median (in Wingham) | |
Price: $465,000 low | high Med: $465,000 sqft: 1,527 low | high Med: 1,527 $ / sqft: $305 low | high Med: $305 On site: 30 low | high Med: 30 | |
Market Activity N0G 2W0
Request a showing
Request a showing
Contact
Learn More About This Property

| Province | ON |
|---|---|
| County | Huron |
| City | Wingham |
| Postal Code | N0G 2W0 |
| Area | North Huron |
| Subarea | Wingham |
| Community Name | Wingham |
| School District | F. E. Madill |
| Elementary School | Maitland River & Sacred Heart Ca |
| High School | F. E. Madill |
| Listing VS Median (in Wingham) | |
Price: $465,000 low | high Med: $465,000 sqft: 1,527 low | high Med: 1,527 $ / sqft: $305 low | high Med: $305 On site: 30 low | high Med: 30 | |