1006-55 Duke Street W,Kitchener, ON N2H 0C9
Kitchener, ON N2H 0C9




Description
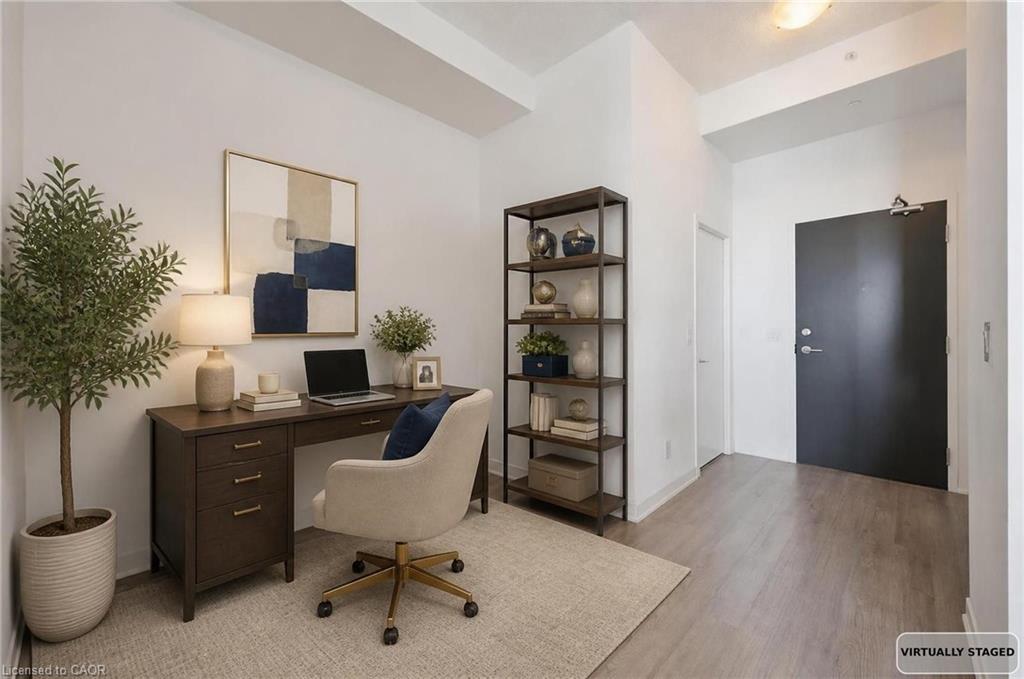
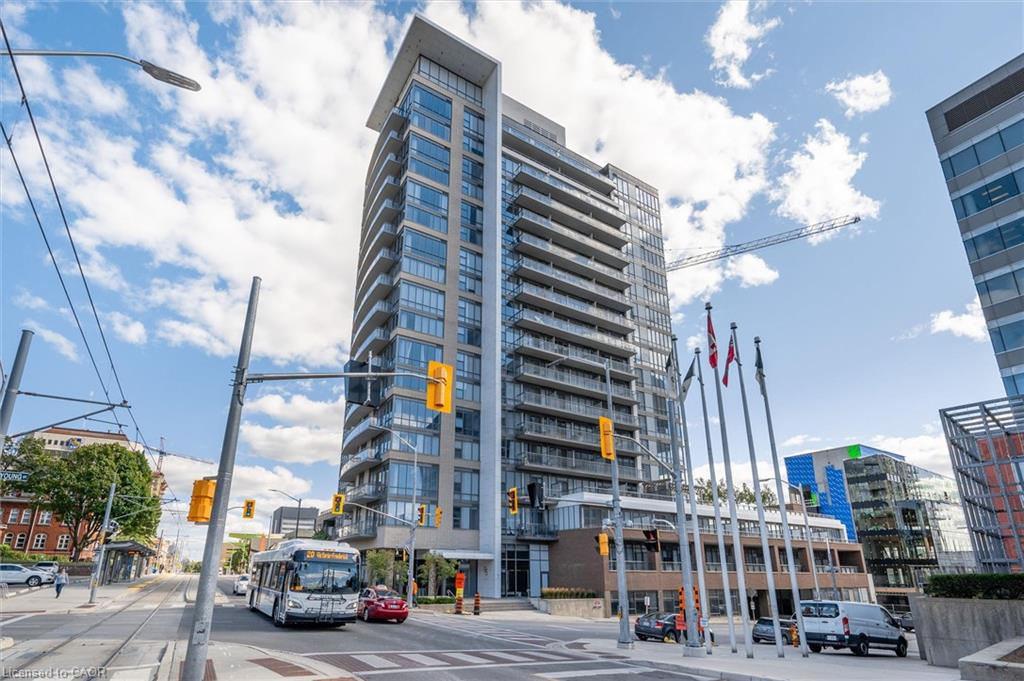
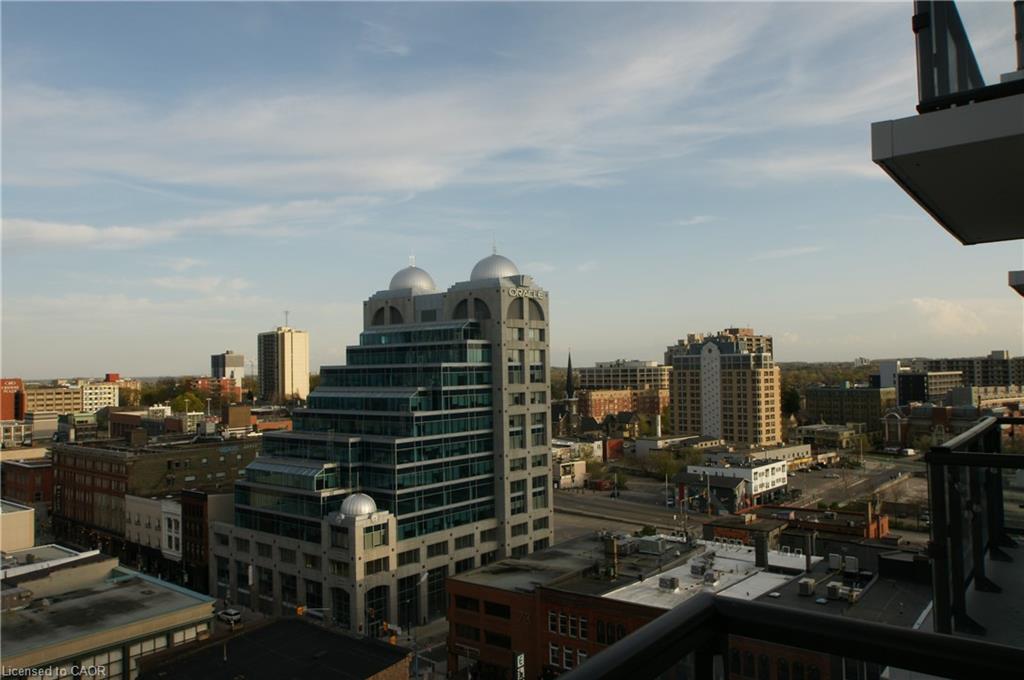
Welcome to urban living at its finest in the heart of Downtown Kitchener! This beautifully designed 1 bedroom (613 Sq-ft), 1 bathroom condo on the 10th floor offers a perfect blend of modern style, functionality, and unbeatable location. Perched on a higher floor, this unit provides elevated city views and an abundance of natural light, creating a bright and inviting living space. The thoughtfully designed layout maximizes every square foot, making it ideal for first-time buyers, professionals, or savvy investors. Unit comes with 1 Parking and 1 Bike storage Rack. Updated with New flooring. Located in the sought-after Young Condos by Andrin Homes, residents enjoy access to a full suite of modern amenities including a fitness centre, party/meeting room, rooftop terrace, and stylish common areas designed for both relaxation and entertaining. Step outside and you're instantly connected to everything - just steps to Kitchener City Hall, ION LRT, restaurants, cafes, and the thriving tech hub including Google offices. This is true walkable living where convenience meets lifestyle. Whether you're looking to get into the market, downsize, or invest in a growing urban core, this unit offers incredible value in one of Kitchener's most exciting neighbourhoods.
Details
| MLS # | 40847380 |
|---|---|
| Listing Type | For Sale |
| Style | Condominium |
| HOA Dues | $449 |
| Sub-Type | Resale |
| Status | Active Under Contract |
| Year | 2023 |
| Days On Site | 50 |
| Listing Provided By | RE/MAX REAL ESTATE CENTRE INC. | Bill Chahal |
Features
| Bed(s) | 1 |
|---|---|
| Bath(s) | 1 Total |
| SQ Feet | 613 |
| Garage | 1 |
| Story(s) | 1 |
| Zoning | D1 |
Interior
| Appliances | Dishwasher, Dryer, Microwave, Refrigerator, Washer |
|---|---|
| Rooms Total | 5 |
| Interior Features | None |
| Cooling | Central Air |
| Cooling Yes / No | No |
| Heating | Electric Forced Air |
| Heating Yes / No | Yes |
| Laundry Features | In-Suite |
Exterior
| Lot Features | Urban, Business Centre, City Lot, Public Transit |
|---|---|
| Construction Materials | Concrete |
| Roof | Flat |
| Foundation Details | Concrete Perimeter |
| Patio And Porch Features | Enclosed |
Parking
| Garage Spaces | 1 |
|---|---|
| Attached Garage Yes / No | No |
Utilities
| Sewer | Sanitary |
|---|
Taxes
| Tax Annual Amount | 3365 |
|---|
Area Information
| Province | ON |
|---|---|
| County | Waterloo |
| City | Kitchener |
| Postal Code | N2H 0C9 |
| Area | 2 Kitchener East |
| Subarea | 212 Downtown Kitchener | East Ward |
| Community Name | 212 Downtown Kitchener/East Ward |
| School District | Cameron Heights Collegiate Insti |
| Elementary School | Suddaby Public School (Jk-6) |
| High School | Cameron Heights Collegiate Insti |
| Listing VS Median (in 212 Downtown Kitchener/East Ward) | |
Price: $310,900 low | high Med: $349,888 sqft: 613 low | high Med: 523 $ / sqft: $507 low | high Med: $669 On site: 50 low | high Med: 6 | |
Market Activity N2H 0C9
Request a showing
Request a showing
Contact
Learn More About This Property

| Province | ON |
|---|---|
| County | Waterloo |
| City | Kitchener |
| Postal Code | N2H 0C9 |
| Area | 2 Kitchener East |
| Subarea | 212 Downtown Kitchener | East Ward |
| Community Name | 212 Downtown Kitchener/East Ward |
| School District | Cameron Heights Collegiate Insti |
| Elementary School | Suddaby Public School (Jk-6) |
| High School | Cameron Heights Collegiate Insti |
| Listing VS Median (in 212 Downtown Kitchener/East Ward) | |
Price: $310,900 low | high Med: $349,888 sqft: 613 low | high Med: 523 $ / sqft: $507 low | high Med: $669 On site: 50 low | high Med: 6 | |