D9-410 Northfield Drive W,Waterloo, ON N2V 0J3
Waterloo, ON N2V 0J3

Description
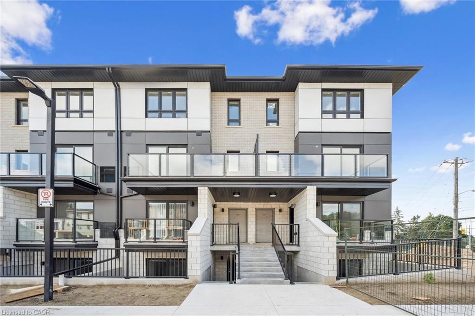
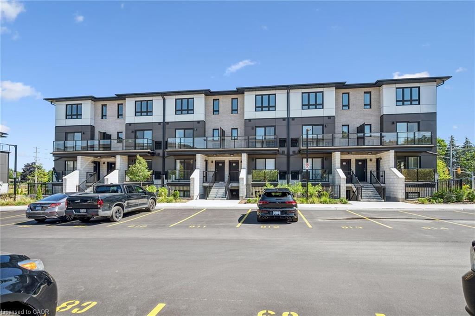
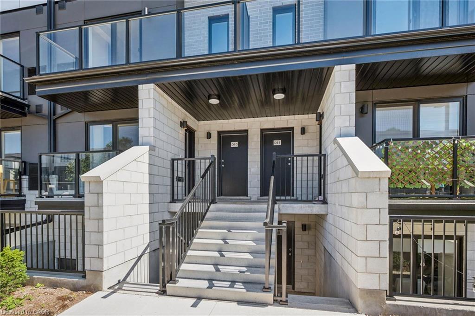
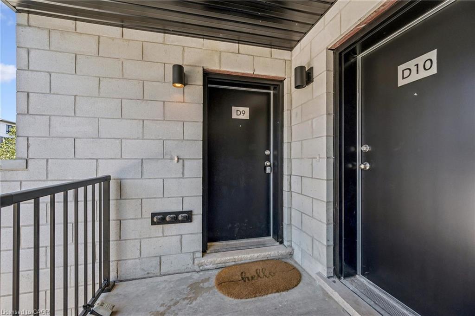
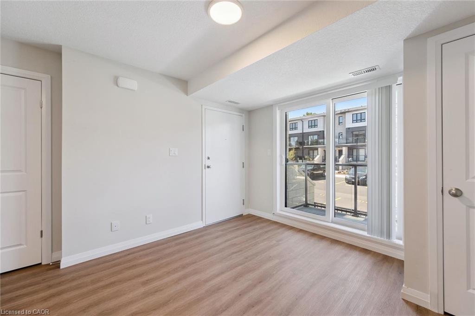
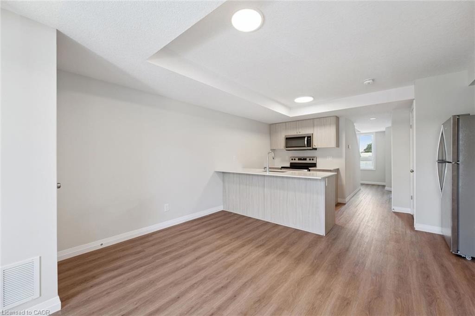
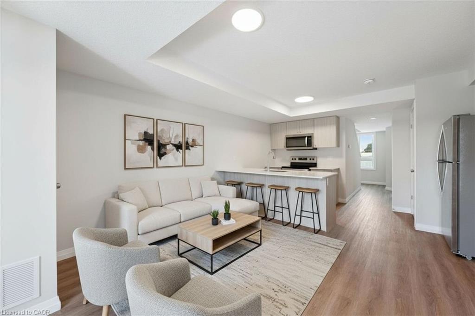
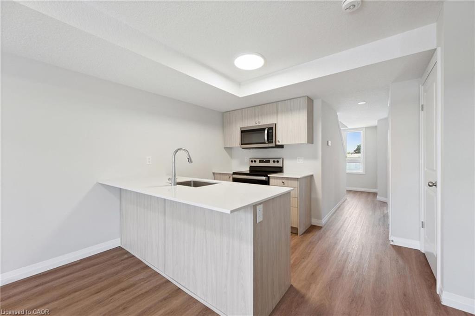
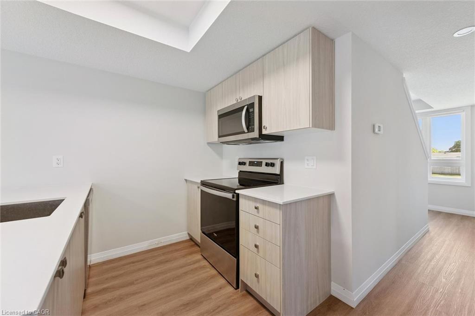
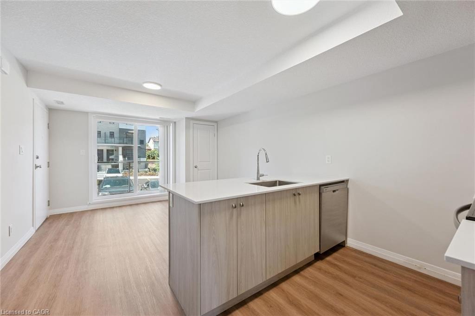
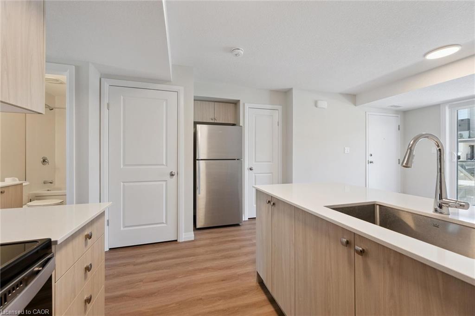
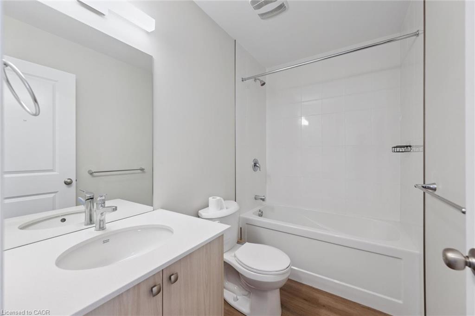
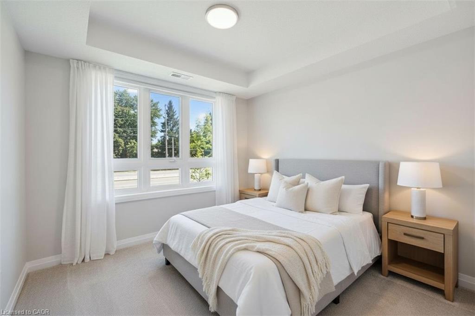
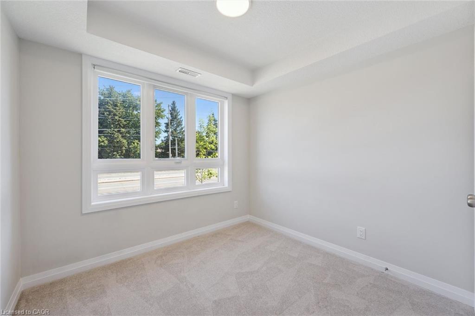
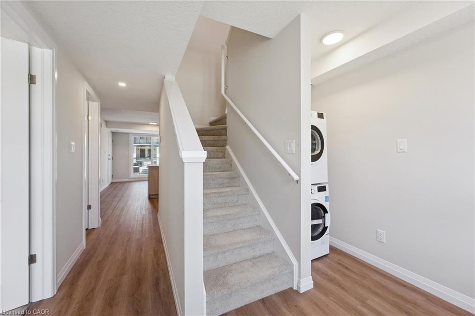
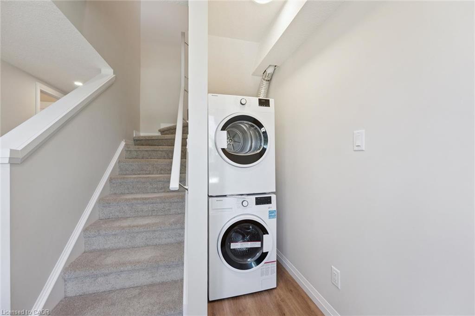
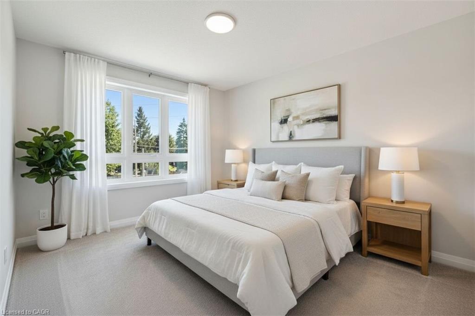
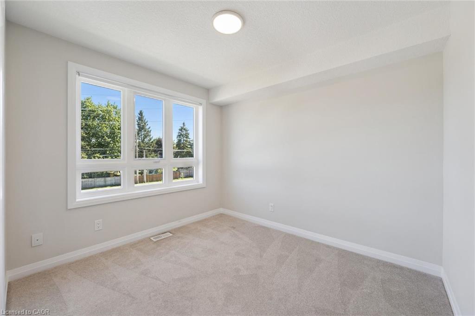
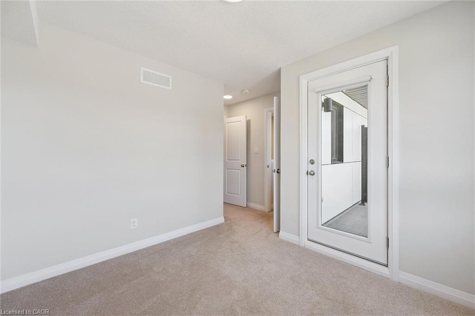
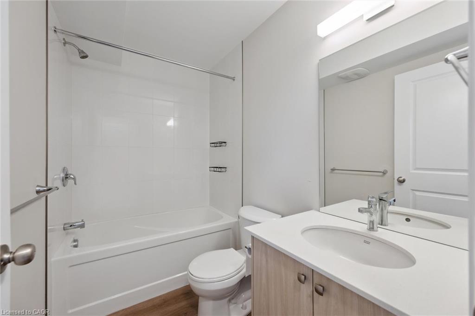
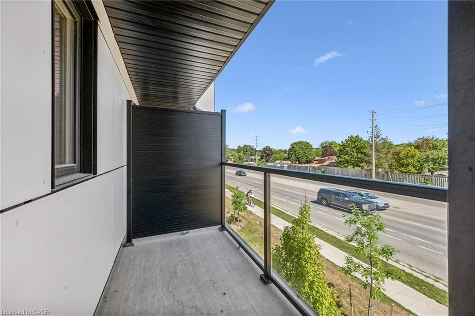
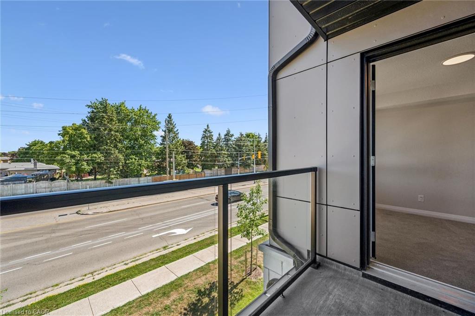
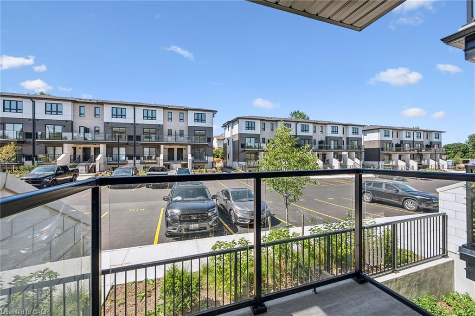
Nestled alongside the serene beauty of Laurel Creek Conservation Area, these newly constructed stacked townhomes offer the perfect blend of natural surroundings and urban convenience. Enjoy effortless commuting with immediate access to Highway 85 and seamless connectivity to Highway 401, while parks, highly regarded schools, shopping, and an array of dining options are all just moments away. This unit is thoughtfully designed with 885 square feet of contemporary living space. This bright and functional floor plan features two bedrooms, a dedicated work nook ideal for working from home, and two beautifully appointed full bathrooms, including a private ensuite in the primary bedroom. The modern kitchen is complete with stainless steel appliances and flows seamlessly into the open-concept living area, while in-suite laundry adds convenience. Extend your living outdoors with a balcony. Situated within a mature, established neighbourhood, this home offers the rare opportunity to enjoy modern living in a tranquil, sought-after setting. Available for immediate occupancy.
Details
| MLS # | 40852817 |
|---|---|
| Listing Type | For Lease |
| Style | Town House |
| Status | Active |
| Year | 2025 |
| Days On Site | 26 |
| Listing Provided By | Royal LePage Wolle Realty | Mikela Correia |
Features
| Bed(s) | 2 |
|---|---|
| Bath(s) | 2 Total |
| SQ Feet | 885 |
| Story(s) | 2 |
| Zoning | R8 |
Interior
| Rooms Total | 8 |
|---|---|
| Interior Features | Other |
| Cooling | Ductless |
| Cooling Yes / No | No |
| Heating | Heat Pump |
| Heating Yes / No | Yes |
| Fireplaces Total | 0 |
| Furnished | Unfurnished |
Exterior
| Exterior Features | Balcony |
|---|---|
| Lot Features | Urban, Major Highway, Park, Public Transit, Regional Mall, Schools, Shopping Nearby, Trails |
| Construction Materials | Brick, Stucco, Other |
| Roof | Fiberglass |
| Foundation Details | Poured Concrete |
| Patio And Porch Features | Open |
| Security Features | Carbon Monoxide Detector(s), Smoke Detector(s) |
Parking
| Parking Features | Asphalt, Assigned |
|---|---|
| Open Parking Yes / No | Yes |
| Attached Garage Yes / No | No |
Utilities
| Sewer | Sewer (Municipal) |
|---|
Area Information
| Province | ON |
|---|---|
| County | Waterloo |
| City | Waterloo |
| Postal Code | N2V 0J3 |
| Area | 4 Waterloo West |
| Subarea | 421 Lakeshore | Parkdale |
| Community Name | 421 Lakeshore/Parkdale |
| Listing VS Median (in 421 Lakeshore/Parkdale) | |
Price: $2,190 low | high Med: $369,450 sqft: 885 low | high Med: 844 $ / sqft: $2 low | high Med: $457 On site: 26 low | high Med: 86.5 | |
Market Activity N2V 0J3
Request a showing
Request a showing
Contact
Learn More About This Property

| Province | ON |
|---|---|
| County | Waterloo |
| City | Waterloo |
| Postal Code | N2V 0J3 |
| Area | 4 Waterloo West |
| Subarea | 421 Lakeshore | Parkdale |
| Community Name | 421 Lakeshore/Parkdale |
| Listing VS Median (in 421 Lakeshore/Parkdale) | |
Price: $2,190 low | high Med: $369,450 sqft: 885 low | high Med: 844 $ / sqft: $2 low | high Med: $457 On site: 26 low | high Med: 86.5 | |