41-420 Linden Drive,Cambridge, ON N3H 0C6
Cambridge, ON N3H 0C6

Description
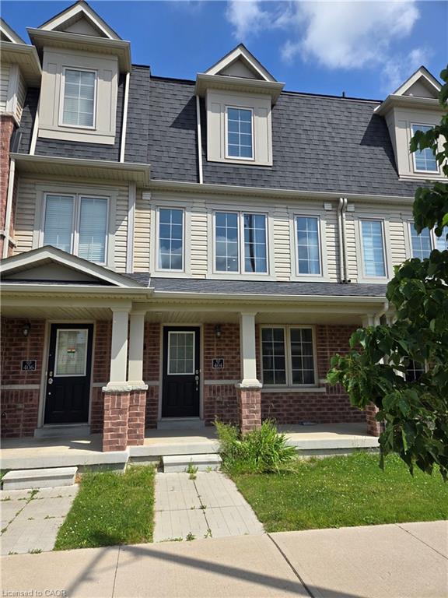
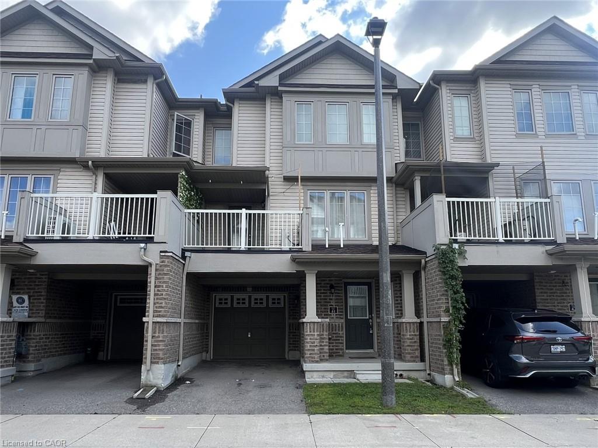
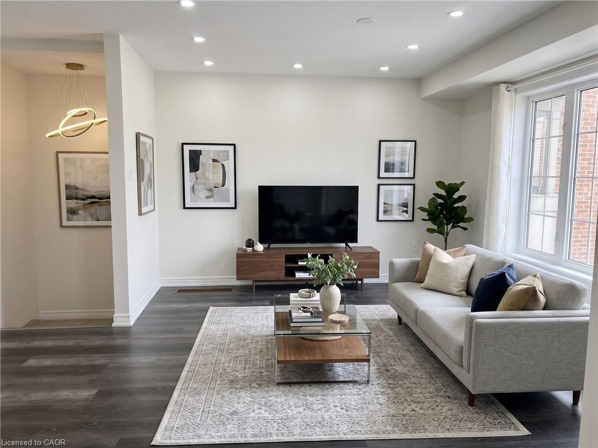
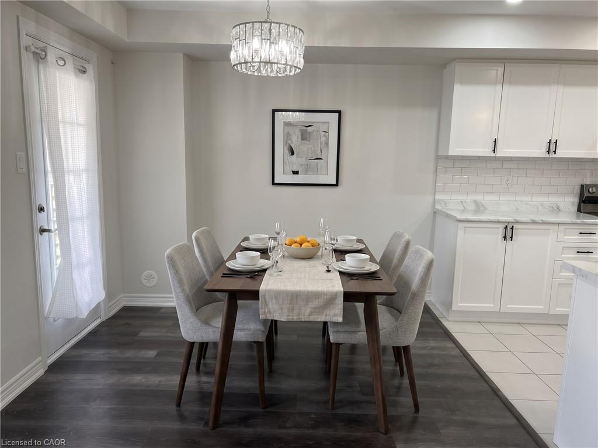
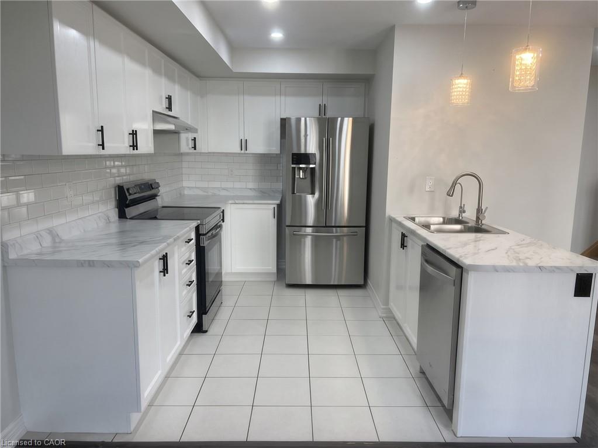
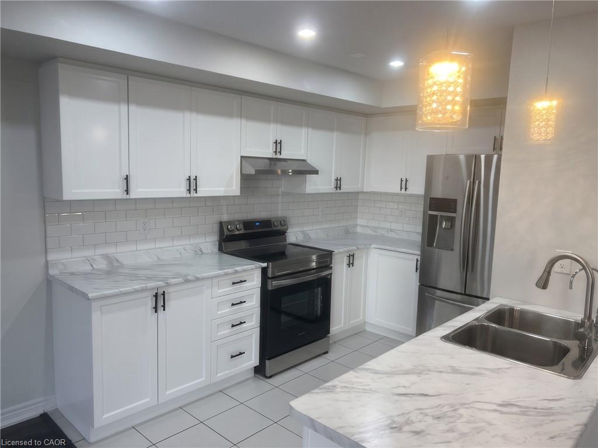
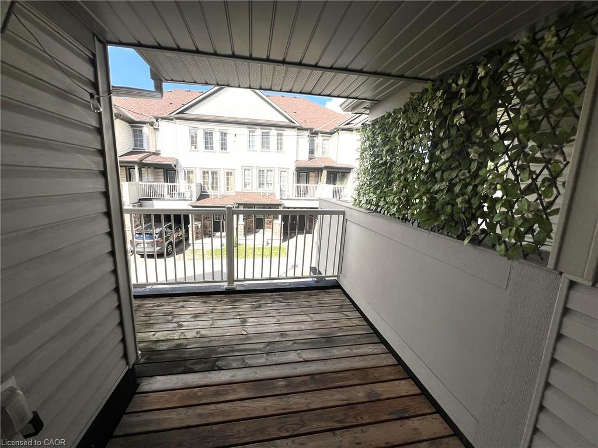
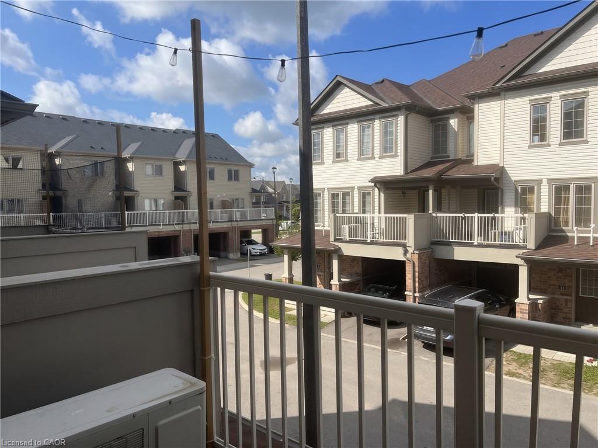
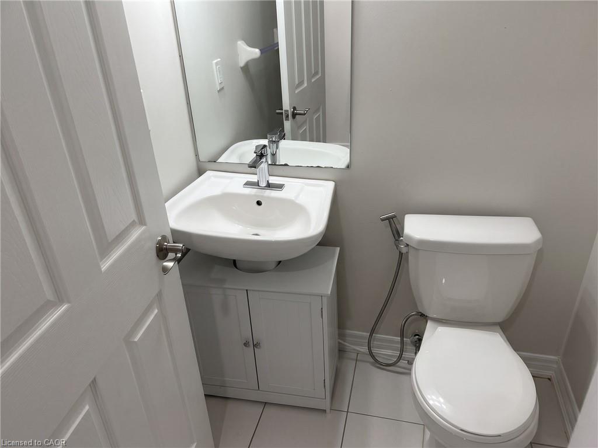
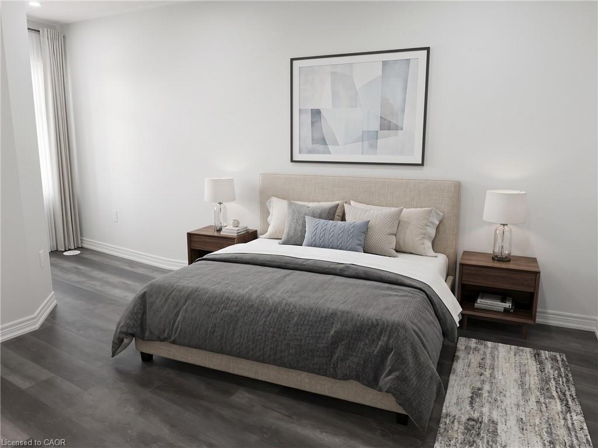
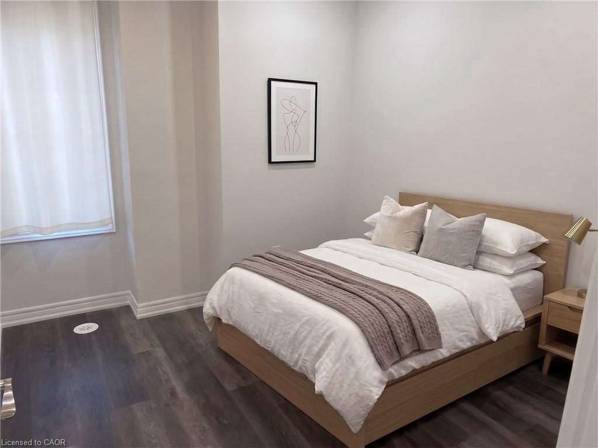
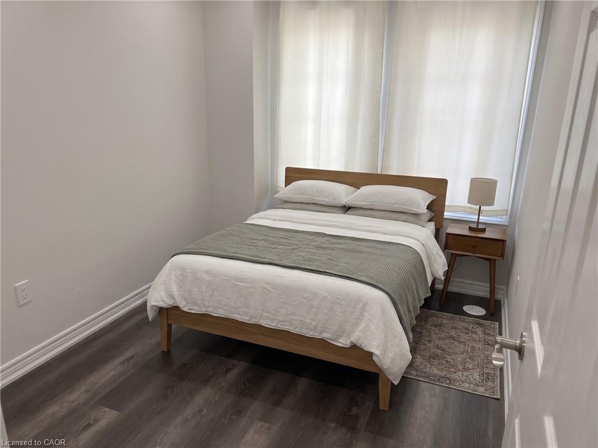
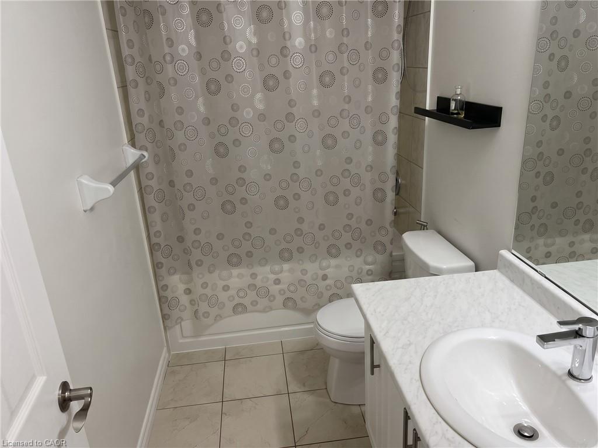
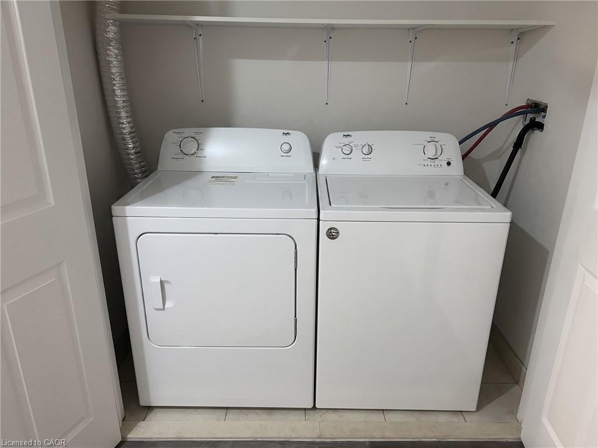
FAST 401 ACCESS & SCENIC TRAILS. Welcome to worry-free living in this bright and modern multi-level townhome, perfectly situated in an exclusive and friendly residential enclave. Offers 3 spacious bedrooms and 1.5 bathrooms, with contemporary finishes throughout and an open-concept layout designed for comfort. The sleek modern kitchen comes fully equipped with stainless steel appliances and abundant counter prep space, flowing effortlessly out onto a dining space and private balcony overlooking the peaceful street below. Enjoy central air conditioning, in-suite laundry, and the convenience of two dedicated parking spots, including the garage. Ideally positioned for commuters, the property offers fast access to Highway 401 and is just minutes from Conestoga College. Nature lovers will appreciate being just a short walk away from scenic trails along the Grand River, allowing you to enjoy the best of both city convenience and quiet suburban charm. Heat, hydro, gas, tenant insurance, water, and hot water heater are to be paid by the tenant(s). Good credit is required, and a full application must be submitted. Virtually staged. Available immediately.
Details
| MLS # | 40857275 |
|---|---|
| Listing Type | For Lease |
| Style | Town House |
| Status | Active |
| Year | 2018 |
| Days On Site | 10 |
| Listing Provided By | RE/MAX TWIN CITY FAISAL SUSIWALA REALTY | Faisal Susiwala |
Features
| Bed(s) | 3 |
|---|---|
| Bath(s) | 2 Total |
| SQ Feet | 1,288 |
| Garage | 1 |
| Story(s) | 3 |
| Zoning | RM3 |
| Acreage | 0.02 |
Interior
| Appliances | Water Purifier, Water Softener, Dishwasher, Dryer, Refrigerator, Stove, Washer |
|---|---|
| Rooms Total | 8 |
| Interior Features | Auto Garage Door Remote(s) |
| Cooling | Central Air |
| Cooling Yes / No | No |
| Heating | Forced Air, Natural Gas |
| Heating Yes / No | Yes |
| Furnished | Unfurnished |
| Laundry Features | In-Suite |
Exterior
| Lot Features | Urban, Major Highway, Park, Public Transit, Schools |
|---|---|
| Construction Materials | Brick, Vinyl Siding |
| Roof | Asphalt Shing |
| Foundation Details | Poured Concrete |
Parking
| Garage Spaces | 1 |
|---|---|
| Parking Features | Attached Garage, Built-In, Asphalt |
| Open Parking Yes / No | Yes |
| Attached Garage Yes / No | Yes |
Utilities
| Sewer | Sewer (Municipal) |
|---|
Area Information
| Province | ON |
|---|---|
| County | Waterloo |
| City | Cambridge |
| Postal Code | N3H 0C6 |
| Area | 15 Preston |
| Subarea | 54 Preston Heights |
| Community Name | 54 Preston Heights |
| Listing VS Median (in 54 Preston Heights) | |
Price: $2,495 low | high Med: $524,450 sqft: 1,288 low | high Med: 1,263 $ / sqft: $2 low | high Med: $430 On site: 10 low | high Med: 60 | |
Market Activity N3H 0C6
Request a showing
Request a showing
Contact
Learn More About This Property

| Province | ON |
|---|---|
| County | Waterloo |
| City | Cambridge |
| Postal Code | N3H 0C6 |
| Area | 15 Preston |
| Subarea | 54 Preston Heights |
| Community Name | 54 Preston Heights |
| Listing VS Median (in 54 Preston Heights) | |
Price: $2,495 low | high Med: $524,450 sqft: 1,288 low | high Med: 1,263 $ / sqft: $2 low | high Med: $430 On site: 10 low | high Med: 60 | |