New Listing

Description
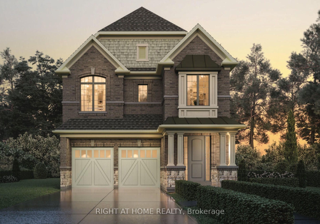
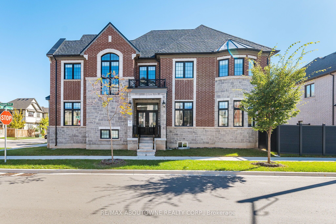
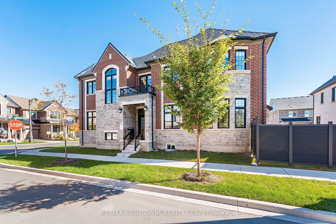
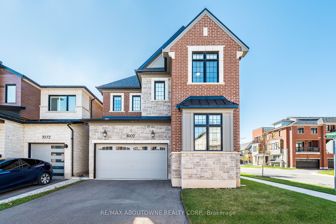
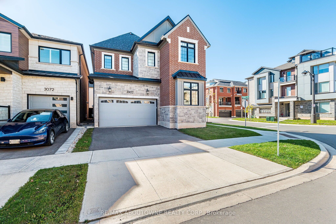
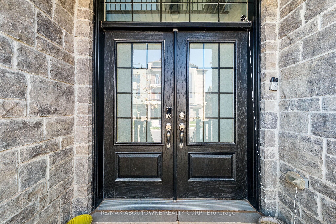
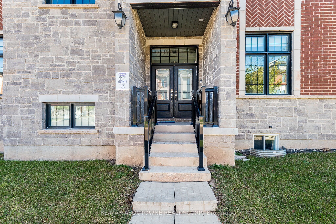
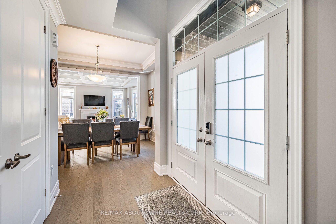
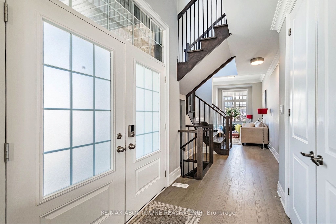
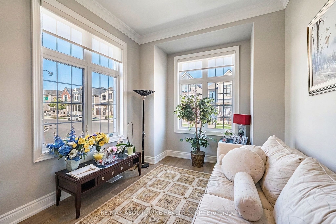
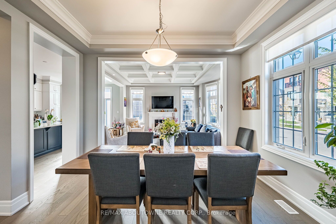
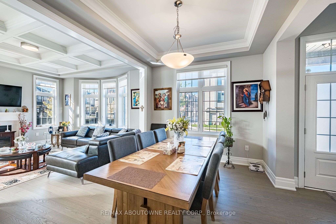
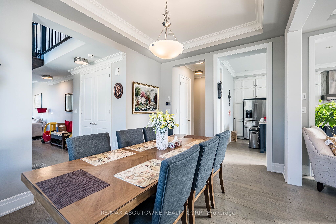
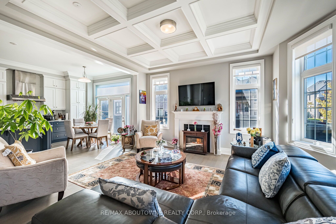
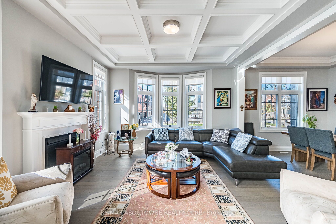
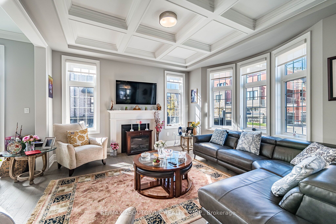
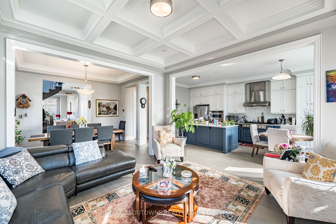
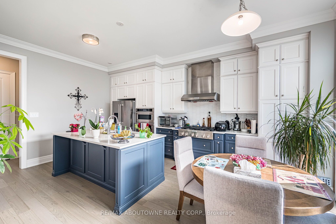
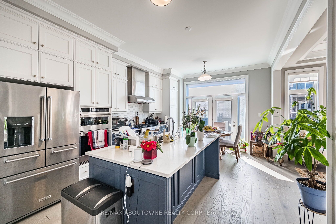
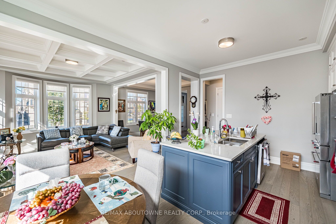
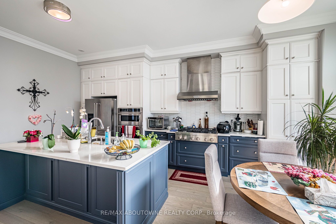
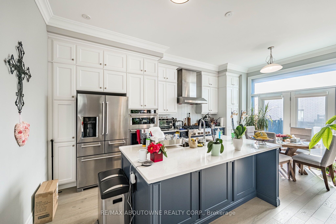
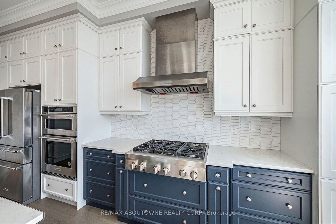
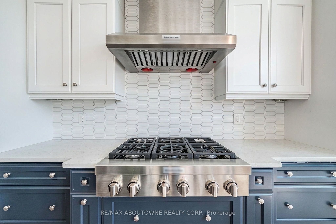
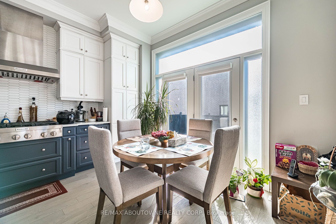
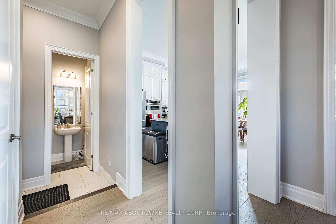
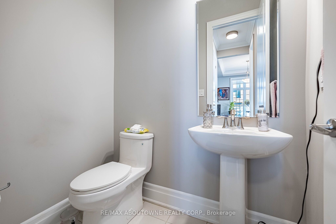
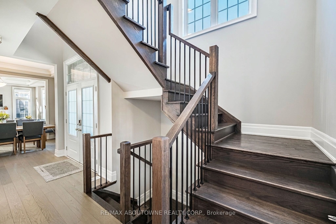
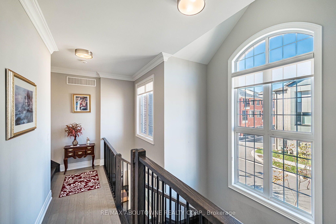
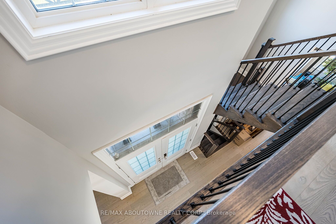
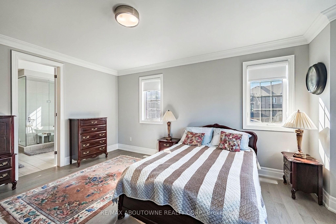
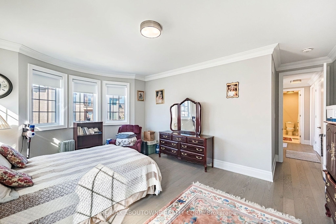
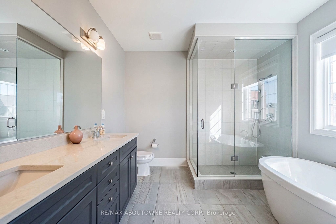
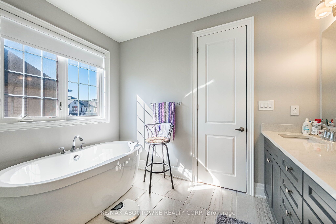
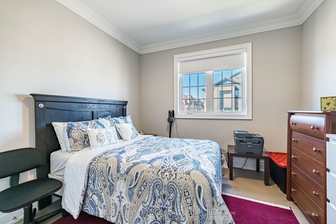
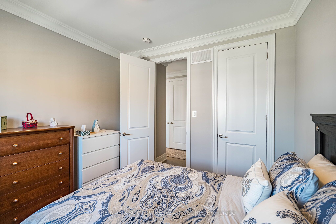
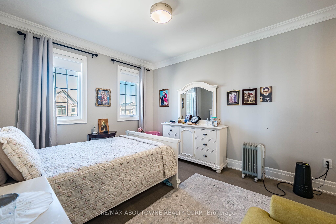
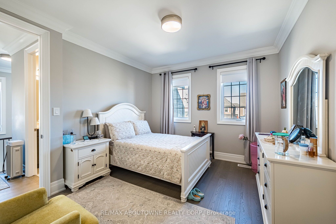
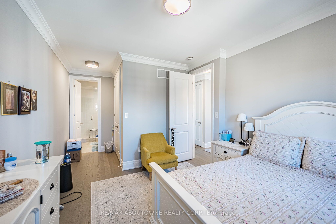
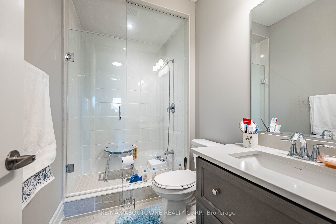
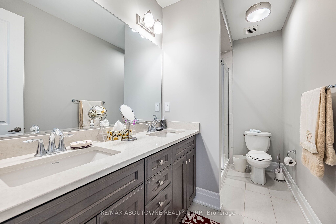
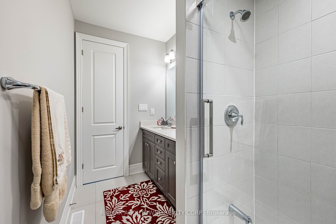
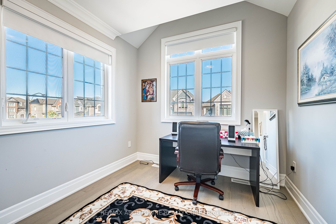
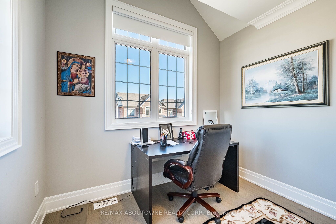
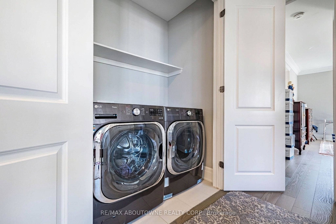
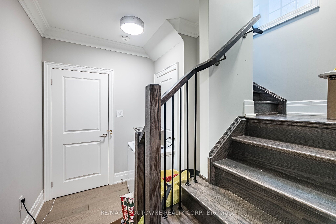
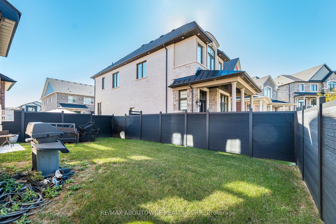
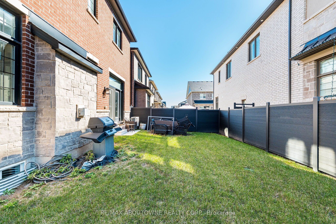
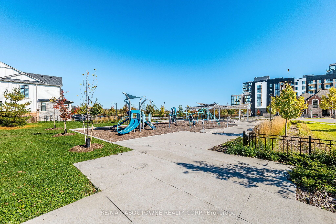
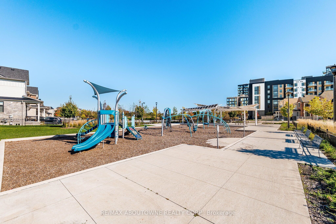
Stunning 4-bedroom, 4-bathroom detached home on a premium corner lot in Oakville's sought-after Joshua Meadows. Approximately 2,500-3,000 sq ft across two storeys, with 10 ft ceilings on the main floor and 9 ft on the second. The main level offers a separate dining room with coffered ceiling, a great room with gas fireplace, and a kitchen with oversized centre island, quartz counters, pantry and built-in stainless steel appliances, open to a bright breakfast area. A private main-floor home office sits off the foyer, with a powder room and mud room completing the level. Upstairs, the primary suite features a walk-in closet and a five-piece ensuite with soaker tub, glass shower and double vanity. One of the secondary bedrooms enjoys its own three-piece ensuite, two further bedrooms share a four-piece main bath, and second-floor laundry adds everyday convenience. Hardwood flooring, pot lights and central air throughout. Built-in double garage with inside entry plus private driveway, four parking spaces in total. Full unfinished basement with three-piece rough-in offers excellent storage and future potential. Fully fenced backyard, with a park and playground just steps from the door. Walk to schools, parks and transit, with quick access to Dundas Street and Highway 407. Some images digitally edited(clutter removal only); no structural or finish alterations.
Details
| MLS # | W14111372 |
|---|---|
| Listing Type | For Lease |
| Style | House |
| Status | New |
| Year | 0 |
| Days On Site | 5 |
| Listing Provided By | RE/MAX ABOUTOWNE REALTY CORP. | W14111372 083603 |
Features
| Bed(s) | 4 |
|---|---|
| Bath(s) | 4 |
| Garage | 2 |
| Basement | Y |
| Story(s) | 2 |
Interior
| Interior Features | Rough-In Bath |
|---|---|
| Cooling | Central Air |
| Heat Source | Gas |
| Fireplace Features | Family Room, Natural Gas |
| Fireplace Yes / No | Yes |
| Laundry Features | In-Suite Laundry |
| Furnished | Unfurnished |
Exterior
| Roof | Asphalt Shingle |
|---|---|
| Foundation Details | Poured Concrete |
| Construction Materials | Brick, Stone |
| Security Features | Carbon Monoxide Detectors, Smoke Detector |
Parking
| Garage Yes / No | Yes |
|---|---|
| Parking Features | Private |
Utilities
| Sewer | Sewer |
|---|
Area Information
| Province | ON |
|---|---|
| County | Halton |
| City | Oakville |
| Postal Code | L6H 7W9 |
| Area | 1010 JM Joshua Meadows |
| Listing VS Median (in L6H 7W9) | |
Price: $5,100 low | high Med: $0 On site: 5 low | high Med: | |
Request a showing
Request a showing
Contact
Learn More About This Property

| Province | ON |
|---|---|
| County | Halton |
| City | Oakville |
| Postal Code | L6H 7W9 |
| Area | 1010 JM Joshua Meadows |
| Listing VS Median (in L6H 7W9) | |
Price: $5,100 low | high Med: $0 On site: 5 low | high Med: | |