
Description
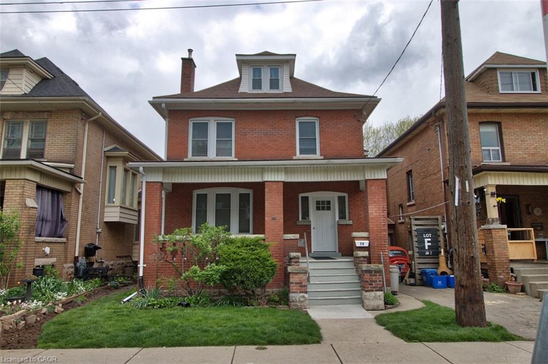
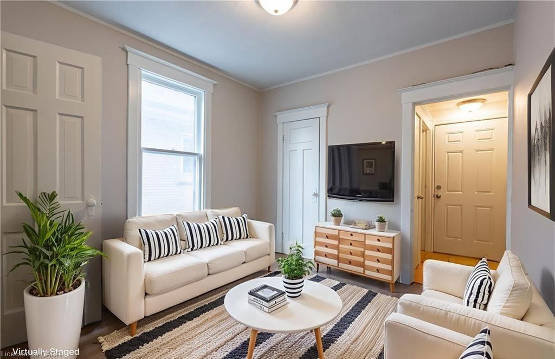
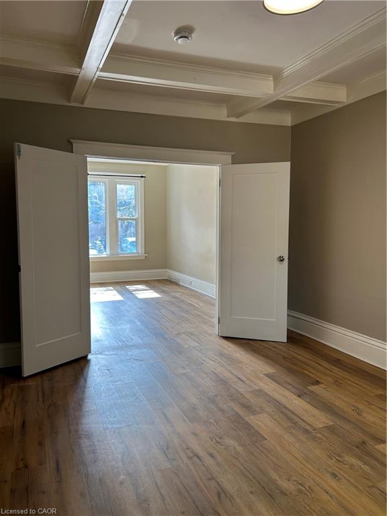
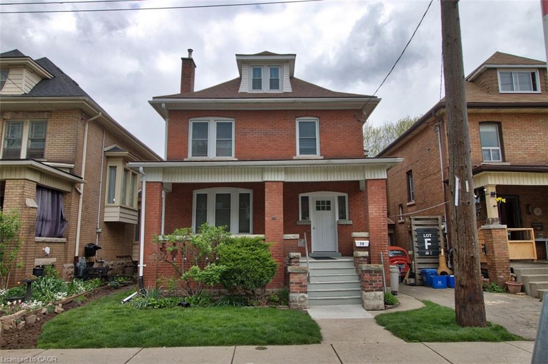
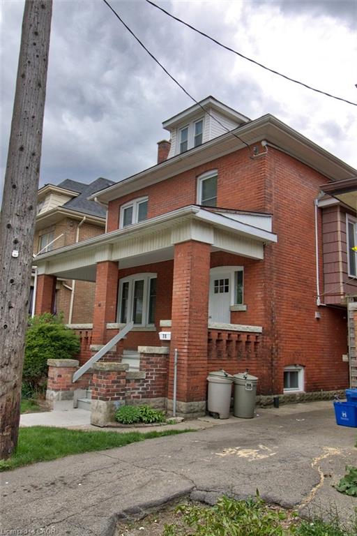
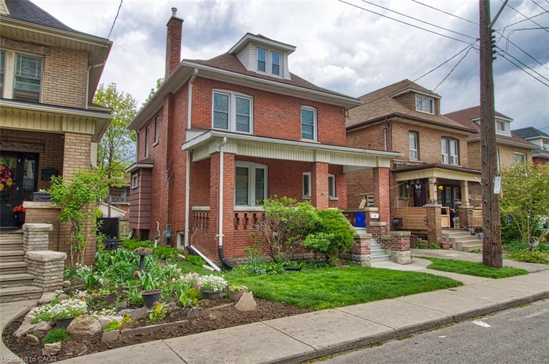
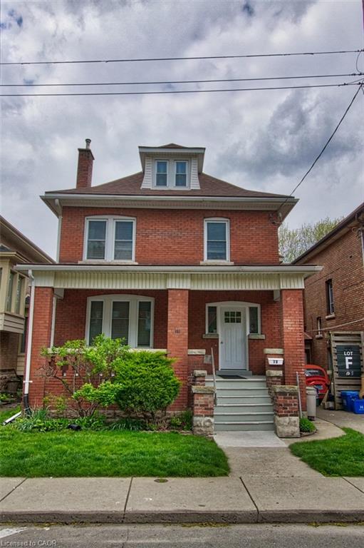
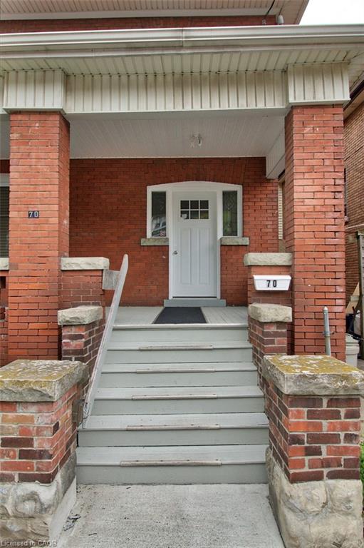
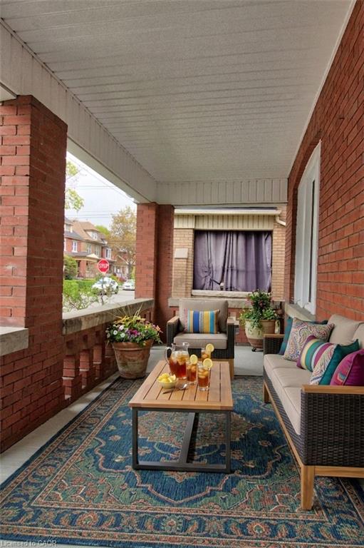
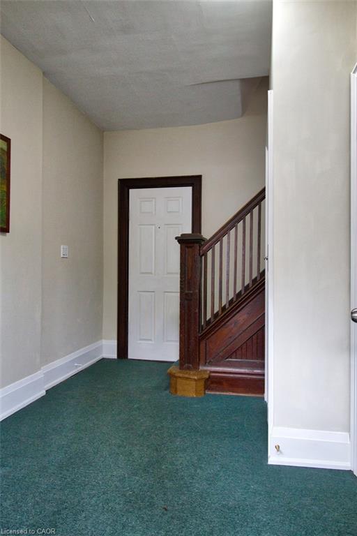
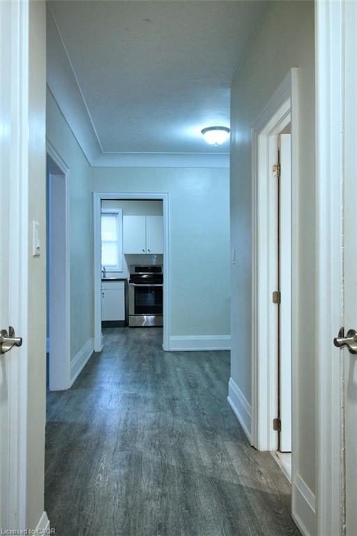
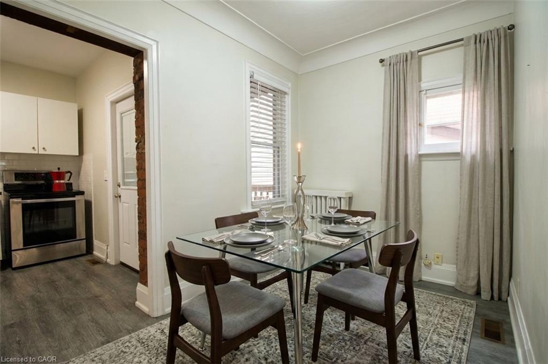
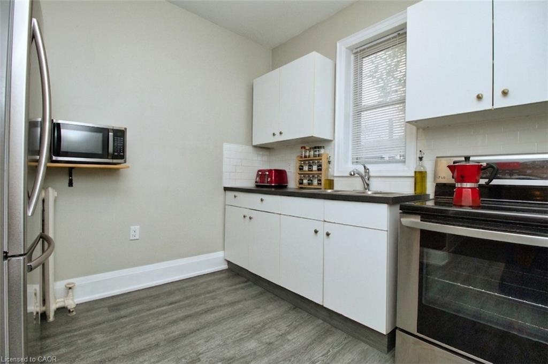
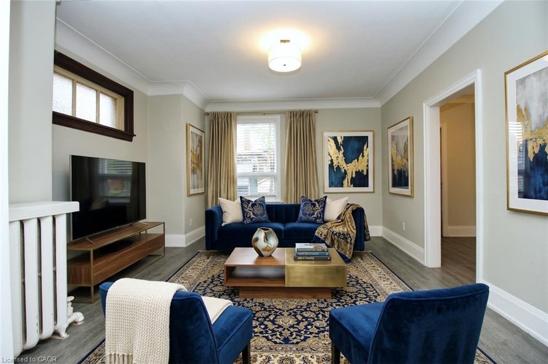
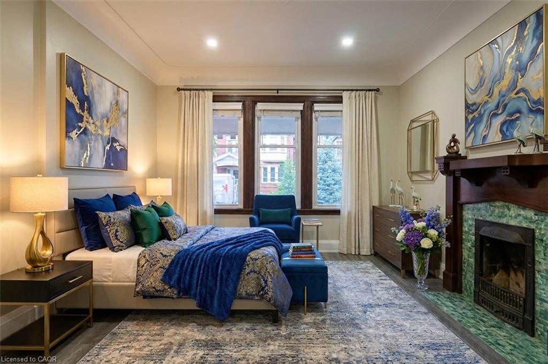
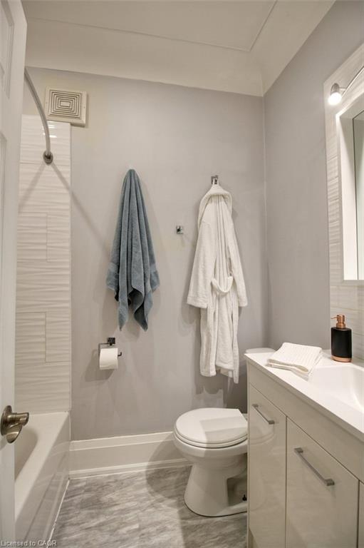
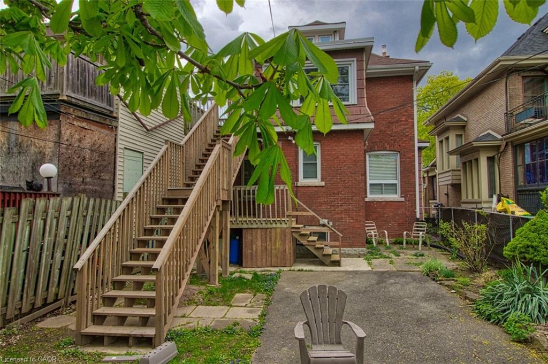
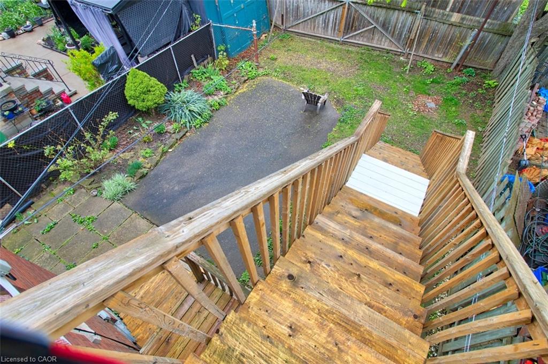
Discover this beautifully updated 832 sqft main floor apartment at 70 Spadina Ave in Hamilton. Offering the perfect blend of modern finishes and classic character, this 1-bedroom smoke free house and property is ideal for a single professional seeking comfort, style, and convenience. This bright living space features modern vinyl flooring throughout and flows effortlessly from a spacious living room into an updated kitchen and separate dining area with direct access to a private rear deck and secured shared backyard perfect for relaxing or entertaining outdoors. The luxurious primary bedroom is a true standout, boasting a large 3-panel east-facing window that floods the room with morning sunlight, along with a striking old-world, non functional decorative fireplace complete with an ornate original oak mantle and ceramic surround a rare and charming feature. Additional highlights include a recently renovated modern 4-piece bathroom, generous room sizes, and shared laundry facilities in the main level foyer. Tenant is responsible for electricity, cable TV/Internet, tenant liability insurance and clearing snow. Situated in a prime Hamilton neighbourhood. This home is steps to public transit, parks, shopping, Ottawa St District and Farmers Market, dining, and all daily amenities. This move-in ready main floor apartment combines character, modern updates, and an unbeatable location. A must-see opportunity! Contact today to schedule your private viewing.
Details
| MLS # | 40843351 |
|---|---|
| Listing Type | For Lease |
| Style | House |
| Status | Active |
| Year | 1918 |
| Days On Site | 66 |
| Listing Provided By | RE/MAX Escarpment Realty Inc. | Bill Vasilis Papaioannou |
Features
| Bed(s) | 1 |
|---|---|
| SQ Feet | 837 |
| Story(s) | 2 |
| Zoning | R1a |
| Acreage | 0.07 |
| Property View | Yes |
Interior
| Appliances | Dryer, Refrigerator, Stove, Washer |
|---|---|
| Rooms Total | 8 |
| Interior Features | Separate Hydro Meters |
| Cooling | None |
| Cooling Yes / No | No |
| Heating | Natural Gas, Gas Hot Water, Radiant |
| Heating Yes / No | Yes |
| Window Features | Window Coverings |
| Furnished | Unfurnished |
| Laundry Features | In Building, Laundry Closet, Main Level, Shared |
Exterior
| Lot Features | Urban, Rectangular, Hospital, Park, Place of Worship, Public Transit, Rec./Community Centre, School Bus Route, Schools |
|---|---|
| Construction Materials | Brick |
| Roof | Asphalt Shing |
| Foundation Details | Concrete Block |
| Patio And Porch Features | Deck, Porch |
| Security Features | Carbon Monoxide Detector(s), Smoke Detector(s) |
Parking
| Garage Spaces | 0 |
|---|
Utilities
| Utilities | Cable Available, Cell Service, Electricity Connected, Garbage/Sanitary Collection, High Speed Internet Avail, Natural Gas Connected, Recycling Pickup, Street Lights, Phone Available |
|---|---|
| Sewer | Sewer (Municipal) |
Taxes
| Tax Annual Amount | 4236.96 |
|---|
Area Information
| Province | ON |
|---|---|
| County | Hamilton |
| City | Hamilton |
| Postal Code | L8M 2X1 |
| Area | 20 Hamilton Centre |
| Subarea | 202 Gibson | Stipley South |
| Community Name | 202 Gibson/Stipley South |
| School District | Bernie Custis Secondary; Cathedr |
| Elementary School | Prince Of Wales; St. Ann |
| High School | Bernie Custis Secondary; Cathedr |
| Listing VS Median (in 202 Gibson/Stipley South) | |
Price: $1,600 low | high Med: $1,998 sqft: 837 low | high Med: 1,429 $ / sqft: $2 low | high Med: $1 On site: 66 low | high Med: 50.5 | |
Request a showing
Request a showing
Contact
Learn More About This Property

| Province | ON |
|---|---|
| County | Hamilton |
| City | Hamilton |
| Postal Code | L8M 2X1 |
| Area | 20 Hamilton Centre |
| Subarea | 202 Gibson | Stipley South |
| Community Name | 202 Gibson/Stipley South |
| School District | Bernie Custis Secondary; Cathedr |
| Elementary School | Prince Of Wales; St. Ann |
| High School | Bernie Custis Secondary; Cathedr |
| Listing VS Median (in 202 Gibson/Stipley South) | |
Price: $1,600 low | high Med: $1,998 sqft: 837 low | high Med: 1,429 $ / sqft: $2 low | high Med: $1 On site: 66 low | high Med: 50.5 | |