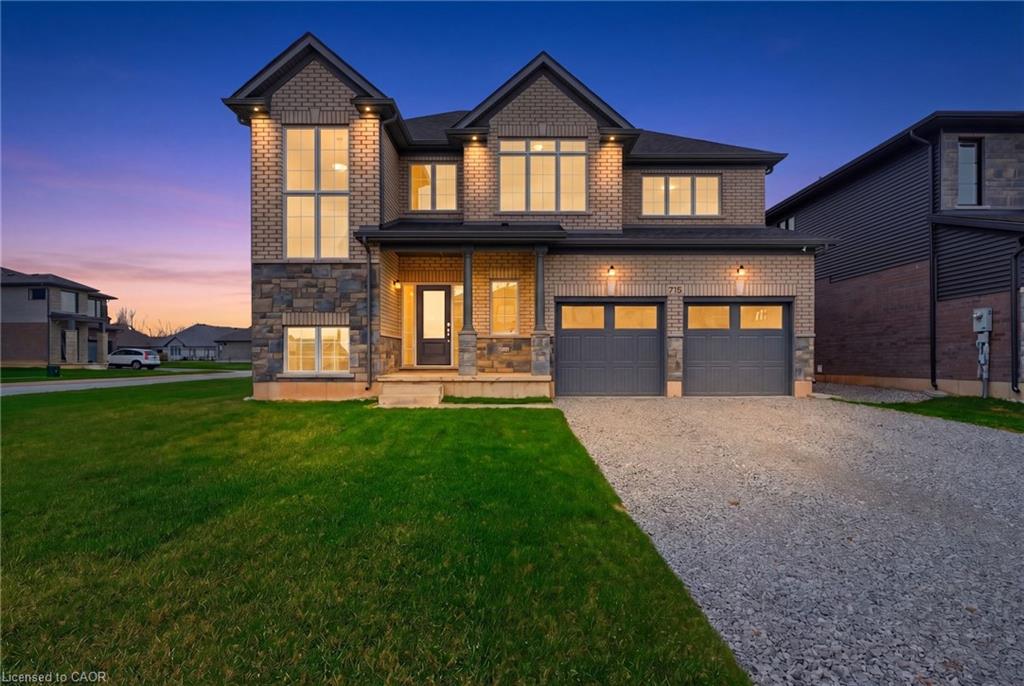
778 Bradford Avenue,Fort Erie, ON L2A 0H3
Fort Erie, ON L2A 0H3

Description
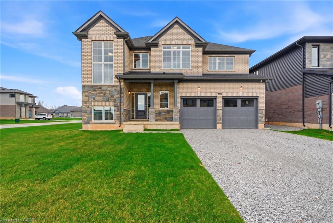
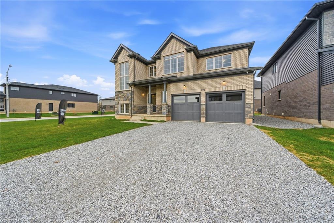
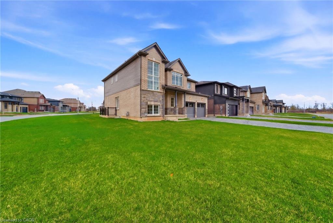
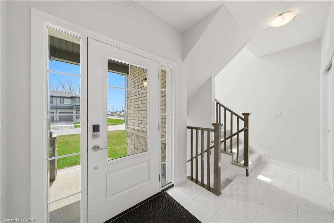
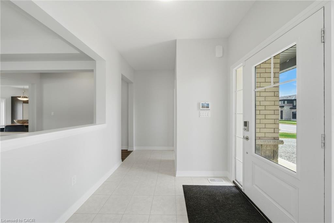
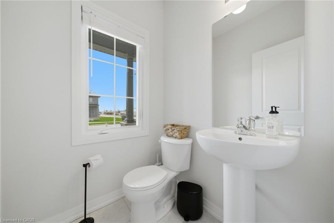
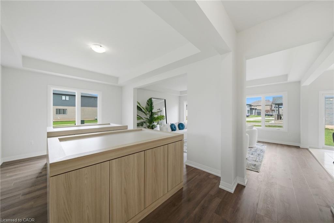
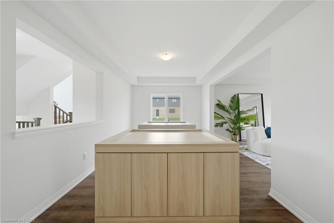
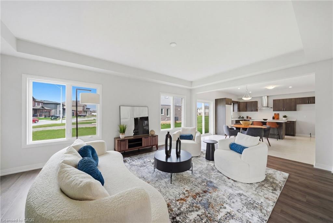
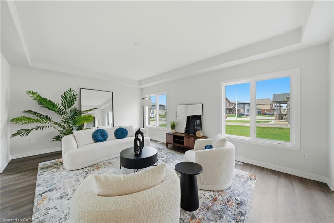
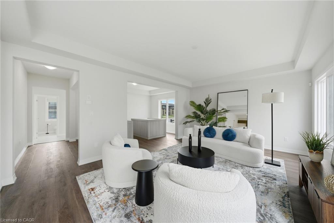
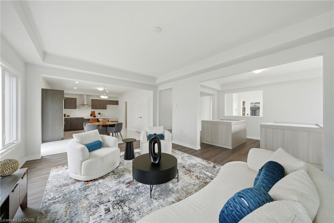
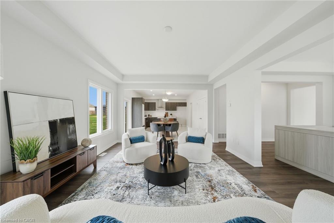
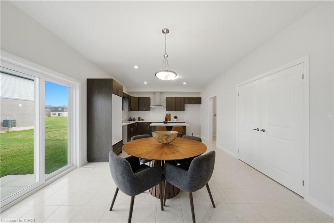
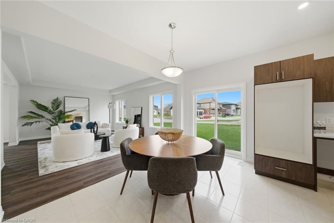
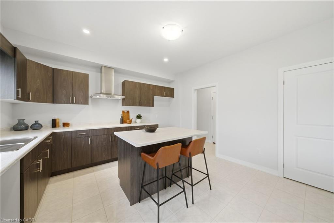
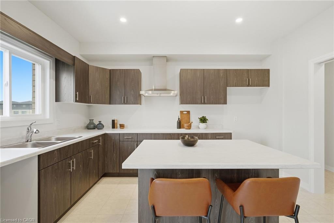
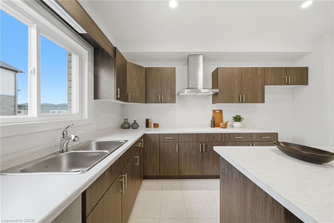
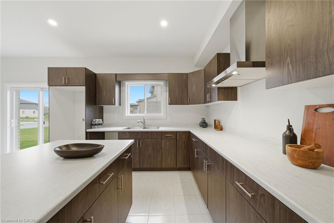
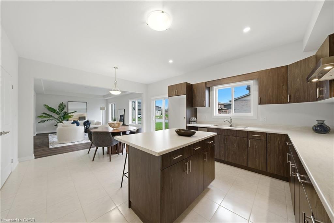
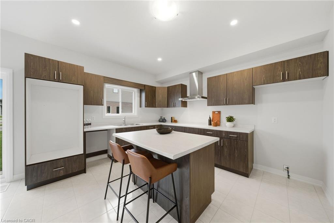
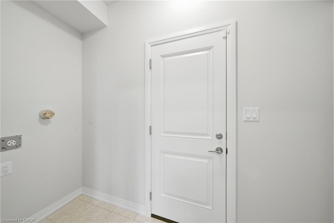
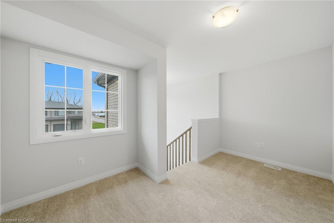
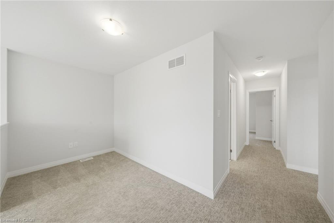
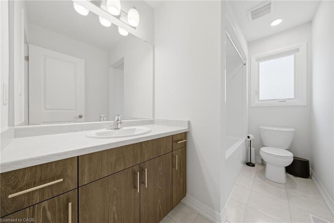
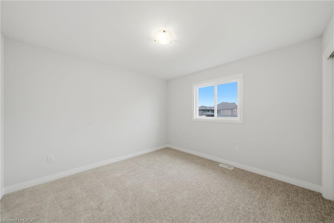
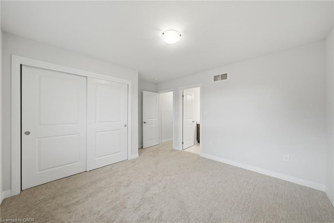
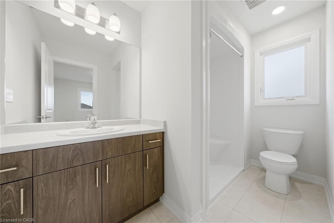
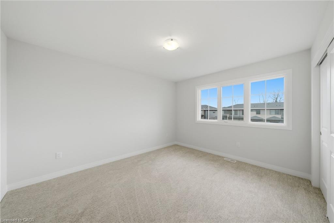
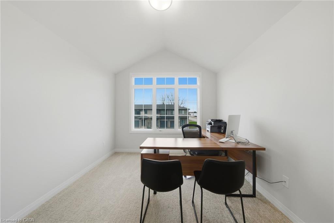
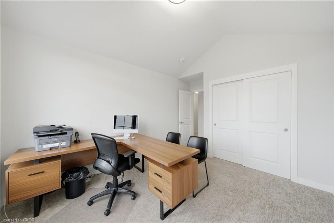
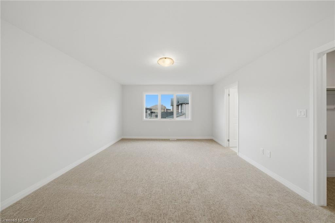
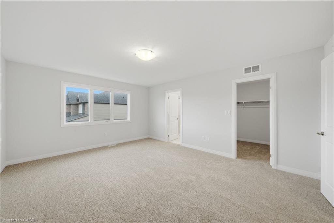
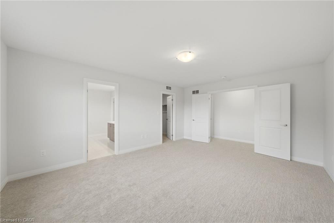
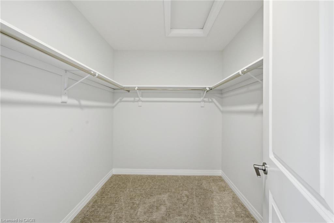
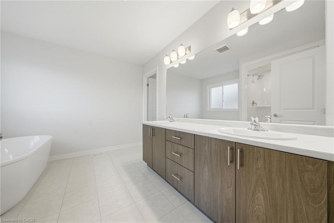
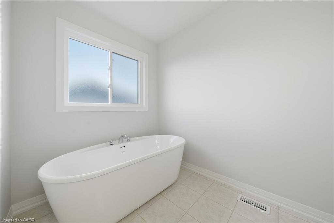
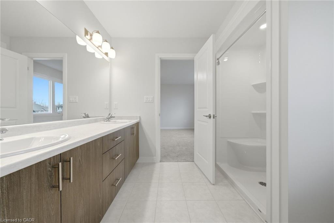
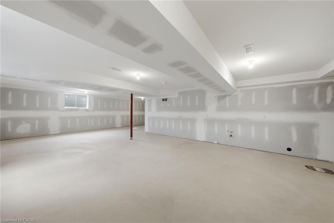
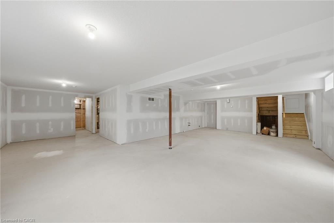
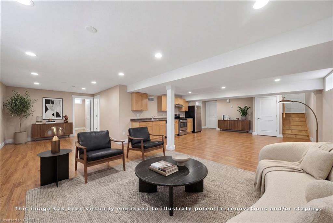
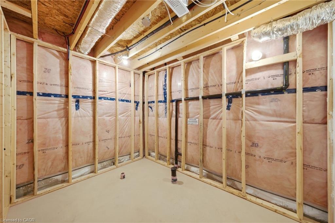
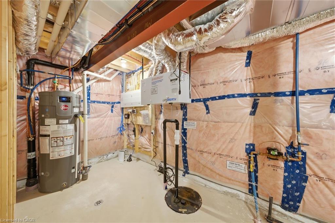
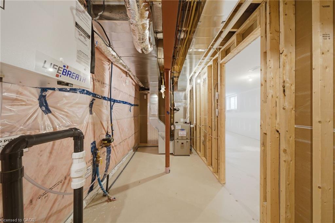
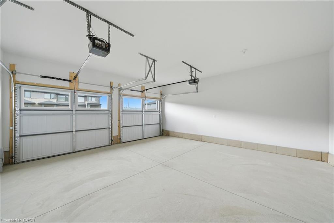
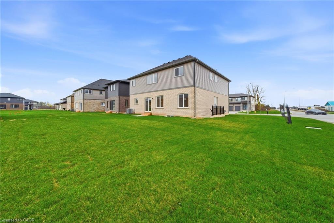
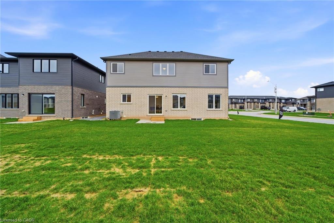
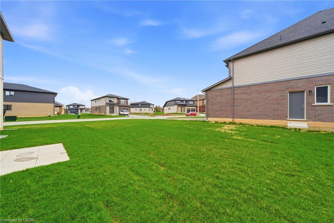
Welcome to 778 Bradford Avenue a spacious and thoughtfully designed 4-bedroom, 3-bathroom detached home offering 2,560 square feet of comfortable living space. This beautifully laid-out home features a double car garage with convenient inside entry, a garage door transmitter, and a wireless entry keypad for added ease and security. The main floor boasts a modern kitchen complete with a large island, generous pantry, and dedicated setups for a cooktop, wall oven, and built-in microwave perfect for the home chef. Upstairs, a bright and versatile loft offers the ideal space for a home office, kids' play area, or cozy reading nook. The primary bedroom serves as a true retreat with a spacious walk-in closet and a luxurious 5-piece ensuite. The second floor also includes a full laundry room for added convenience. The basement features a separate entrance and is partially finished, providing excellent potential for an in-law suite, rental income, or additional living space. Perfectly suited for families or multi-generational living, this home checks all the boxes for space, functionality, and future possibilities. Don’t miss your chance to make 778 Bradford Ave your next address! Alliston Woods is more than just a place to live - it's a vibrant community that offers the perfect blend of small-town charm, natural beauty, and endless amenities. Imagine waking up to breathtaking sunrises over the Niagara River, exploring the scenic trails, and enjoying the town's big personality. Come home to Alliston Woods and experience the lifestyle you've always wanted!
Details
| MLS # | 40821910 |
|---|---|
| Listing Type | For Sale |
| Style | House |
| Sub-Type | New Construction |
| Status | Active |
| Year | 2025 |
| Days On Site | 135 |
| Listing Provided By | RE/MAX Escarpment Realty Inc. | Elizabeth Szczepan |
Features
| Bed(s) | 4 |
|---|---|
| Bath(s) | 3 Total |
| SQ Feet | 2,560 |
| Garage | 2 |
| Basement | Y |
| Zoning | RM1-465(H) |
| Acreage | 0.01 |
| Golf Course | Yes |
Interior
| Rooms Total | 12 |
|---|---|
| Interior Features | In-law Capability |
| Cooling | Central Air |
| Cooling Yes / No | No |
| Heating | Forced Air, Natural Gas |
| Heating Yes / No | Yes |
| Laundry Features | Main Level |
Exterior
| Lot Features | Urban, Irregular Lot, Beach, Near Golf Course, Highway Access, Hospital, Major Highway, Quiet Area |
|---|---|
| Construction Materials | Brick, Vinyl Siding |
| Roof | Asphalt Shing |
| Foundation Details | Poured Concrete |
| Security Features | Alarm System |
Parking
| Garage Spaces | 2 |
|---|---|
| Parking Features | Attached Garage, Garage Door Opener, Inside Entry |
| Open Parking Yes / No | Yes |
| Attached Garage Yes / No | Yes |
Utilities
| Sewer | Sewer (Municipal) |
|---|
Taxes
| Tax Annual Amount | 1 |
|---|
Area Information
| Province | ON |
|---|---|
| County | Niagara |
| City | Fort Erie |
| Postal Code | L2A 0H3 |
| Area | Fort Erie |
| Subarea | 334 Crescent Park |
| Community Name | 334 Crescent Park |
| Listing VS Median (in 334 Crescent Park) | |
Price: $897,900 low | high Med: $559,900 sqft: 2,560 low | high Med: 1,131 $ / sqft: $351 low | high Med: $495 On site: 135 low | high Med: 4 | |
Request a showing
Request a showing
Contact
Learn More About This Property

| Province | ON |
|---|---|
| County | Niagara |
| City | Fort Erie |
| Postal Code | L2A 0H3 |
| Area | Fort Erie |
| Subarea | 334 Crescent Park |
| Community Name | 334 Crescent Park |
| Listing VS Median (in 334 Crescent Park) | |
Price: $897,900 low | high Med: $559,900 sqft: 2,560 low | high Med: 1,131 $ / sqft: $351 low | high Med: $495 On site: 135 low | high Med: 4 | |