775 Lacroix Road,Clarence-Rockland, ON K0A 2A0
Clarence-Rockland, ON K0A 2A0

Description
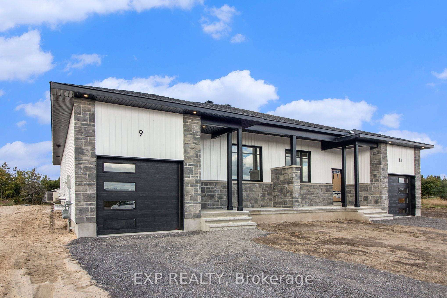
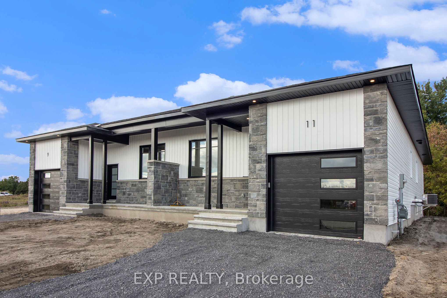
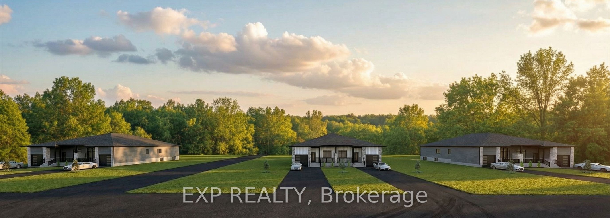
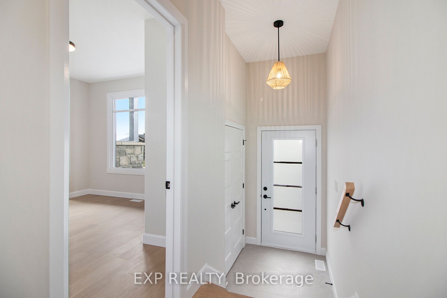
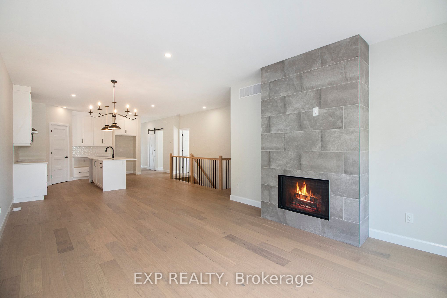
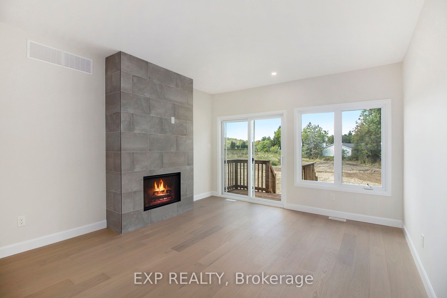
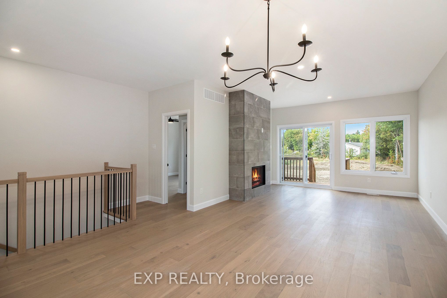
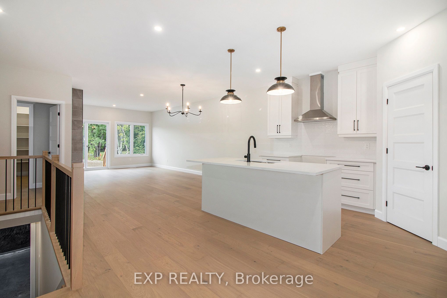
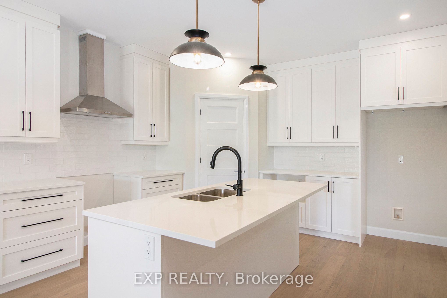
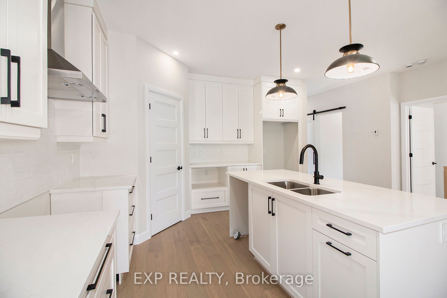
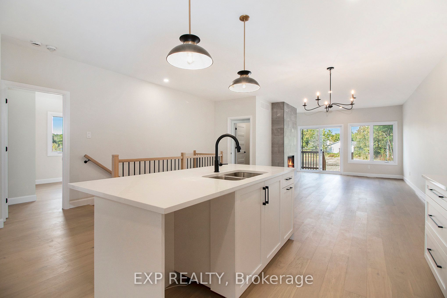
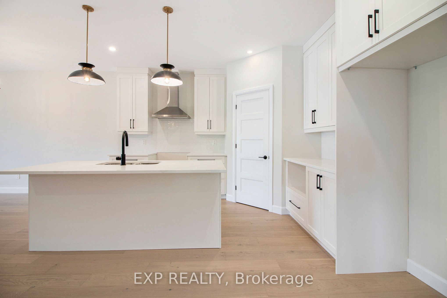
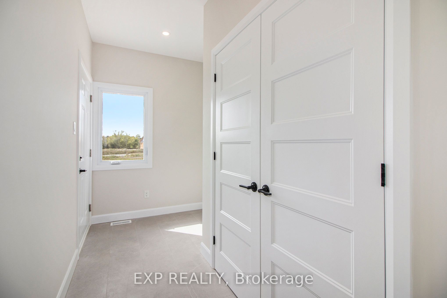
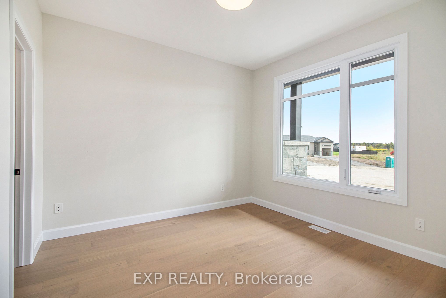
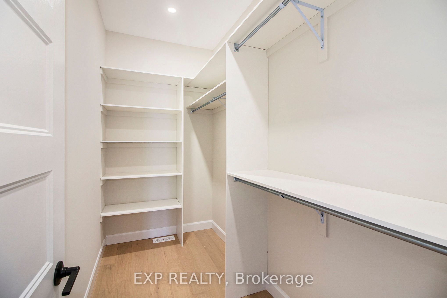
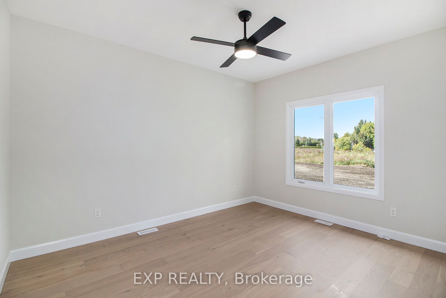
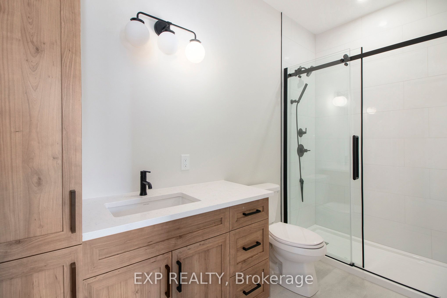
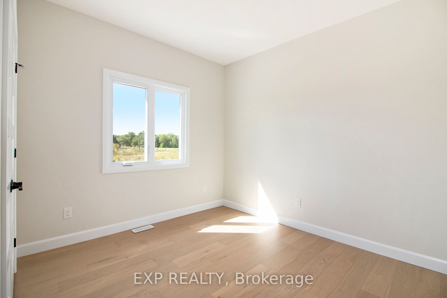
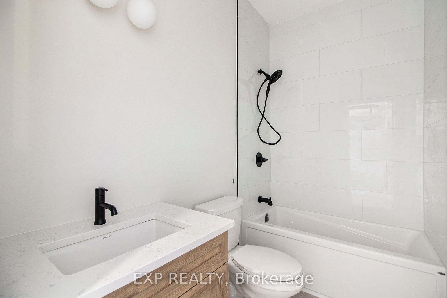
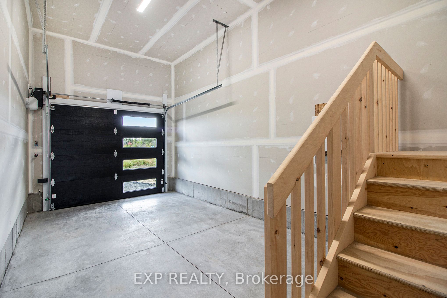
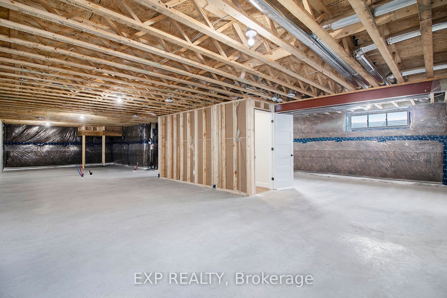
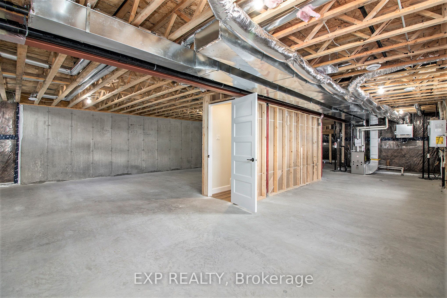
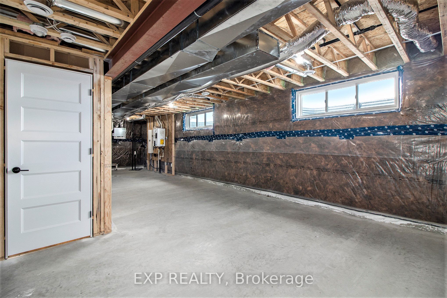
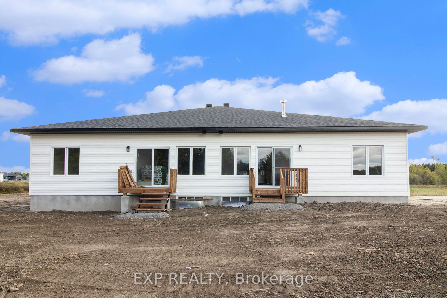
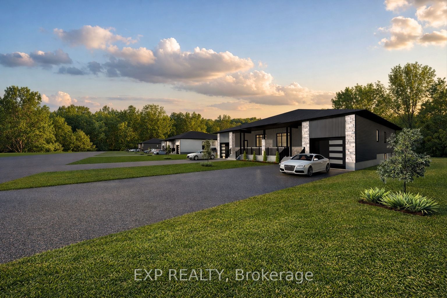
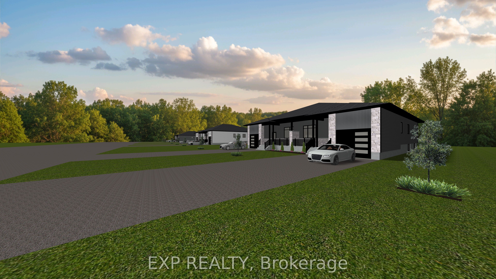
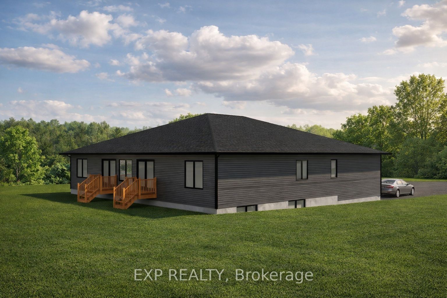
*FULL HST REBATE INCLUDED IN LISTING PRICE* TO BE BUILT by Fossil Homes - 2026 OCCUPANCY! Nestled in the peaceful community of Hammond, this quality built semi-detached bungalow by Fossil Homes will be set on a large lot offering the perfect blend of country tranquility and city convenience. Buyers will have the opportunity to personalize their finishes, from flooring and cabinetry to countertops and fixtures, creating a home that's truly their own.This 3 bedroom design features approximately 1,466 sq.ft. on the main level, with 9-ft ceilings and an abundance of natural light enhancing the open-concept living, dining and kitchen areas. The custom kitchen boasts ample cabinetry, quartz countertops, and a spacious island. The primary suite includes a walk-in closet and a 3 pc ensuite, while two additional bedrooms, a full bathroom and a convenient mudroom/laundry combination complete the main floor. An unfinished basement provides flexibility - choose to have it finished by the builder or complete it yourself at your own pace. Additional highlights include 12+4 pot lights, a water line to the fridge, gas line to the deck, and a single garage with opener. Serviced by Municipal Water and Natural Gas. Experience country living with an easy commute to Ottawa, just 5 minutes to the Hammond Golf Course & Brewery, 15 minutes to Rockland and 30 minutes to Ottawa. Tarion warranty!
Details
| MLS # | X12991768 |
|---|---|
| Listing Type | For Sale |
| Style | House |
| Sub-Type | Resale |
| Status | New |
| Year | 0 |
| Days On Site | 139 |
| Listing Provided By | EXP REALTY | X12991768 488700 |
Features
| Bed(s) | 3 |
|---|---|
| Bath(s) | 2 |
| Garage | 1 |
| Basement | Y |
| Acreage | 0.32 |
Interior
| Interior Features | Air Exchanger, Other, Primary Bedroom - Main Floor, Auto Garage Door Remote |
|---|---|
| Cooling | None |
| Heat Source | Gas |
| Fireplace Yes / No | No |
| Rooms Total | 11 |
Exterior
| Exterior Features | Privacy |
|---|---|
| Roof | Asphalt Shingle |
| Foundation Details | Concrete |
| Construction Materials | Stone, Other |
Parking
| Garage Yes / No | Yes |
|---|---|
| Parking Features | Inside Entry |
Utilities
| Sewer | Septic |
|---|
Taxes
| Tax Annual Amount | 0 |
|---|---|
| Tax Legal Description | NOT YET AVAILABLE |
| Tax Year | 2025 |
Area Information
| Province | ON |
|---|---|
| County | Prescott and Russell |
| City | Clarence-Rockland |
| Postal Code | K0A 2A0 |
| Area | 607 Clarence | Rockland Twp |
| Listing VS Median (in K0A 2A0) | |
Price: $549,381 low | high Med: $247,450 On site: 139 low | high Med: 180 | |
Request a showing
Request a showing
Contact
Learn More About This Property

| Province | ON |
|---|---|
| County | Prescott and Russell |
| City | Clarence-Rockland |
| Postal Code | K0A 2A0 |
| Area | 607 Clarence | Rockland Twp |
| Listing VS Median (in K0A 2A0) | |
Price: $549,381 low | high Med: $247,450 On site: 139 low | high Med: 180 | |